8 days on Market

24364 61 AVENUE, Langley, British Columbia V2Y2G2

Detached
7
4
~4220 sqft
$•••,•••
$2,699,900
Get pre-qualifiedPowered by nesto
Detached
7
4
~4220 sqft

Contact us about this property

Call

Highlights

Property Estimate

Days on market8 days

Estimated valueNot available

Price/Sqft$639/sqft

Monthly cost

Open Calculator

Description

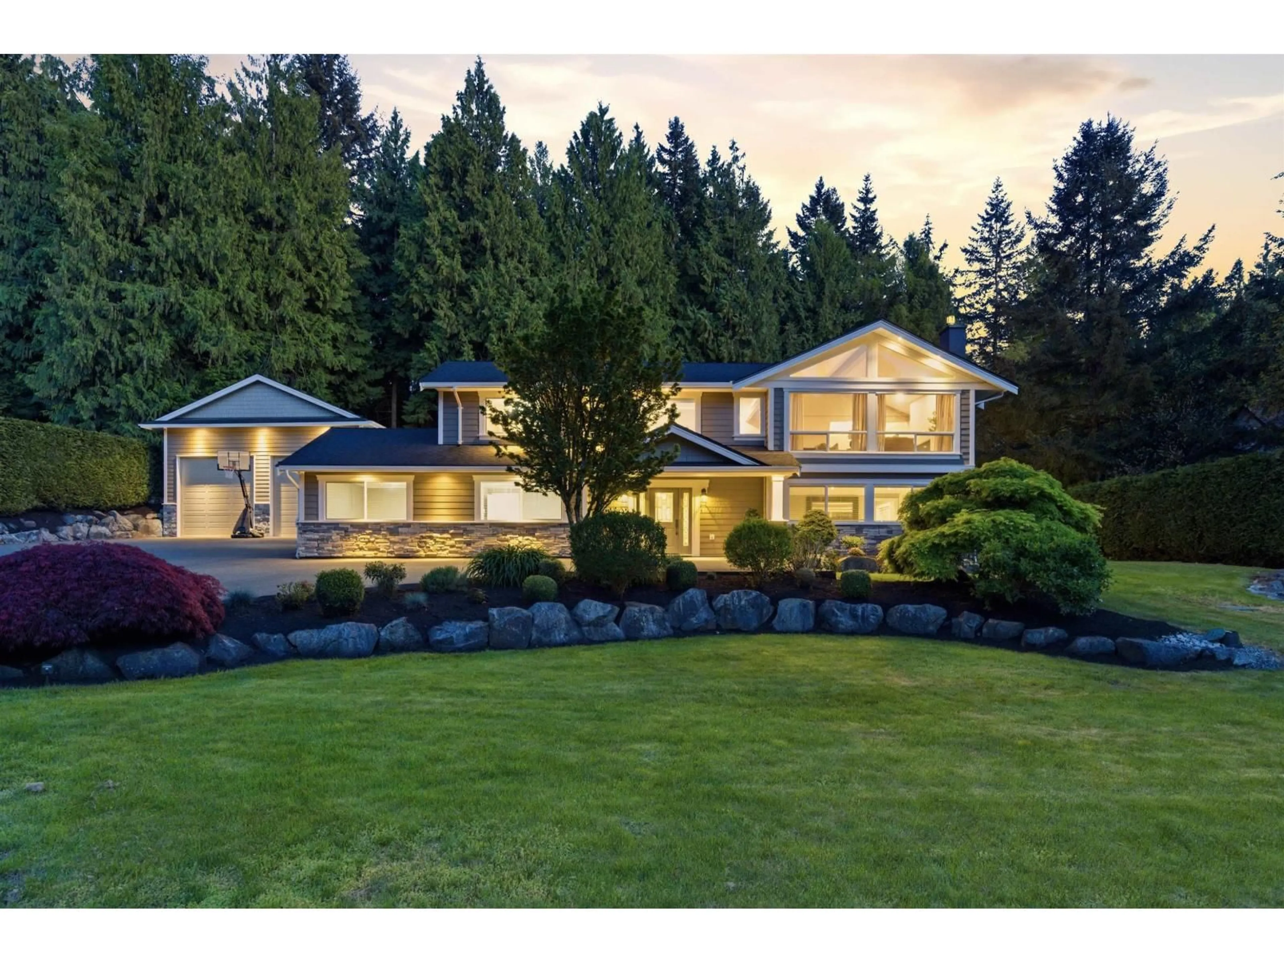
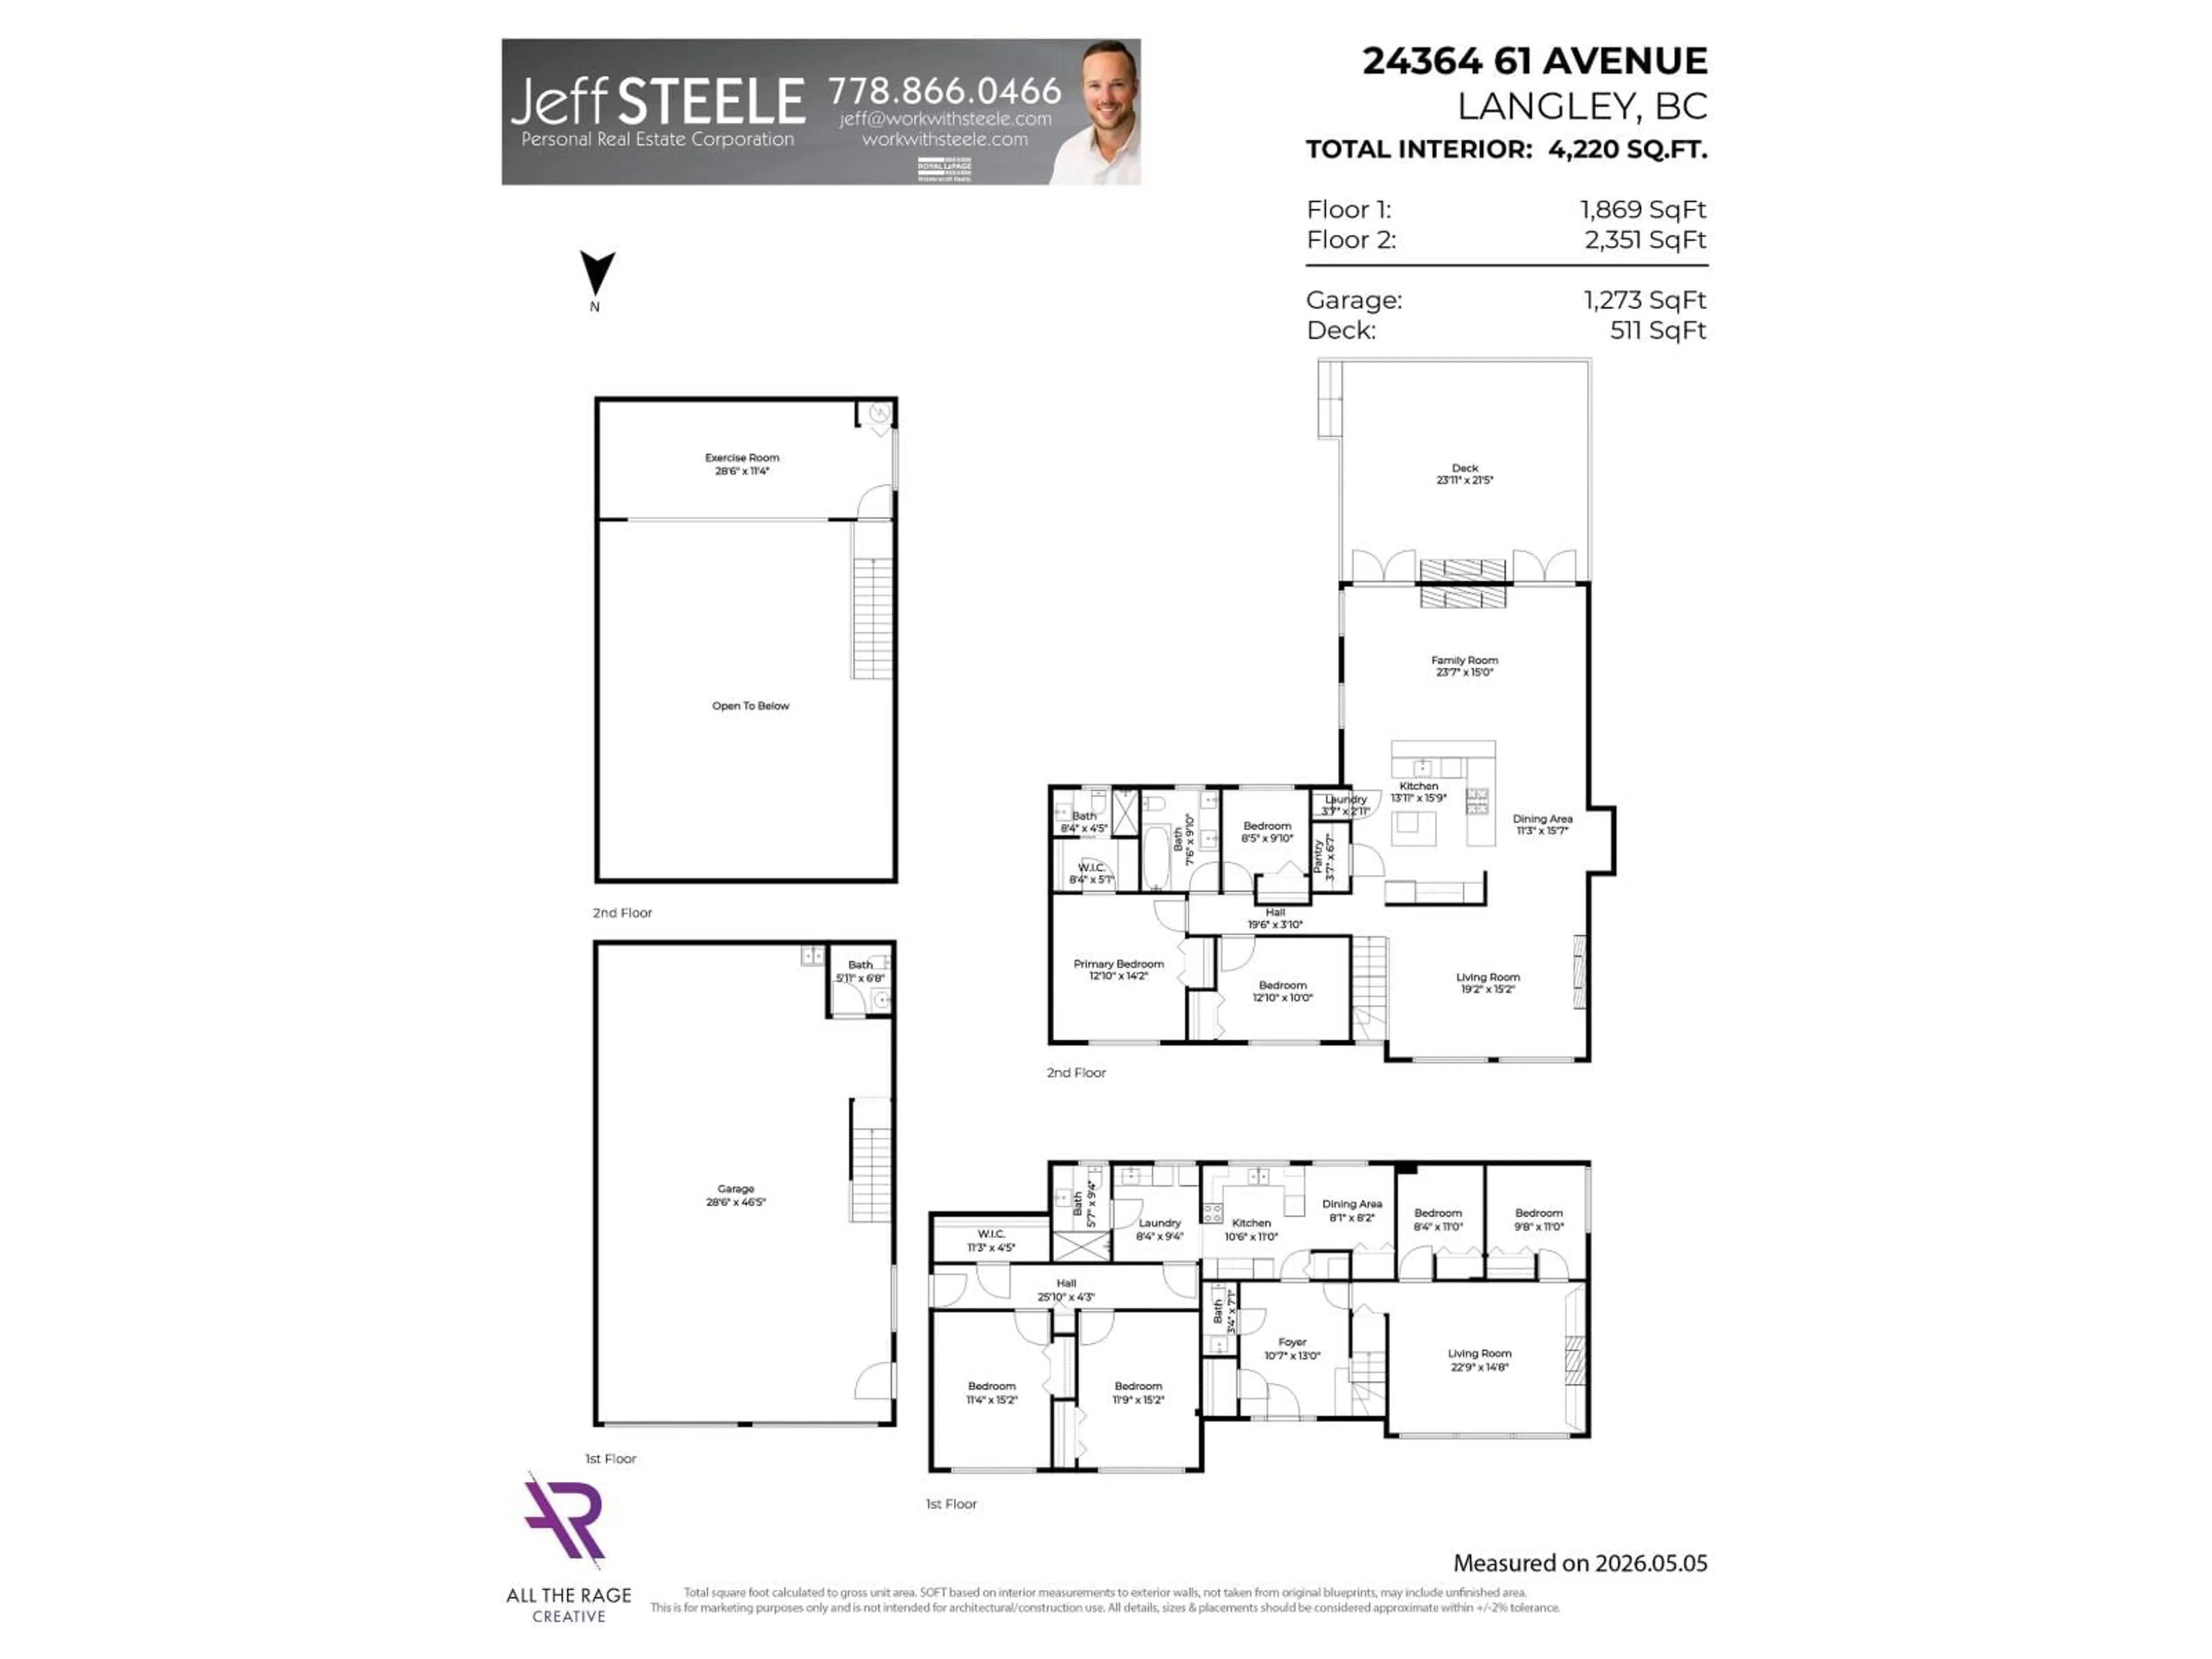
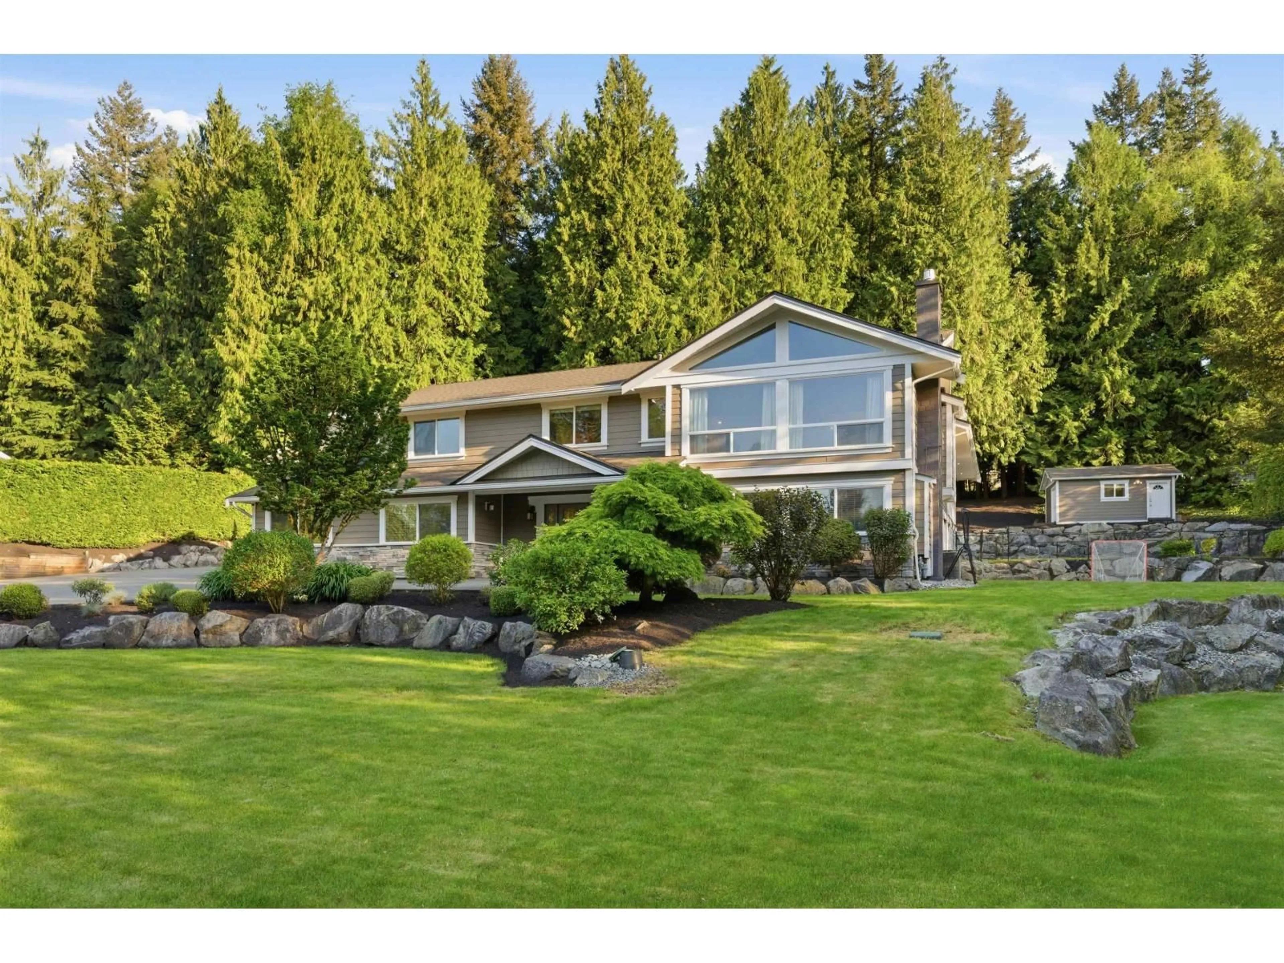
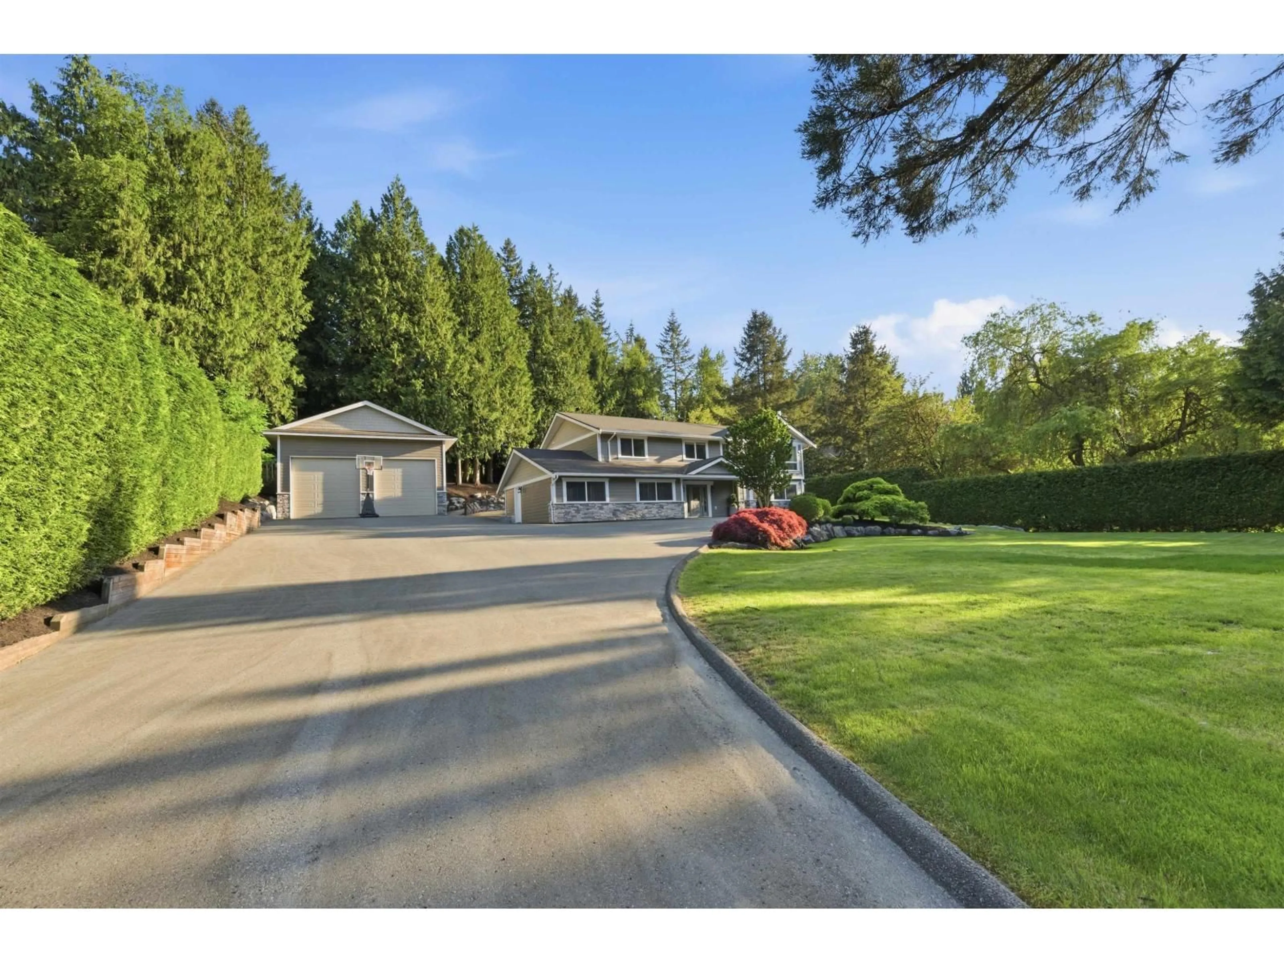
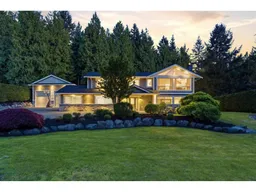
Stunning 4,200 Sq Ft 7 bedroom home that checks every box! Nestled in a serene park-like setting this private 1 acre offers the ultimate privacy, this impressive property is built for both comfort and entertaining. Features include 2 separate living rooms with soaring vaulted ceilings, custom gas fireplaces, and French doors leading to a massive 27' x 21' covered patio with composite decking, custom rock fireplace, and hot tub for year-round enjoyment. Large downstairs living with mortgage helper & tons of natural light! Resort-style backyard with pool and large yard area makes every day feel like a vacation. Bring all your toys - huge detached 46' x 28' shop with oversized doors, hoists, and loft gym area. A rare lifestyle property with endless possibilities! (id:39198)


Property Details

StyleHouse
View-
Age of property1986
SqFt~4220 SqFt
Lot Size-
Parking Spaces12
MLS ®NumberR3124050
Community NameTownship of Langley
Data SourceCREA
Listing byRoyal LePage - Wolstencroft

Features

Heating: Forced air, Electric, Natural gas
Cooling: Air Conditioned
Basement: Finished, Full, Separate entrance

Features

Pool: Outdoor pool

Parking

Garage spaces -

Garage type -

Total parking spaces 12


Property History
May 19, 2026
ListedActive
$2,699,900
8 days on market
history photo preview40
Listing by crea®
Property listed by Royal LePage - Wolstencroft, Brokerage
Agent Banner Image
Interested in this property?Get in touch to get the inside scoop.

Population and Demographics

Overview

Total population 133885
Average household income $142,400

Age (%)

0 to 19
25%
20 to 34
17%
35 to 49
21%
50 to 64
20%
65 and plus
17%

Household composition (%)

Single family
72%
Single person
23%
Multi person
3%
Multi family
2%

Mother tongue (%)

English
80%
Others
5%
Korean
4%
Punjabi (Panjabi)
3%
Mandarin
3%
Spanish
1%
Tagalog (Pilipino, Filipino)
1%

House tenancy (%)

Owners
82%
Renters
18%

What’s nearby?Essentials within 5 km

Local Logic

Transportation Scores

Estimated Budget

Powered by:
The trademarks REALTOR®, REALTORS®, and the REALTOR® logo are controlled by The Canadian Real Estate Association (CREA) and identify real estate professionals who are members of CREA. The trademarks MLS®, Multiple Listing Service® and the associated logos are owned by CREA and identify the quality of services provided by real estate professionals who are members of CREA. Used under license.
