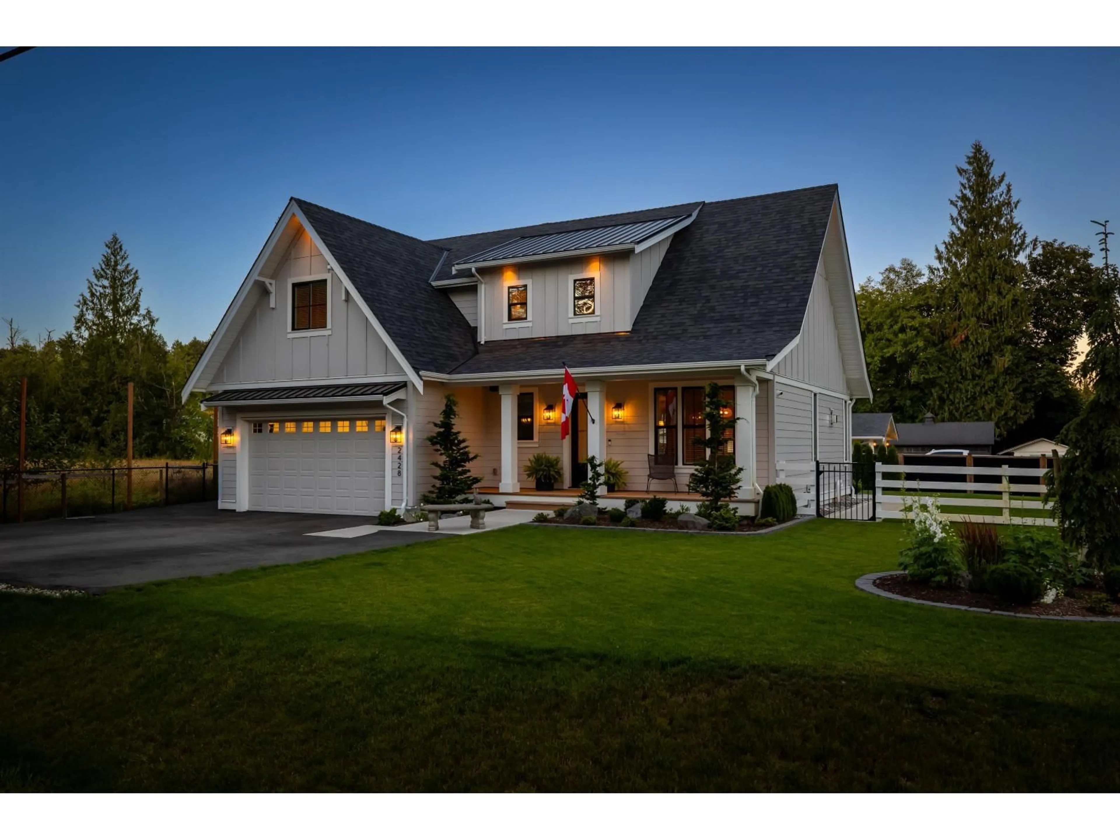
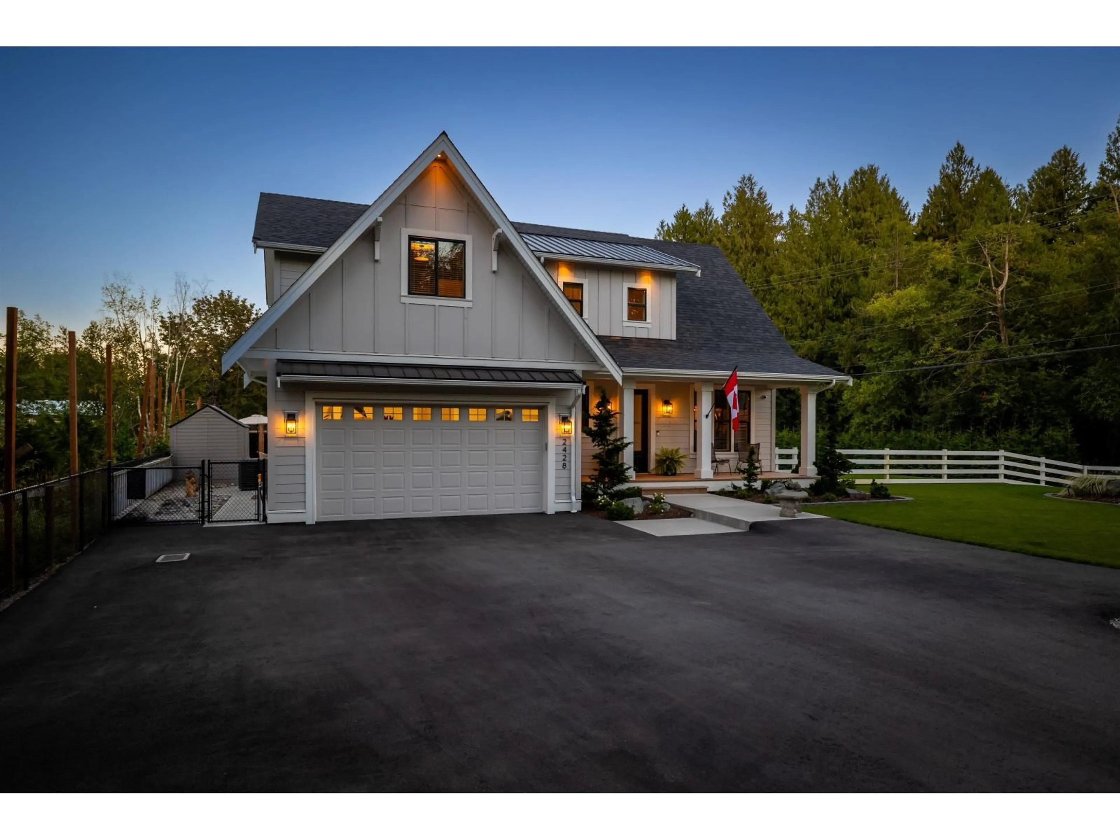
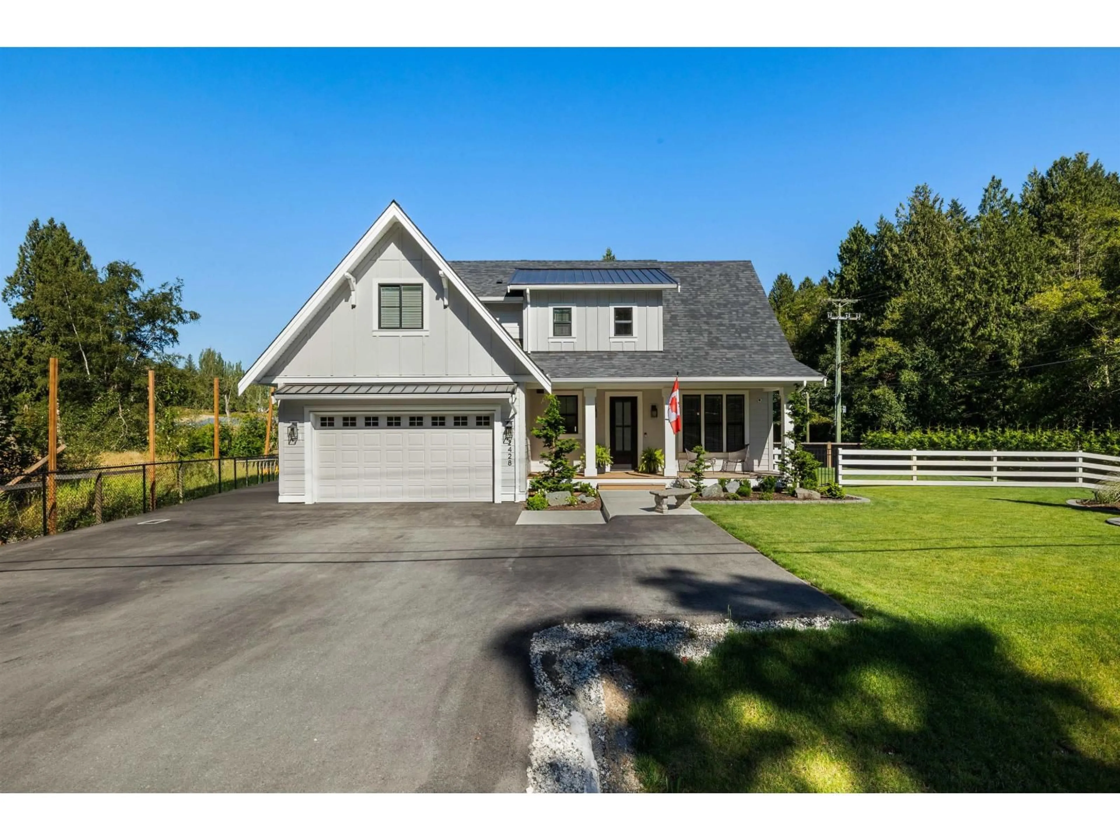
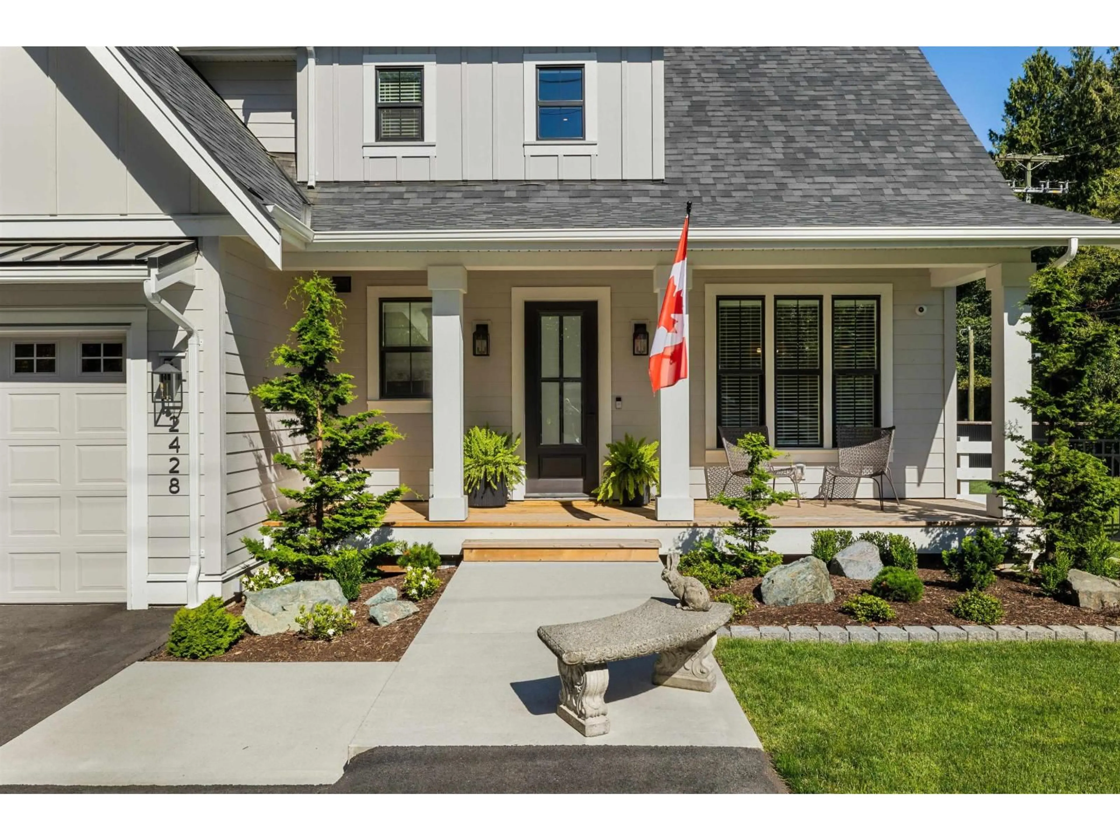
Home with vinyl exterior material, street for 2416 256 STREET, Langley British Columbia V4W2C1
5 days on Market

2416 256 STREET, Langley, British Columbia V4W2C1

Detached
5
5
~3577 sqft
$2,148,600
Get pre-qualifiedPowered by nesto
Detached
5
5
~3577 sqft

Contact us about this property

Call

Highlights

Property Estimate

Days on market5 days

Estimated valueNot available

Price/Sqft$600/sqft

Monthly cost

Open Calculator

Description

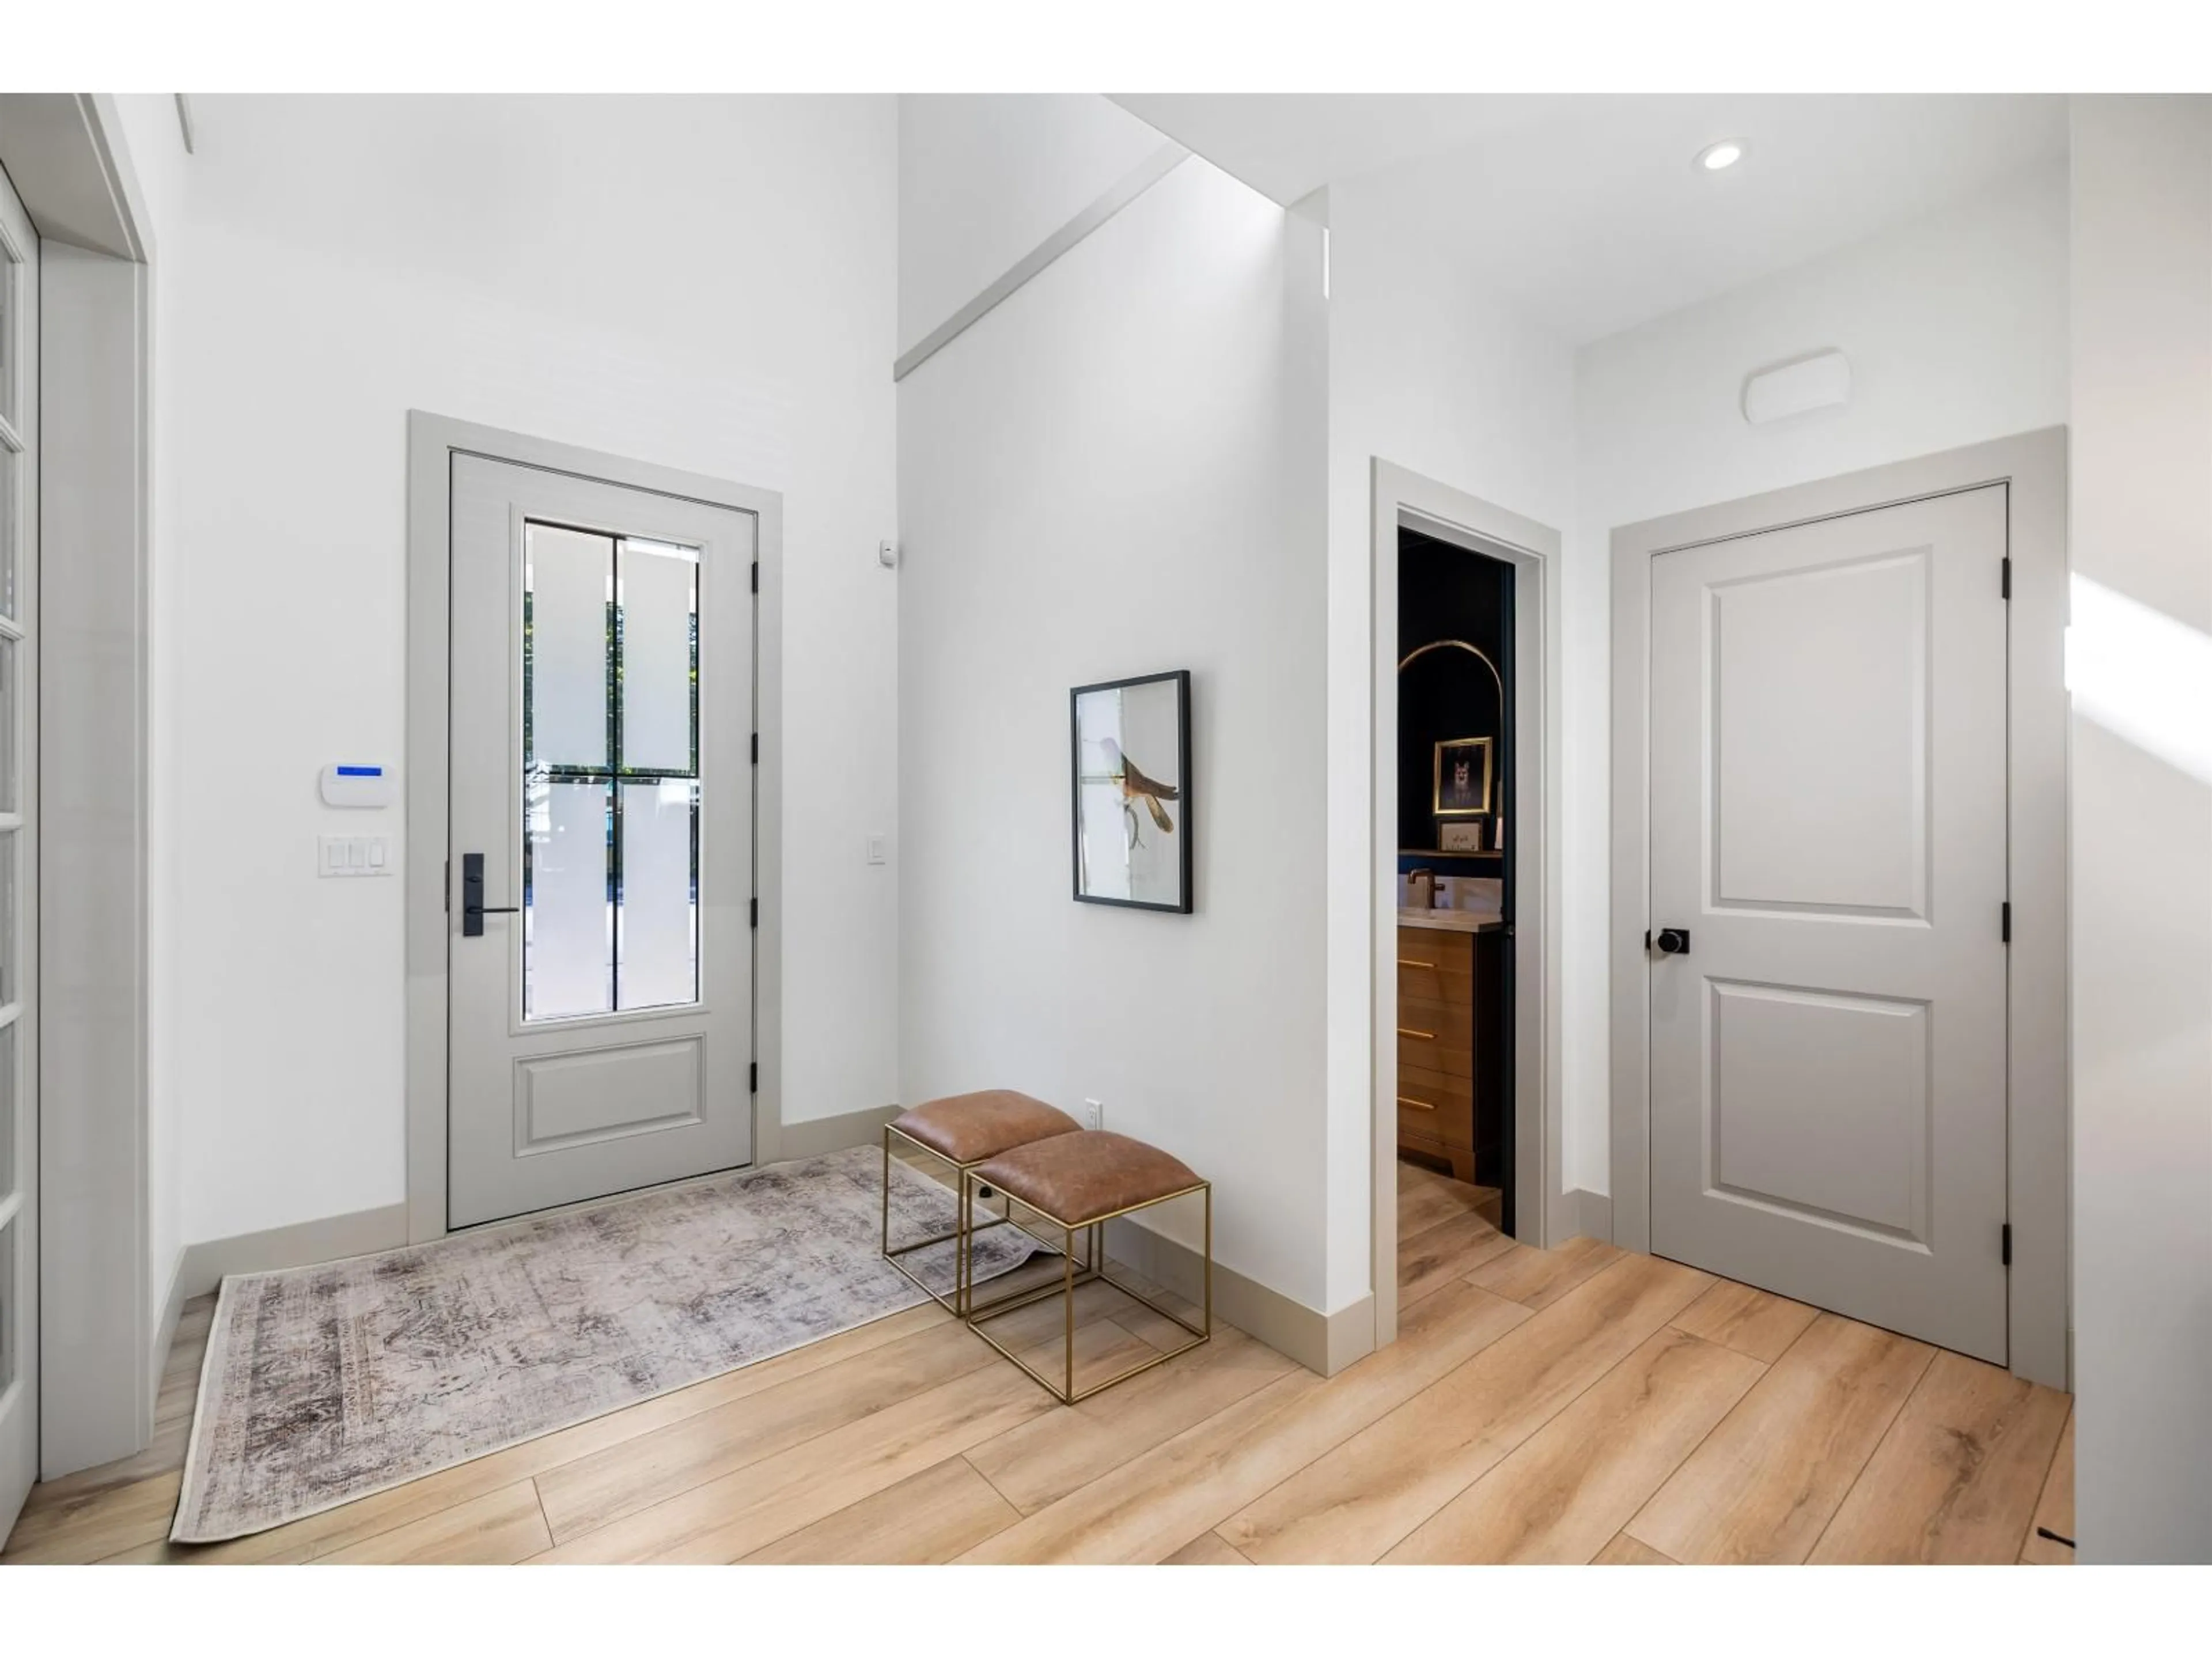
Welcome to this modern farmhouse masterpeiece. Striking curb appeal with black trim and white fencing invites you inside. The light-filled layout features high ceilings, a private home office with French doors, and a designer powder room. At the heart of the home, an open living room showcases a fluted gas fireplace with custom built-ins. The chef's kitchen boasts white shaker cabinetry, a quartz island, gas range with pot filler, and a walk-in butler's pantry. Step outside to a private backyard oasis complete with a concrete patio, stone fireplace, sun deck, rock water feature and inground sprinker system. Includes a beautiful secondary suite with lots of natural light and 9 ft ceilings! All offers must be left open for a minimum of 48 hours from time of delivery. (id:39198)


Property Details

StyleHouse
ViewView
Age of property2025
SqFt~3577 SqFt
Lot Size-
Parking Spaces10
MLS ®NumberR3171867
Community NameTownship of Langley
Data SourceCREA
Listing byRoyal LePage - Wolstencroft

Features

Heating: Baseboard heaters, Forced air, Natural gas
Cooling: Air Conditioned
Basement: Finished, Full

Parking

Garage spaces -

Garage type -

Total parking spaces 10


Property History
Oct 6, 2026
ListedActive
$2,148,600
5 days on market
history photo preview39
Listing by crea®
Property listed by Royal LePage - Wolstencroft, Brokerage
Agent Banner Image
Interested in this property?Get in touch to get the inside scoop.

Population and Demographics

Overview

Total population 133885
Average household income $142,400

Age (%)

0 to 19
25%
20 to 34
17%
35 to 49
21%
50 to 64
20%
65 and plus
17%

Household composition (%)

Single family
72%
Single person
23%
Multi person
3%
Multi family
2%

Mother tongue (%)

English
80%
Others
5%
Korean
4%
Punjabi (Panjabi)
3%
Mandarin
3%
Spanish
1%
Tagalog (Pilipino, Filipino)
1%

House tenancy (%)

Owners
82%
Renters
18%

What’s nearby?Essentials within 5 km

Local Logic

Transportation Scores

Estimated Budget

Powered by:
The trademarks REALTOR®, REALTORS®, and the REALTOR® logo are controlled by The Canadian Real Estate Association (CREA) and identify real estate professionals who are members of CREA. The trademarks MLS®, Multiple Listing Service® and the associated logos are owned by CREA and identify the quality of services provided by real estate professionals who are members of CREA. Used under license.
