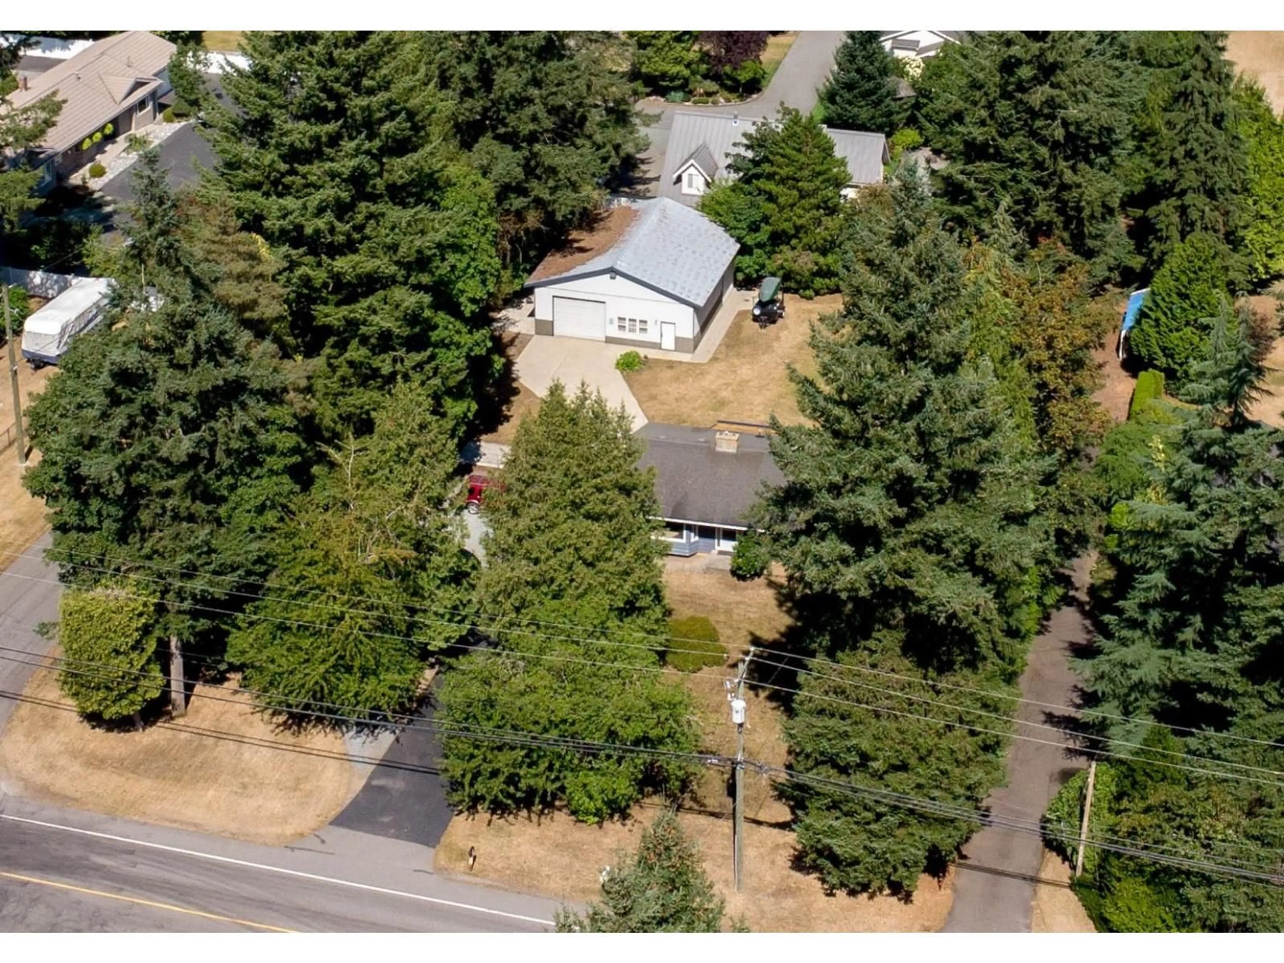
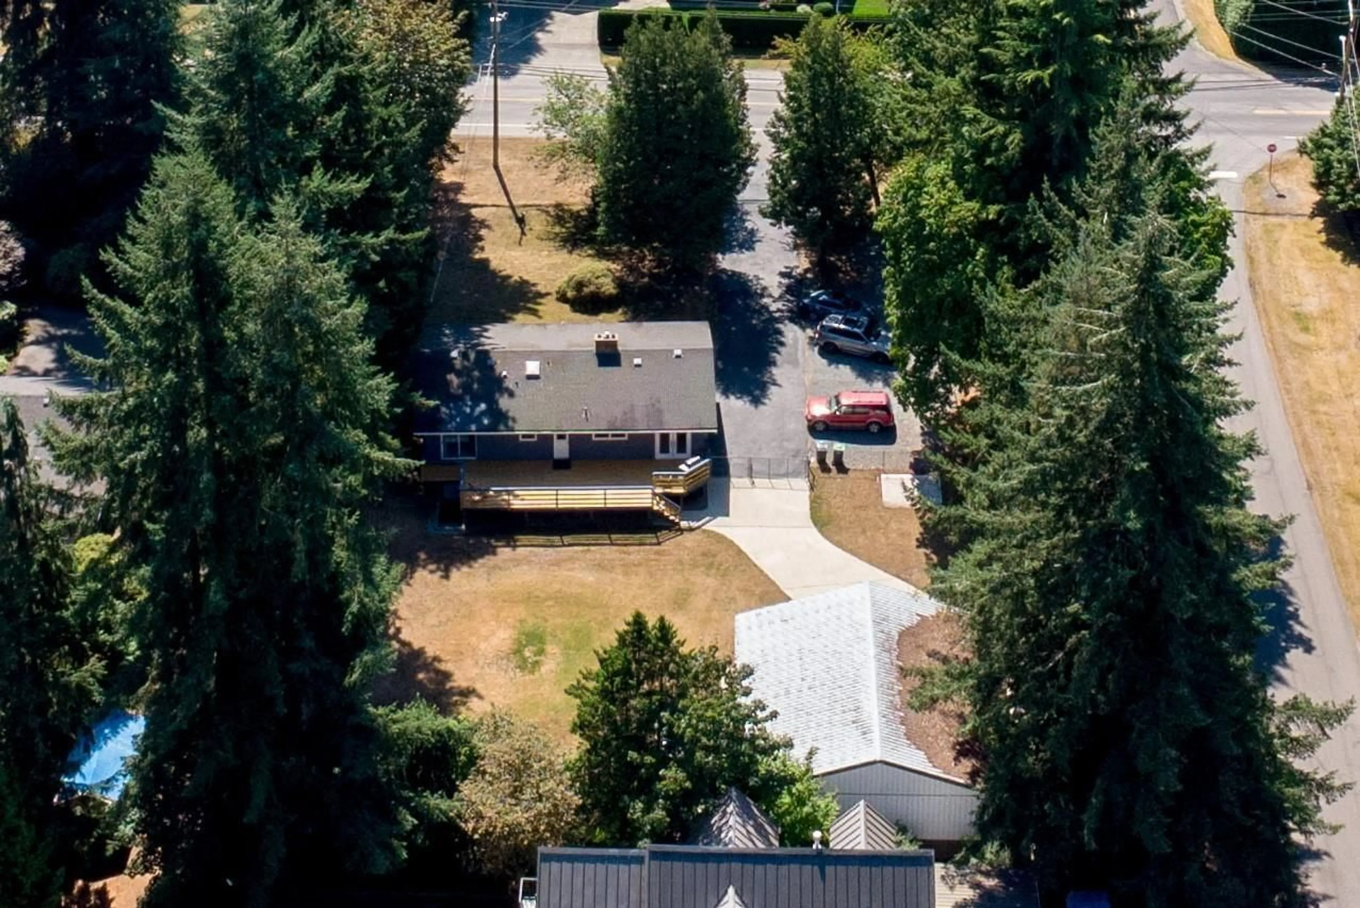
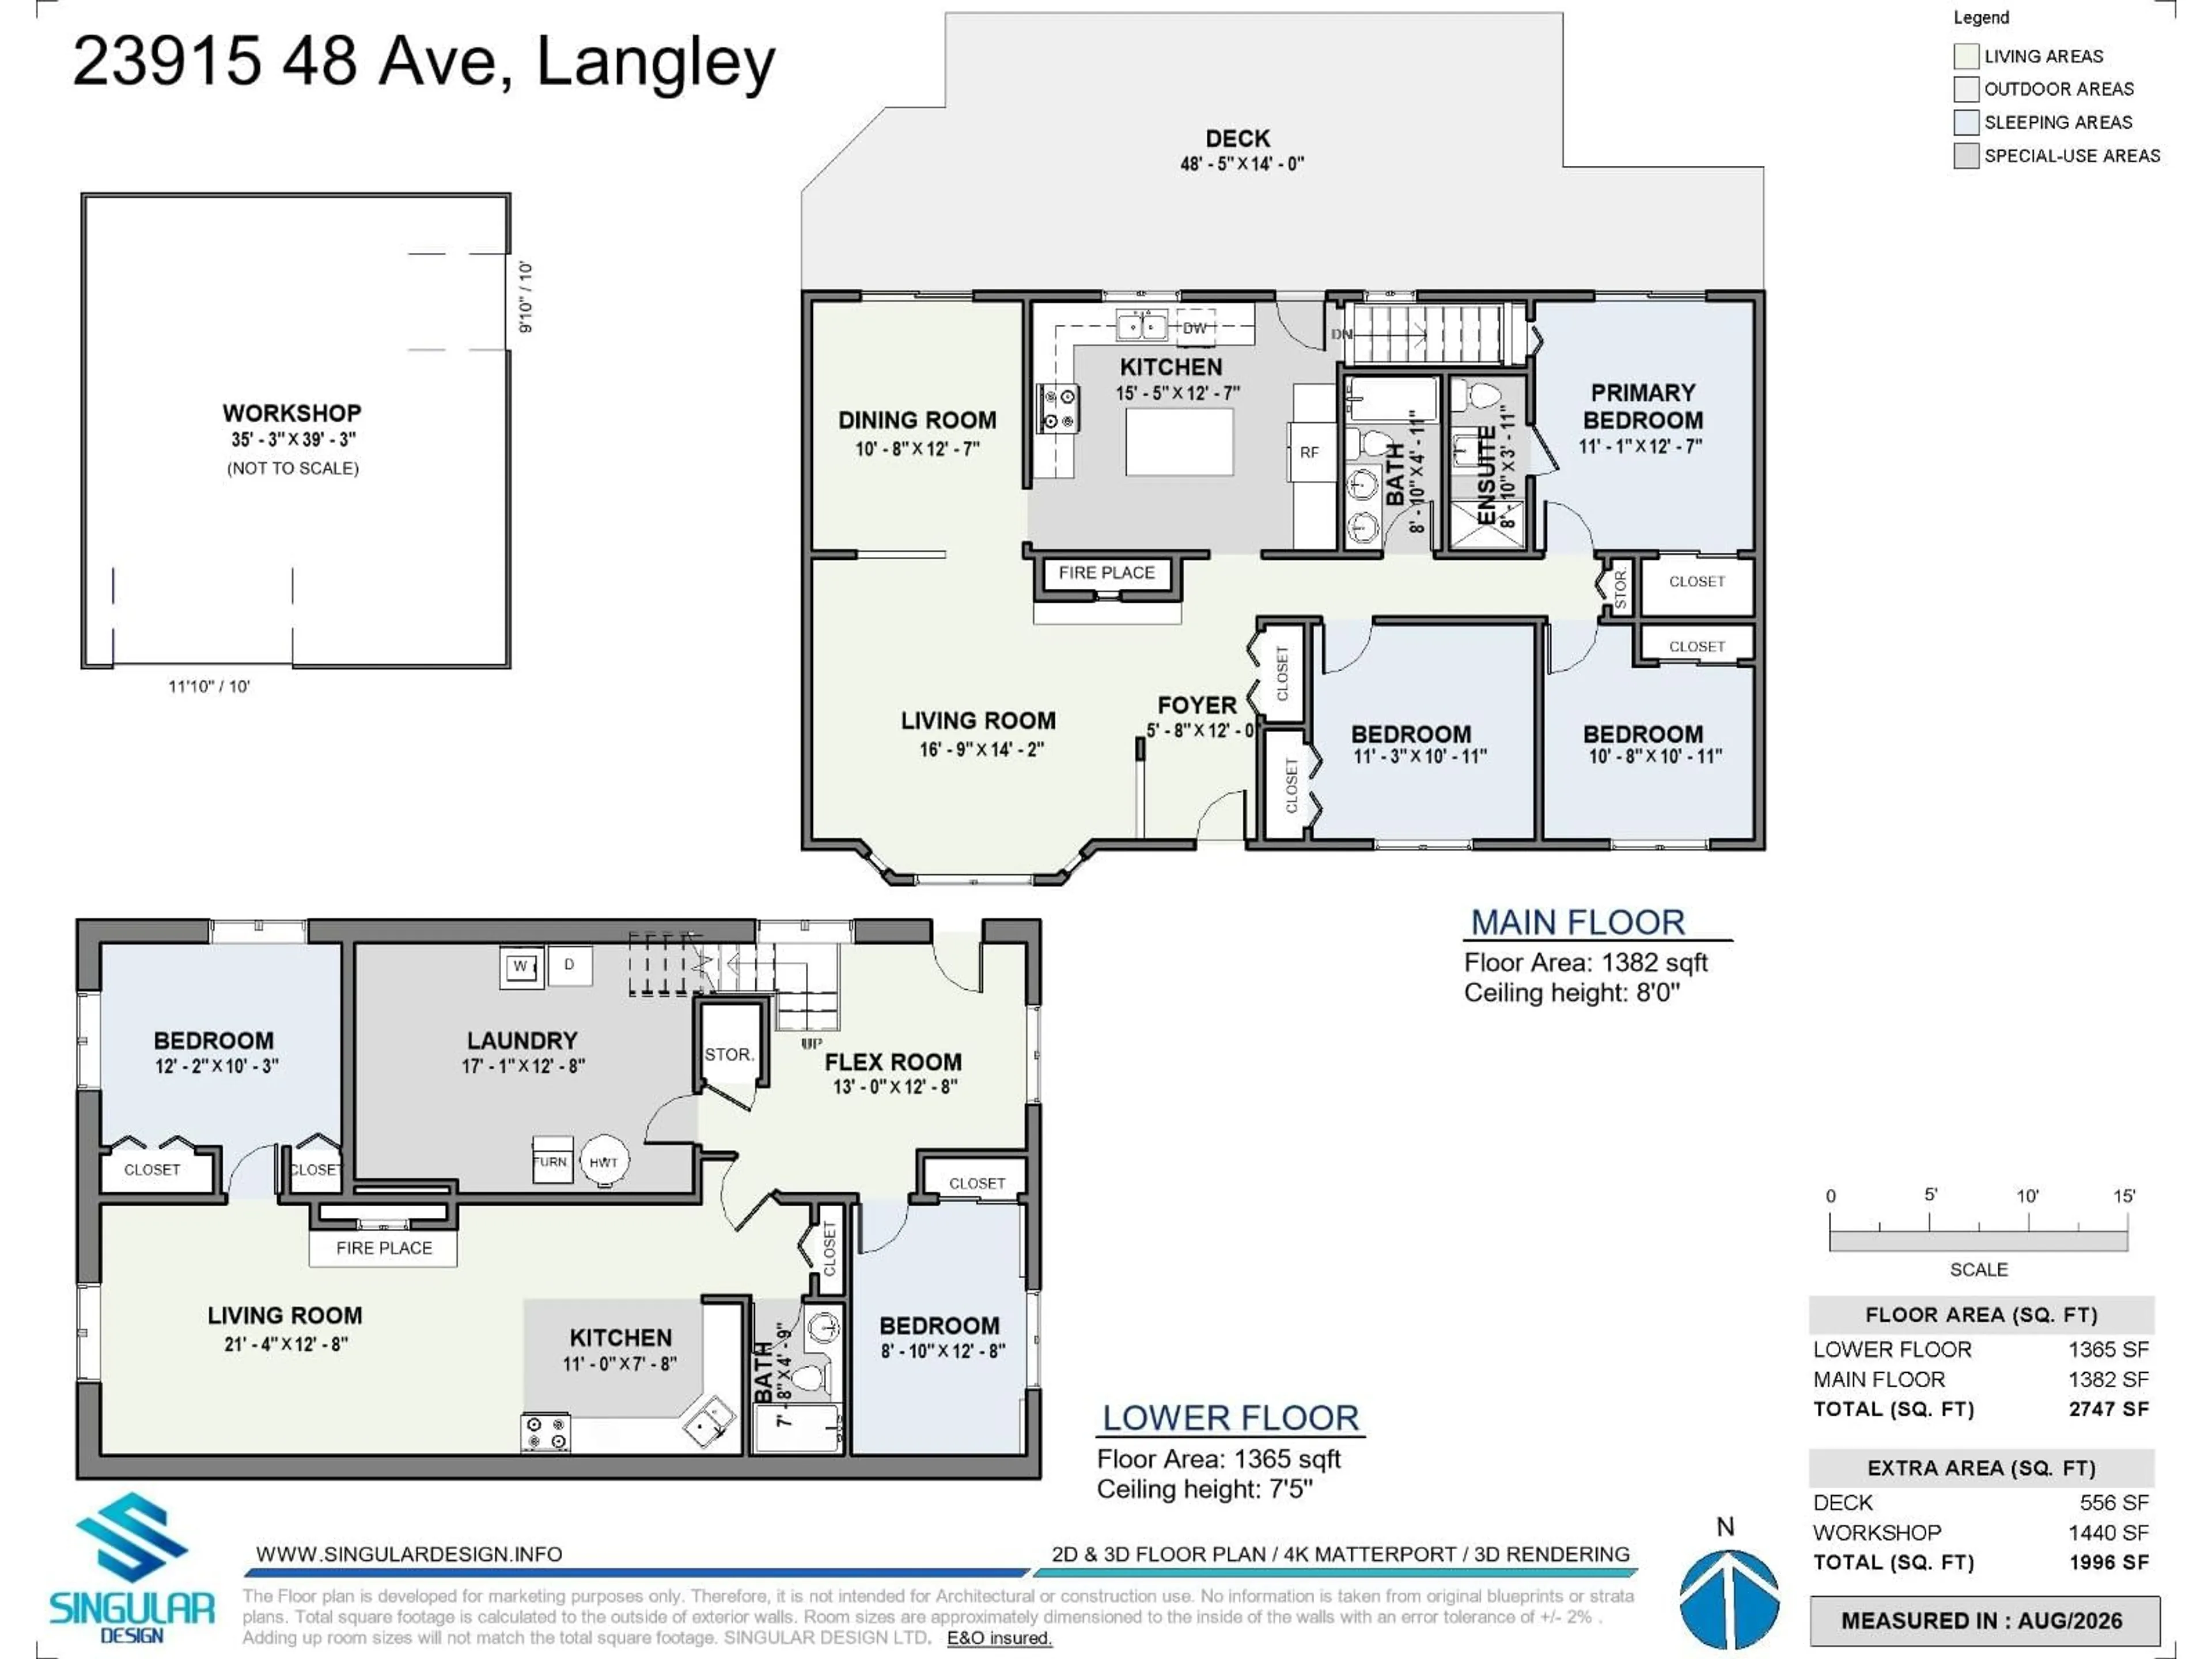
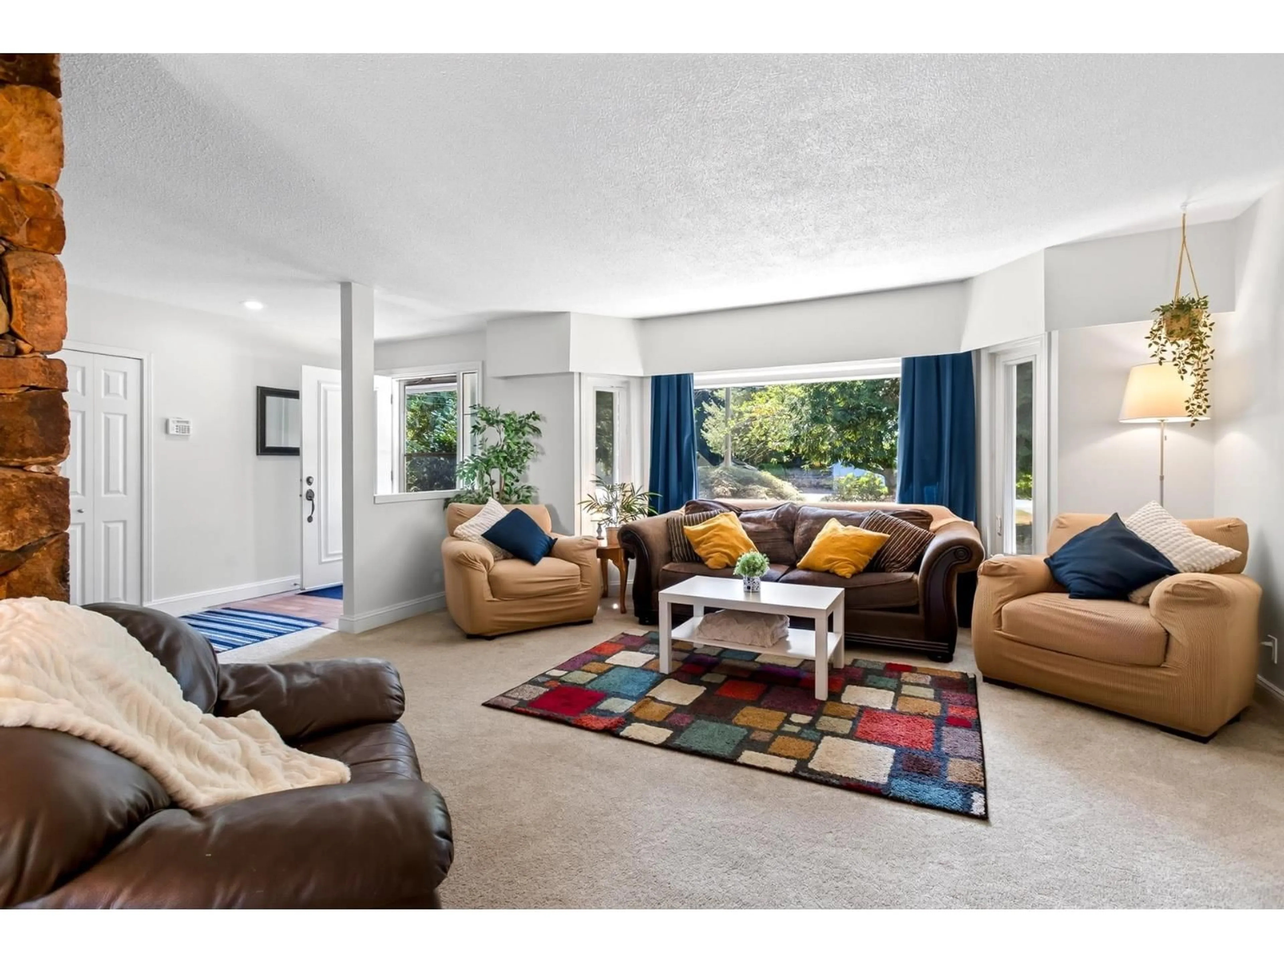
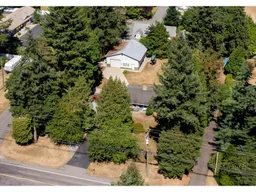
A pic from outside/outdoor area/front of a property/back of a property/a pic from drone, street for 23915 48TH AVENUE, Langley British Columbia V2Z2T1
3 days on Market

23915 48TH AVENUE, Langley, British Columbia V2Z2T1

Detached
5
3
~2747 sqft
$1,698,000
Get pre-qualifiedPowered by nesto
Detached
5
3
~2747 sqft

Contact us about this property

Call

Highlights

Property Estimate

Days on market3 days

Estimated valueNot available

Price/Sqft$618/sqft

Monthly cost

Open Calculator

Description

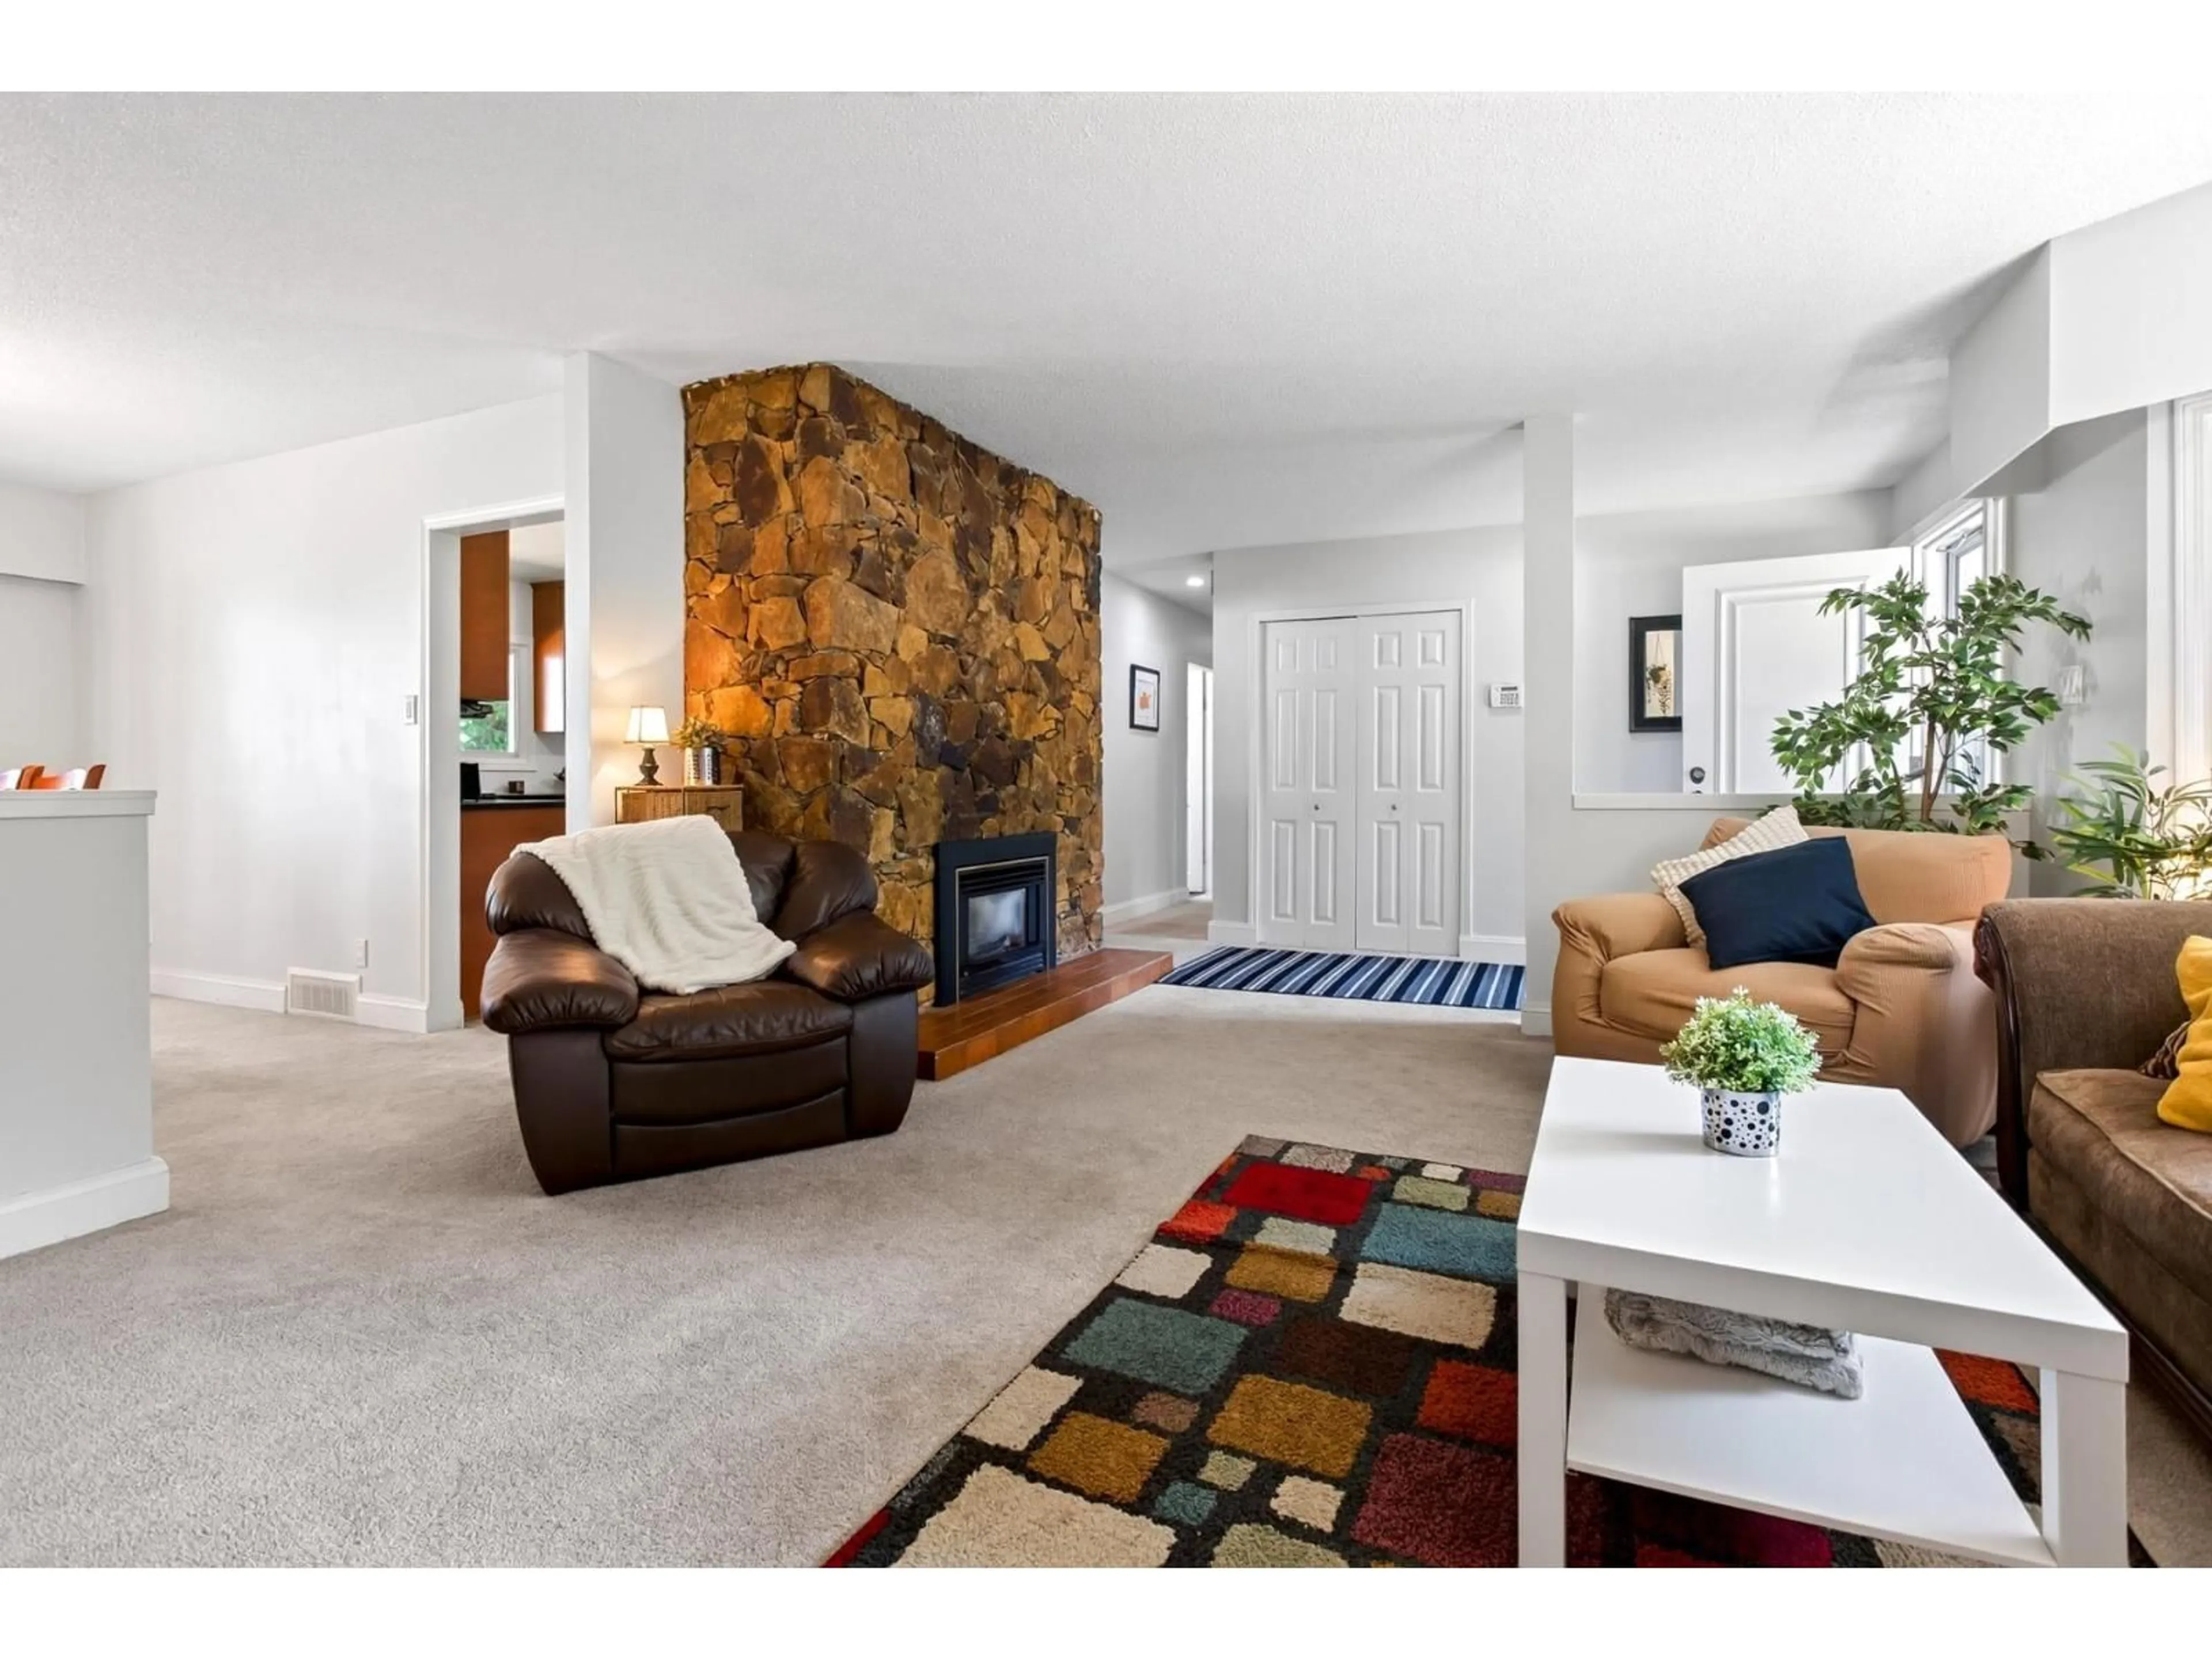
An amazing opportunity to own this stunning .63 acre park inspired lot w/ 39x35 detached shop w/10' doors and this beautifully kept rancher w/daylight basement & a 1-2 bdrm unauthorized suite ideal for family. Beautifully updated Maple kitchen w/breakfast bar island, S/S appliances & an entertainment sized deck w/room for everyone. Three bdrms on the main, Primary suite w/ dble closets, 3pc ensuite & access to the private sundeck. Cozy lvrm, gas fireplace, adjoining dining area & french doors to deck, High Eff. furnace, 200 amp service & wired for back-up generator. Private landscaped lot offers tons of parking & is surrounded by mature trees. You can have it all: Privacy, room for extended family, great yard, a shop, a quiet neighborhood & Steps to both levels of schools! (id:39198)


Property Details

StyleHouse
View-
Age of property1972
SqFt~2747 SqFt
Lot Size-
Parking Spaces10
MLS ®NumberR3159336
Community NameTownship of Langley
Data SourceCREA
Listing byRoyal LePage West Real Estate Services

Features

Heating: Forced air, Natural gas
Basement: Finished, Full

Parking

Garage spaces -

Garage type -

Total parking spaces 10


Property History
Aug 27, 2026
ListedActive
$1,698,000
3 days on market
history photo preview36
Listing by crea®
Property listed by Royal LePage West Real Estate Services, Brokerage
Agent Banner Image
Interested in this property?Get in touch to get the inside scoop.

Population and Demographics

Overview

Total population 133885
Average household income $142,400

Age (%)

0 to 19
25%
20 to 34
17%
35 to 49
21%
50 to 64
20%
65 and plus
17%

Household composition (%)

Single family
72%
Single person
23%
Multi person
3%
Multi family
2%

Mother tongue (%)

English
80%
Others
5%
Korean
4%
Punjabi (Panjabi)
3%
Mandarin
3%
Spanish
1%
Tagalog (Pilipino, Filipino)
1%

House tenancy (%)

Owners
82%
Renters
18%

What’s nearby?Essentials within 5 km

Local Logic

Transportation Scores

Estimated Budget

Powered by:
The trademarks REALTOR®, REALTORS®, and the REALTOR® logo are controlled by The Canadian Real Estate Association (CREA) and identify real estate professionals who are members of CREA. The trademarks MLS®, Multiple Listing Service® and the associated logos are owned by CREA and identify the quality of services provided by real estate professionals who are members of CREA. Used under license.
