1 day on Market

23873 12 AVENUE, Langley, British Columbia V2Z2Y2

Detached
4
3
~3914 sqft
$4,190,000
Get pre-qualifiedPowered by nesto
Detached
4
3
~3914 sqft

Contact us about this property

Call

Highlights

Property Estimate

Days on market1 day

Estimated valueNot available

Price/Sqft$1,070/sqft

Monthly cost

Open Calculator

Description

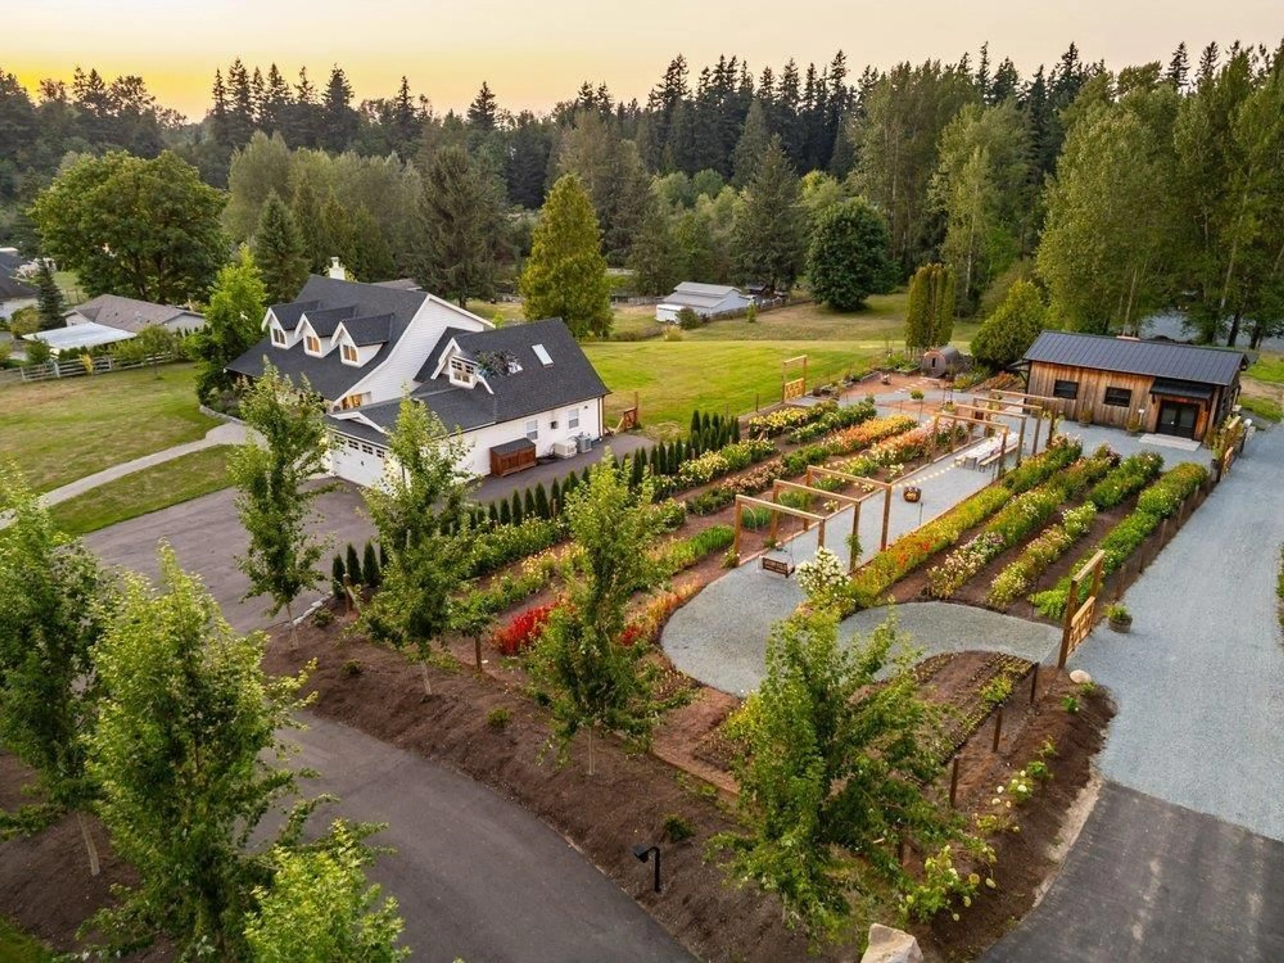
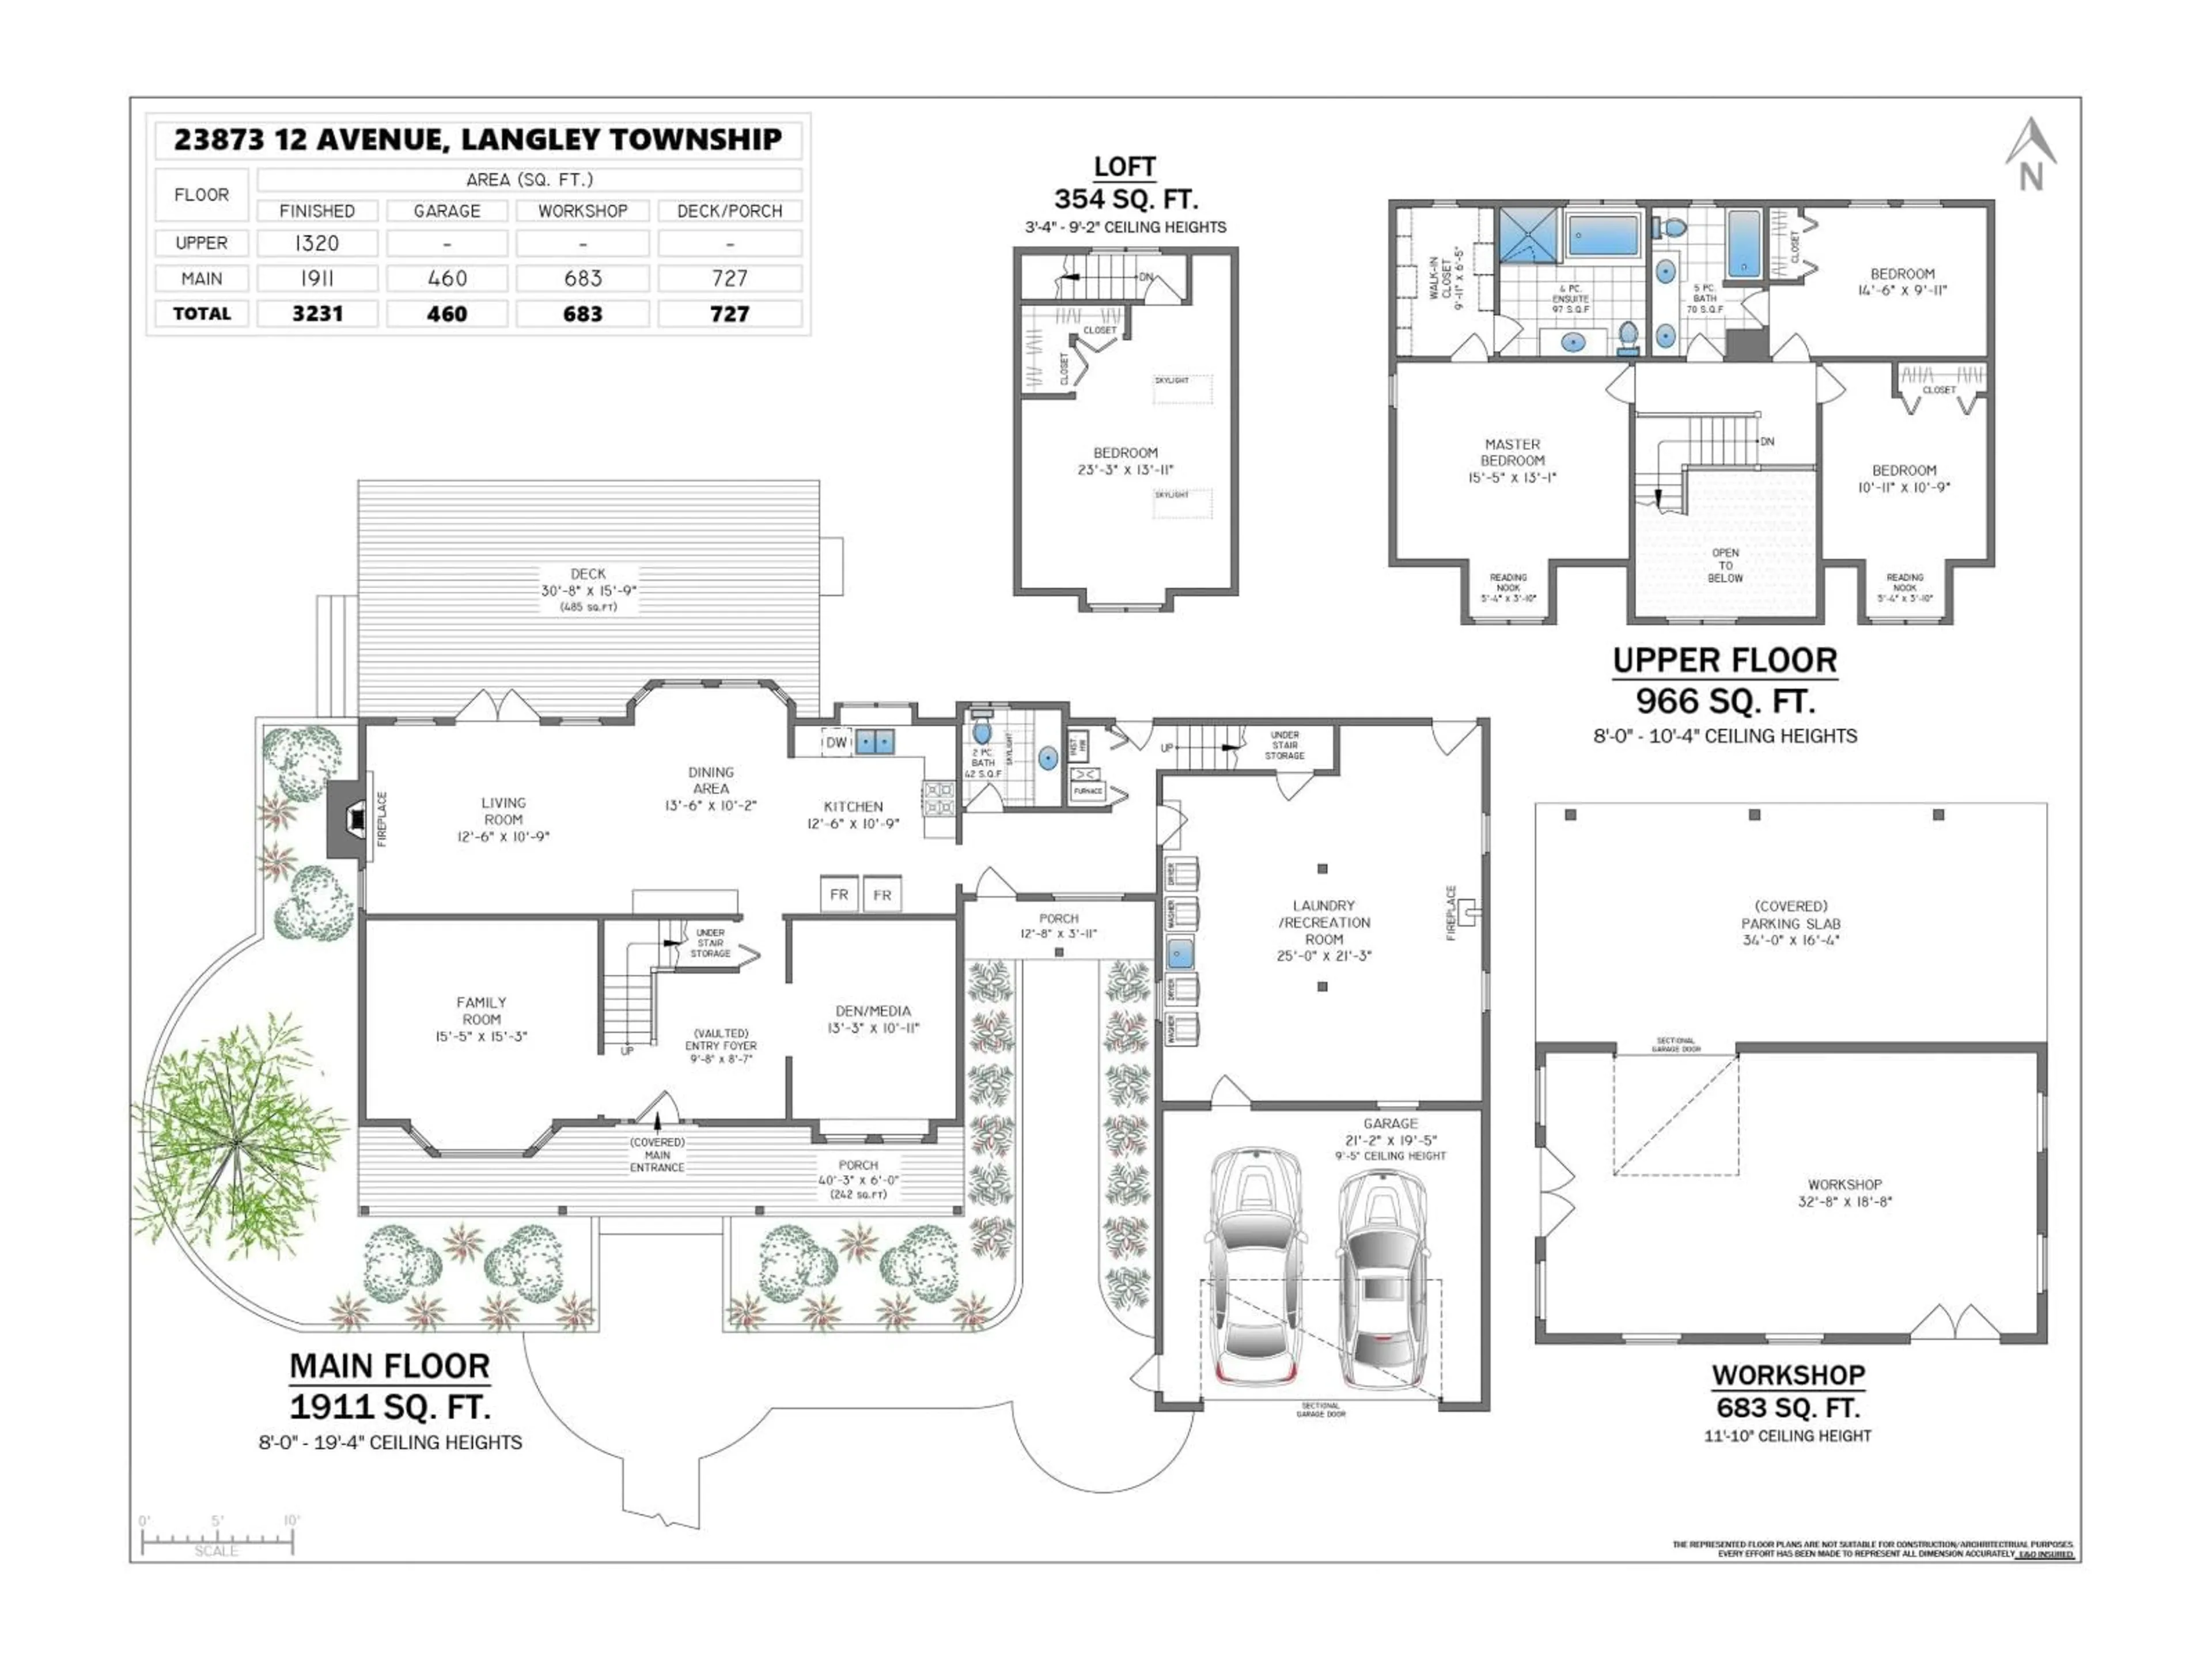
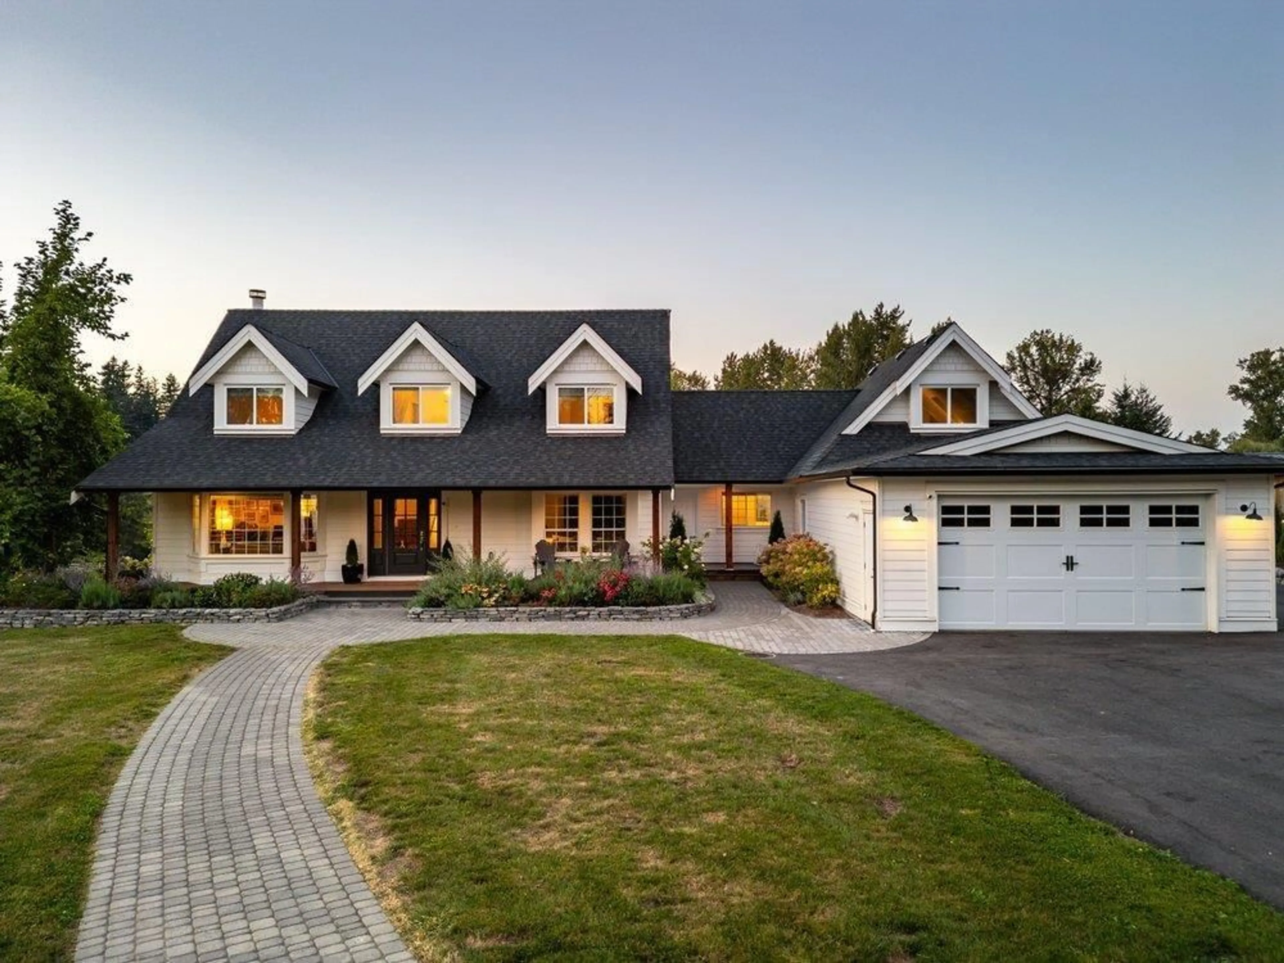
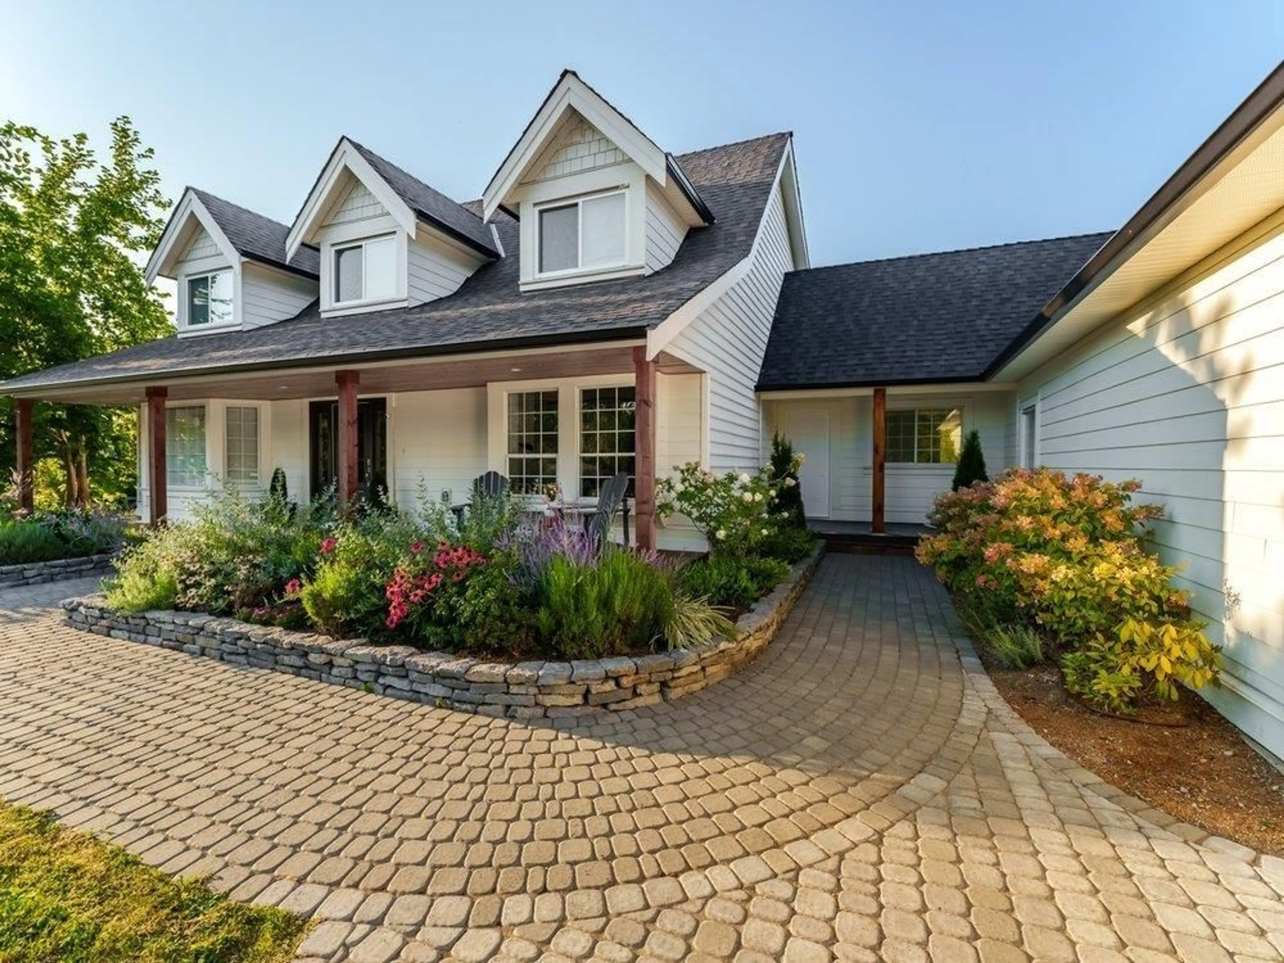
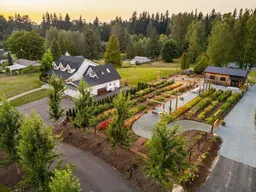
Imagine stepping into a place where beauty & style meet. This Cape Cod-inspired estate, nestled on a sunny, gently rolling hill that covers almost five acres, offers stunning sunrise & sunset views while keeping you in peaceful seclusion. Renovated over the last 5 years with no expense spared, this 3200+ sq. ft. home boasts 4 bedrooms & 2.5 bathrooms, all designed with care. The open-concept kitchen & living area combine sophistication with easy comfort, offering views over your peaceful, sunny acreage. The beautiful established-flower farm enhances the yard & is a wonderful example of the property's beauty. Plus, there's a state-of-the-art 683 sq ft shop, A/C, Generator, a barrel sauna, fruit trees & a huge 100'x110' private parking area for commercial sized vehicles & equipment. (id:39198)


Property Details

StyleHouse
ViewView, Valley view, View (panoramic)
Age of property1992
SqFt~3914 SqFt
Lot Size-
Parking Spaces8
MLS ®NumberR3156521
Community NameTownship of Langley
Data SourceCREA
Listing byRoyal LePage Sussex

Features

Heating: Forced air, Electric, Natural gas
Cooling: Air Conditioned
Basement: Finished, Crawl space

Parking

Garage spaces -

Garage type -

Total parking spaces 8


Property History
Aug 17, 2026
ListedActive
$4,190,000
1 day on market
history photo preview40
Listing by crea®
Property listed by Royal LePage Sussex, Brokerage
Agent Banner Image
Interested in this property?Get in touch to get the inside scoop.

Population and Demographics

Overview

Total population 133885
Average household income $142,400

Age (%)

0 to 19
25%
20 to 34
17%
35 to 49
21%
50 to 64
20%
65 and plus
17%

Household composition (%)

Single family
72%
Single person
23%
Multi person
3%
Multi family
2%

Mother tongue (%)

English
80%
Others
5%
Korean
4%
Punjabi (Panjabi)
3%
Mandarin
3%
Spanish
1%
Tagalog (Pilipino, Filipino)
1%

House tenancy (%)

Owners
82%
Renters
18%

What’s nearby?Essentials within 5 km

Local Logic

Transportation Scores

Estimated Budget

Powered by:
The trademarks REALTOR®, REALTORS®, and the REALTOR® logo are controlled by The Canadian Real Estate Association (CREA) and identify real estate professionals who are members of CREA. The trademarks MLS®, Multiple Listing Service® and the associated logos are owned by CREA and identify the quality of services provided by real estate professionals who are members of CREA. Used under license.
