23667 36A AVENUE, Langley, British Columbia V2Z2J6
Contact us about this property
Highlights
Estimated valueThis is the price Wahi expects this property to sell for.
The calculation is powered by our Instant Home Value Estimate, which uses current market and property price trends to estimate your home’s value with a 90% accuracy rate.Not available
Price/Sqft$515/sqft
Monthly cost
Open Calculator
Description
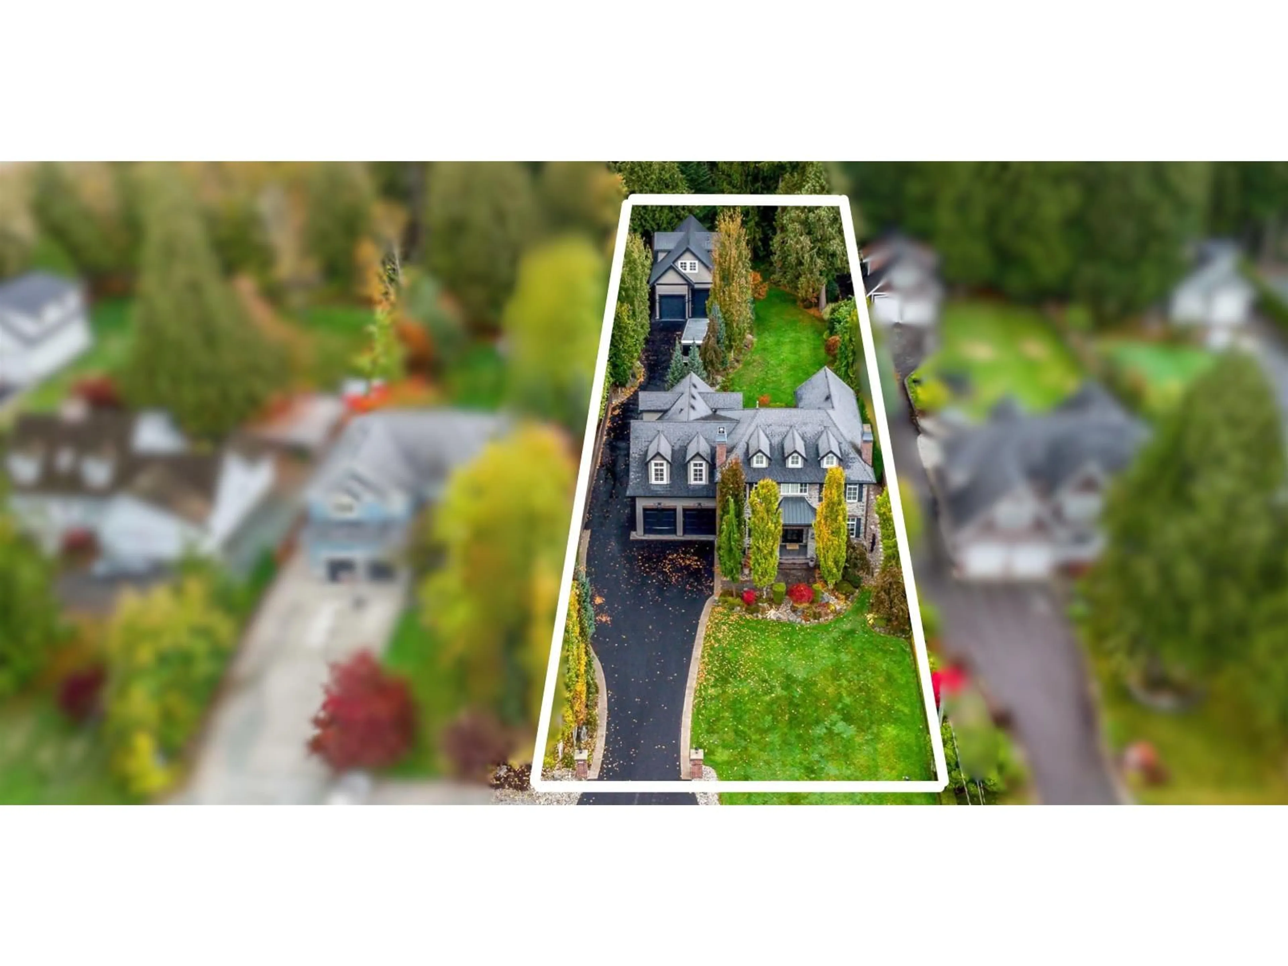
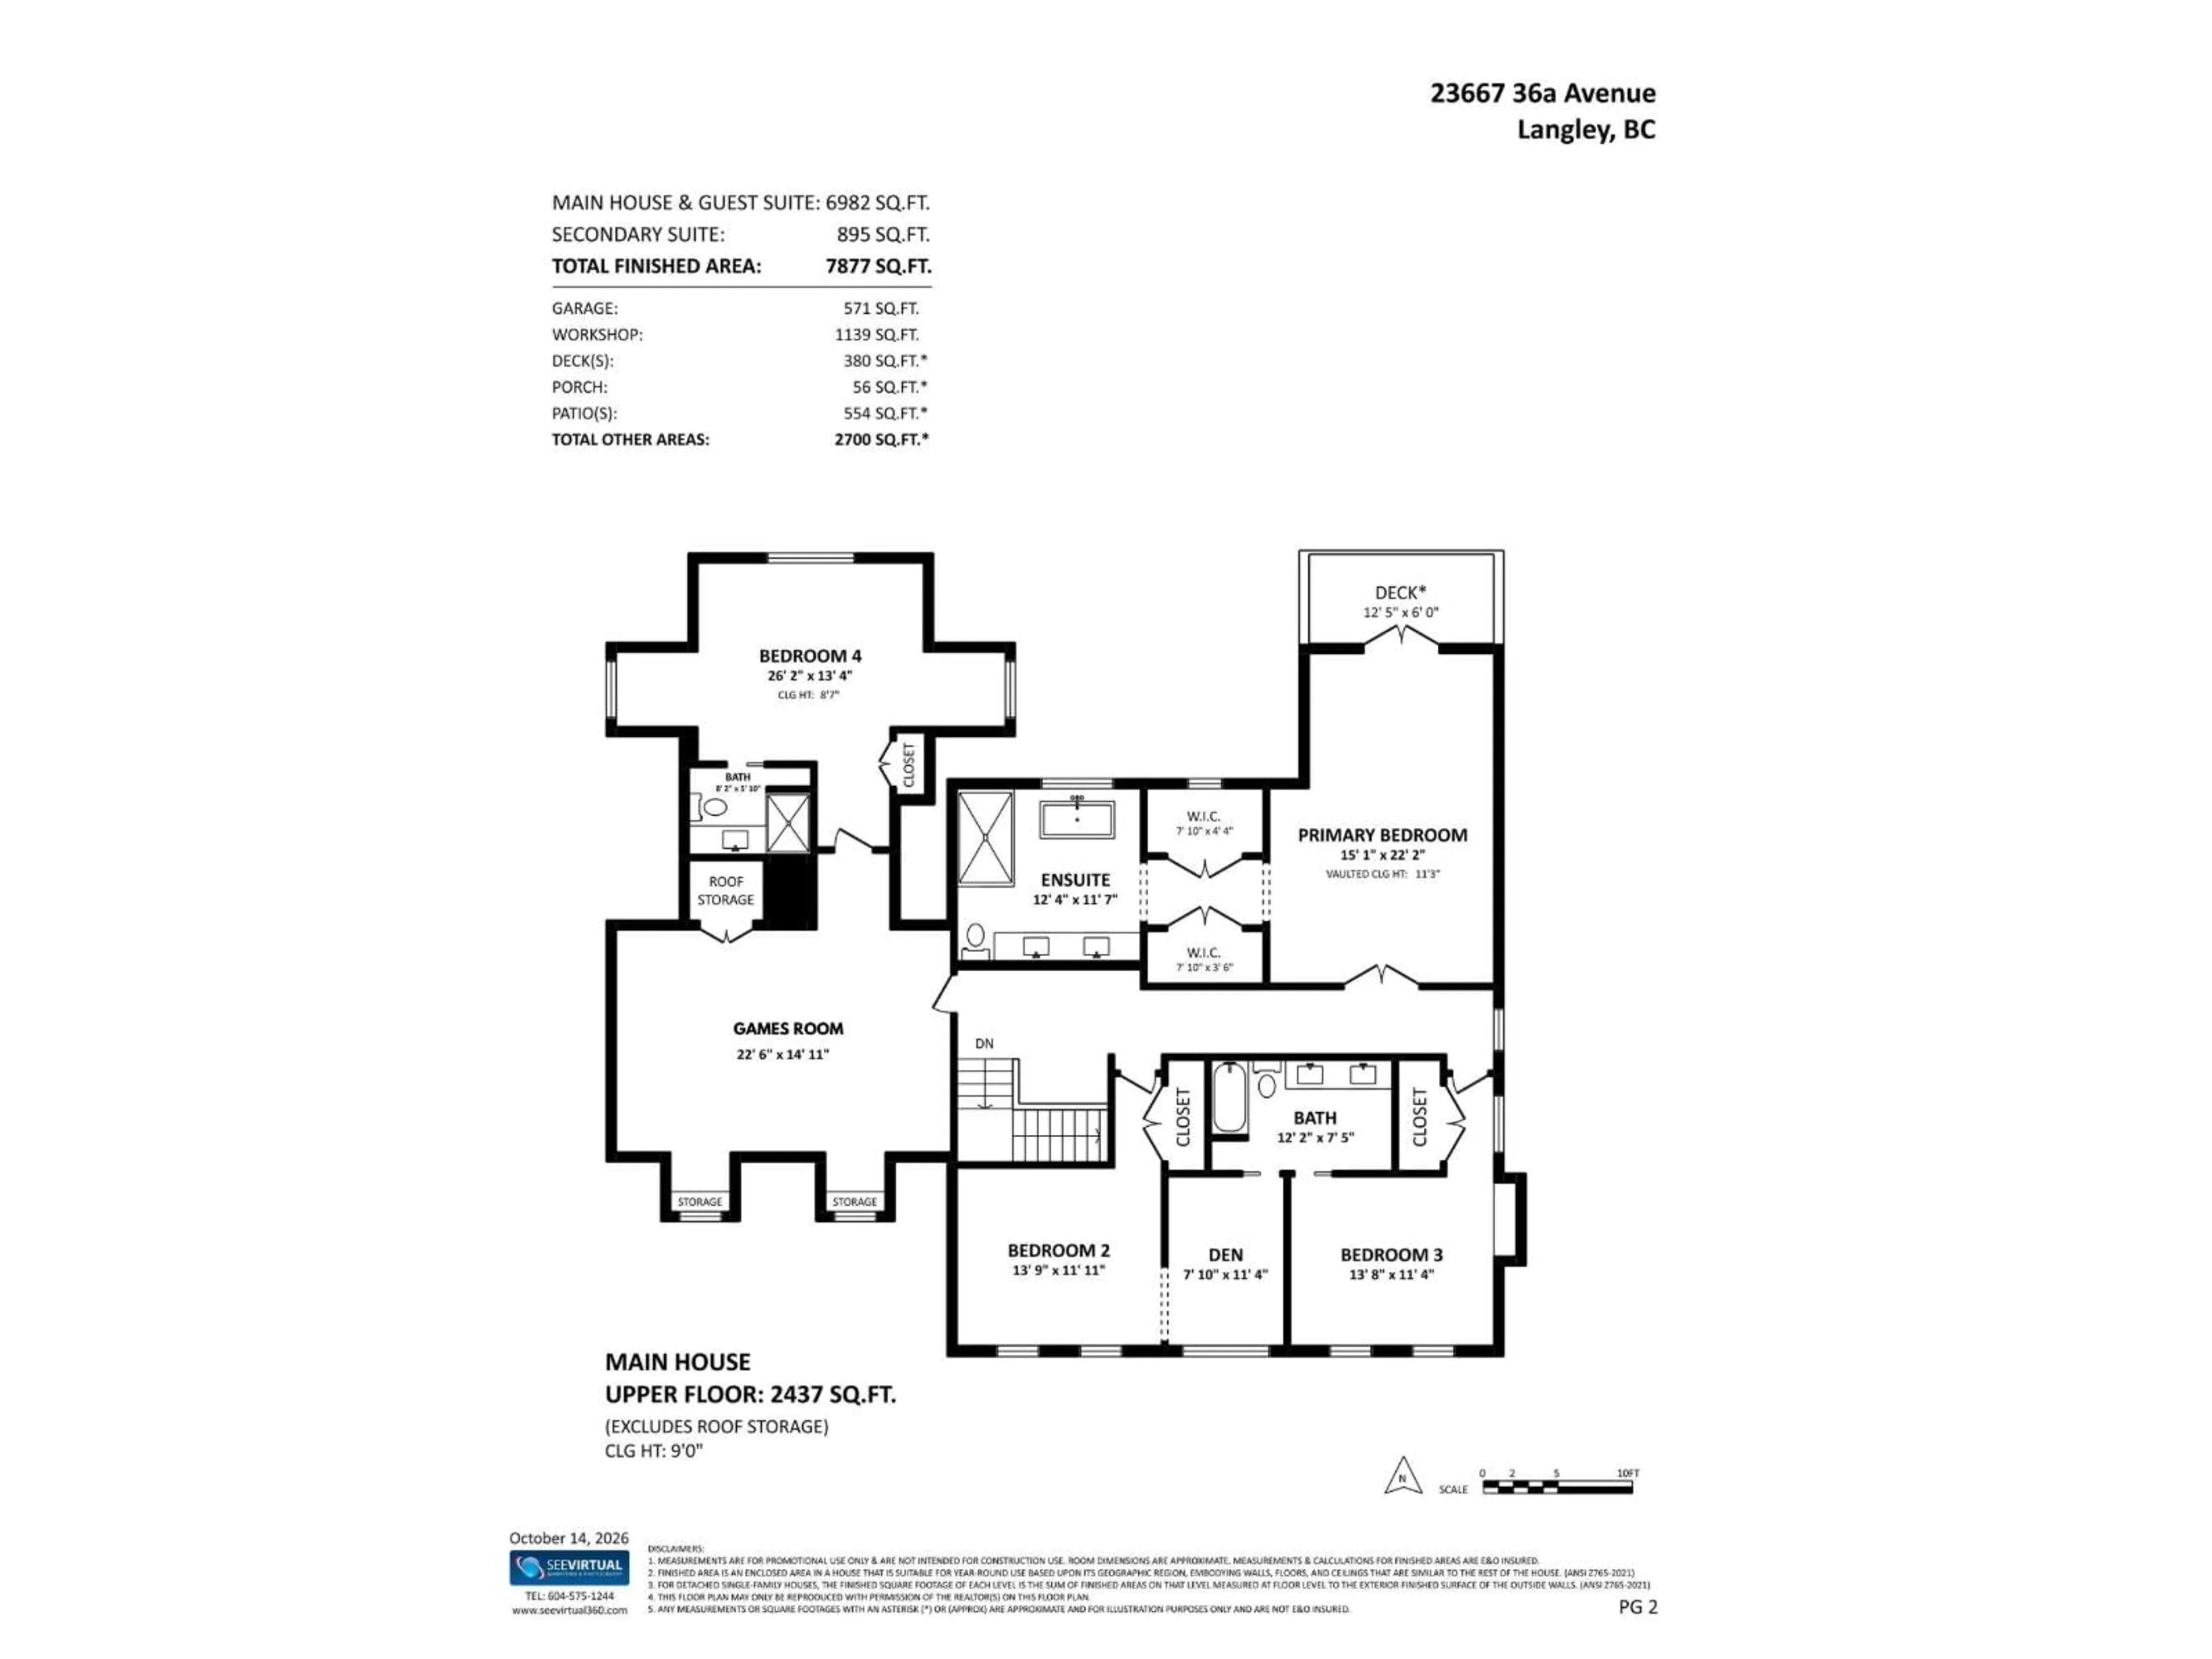
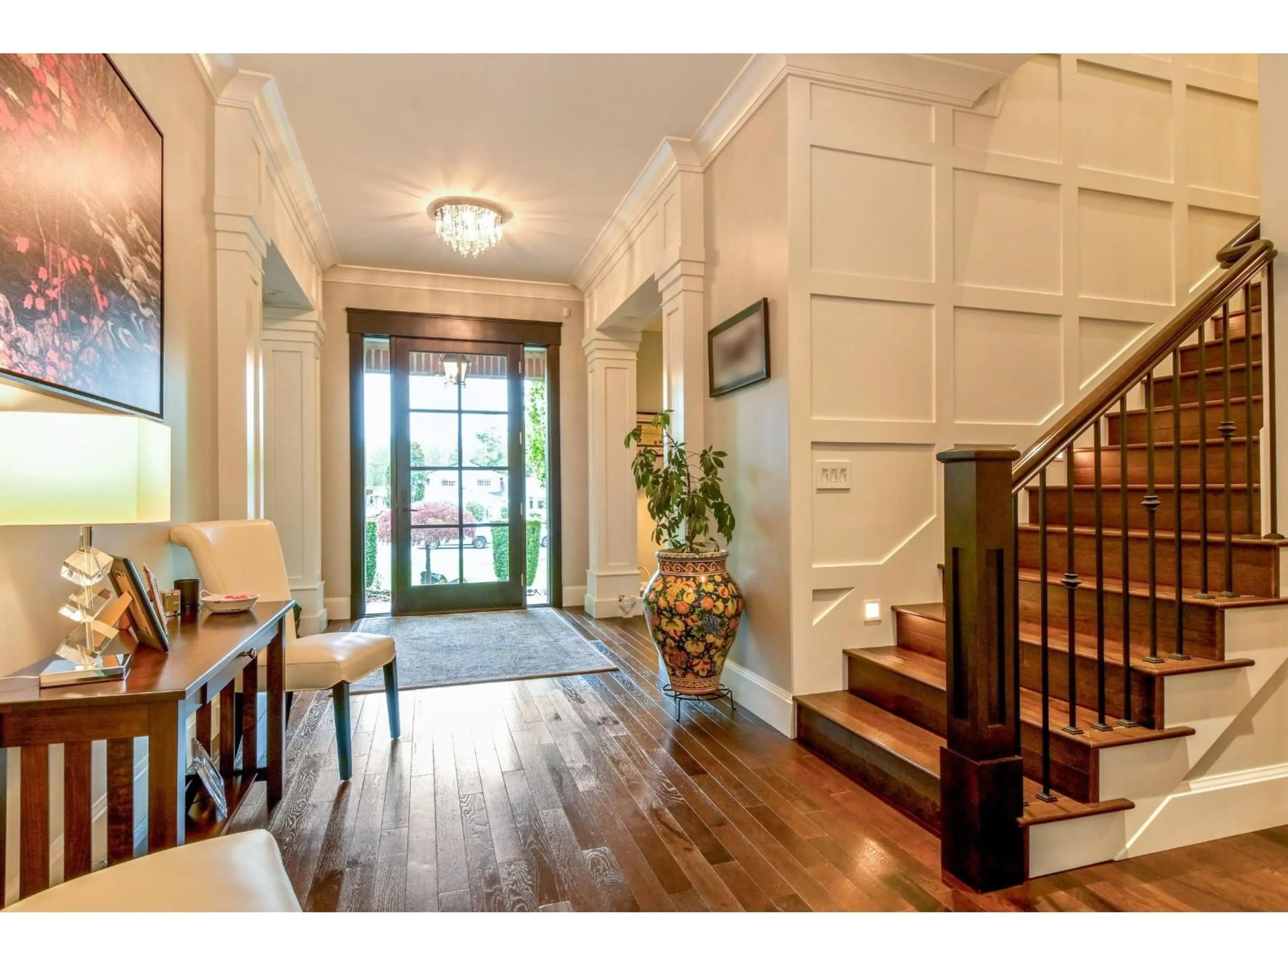
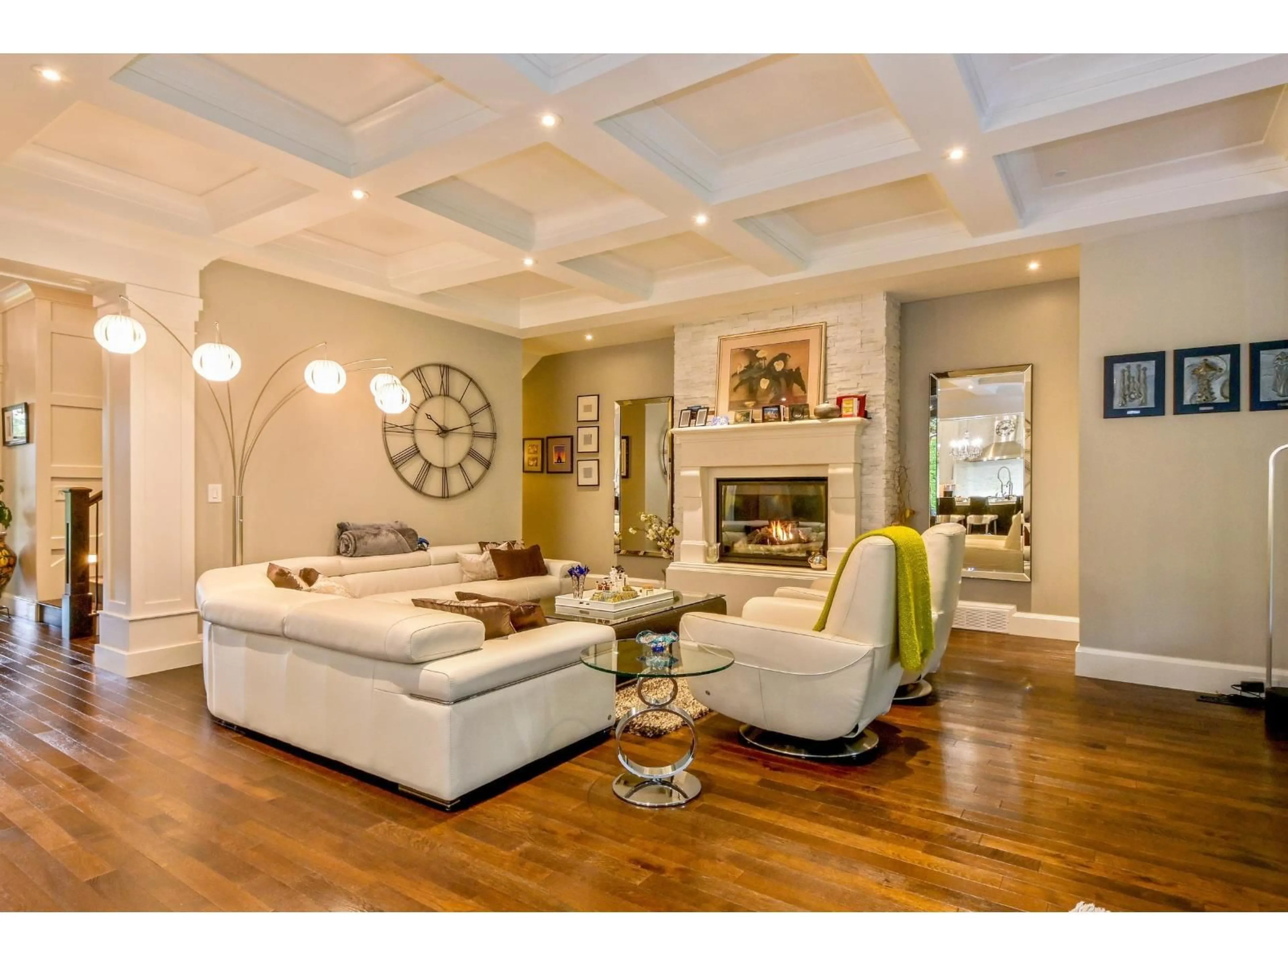
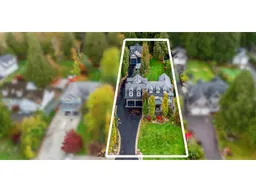
French Country-inspired custom 7,000 sqft home on an exceptional Campbell Valley street backing onto farmland. Features a spacious 25x45 RV garage with a 2-bedroom coach house above-ideal for multi-family living, extended family, or as a mortgage helper. Main floor boasts hardwood floors, coffered ceilings, and a chef's kitchen with quartz counters, dual-oven gas range, oversized island, and walk-in pantry complete with bar and wine cooler. Accordion glass doors seamlessly open the living room to a covered patio with outdoor speakers and fire table. Upstairs, the primary suite includes a private balcony and spa-like ensuite, plus three additional bedrooms and a games room. The lower level offers a theatre with full bar, gym, one bedroom, and a separate 2-bedroom suite. (id:39198)
Property Details
Interior
Features
Exterior
Parking
Garage spaces -
Garage type -
Total parking spaces 15
Condo Details
Amenities
Storage - Locker, Guest Suite, Laundry - In Suite
Inclusions
Property History
 40

