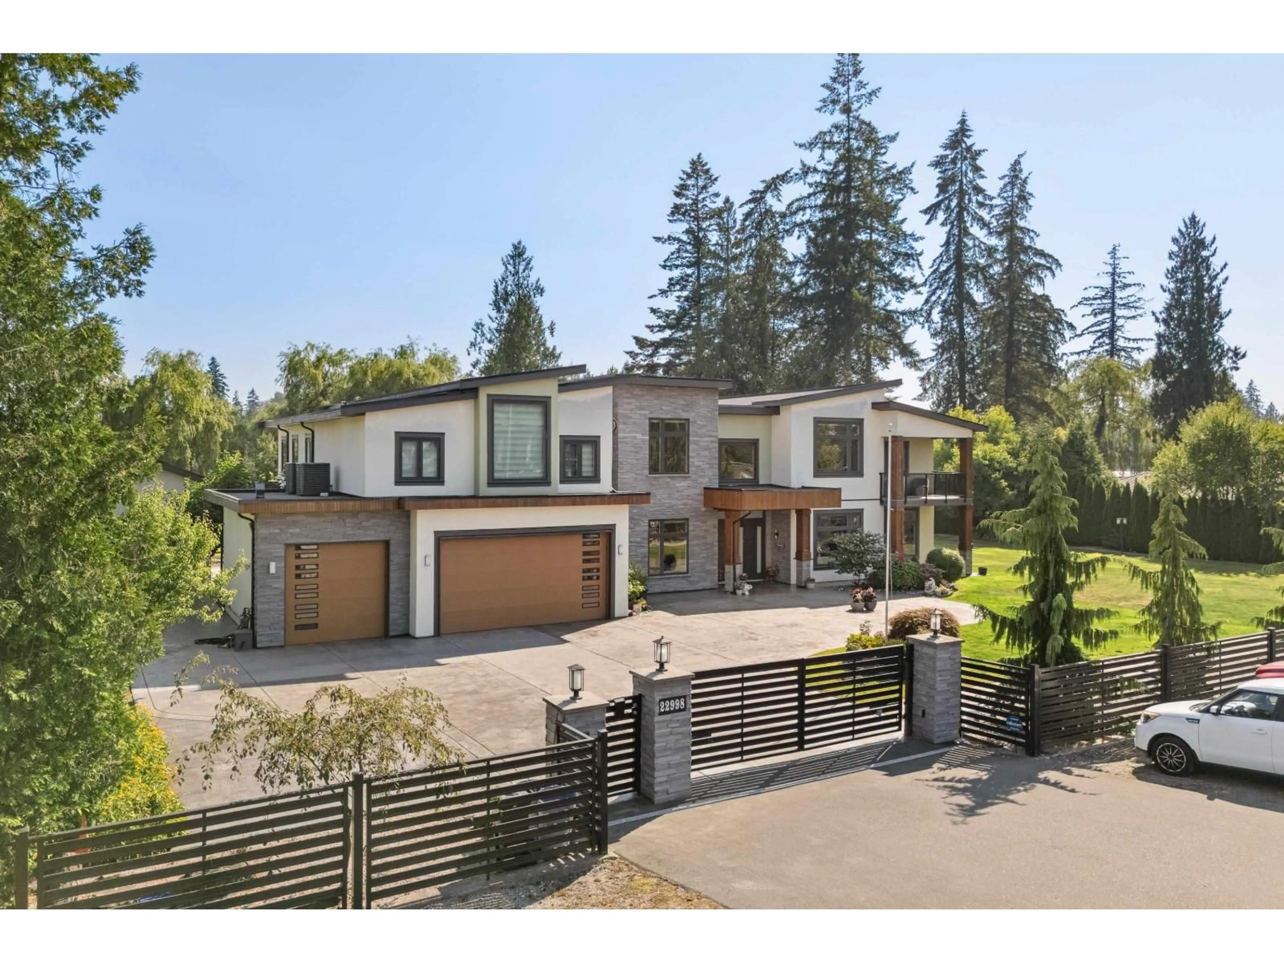
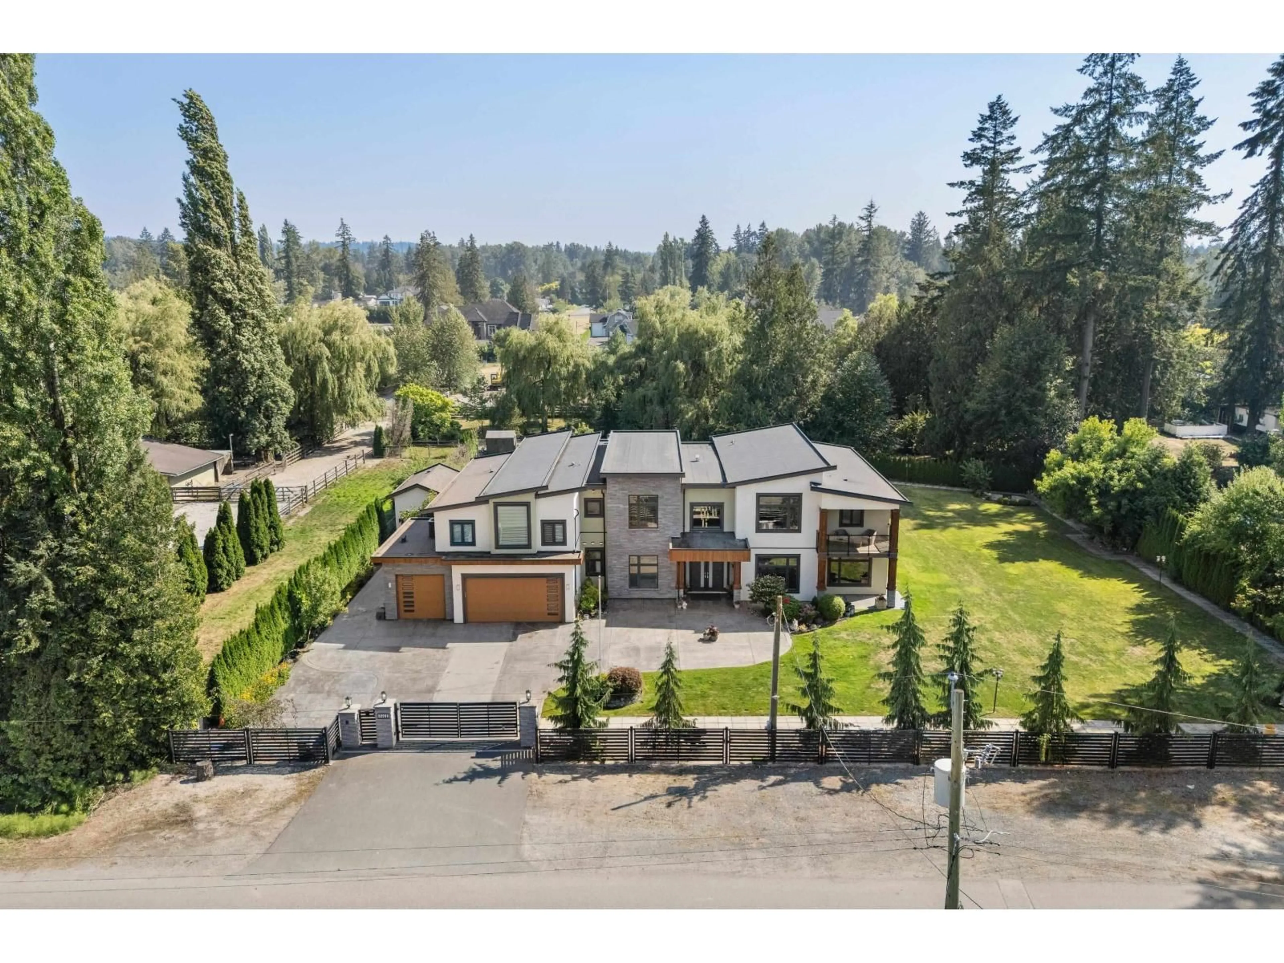
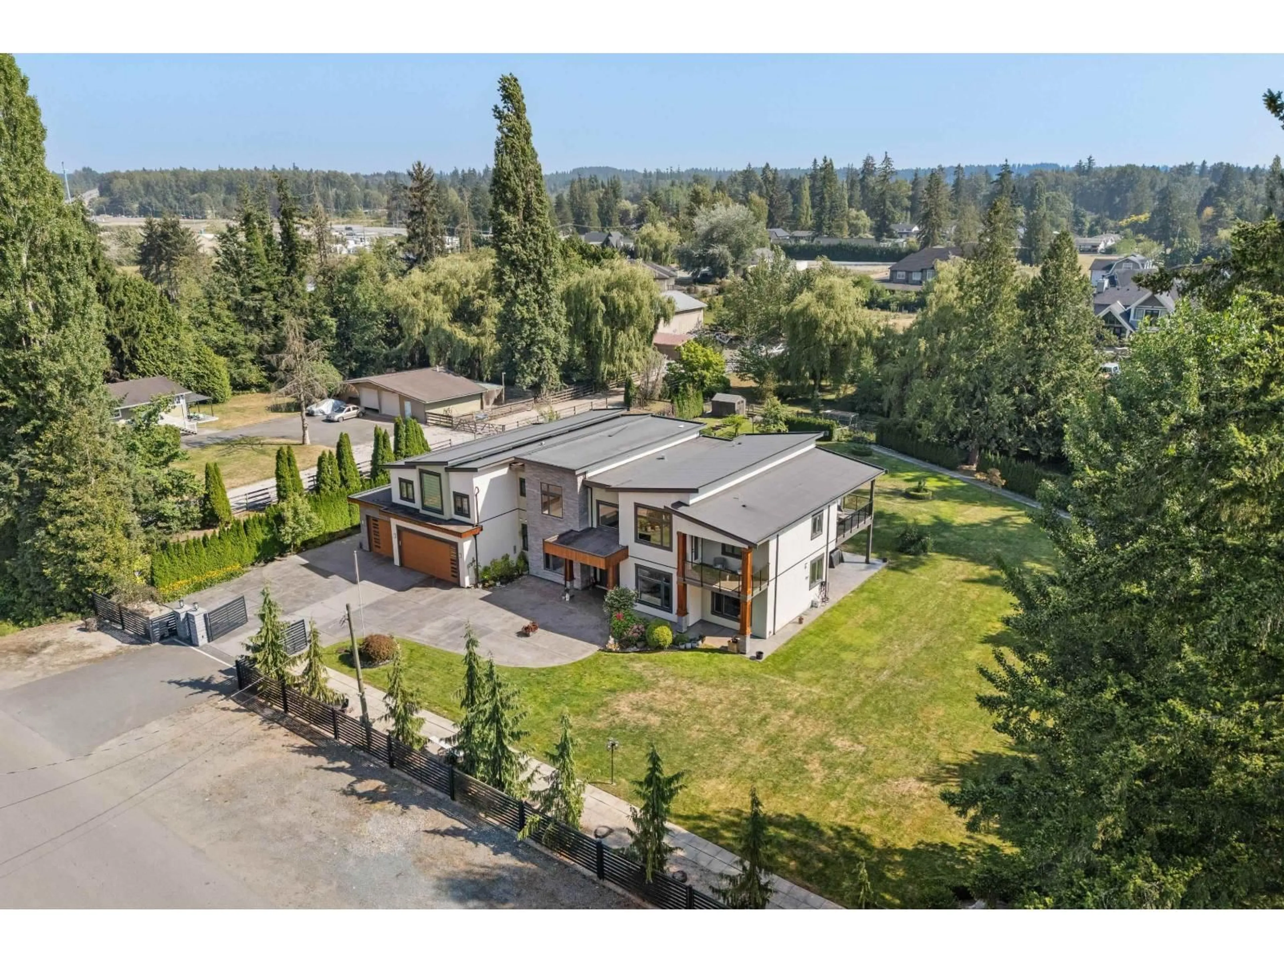
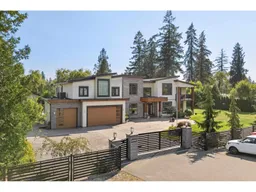
A pic from outside/outdoor area/front of a property/back of a property/a pic from drone, street for 22998 74 AVENUE, Langley British Columbia V2Y2S2
10 days on Market

22998 74 AVENUE, Langley, British Columbia V2Y2S2

Detached
8
7
~7301 sqft
$3,699,000
Get pre-qualifiedPowered by nesto
Detached
8
7
~7301 sqft

Contact us about this property

Call

Highlights

Property Estimate

Days on market10 days

Estimated valueNot available

Price/Sqft$506/sqft

Monthly cost

Open Calculator

Description

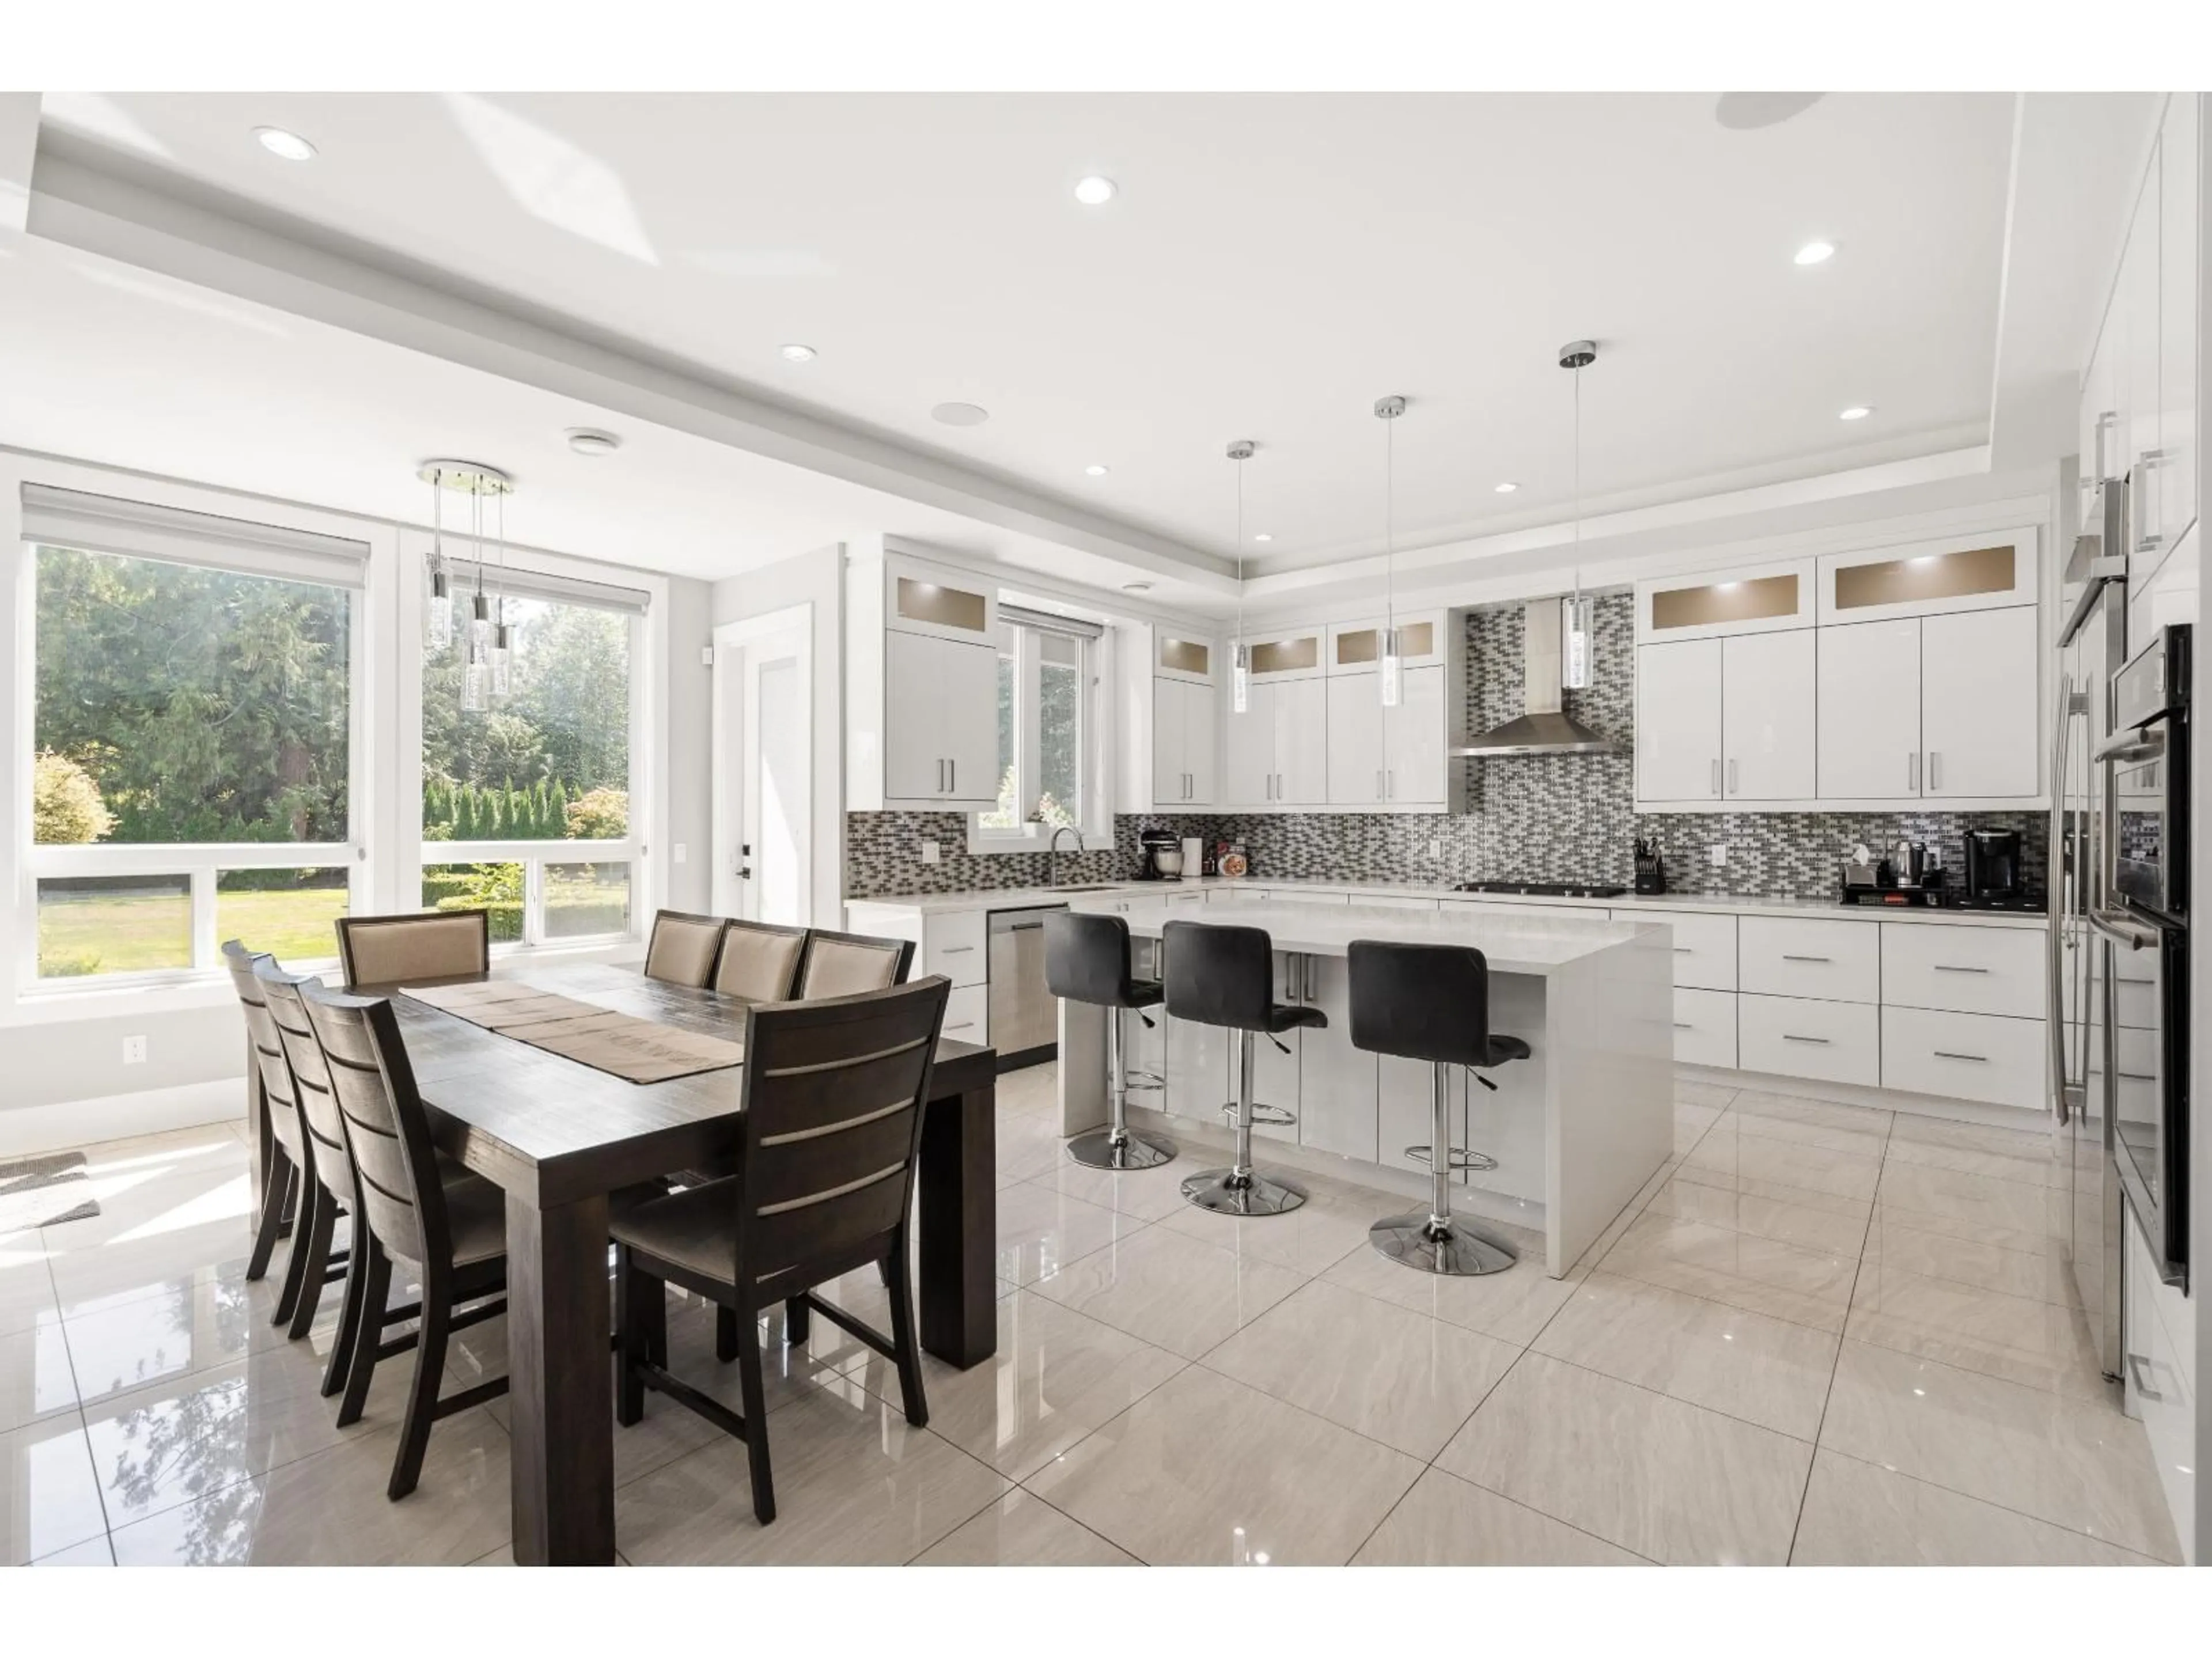
Experience luxury living on a private, carefully maintained 1-acre estate backing onto private creek. Designed for seamless indoor-outdoor living, the spectacular backyard offers multiple sitting areas, lush gardens, sprawling concrete patio w/ gas hookups & serene creek access. Meticulously designed & built in 2017, this grand air-conditioned home features main-floor guest suite w. ensuite, office, chef's kitchen plus wok kitchen opening directly to the patio. Upstairs offers three luxurious primary suites, each with its own ensuite & balcony, plus 2 additional bedrooms & exceptional theatre room w/ wet bar. B/I generator.Includes a tenanted 1-bed legal suite, detached storage garage & oversized triple garage. This is a must see, a breathtaking home in an extremely convenient location (id:39198)


Property Details

StyleHouse
View-
Age of property2017
SqFt~7301 SqFt
Lot Size-
Parking Spaces8
MLS ®NumberR3154474
Community NameTownship of Langley
Data SourceCREA
Listing byOakwyn Realty Ltd.

Features

Heating: Radiant heat
Cooling: Air Conditioned
Basement: None, Unknown

Parking

Garage spaces -

Garage type -

Total parking spaces 8


Property History
Aug 10, 2026
ListedActive
$3,699,000
10 days on market
history photo preview39
Listing by crea®
Property listed by Oakwyn Realty Ltd., Brokerage
Agent Banner Image
Interested in this property?Get in touch to get the inside scoop.

Population and Demographics

Overview

Total population 133885
Average household income $142,400

Age (%)

0 to 19
25%
20 to 34
17%
35 to 49
21%
50 to 64
20%
65 and plus
17%

Household composition (%)

Single family
72%
Single person
23%
Multi person
3%
Multi family
2%

Mother tongue (%)

English
80%
Others
5%
Korean
4%
Punjabi (Panjabi)
3%
Mandarin
3%
Spanish
1%
Tagalog (Pilipino, Filipino)
1%

House tenancy (%)

Owners
82%
Renters
18%

What’s nearby?Essentials within 5 km

Local Logic

Transportation Scores

Estimated Budget

Powered by:
The trademarks REALTOR®, REALTORS®, and the REALTOR® logo are controlled by The Canadian Real Estate Association (CREA) and identify real estate professionals who are members of CREA. The trademarks MLS®, Multiple Listing Service® and the associated logos are owned by CREA and identify the quality of services provided by real estate professionals who are members of CREA. Used under license.
