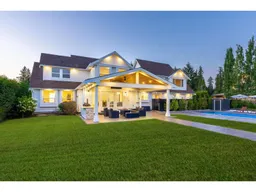
Pool for 22872 76A AVENUE, Langley British Columbia V1M2J5
1 day on Market

22872 76A AVENUE, Langley, British Columbia V1M2J5

Detached
7
7
~4640 sqft
$3,290,000
Get pre-qualifiedPowered by nesto
Detached
7
7
~4640 sqft

Contact us about this property

Call

Highlights

Property Estimate

Days on market1 day

Estimated valueNot available

Price/Sqft$709/sqft

Monthly cost

Open Calculator

Description

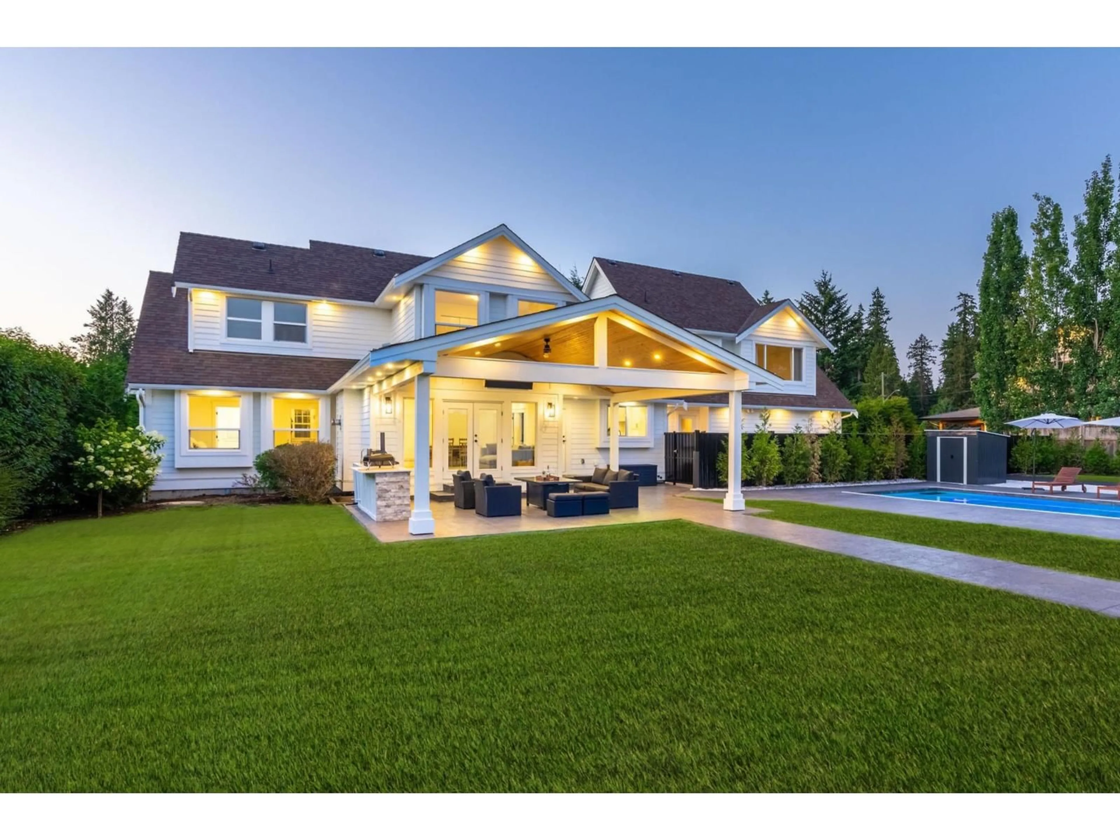
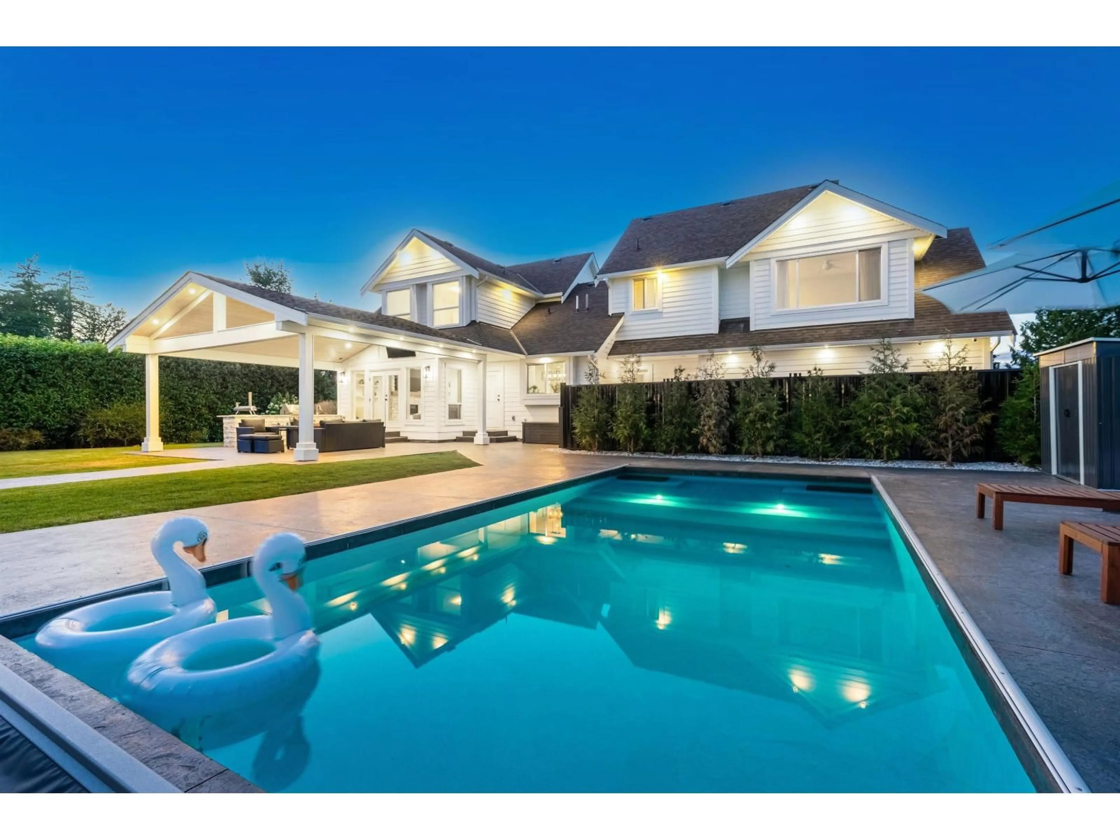
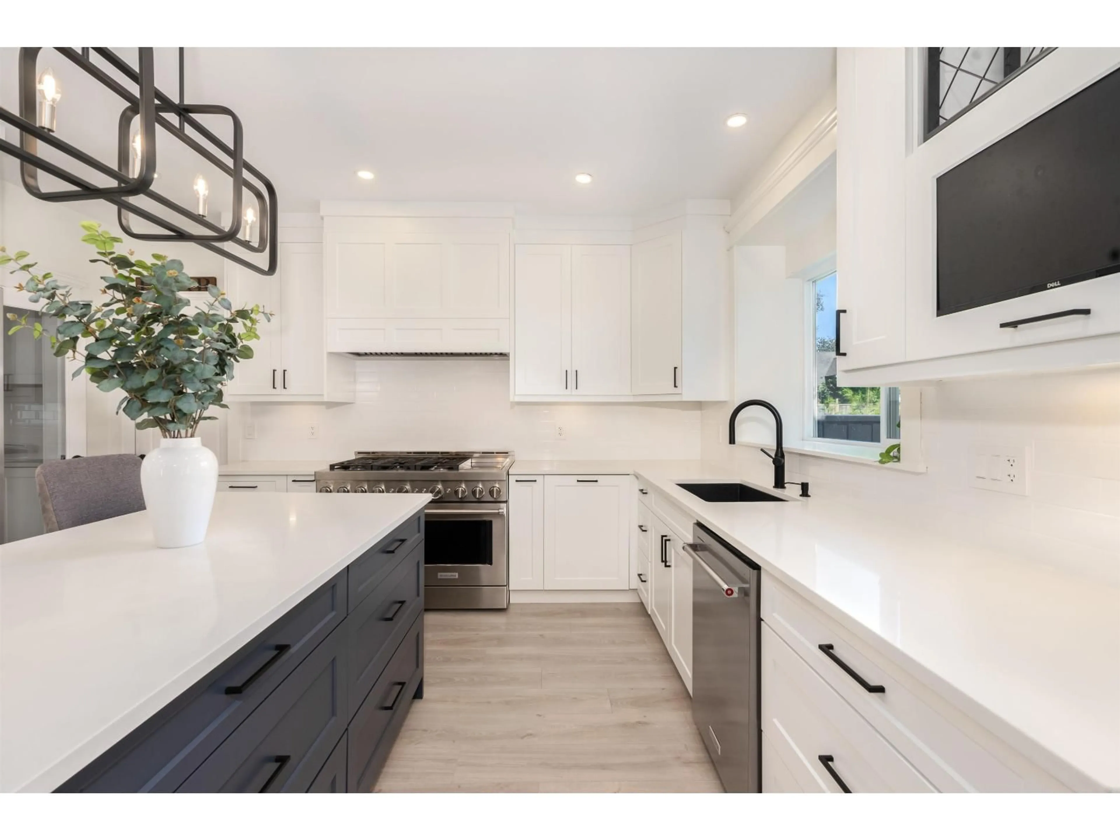
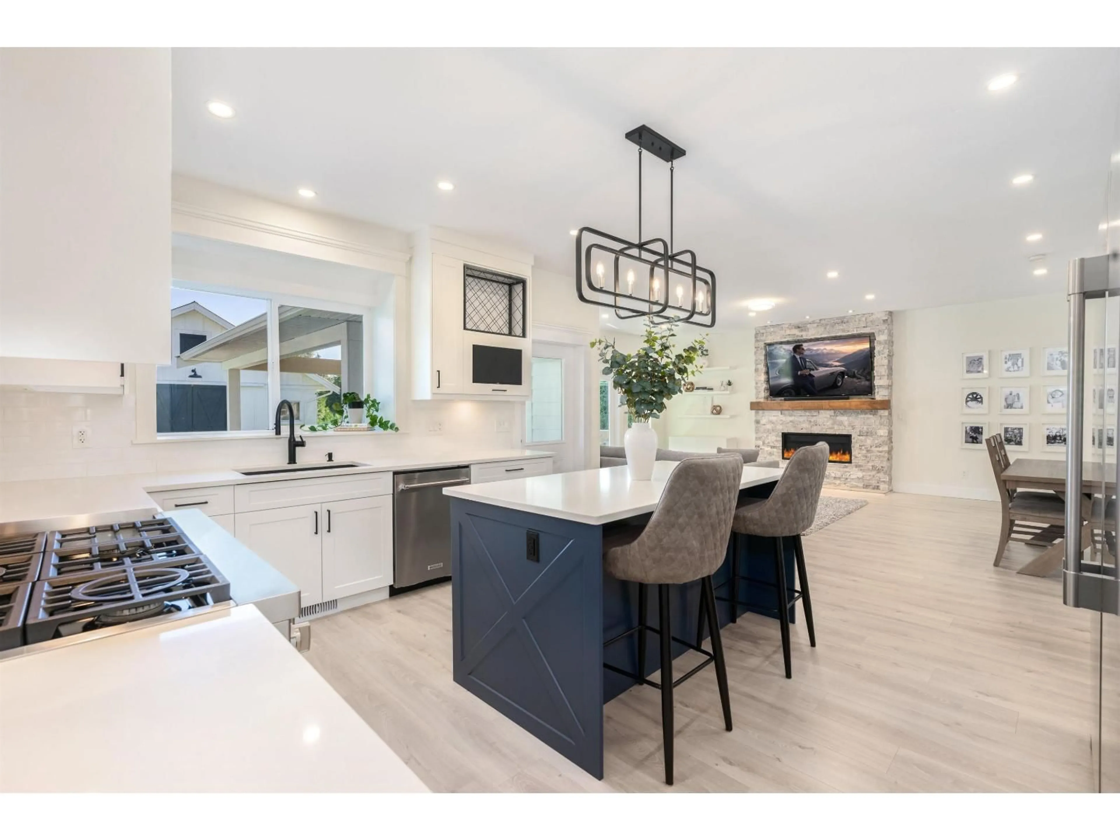
Introducing the epitome of modern luxury living - a fully renovated Modern Farmhouse-inspired home in Forest Knolls. This stunning property boasts newer chefs kitchen equipped with top-of-the-line appliances, perfect for culinary enthusiasts. Enjoy the convenience of a fantastic location, just minutes away from the highway and the charming town of Fort Langley. The South backyard is a picture-perfect oasis, providing the ultimate space for relaxation and entertainment. With 7 bedrooms and 6 bathrooms, this home offers ample space for family and guests. Situated on a sprawling South facing 0.75 acre property, this residence presents the perfect combination of privacy and luxury. Don't miss out on the opportunity to own this dream home in one of Langley's most sought-after neighbourhoods. (id:39198)


Property Details

StyleHouse
View-
Age of property2011
SqFt~4640 SqFt
Lot Size-
Parking Spaces10
MLS ®NumberR3128453
Community NameTownship of Langley
Data SourceCREA
Listing byAngell, Hasman & Associates Realty Ltd.

Features

Heating: Baseboard heaters, Forced air, Natural gas
Cooling: Air Conditioned
Basement: Finished, Full, Unknown

Features

Pool: Outdoor pool

Parking

Garage spaces -

Garage type -

Total parking spaces 10


Property History
May 27, 2026
ListedActive
$3,290,000
1 day on market
history photo preview34
Listing by crea®
Property listed by Angell, Hasman & Associates Realty Ltd., Brokerage
Agent Banner Image
Interested in this property?Get in touch to get the inside scoop.

Population and Demographics

Overview

Total population 133885
Average household income $142,400

Age (%)

0 to 19
25%
20 to 34
17%
35 to 49
21%
50 to 64
20%
65 and plus
17%

Household composition (%)

Single family
72%
Single person
23%
Multi person
3%
Multi family
2%

Mother tongue (%)

English
80%
Others
5%
Korean
4%
Punjabi (Panjabi)
3%
Mandarin
3%
Spanish
1%
Tagalog (Pilipino, Filipino)
1%

House tenancy (%)

Owners
82%
Renters
18%

What’s nearby?Essentials within 5 km

Local Logic

Transportation Scores

Estimated Budget

Powered by:
The trademarks REALTOR®, REALTORS®, and the REALTOR® logo are controlled by The Canadian Real Estate Association (CREA) and identify real estate professionals who are members of CREA. The trademarks MLS®, Multiple Listing Service® and the associated logos are owned by CREA and identify the quality of services provided by real estate professionals who are members of CREA. Used under license.
