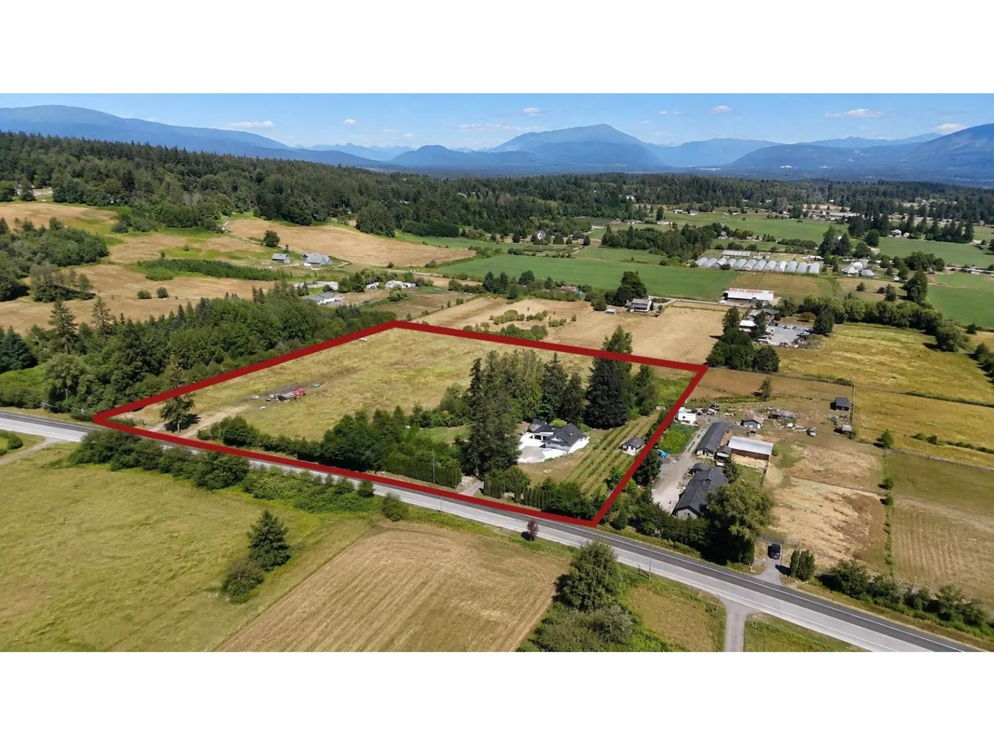
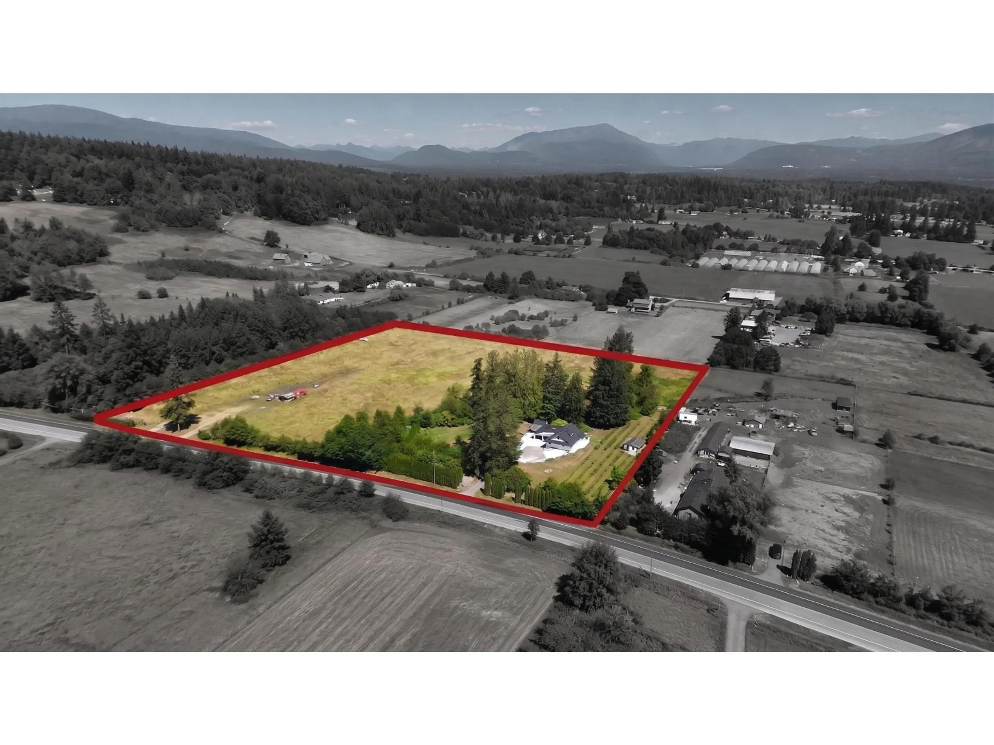
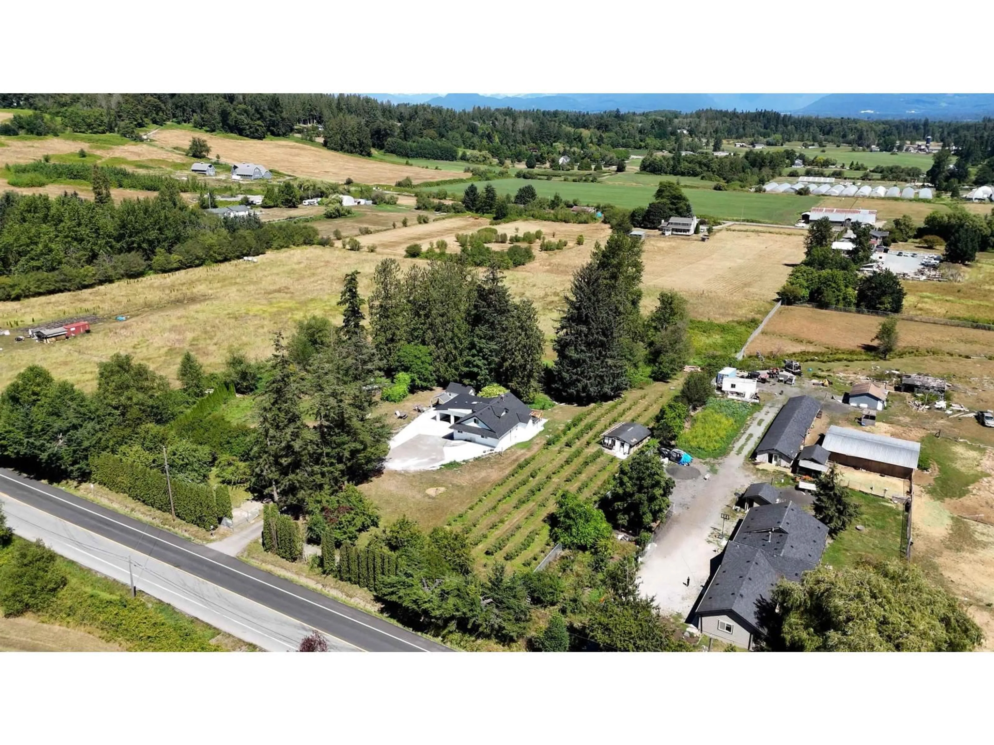
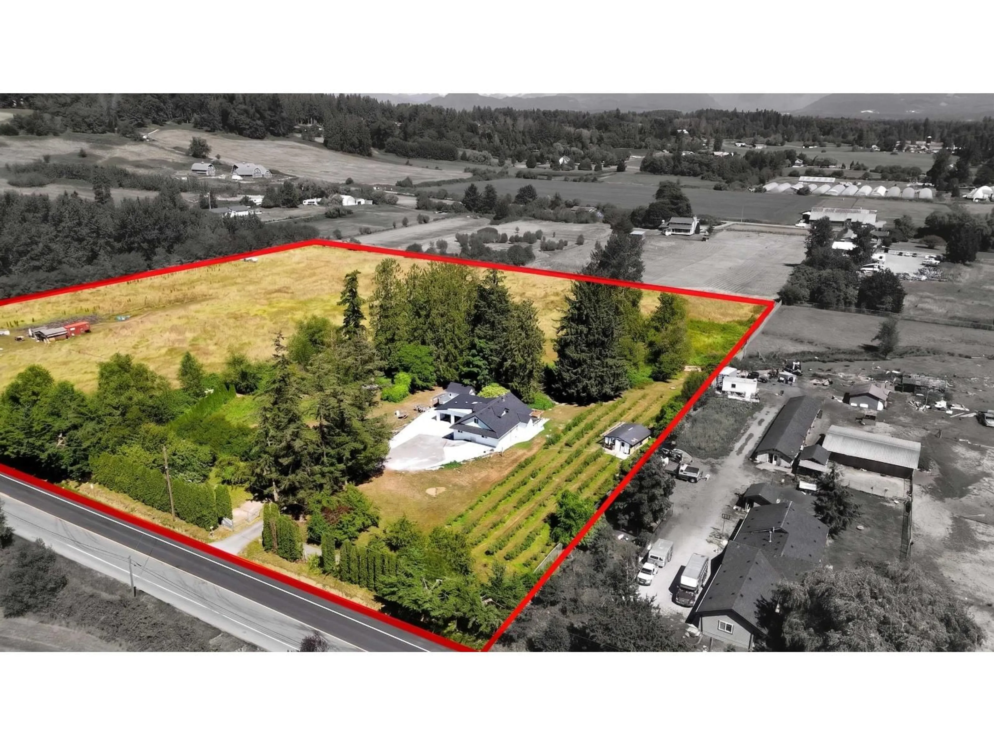
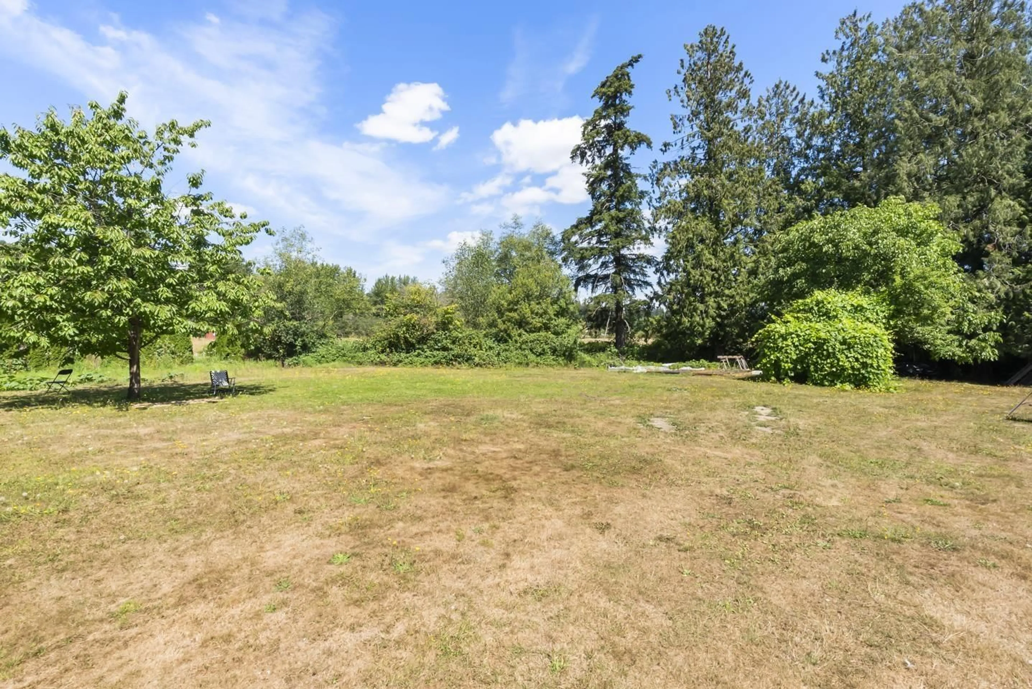
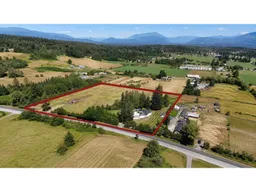
A pic from outside/outdoor area/front of a property/back of a property/a pic from drone, mountain view for 21263 CRUSH CRESCENT, Langley British Columbia V2Y2R4
5 days on Market

21263 CRUSH CRESCENT, Langley, British Columbia V2Y2R4

Detached
4
2
~2025 sqft
$7,890,000
Get pre-qualifiedPowered by nesto
Detached
4
2
~2025 sqft

Contact us about this property

Call

Highlights

Property Estimate

Days on market5 days

Estimated valueNot available

Price/Sqft$3,896/sqft

Monthly cost

Open Calculator

Description

Discover a rare 9.85-acre property in Willoughby Heights at 21263 Crush Crescent. This fully renovated 2025 sqft home features 4 bedrooms & 2 baths, perfectly blending modern comfort with rural tranquility. Every major detail has been thoughtfully updated, including a brand-new driveway, modernized electrical, and efficient heating. Strategically positioned near exciting new road improvements and big townhouse development, this acreage offers unmatched future potential. You'll love the incredible lifestyle convenience - Milner Park is less than a kilometer away, while top-tier schools like R.E. Mountain Secondary, fantastic dining at Cactus Club, and the future Langley City Centre SkyTrain station are all within a quick 3km drive. Embrace privacy, luxury, and brilliant accessibility today. (id:39198)


Property Details

StyleHouse
ViewMountain view
Age of property1918
SqFt~2025 SqFt
Lot Size-
Parking Spaces20
MLS ®NumberR3160260
Community NameTownship of Langley
Data SourceCREA
Listing byeXp Realty of Canada Inc.

Features

Heating: Forced air
Basement: Finished, Crawl space

Parking

Garage spaces -

Garage type -

Total parking spaces 20


Property History
Sep 1, 2026
ListedActive
$7,890,000
5 days on market
history photo preview10
Listing by crea®
Property listed by eXp Realty of Canada Inc., Brokerage
Agent Banner Image
Interested in this property?Get in touch to get the inside scoop.

Population and Demographics

Overview

Total population 133885
Average household income $142,400

Age (%)

0 to 19
25%
20 to 34
17%
35 to 49
21%
50 to 64
20%
65 and plus
17%

Household composition (%)

Single family
72%
Single person
23%
Multi person
3%
Multi family
2%

Mother tongue (%)

English
80%
Others
5%
Korean
4%
Punjabi (Panjabi)
3%
Mandarin
3%
Spanish
1%
Tagalog (Pilipino, Filipino)
1%

House tenancy (%)

Owners
82%
Renters
18%

What’s nearby?Essentials within 5 km

Local Logic

Transportation Scores

Estimated Budget

Powered by:
The trademarks REALTOR®, REALTORS®, and the REALTOR® logo are controlled by The Canadian Real Estate Association (CREA) and identify real estate professionals who are members of CREA. The trademarks MLS®, Multiple Listing Service® and the associated logos are owned by CREA and identify the quality of services provided by real estate professionals who are members of CREA. Used under license.
