3 days on Market

2 - 606 202 STREET, Langley, British Columbia V2Z1V7

Detached
8
9
~7179 sqft
$5,498,000
Get pre-qualifiedPowered by nesto
Detached
8
9
~7179 sqft

Contact us about this property

Call

Highlights

Property Estimate

Days on market3 days

Estimated valueNot available

Price/Sqft$765/sqft

Monthly cost

Open Calculator

Description

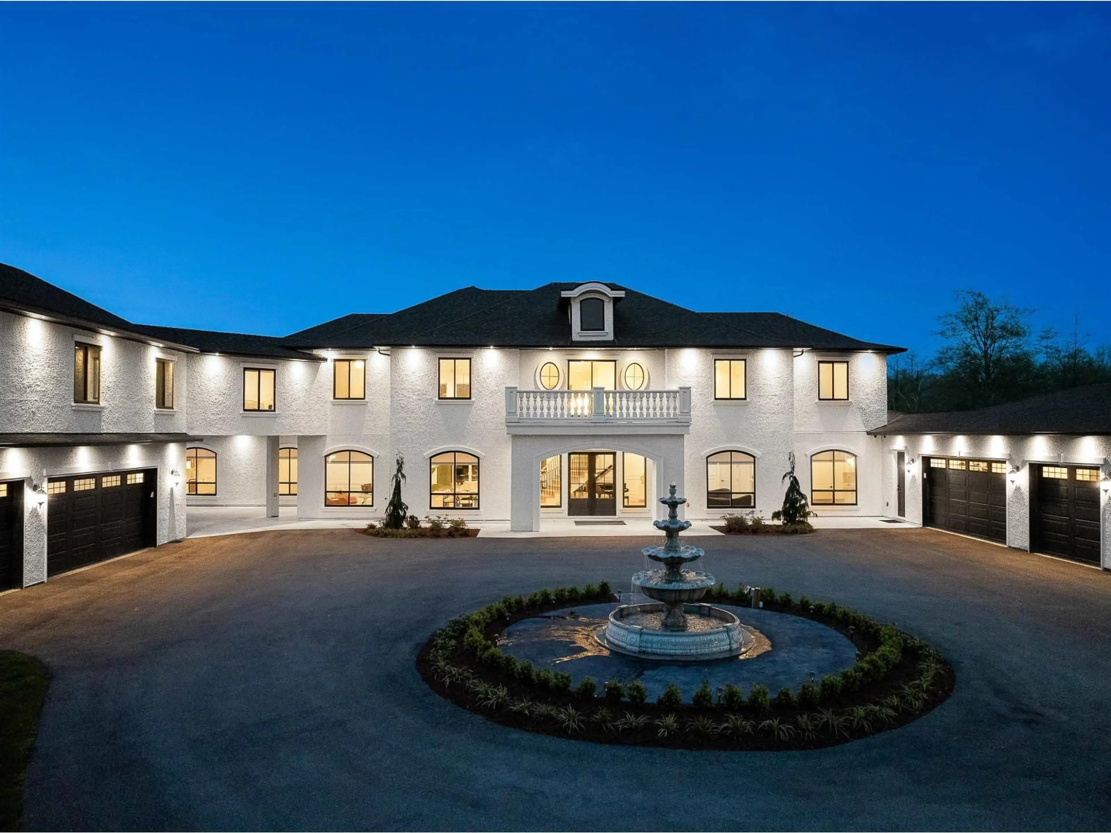
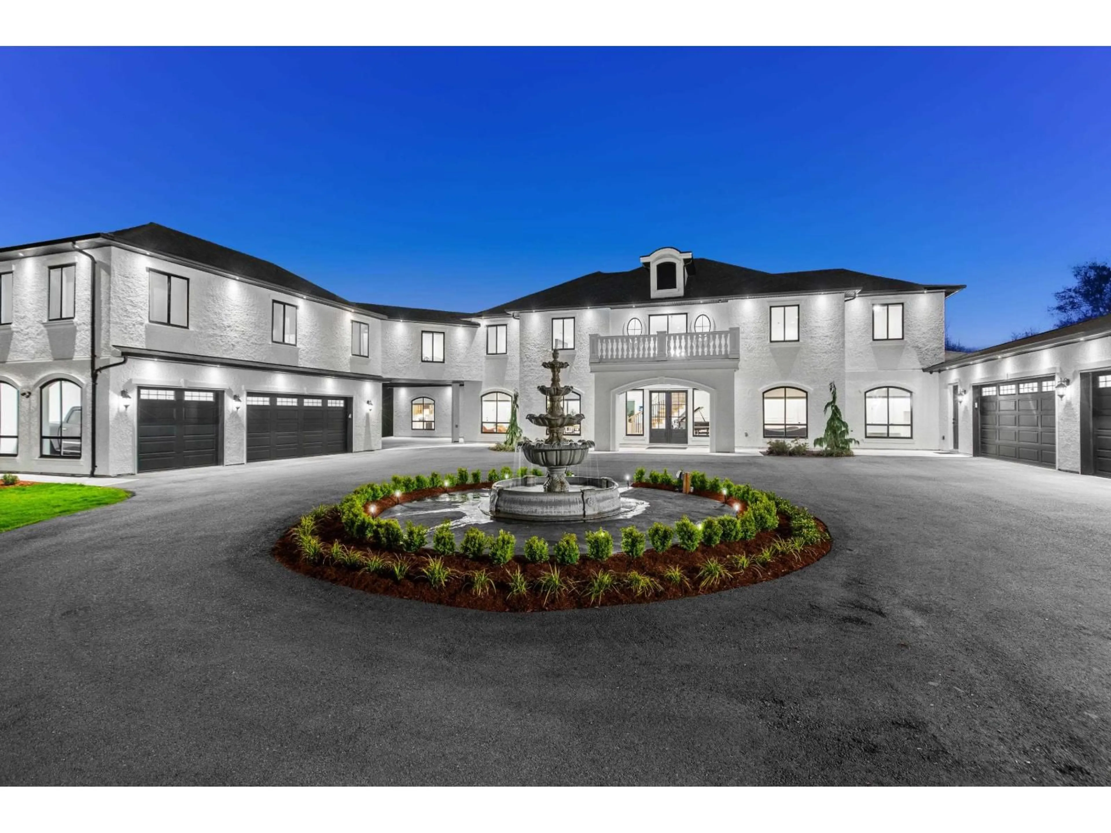
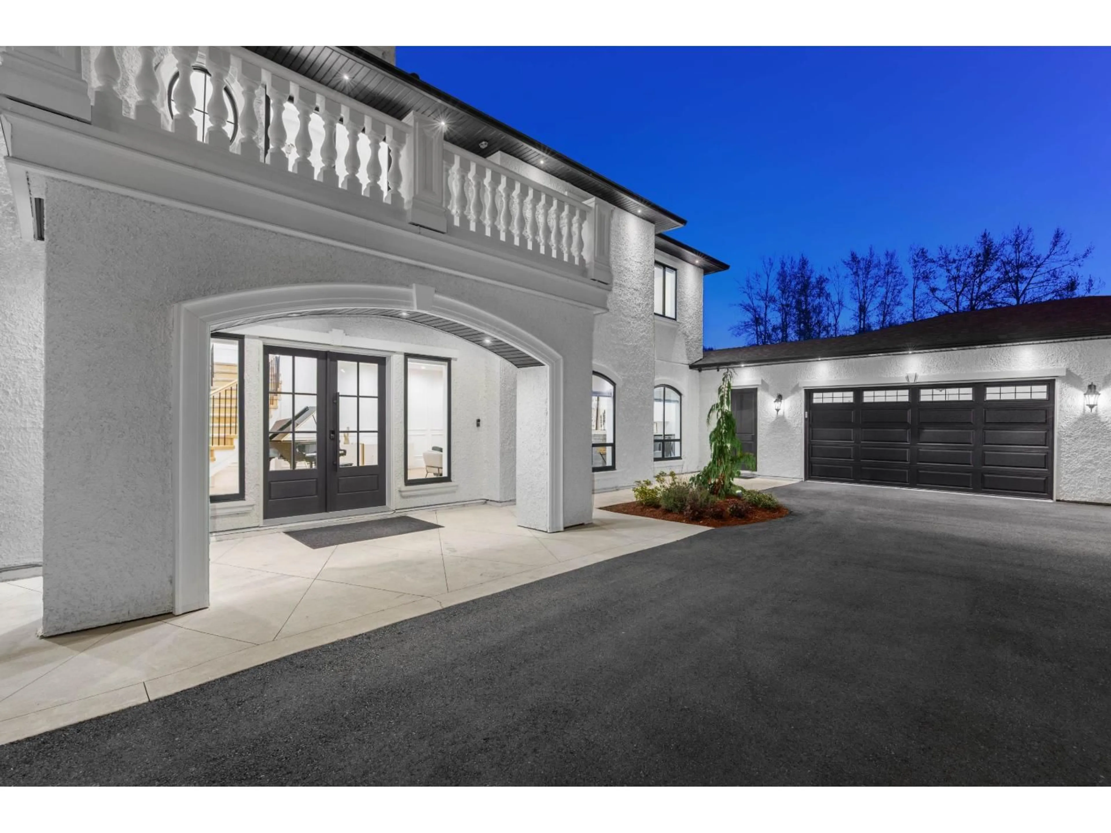
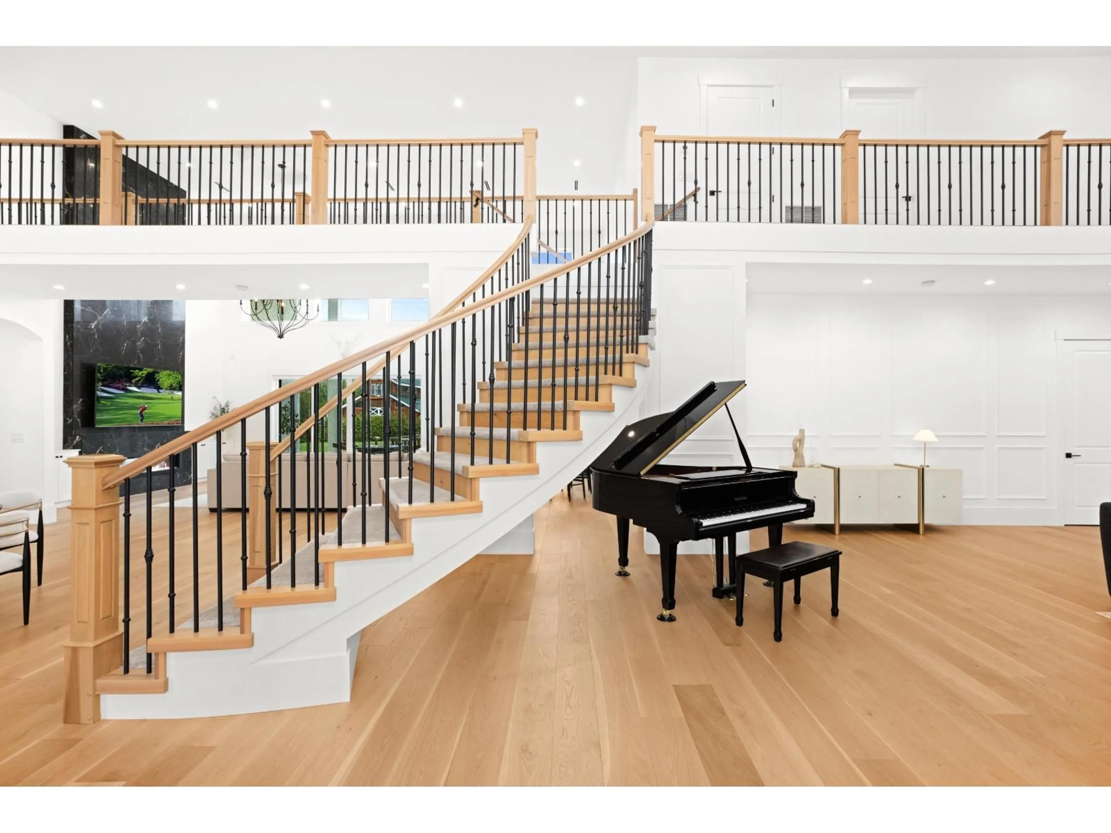
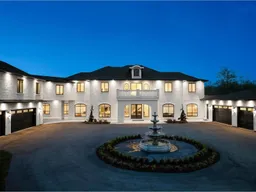
A stunning modern French château where timeless elegance meets exceptional craftsmanship. A grand water fountain welcomes you to this extraordinary residence, showcasing exquisite architectural detail and impeccable design throughout. Inside, custom millwork, soaring ceilings, and a breathtaking floor-to-ceiling black marble fireplace create a sophisticated atmosphere. Offering ultimate flexibility, the home features two luxurious primary suites, including one on the main floor. Designed for effortless entertaining, the private backyard boasts pristine landscaping and expansive patios. Bonus features: A 2-bedroom legal suite (plus potential for an additional 1-bed suite) and an impressive 6-car garage. A perfect blend of timeless elegance and modern luxury! (id:39198)


Property Details

StyleHouse
ViewMountain view, Valley view
Age of property2023
SqFt~7179 SqFt
Lot Size-
Parking Spaces20
MLS ®NumberR3147657
Community NameTownship of Langley
Data SourceCREA
Listing byAngell, Hasman & Associates Realty Ltd.

Features

Heating: Radiant heat
Cooling: Air Conditioned
Basement: None, Unknown, Unknown

Parking

Garage spaces -

Garage type -

Total parking spaces 20


Property History
Jul 18, 2026
ListedActive
$5,498,000
3 days on market
history photo preview40
Listing by crea®
Property listed by Angell, Hasman & Associates Realty Ltd., Brokerage
Agent Banner Image
Interested in this property?Get in touch to get the inside scoop.

Population and Demographics

Overview

Total population 133885
Average household income $142,400

Age (%)

0 to 19
25%
20 to 34
17%
35 to 49
21%
50 to 64
20%
65 and plus
17%

Household composition (%)

Single family
72%
Single person
23%
Multi person
3%
Multi family
2%

Mother tongue (%)

English
80%
Others
5%
Korean
4%
Punjabi (Panjabi)
3%
Mandarin
3%
Spanish
1%
Tagalog (Pilipino, Filipino)
1%

House tenancy (%)

Owners
82%
Renters
18%

What’s nearby?Essentials within 5 km

Local Logic

Transportation Scores

Estimated Budget

Powered by:
The trademarks REALTOR®, REALTORS®, and the REALTOR® logo are controlled by The Canadian Real Estate Association (CREA) and identify real estate professionals who are members of CREA. The trademarks MLS®, Multiple Listing Service® and the associated logos are owned by CREA and identify the quality of services provided by real estate professionals who are members of CREA. Used under license.
