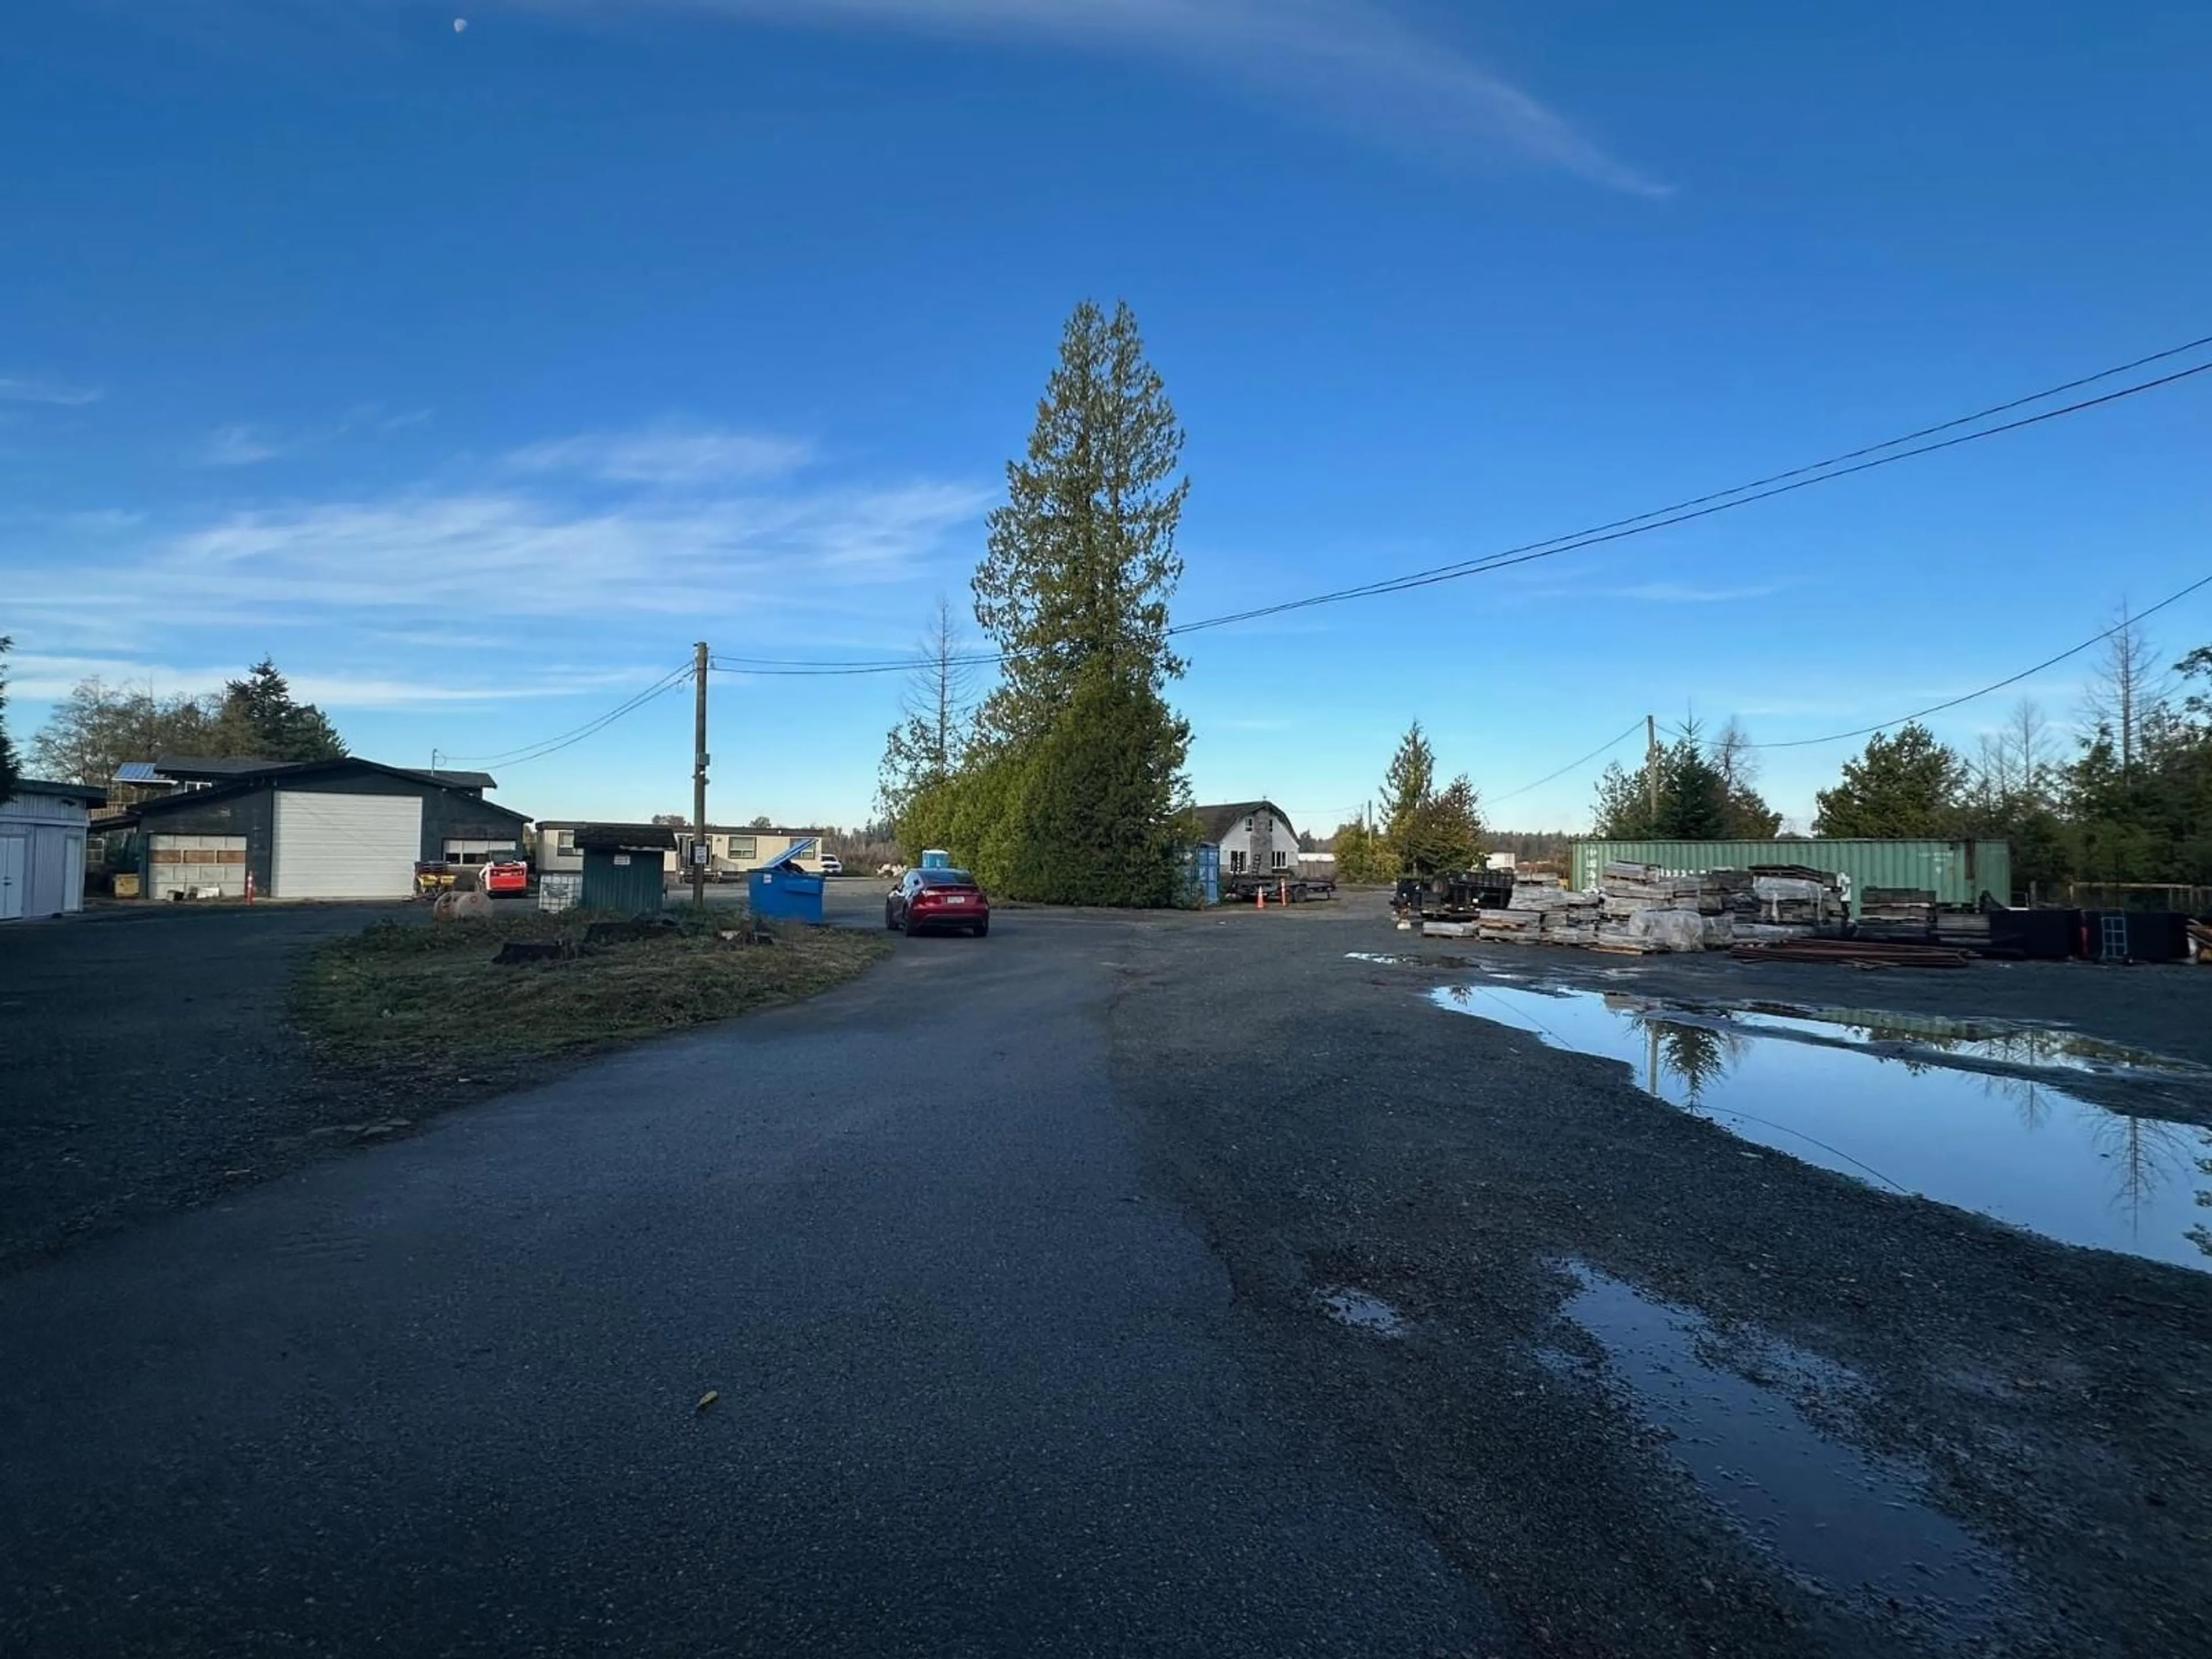
Parking for 1843 264 STREET, Langley British Columbia V4W2L4
11 hours on Market

1843 264 STREET, Langley, British Columbia V4W2L4

Detached
8
-
~2298 sqft
$2,599,000
Get pre-qualifiedPowered by nesto
Detached
8
-
~2298 sqft

Contact us about this property

Call

Highlights

Property Estimate

Days on market11 hours

Estimated valueNot available

Price/Sqft$1,130/sqft

Monthly cost

Open Calculator

Description

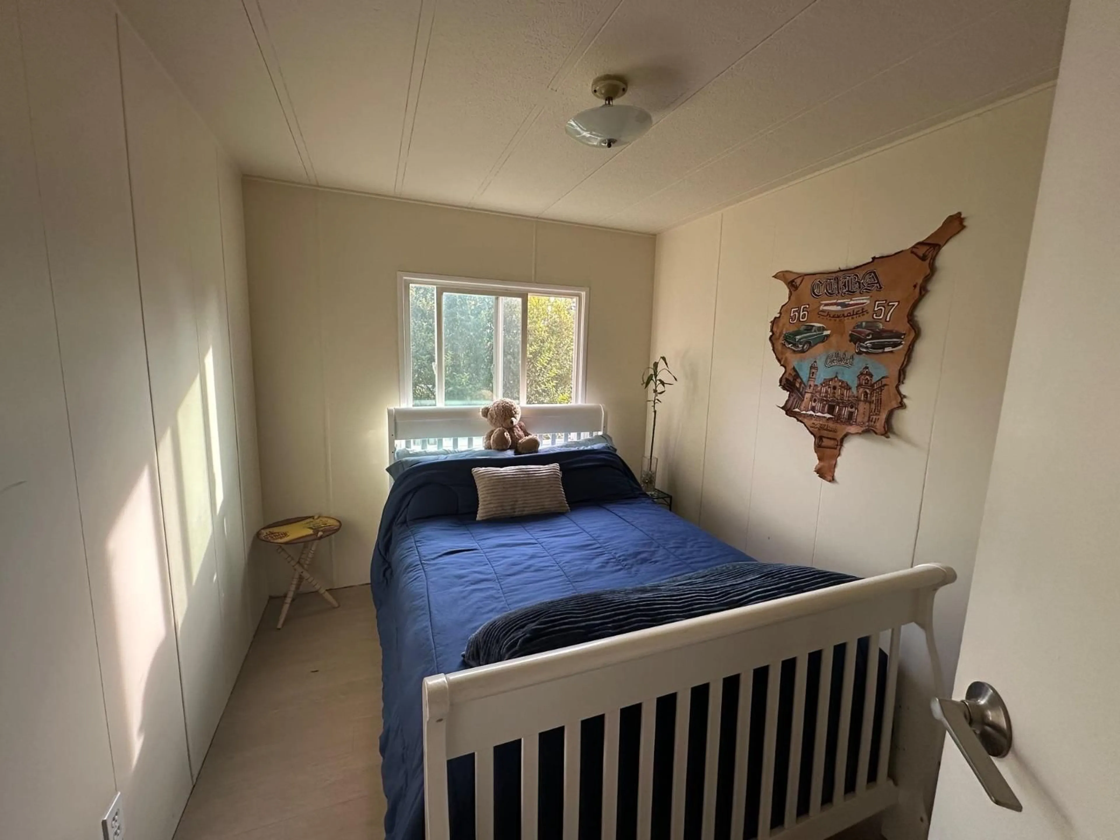
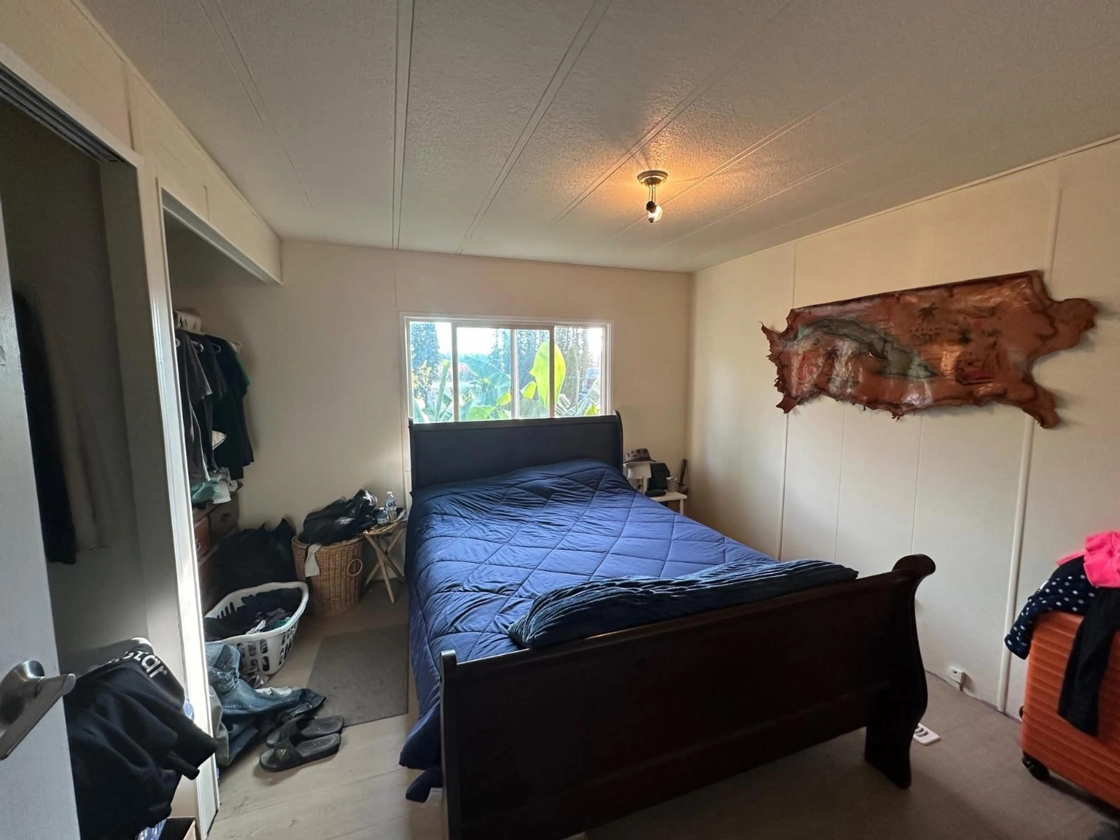
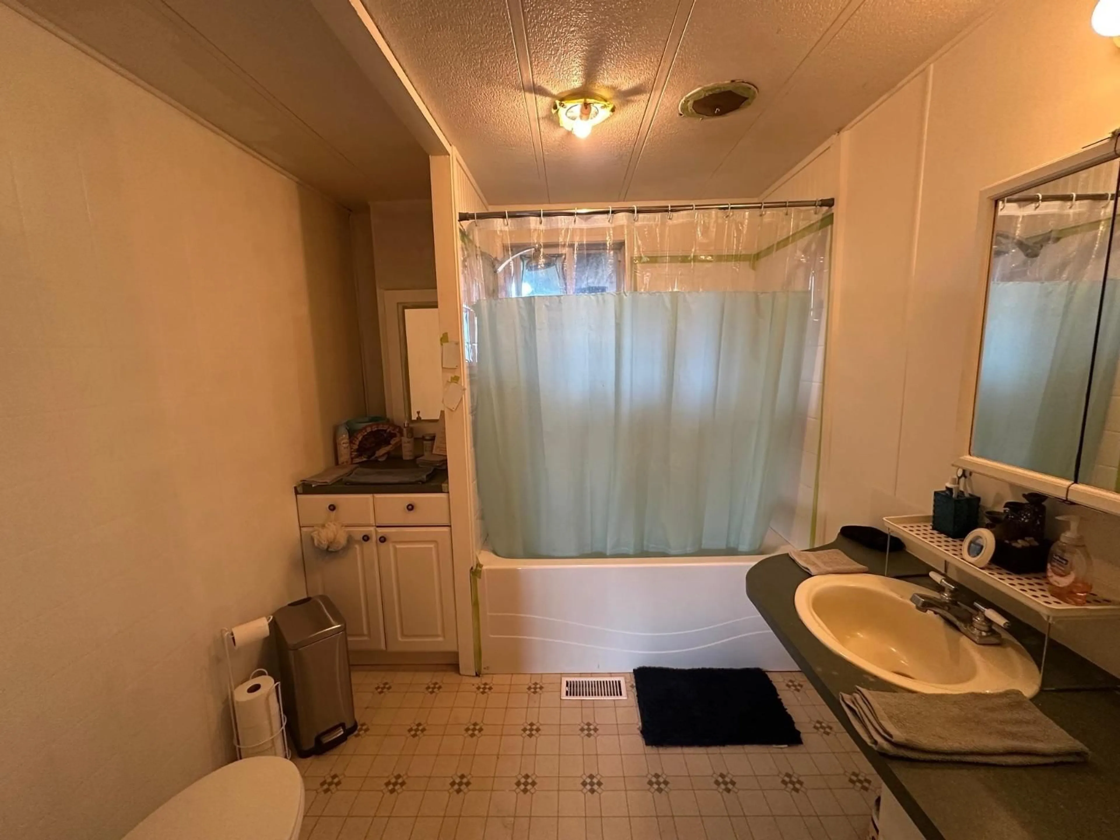
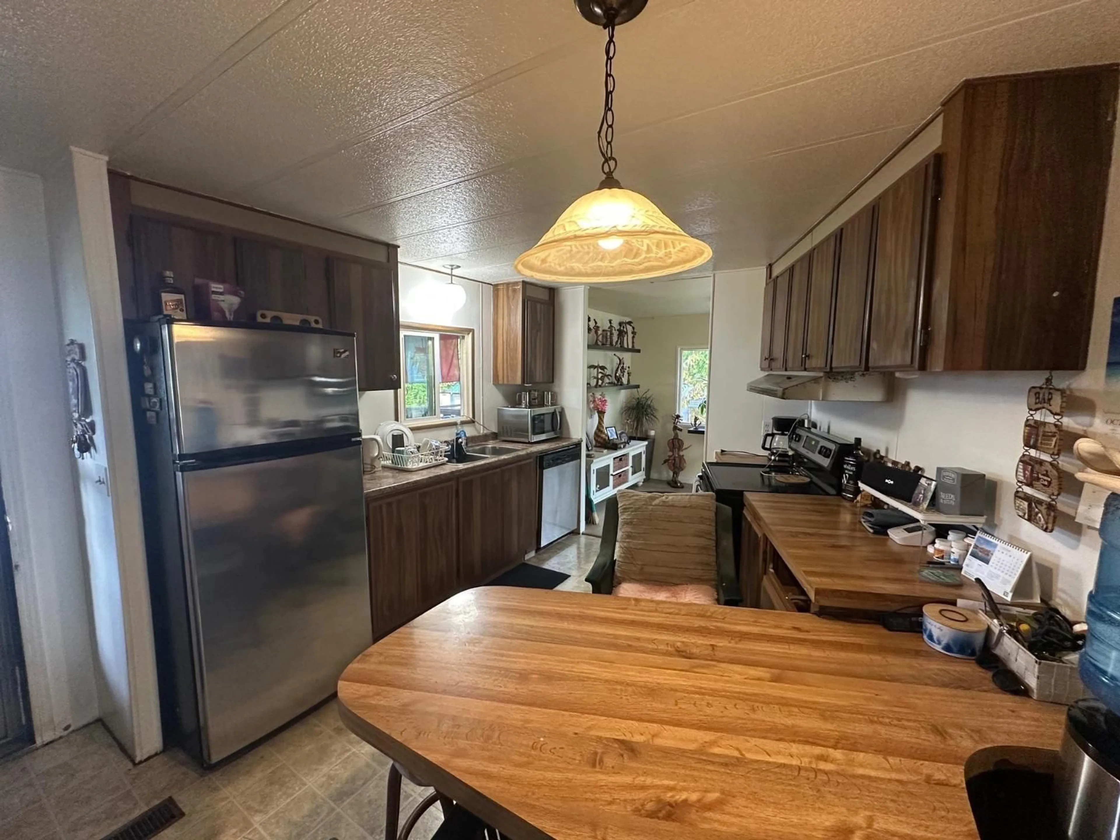
5.75-acre private estate in Langley's Otter District, featuring three residences. The main house, a captivating 4-bed, 2-bath two-story home with attic, spans 2300sqft, radiating natural light and showcasing meticulous renovations. Complemented by a detached workshop, two sheds, and a charming 1400sqft 2-bed, 1-bath mobile home with an attached workshop and garage. Also comes with a separate 2400sqft detached workshop and an 817sqft 2-bed suite/offices above. Unleash your creativity on this this remarkable property into the home of your dreams. Plenty of space to run a business Or...just collect the rents and hold. Schedule your appointment today and step into a world of endless potential. Upgrades have been made to the septic system and water system. Lots of site grading added as well. (id:39198)


Property Details

StyleHouse
View-
Age of property1027
SqFt~2298 SqFt
Lot Size-
Parking Spaces10
MLS ®NumberR3181109
Community NameTownship of Langley
Data SourceCREA
Listing byTeam 3000 Realty Ltd.

Features

Heating: Electric, Wood
Cooling: Air Conditioned
Basement: None, Unknown

Parking

Garage spaces -

Garage type -

Total parking spaces 10


Property History
Nov 4, 2026
ListedActive
$2,599,000
11 hours on market
history photo preview40
Listing by crea®
Property listed by Team 3000 Realty Ltd., Brokerage
Agent Banner Image
Interested in this property?Get in touch to get the inside scoop.

Population and Demographics

Overview

Total population 133885
Average household income $142,400

Age (%)

0 to 19
25%
20 to 34
17%
35 to 49
21%
50 to 64
20%
65 and plus
17%

Household composition (%)

Single family
72%
Single person
23%
Multi person
3%
Multi family
2%

Mother tongue (%)

English
80%
Others
5%
Korean
4%
Punjabi (Panjabi)
3%
Mandarin
3%
Spanish
1%
Tagalog (Pilipino, Filipino)
1%

House tenancy (%)

Owners
82%
Renters
18%

What’s nearby?Essentials within 5 km

Local Logic

Transportation Scores

Estimated Budget

Powered by:
The trademarks REALTOR®, REALTORS®, and the REALTOR® logo are controlled by The Canadian Real Estate Association (CREA) and identify real estate professionals who are members of CREA. The trademarks MLS®, Multiple Listing Service® and the associated logos are owned by CREA and identify the quality of services provided by real estate professionals who are members of CREA. Used under license.
