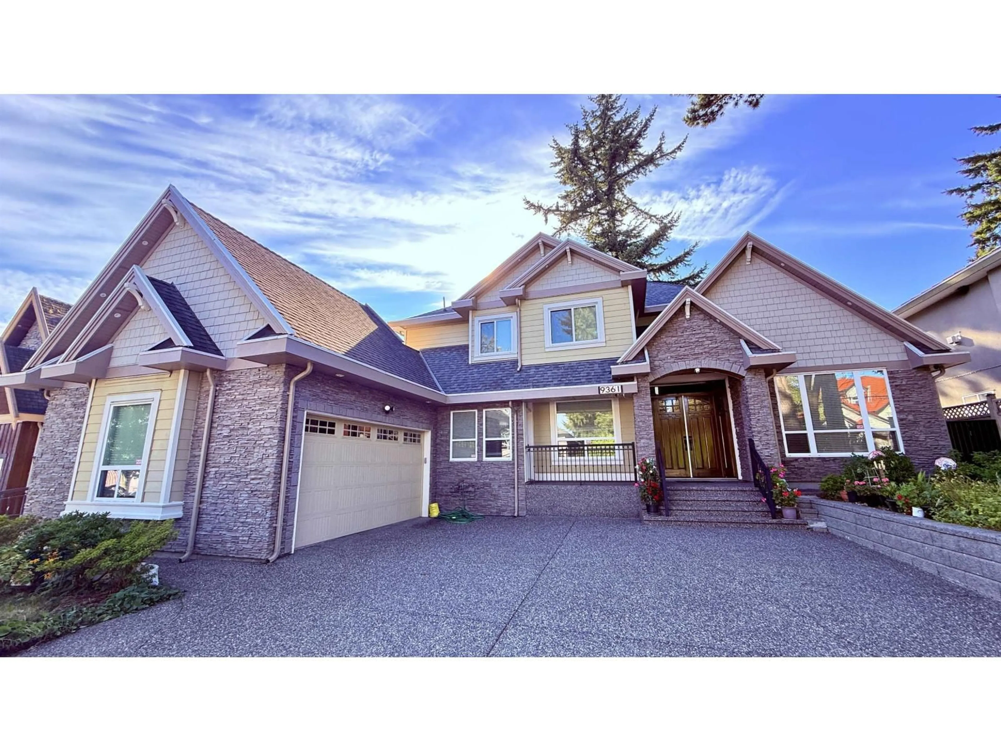
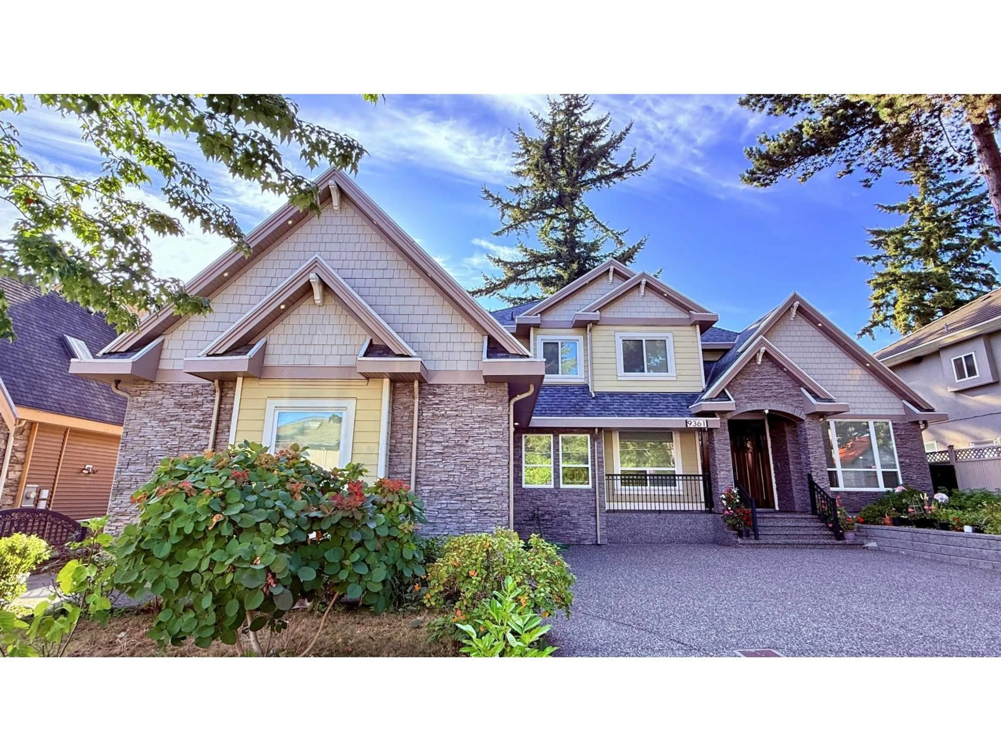
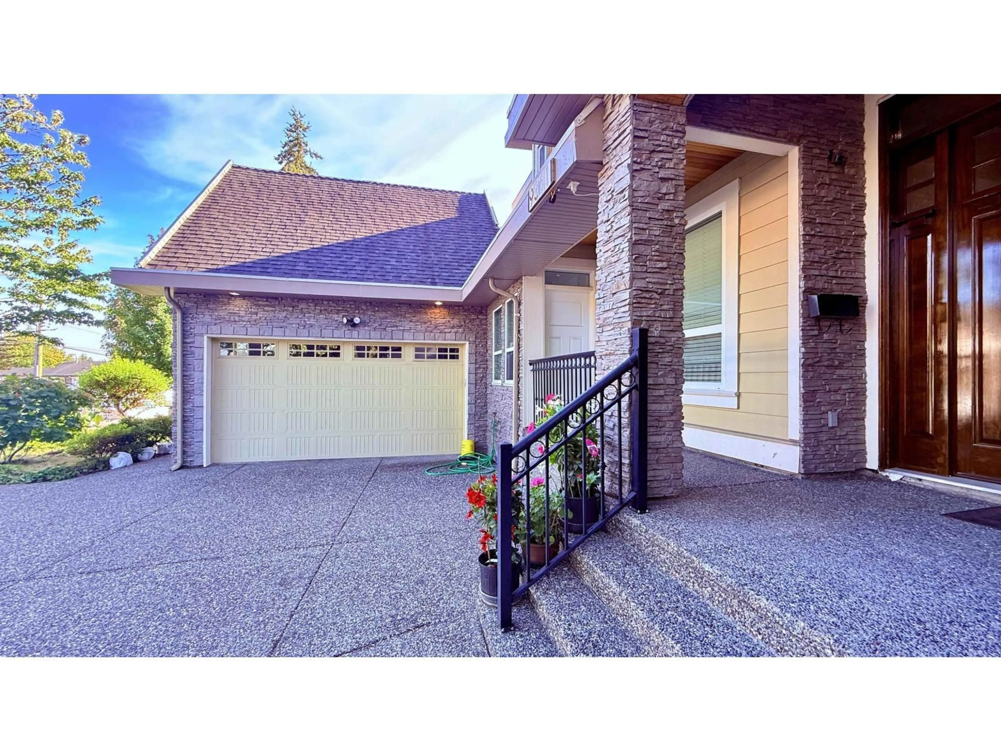
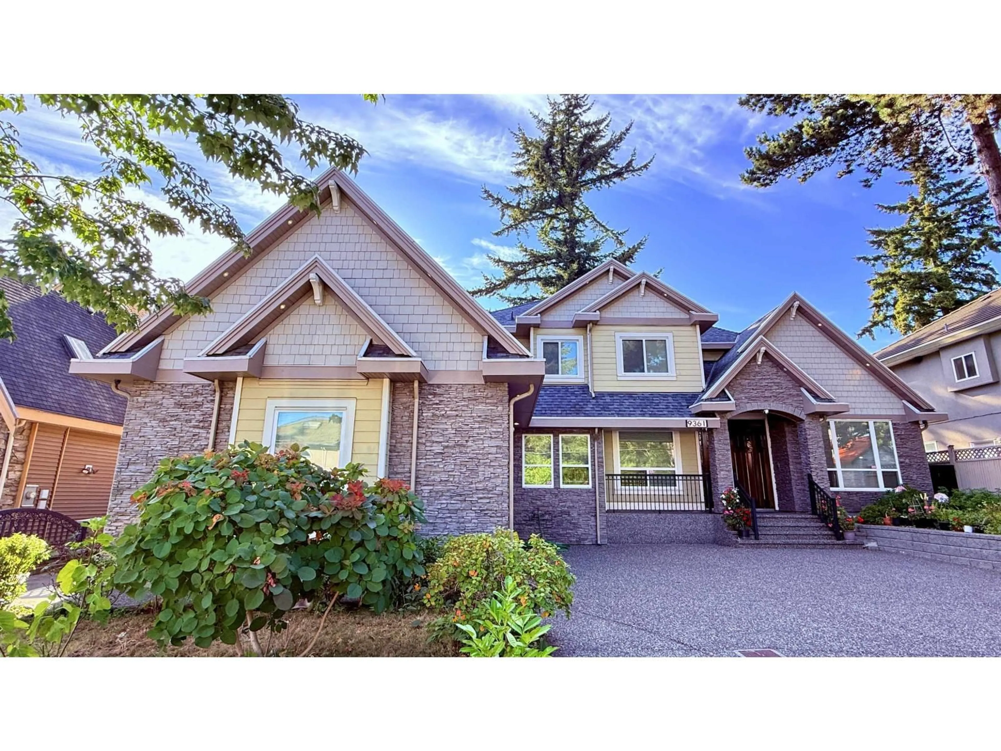
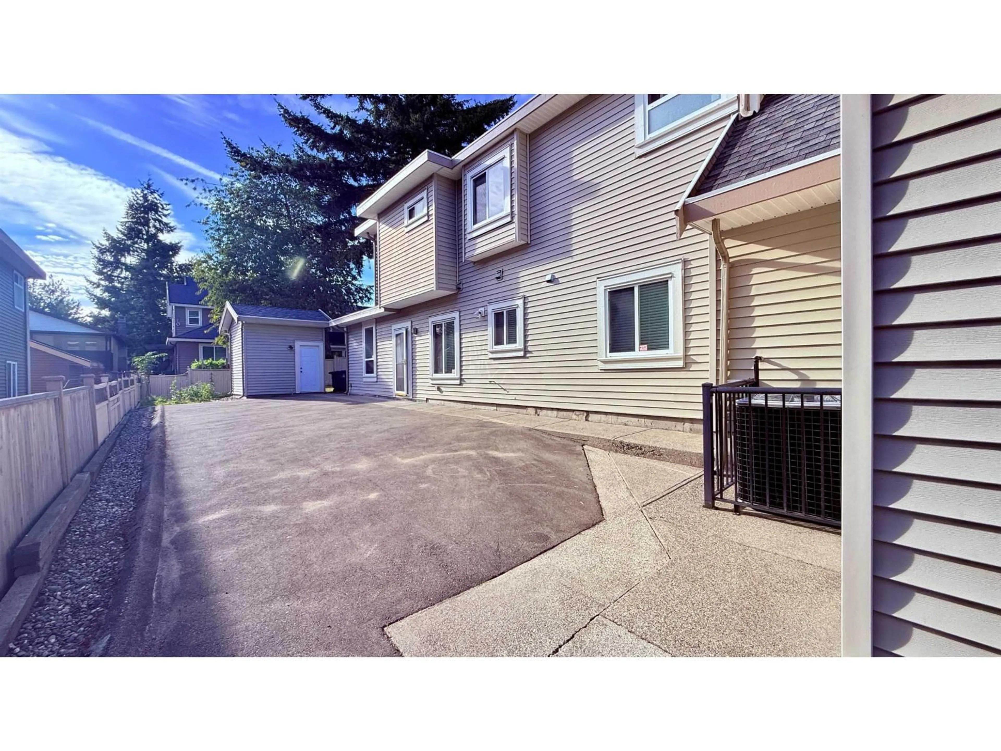
Home with vinyl exterior material, street for 9361 124 STREET, Surrey British Columbia V3V4S2
12 hours on Market

9361 124 STREET, Surrey, British Columbia V3V4S2

Detached
7
5
~3937 sqft
$1,898,000
Get pre-qualifiedPowered by nesto
Detached
7
5
~3937 sqft

Contact us about this property

Call

Highlights

Property Estimate

Days on market12 hours

Estimated valueNot available

Price/Sqft$482/sqft

Monthly cost

Open Calculator

Description

Welcome to this executive residence, boasting 7 beds 5 baths 2 kitchens on a sprawling rectangular 9,000ish SF Lot in the most desirable Queen Mary Park Area, Offering the perfect blend of modern luxury, functional space, and unmatched land value, Excellent for growing families or multi-generational living. Grand soaring high ceilings, Massive living room, family room & gourmet kitchen with big island & pantry. Spacious Master bedroom with jacuzzi and extra-large shower. Separate entry of 2 Bedroom side suite. Centrally Air Conditioned with HRV, Radiant Heat. L-Shape double garage. Custom designed main and side entry. Fenced private backyard & big storage shed. Extra parking at front, RV parking available. Close to Bus, School & Shopping. Don't miss out on this rare opportunity. (id:39198)


Property Details

StyleHouse
View-
Age of property2011
SqFt~3937 SqFt
Lot Size-
Parking Spaces6
MLS ®NumberR3160395
Community NameWhalley
Data SourceCREA
Listing byRE/MAX City Realty

Features

Heating: Heat Pump, Forced air, Natural gas
Basement: Finished, Full, Separate entrance

Parking

Garage spaces -

Garage type -

Total parking spaces 6


Property History
Sep 1, 2026
ListedActive
$1,898,000
12 hours on market
history photo preview40
Listing by crea®
Property listed by RE/MAX City Realty, Brokerage
Agent Banner Image
Interested in this property?Get in touch to get the inside scoop.

Population and Demographics

Overview

Total population 115678
Average household income $109,568

Age (%)

0 to 19
20%
20 to 34
29%
35 to 49
20%
50 to 64
18%
65 and plus
13%

Household composition (%)

Single family
57%
Single person
29%
Multi person
11%
Multi family
2%

Mother tongue (%)

English
39%
Punjabi (Panjabi)
32%
Tagalog (Pilipino, Filipino)
5%
Hindi
4%
Mandarin
3%
Others
2%
Spanish
2%
Yue (Cantonese)
2%
Vietnamese
1%
Arabic
1%

House tenancy (%)

Owners
54%
Renters
46%

What’s nearby?Essentials within 5 km

Local Logic

Transportation Scores

Estimated Budget

Powered by:
The trademarks REALTOR®, REALTORS®, and the REALTOR® logo are controlled by The Canadian Real Estate Association (CREA) and identify real estate professionals who are members of CREA. The trademarks MLS®, Multiple Listing Service® and the associated logos are owned by CREA and identify the quality of services provided by real estate professionals who are members of CREA. Used under license.
