9280 134 STREET, Surrey, British Columbia V3V5S2
Contact us about this property
Highlights
Estimated valueThis is the price Wahi expects this property to sell for.
The calculation is powered by our Instant Home Value Estimate, which uses current market and property price trends to estimate your home’s value with a 90% accuracy rate.Not available
Price/Sqft$402/sqft
Monthly cost
Open Calculator
Description
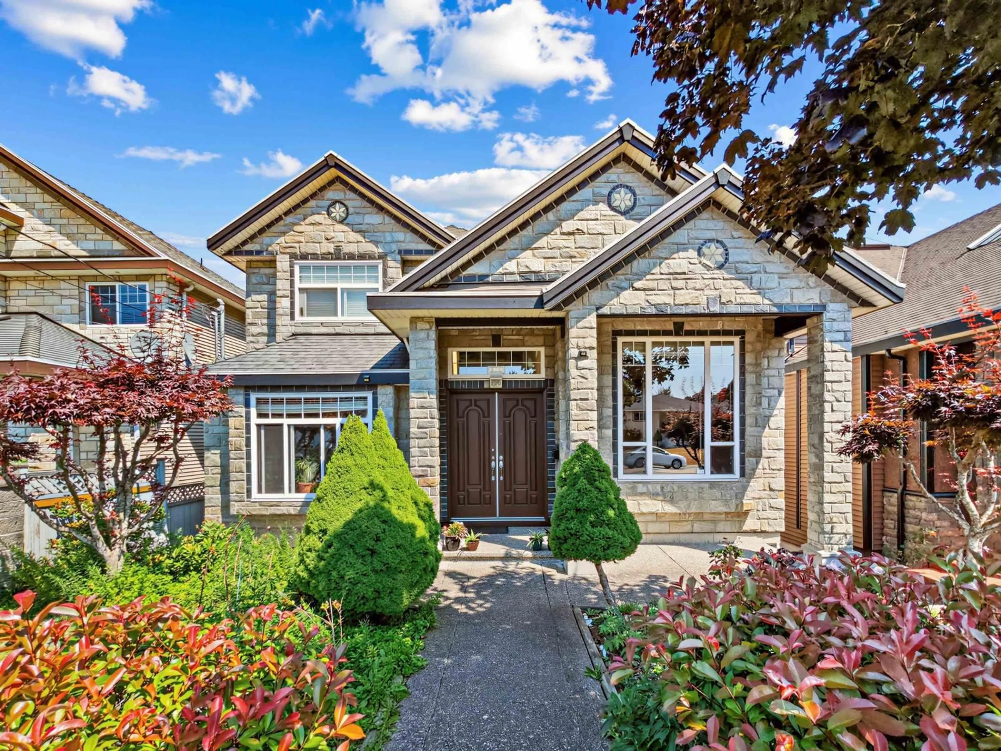
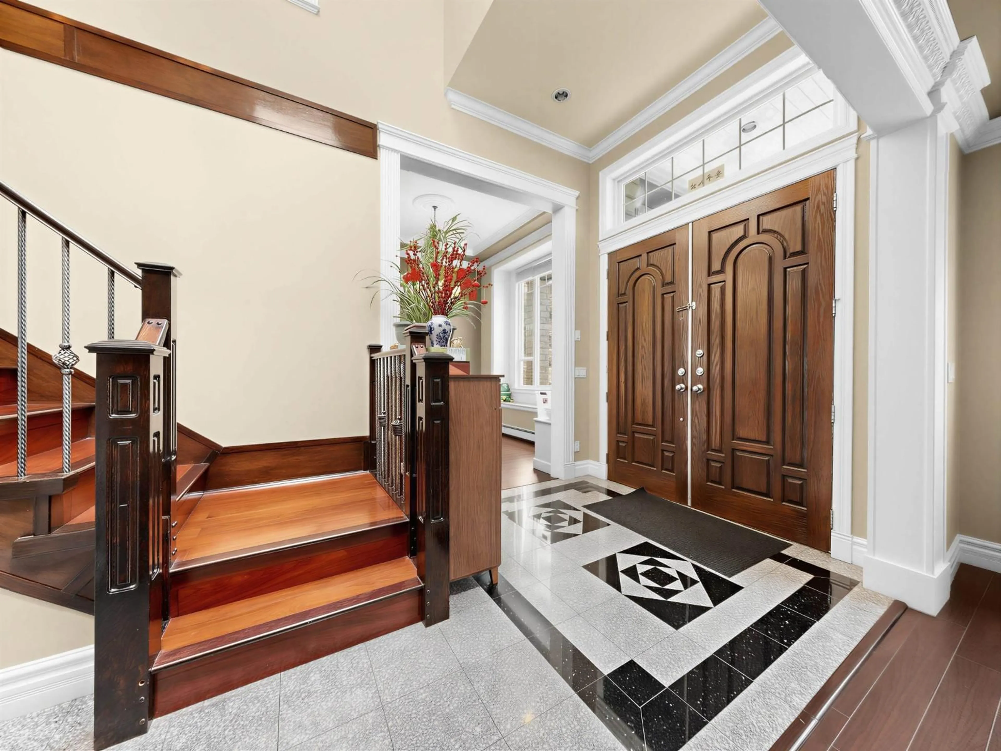
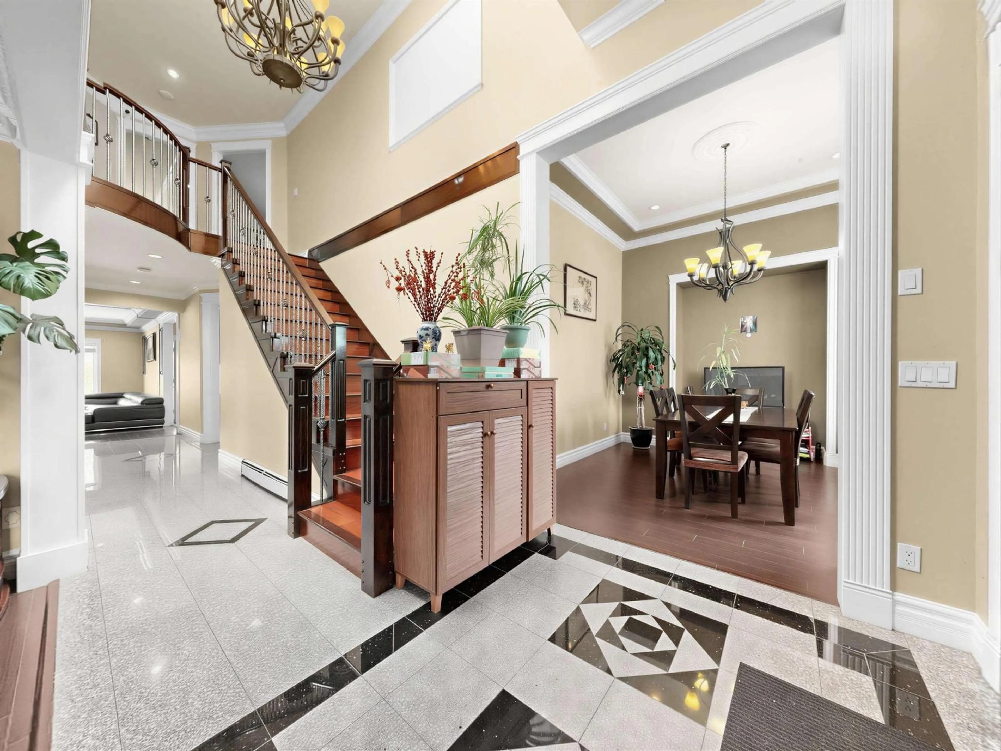
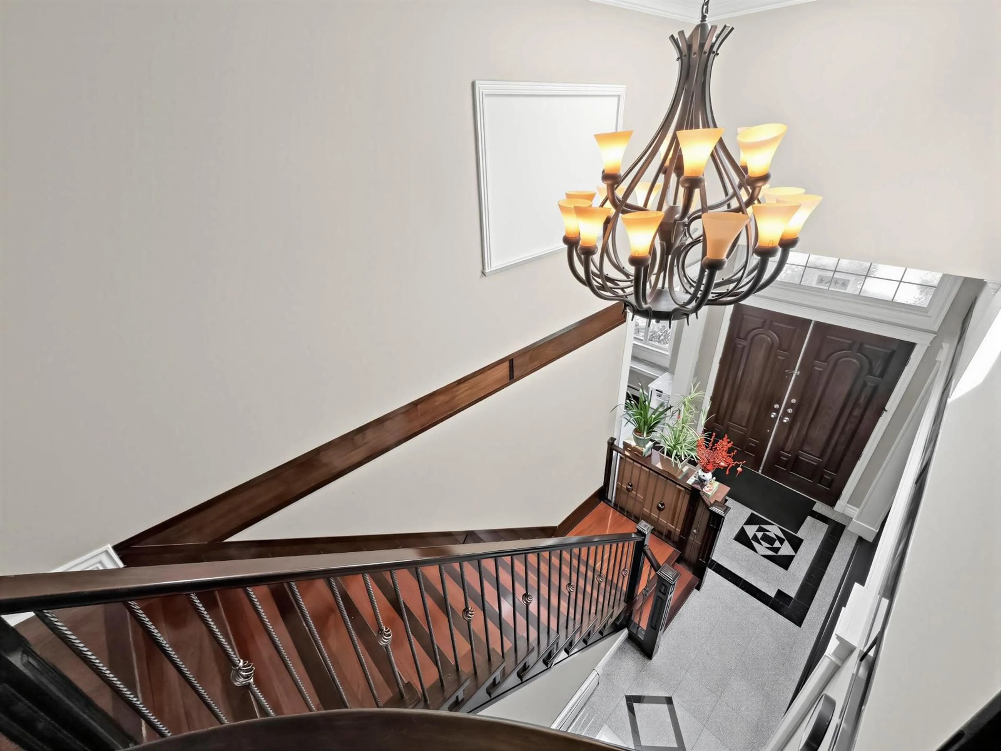
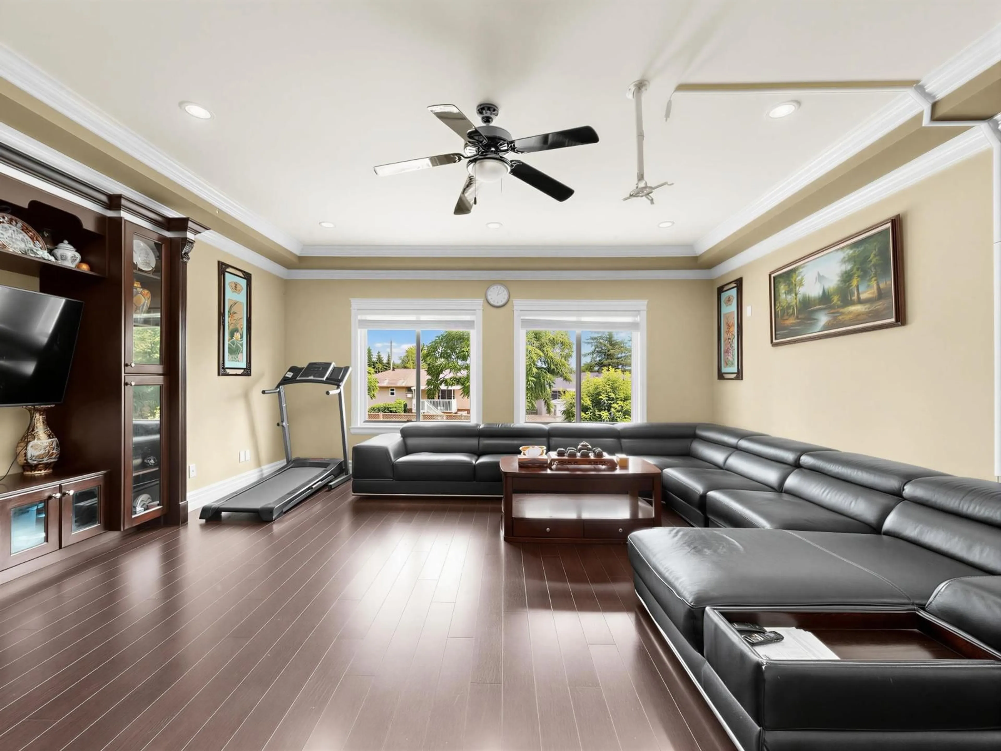
Spacious and beautifully designed, this impressive 4,341 sq. ft. home is ideally located just minutes from Surrey Central. Spanning three levels, it offers a thoughtfully designed floor plan featuring elegant living and dining rooms, a warm and inviting family room, and a grand foyer with soaring ceilings and granite flooring. The gourmet main kitchen, complemented by a fully equipped spice kitchen, boasts granite countertops, stainless steel appliances, a large island, and an abundance of cabinetry for exceptional storage.Upstairs features four generous bedrooms, providing plenty of space for the whole family. The fully finished basement includes a self-contained two-bedroom suite and a spacious theatre room, perfect for extended family or guests. A perfect blend of space, quality, and location, this exceptional home is one you won't want to miss. Open house: Sat/Sun, Aug 1st & 2nd, 2-4PM. (id:39198)
Property Details
Interior
Features
Exterior
Parking
Garage spaces -
Garage type -
Total parking spaces 4
Property History
 40
40
