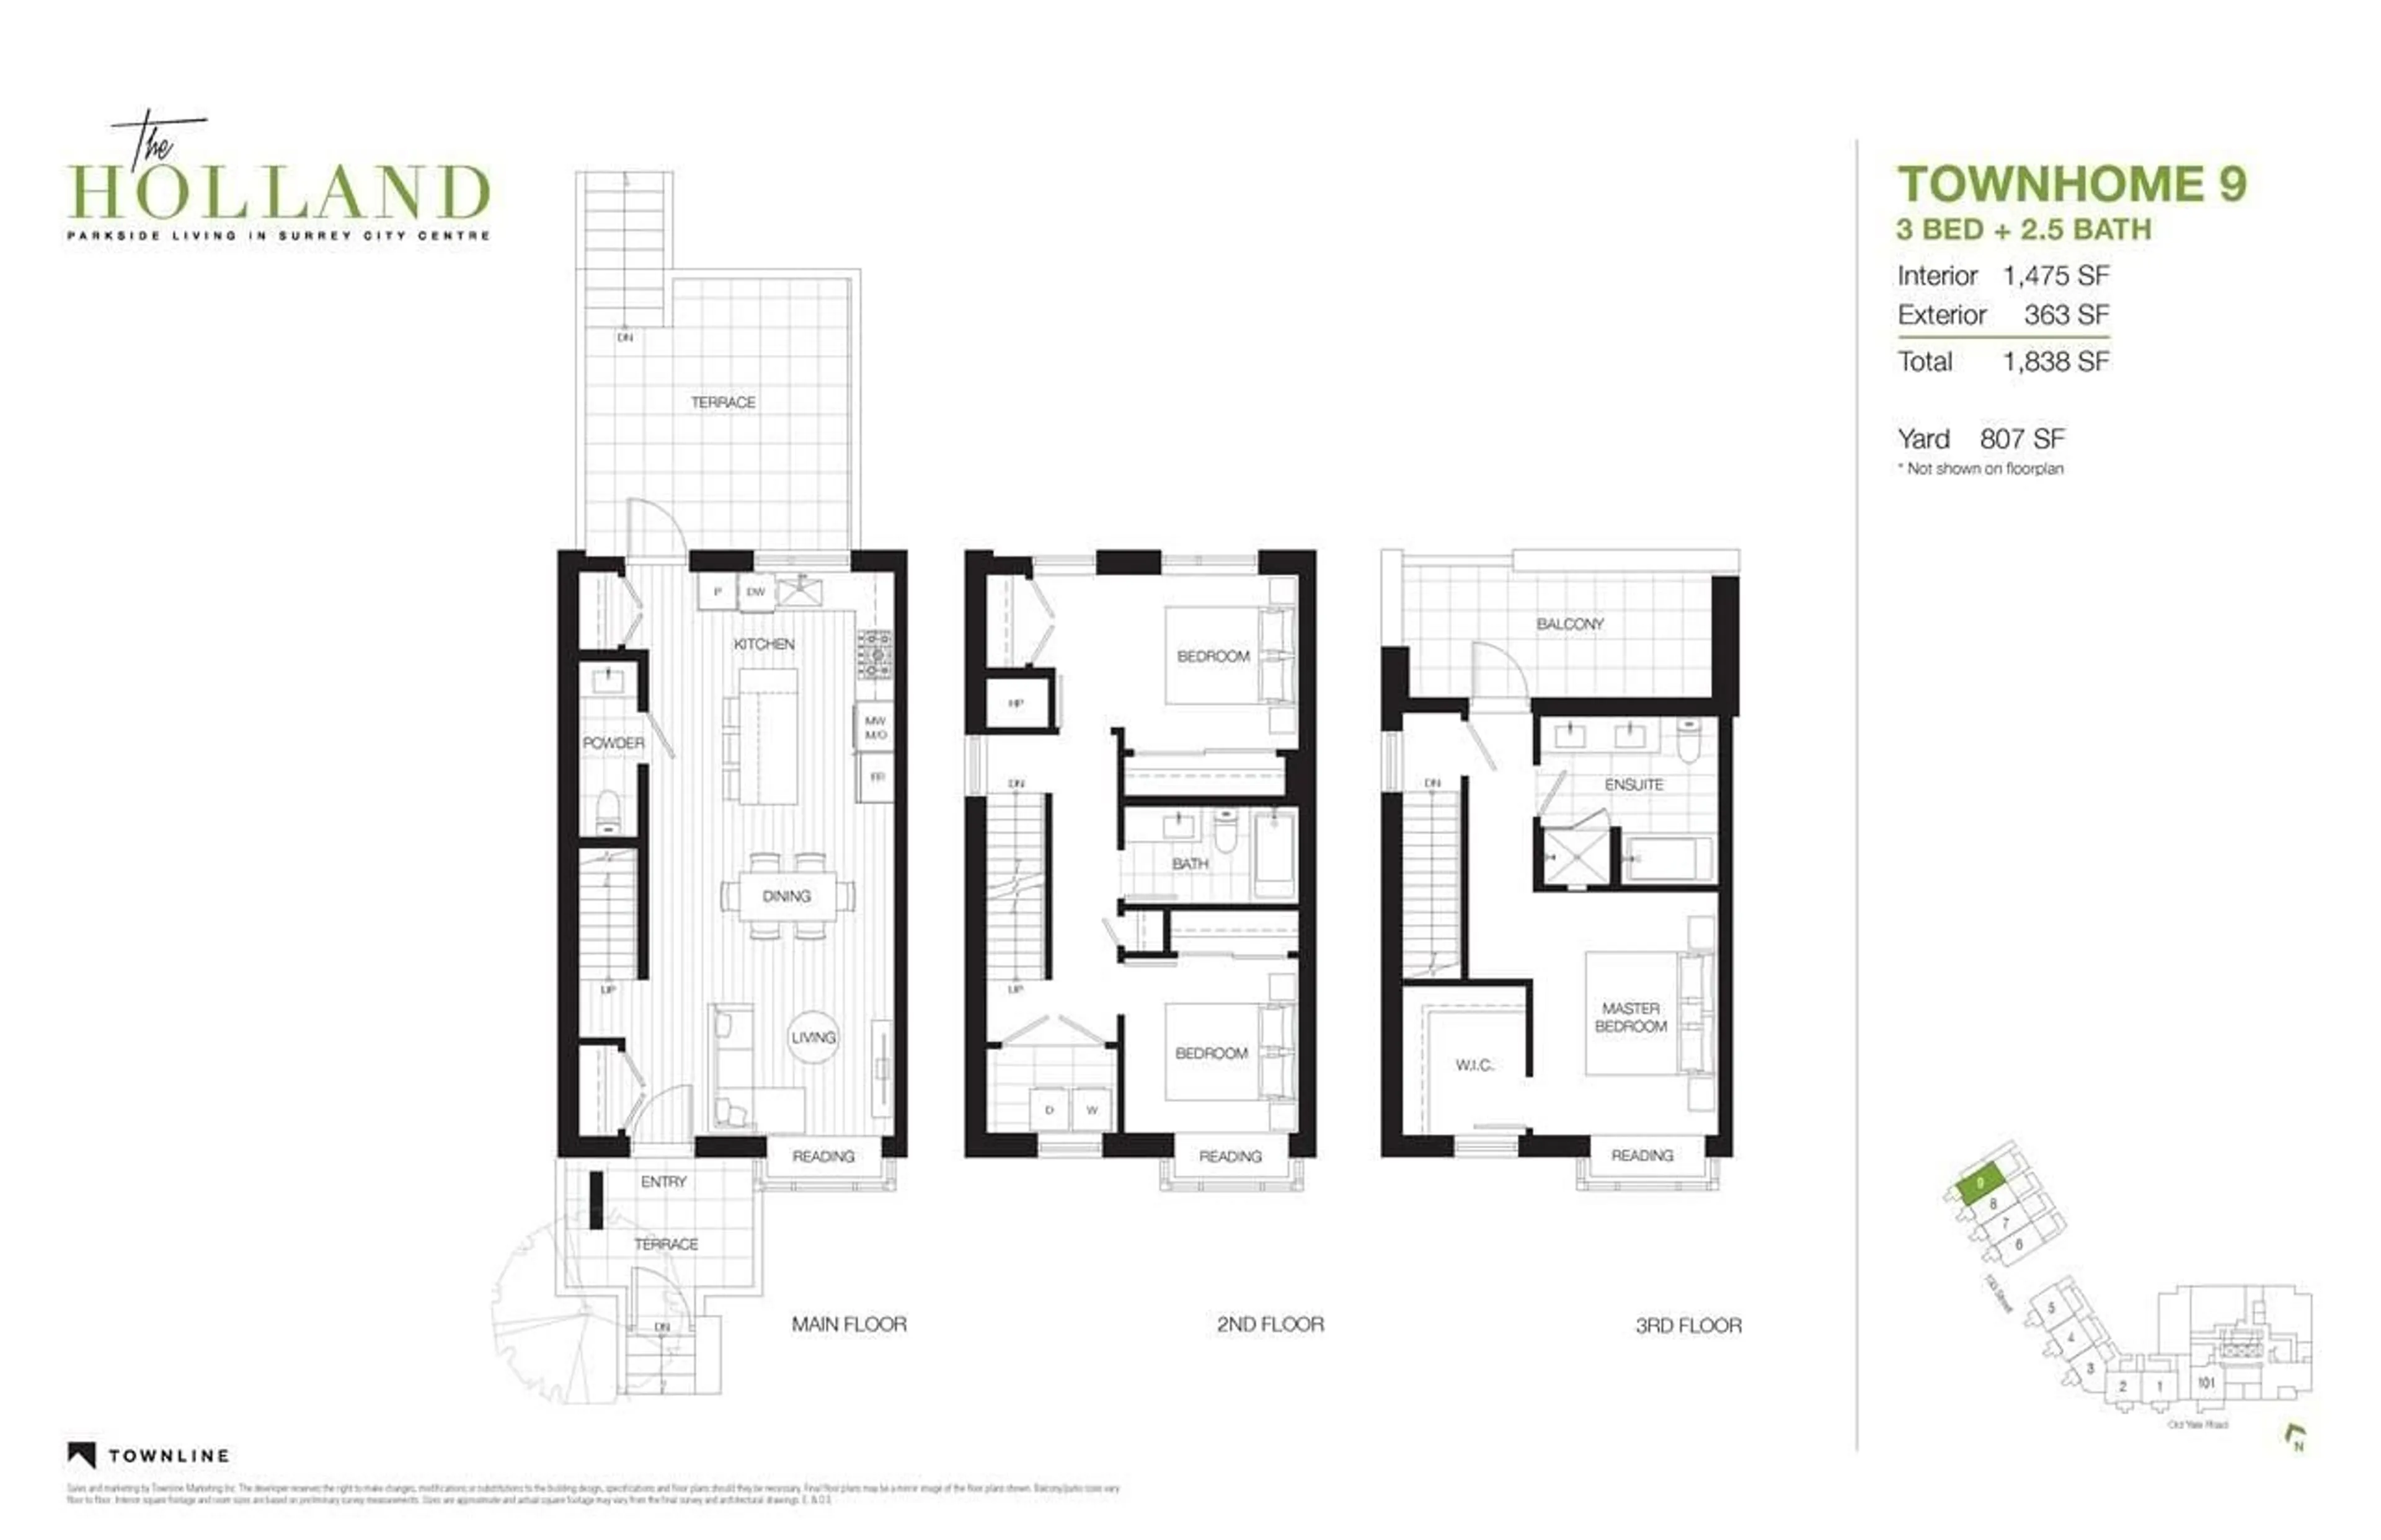
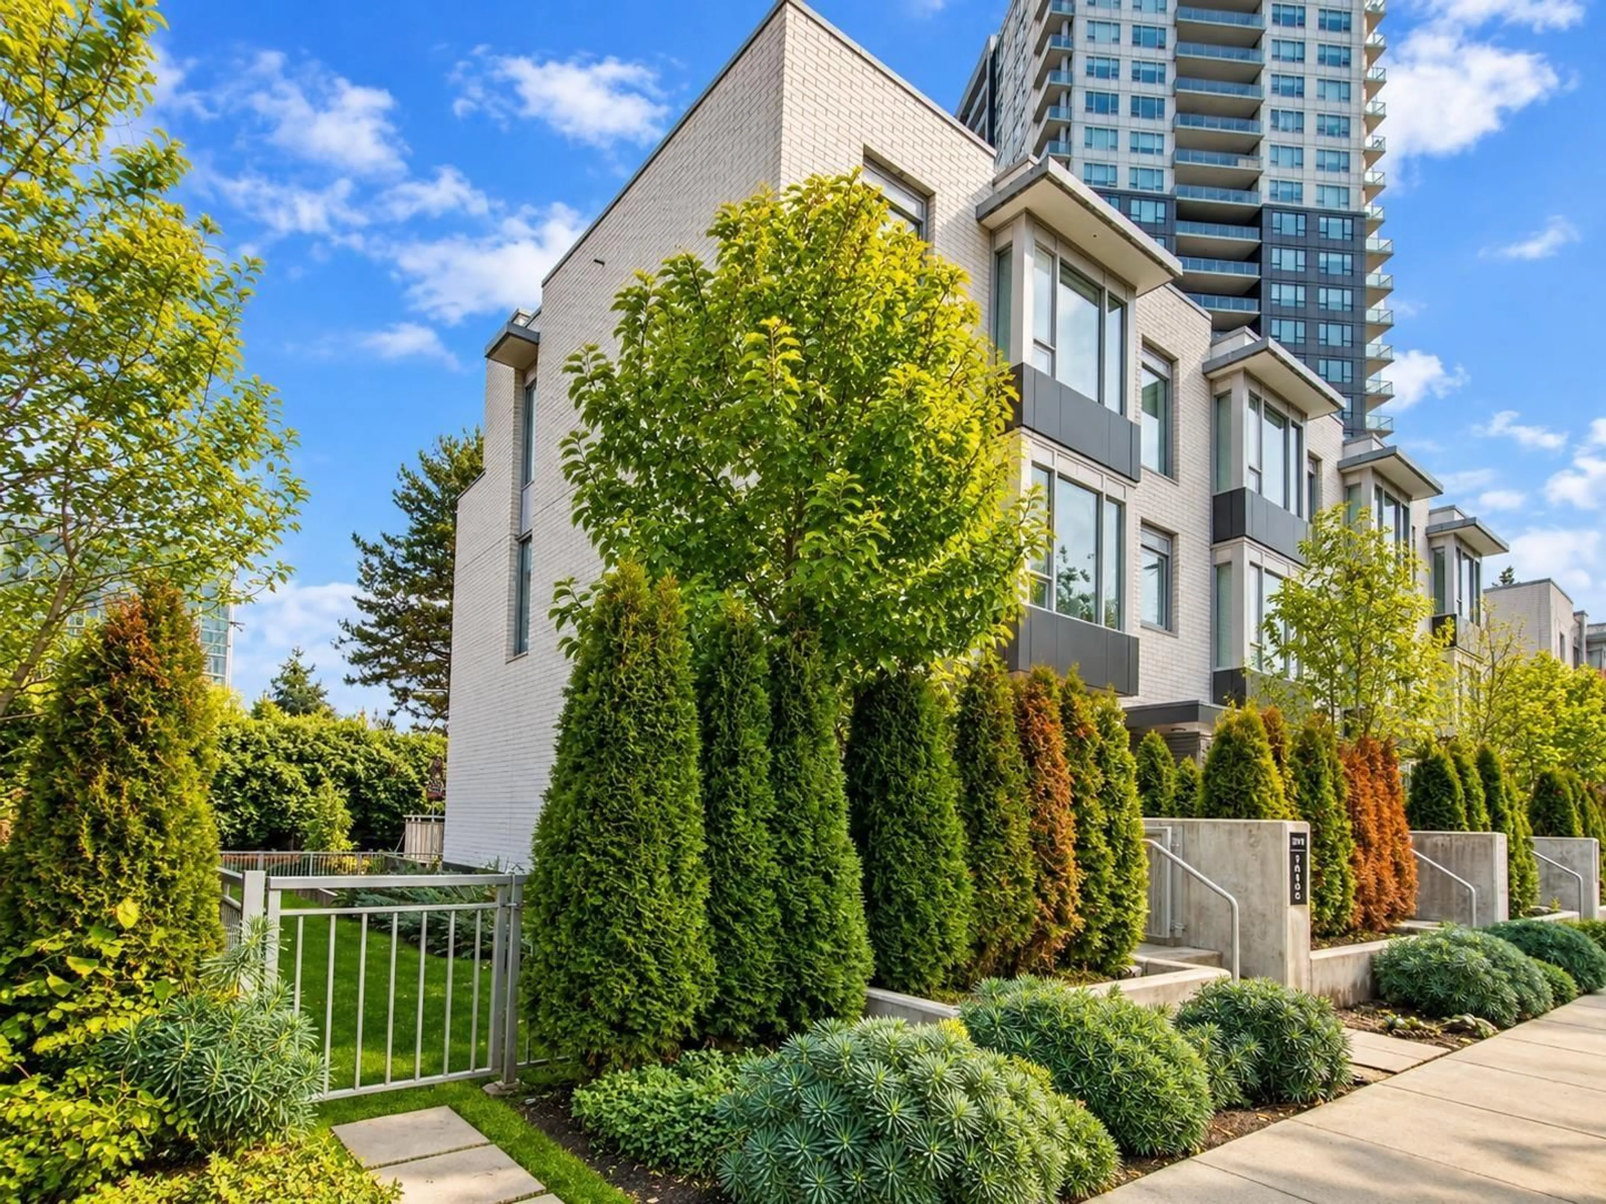
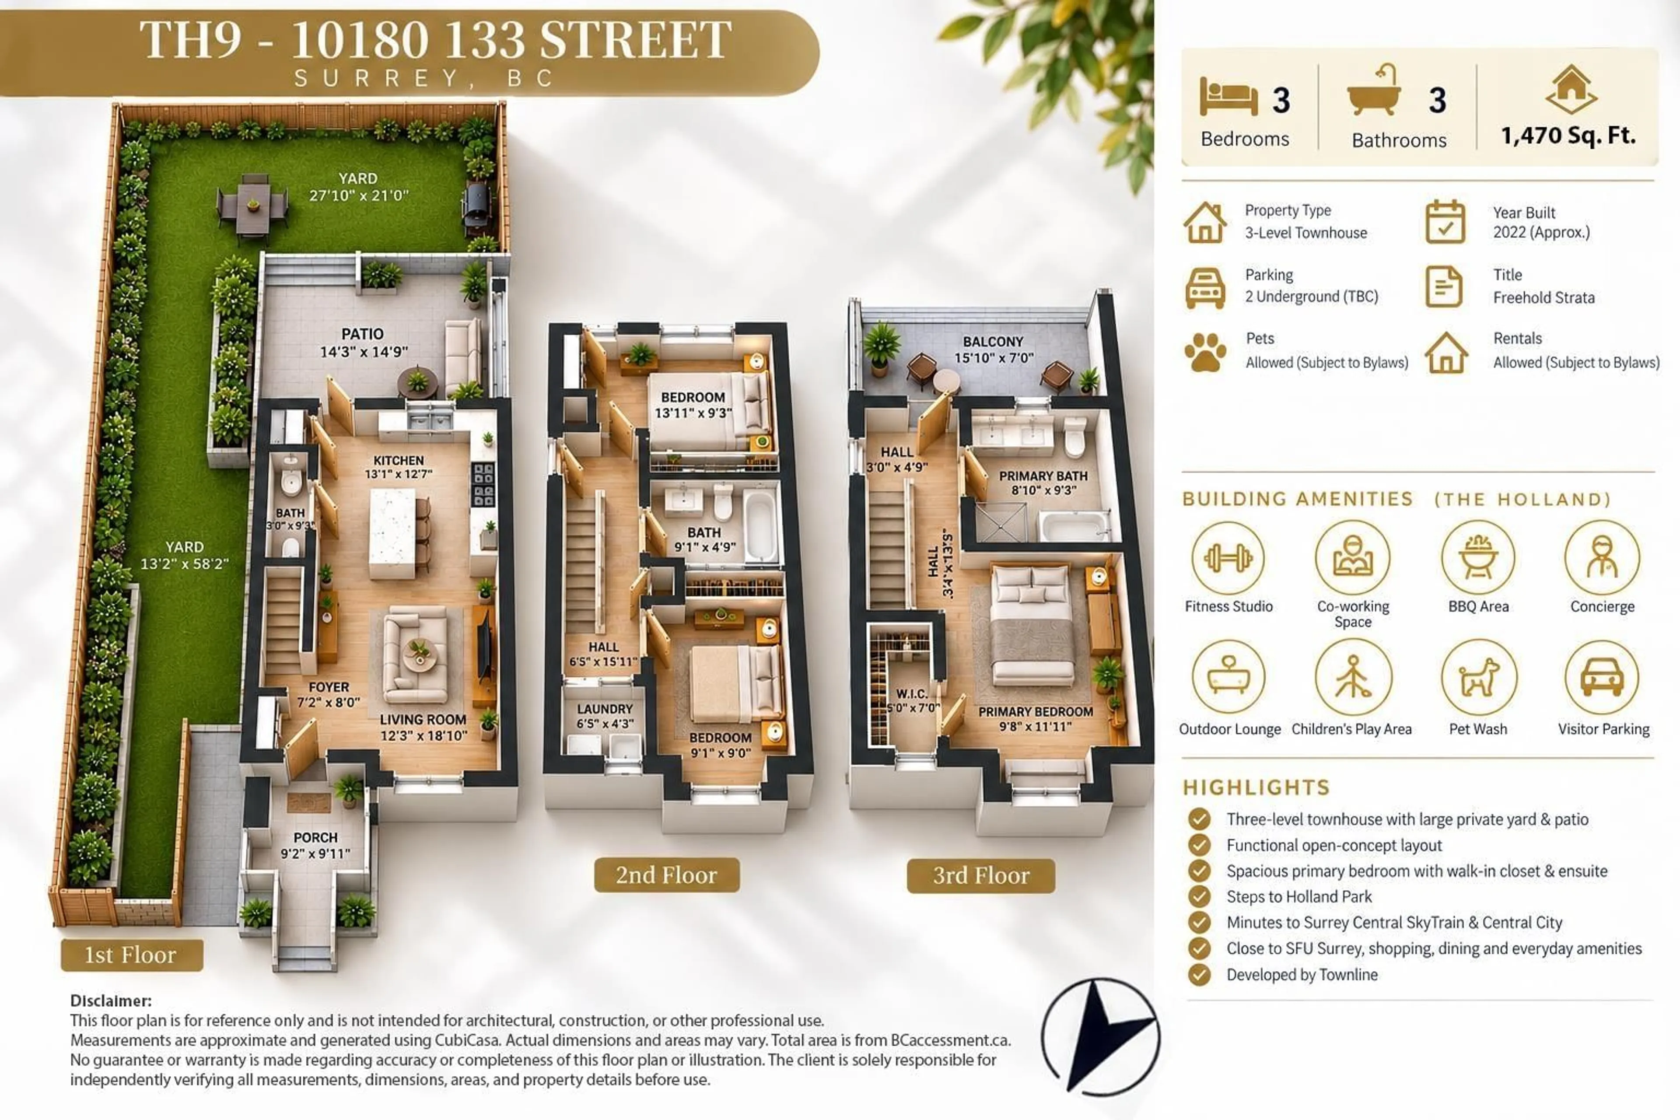
Floor plan for 9 - 10180 133 STREET, Surrey British Columbia V3T0S4
21 hours on Market

9 - 10180 133 STREET, Surrey, British Columbia V3T0S4

Condo
3
3
~1475 sqft
$699,000
Get pre-qualifiedPowered by nesto
Condo
3
3
~1475 sqft

Contact us about this property

Call

Highlights

Property Estimate

Days on market21 hours

Estimated valueNot available

Price/Sqft$473/sqft

Monthly cost

Open Calculator

Description

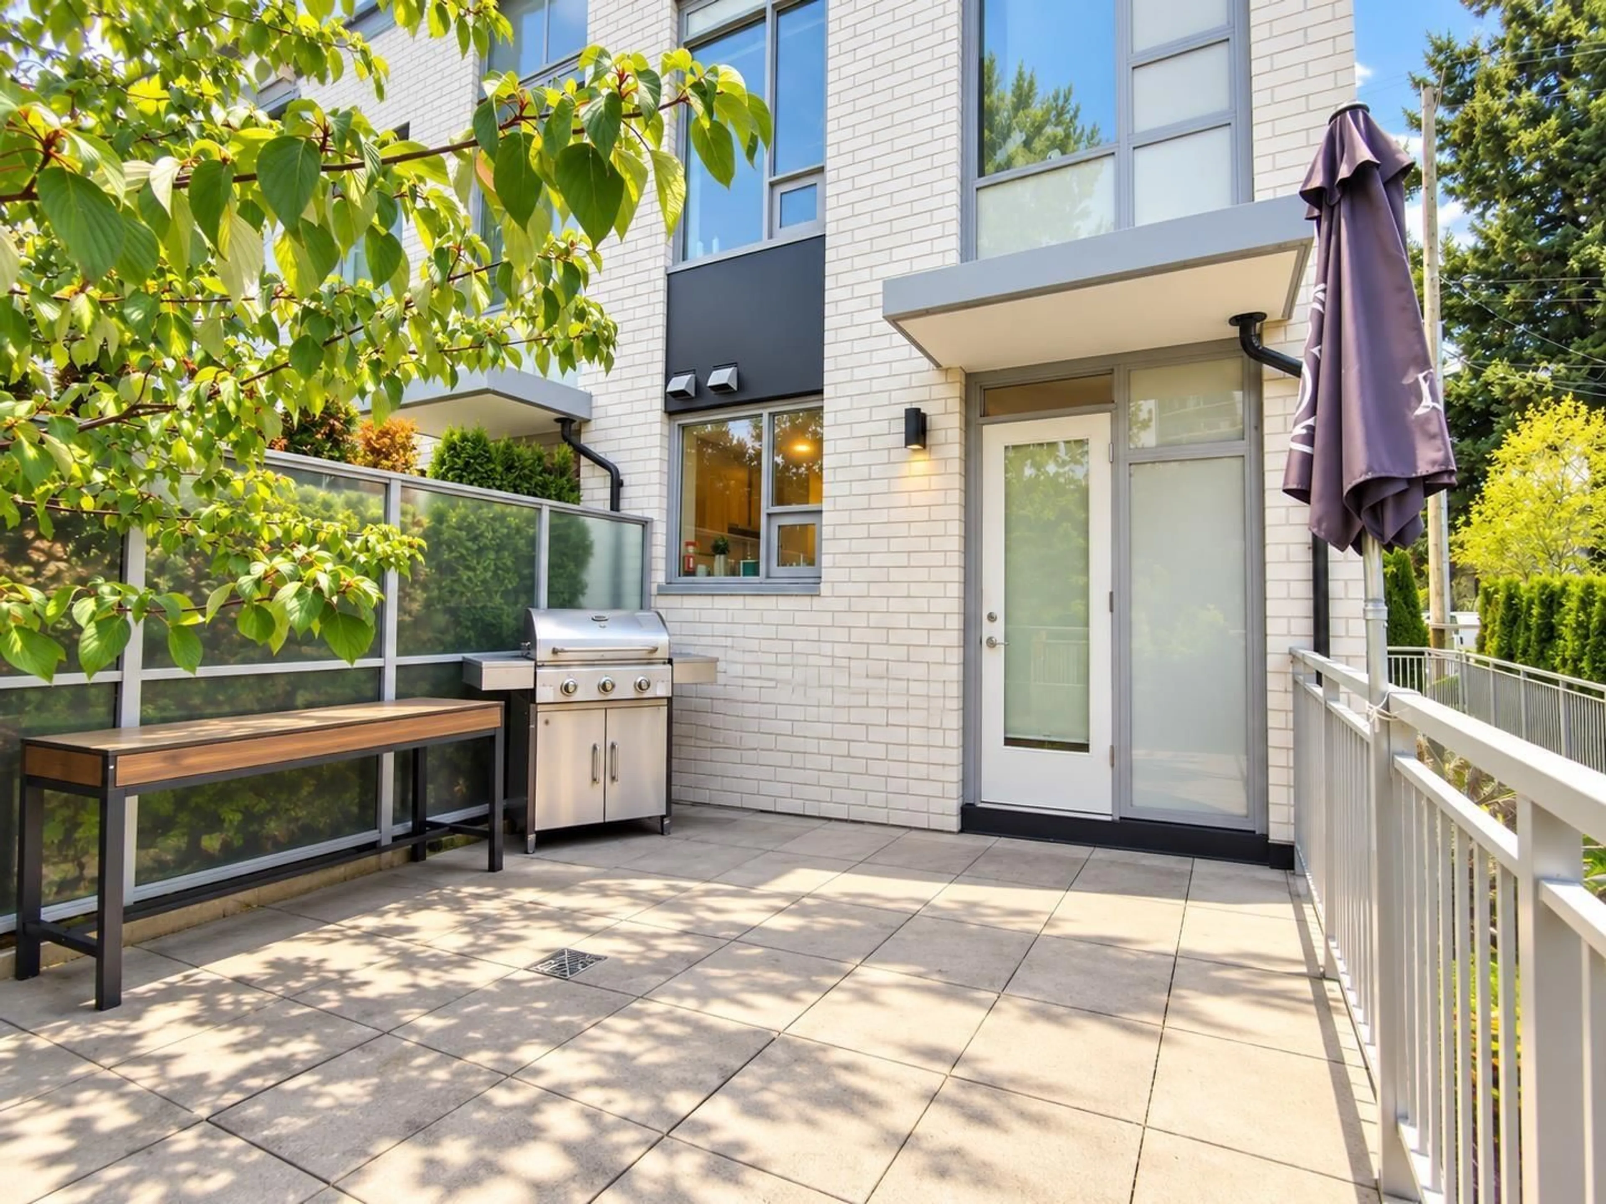
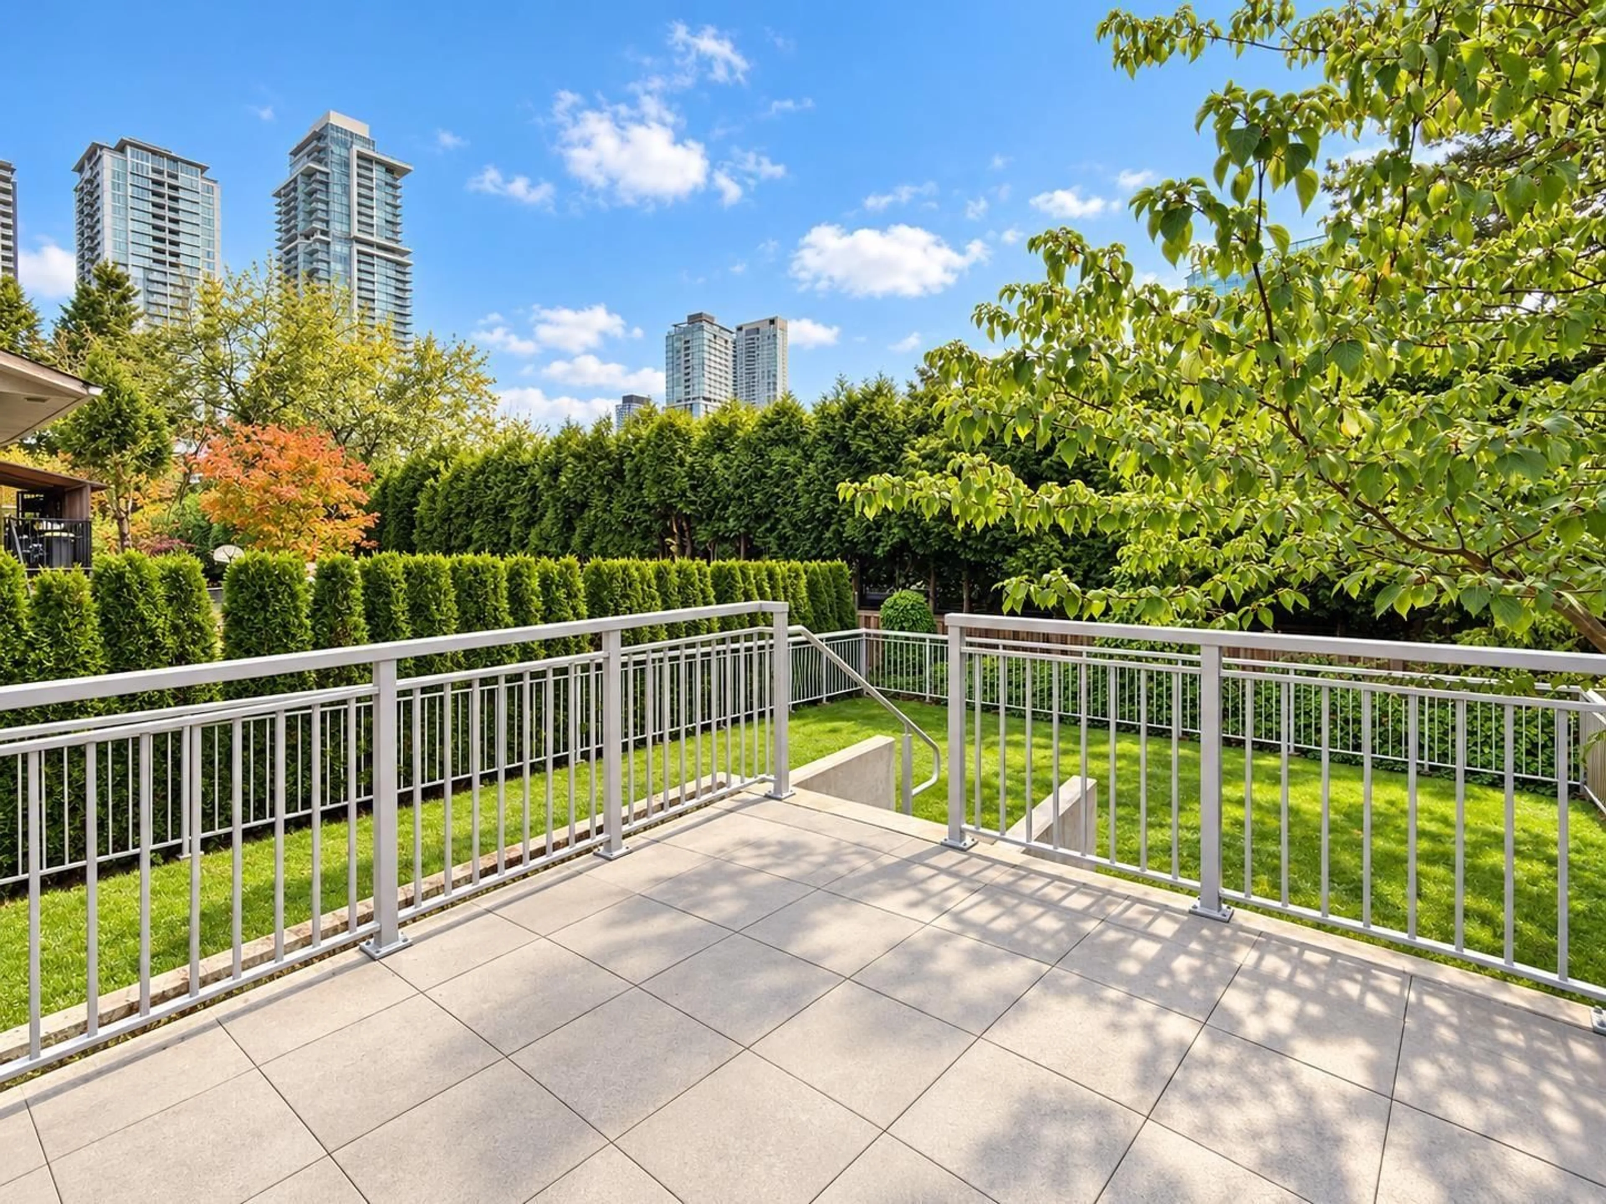
Welcome home to TH #9 at The Holland by Townline, a corner 3-bed, 2.5-bath concrete townhouse offering parkside living and an amenity-rich lifestyle. This home features spacious bedrooms with designer closets and an L-shaped kitchen equipped with an oversized island, quartz countertops, a 5-burner gas cooktop, wall-mounted oven, integrated dishwasher, and under-cabinet lighting. The kitchen leads out to a massive terrace and an additional 900 sq. ft. grassed yard. Relax in spa-inspired bathrooms featuring soaker tubs or glassed walk-in showers, tiled vanity walls, and mirrored medicine cabinets. Enjoy the convenience of included A/C, heating, gas, two parking spaces, and over 13,000 sq. ft. of amenities, including a concierge, gym, co-working space, and indoor/outdoor lounges. (id:39198)


Property Details

StyleRow / Townhouse
View-
Age of property2023
SqFt~1475 SqFt
Lot Size-
Parking Spaces2
MLS ®NumberR3178443
Community NameWhalley
Data SourceCREA
Listing byWoodhouse Realty

Features

Heating: Heat Pump, Forced air
Cooling: Air Conditioned
Basement: None, Unknown

Parking

Garage spaces -

Garage type -

Total parking spaces 2


Amenities

Exercise Centre, Guest Suite, Laundry - In Suite, Air Conditioning, Security/Concierge

Inclusions
Hydro
Water
Parking
Cable
Heat

Property History

Oct 27, 2026
ListedActive
$699,000
21 hours on market
history photo preview31
Listing by crea®
Property listed by Woodhouse Realty, Brokerage
Agent Banner Image
Interested in this property?Get in touch to get the inside scoop.

Population and Demographics

Overview

Total population 115678
Average household income $109,568

Age (%)

0 to 19
20%
20 to 34
29%
35 to 49
20%
50 to 64
18%
65 and plus
13%

Household composition (%)

Single family
57%
Single person
29%
Multi person
11%
Multi family
2%

Mother tongue (%)

English
39%
Punjabi (Panjabi)
32%
Tagalog (Pilipino, Filipino)
5%
Hindi
4%
Mandarin
3%
Others
2%
Spanish
2%
Yue (Cantonese)
2%
Vietnamese
1%
Arabic
1%

House tenancy (%)

Owners
54%
Renters
46%

What’s nearby?Essentials within 5 km

Local Logic

Transportation Scores

Estimated Budget

Powered by:
The trademarks REALTOR®, REALTORS®, and the REALTOR® logo are controlled by The Canadian Real Estate Association (CREA) and identify real estate professionals who are members of CREA. The trademarks MLS®, Multiple Listing Service® and the associated logos are owned by CREA and identify the quality of services provided by real estate professionals who are members of CREA. Used under license.