518 - 11035 RAVINE ROAD, Surrey, British Columbia V0V0V0
Contact us about this property
Highlights
Estimated valueThis is the price Wahi expects this property to sell for.
The calculation is powered by our Instant Home Value Estimate, which uses current market and property price trends to estimate your home’s value with a 90% accuracy rate.Not available
Price/Sqft$955/sqft
Monthly cost
Open Calculator
Description
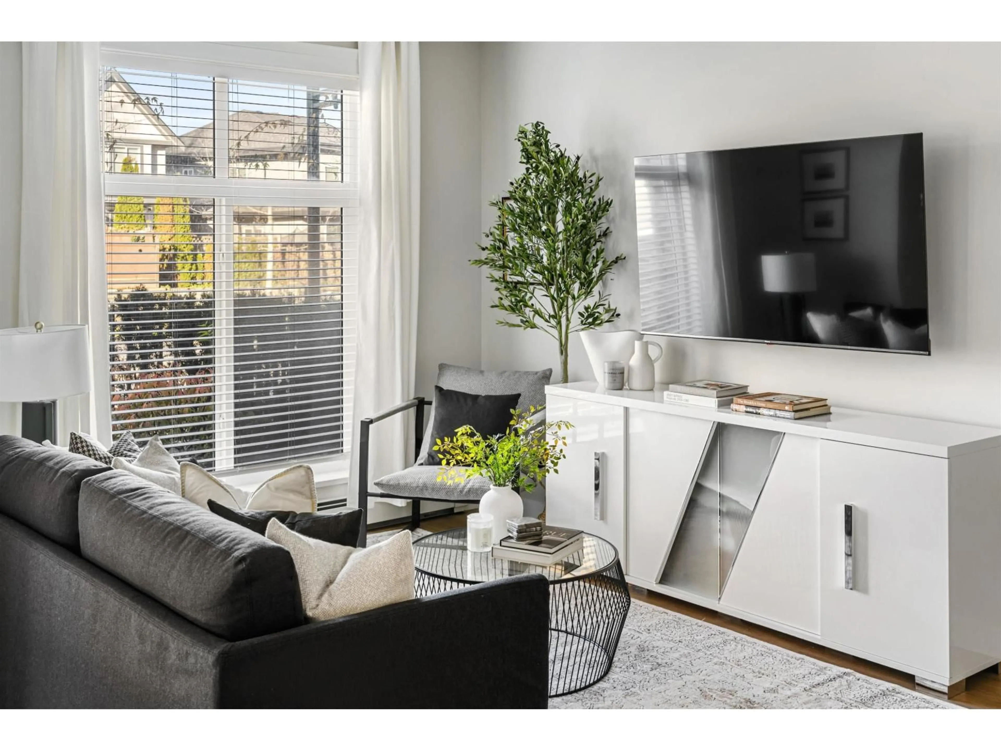
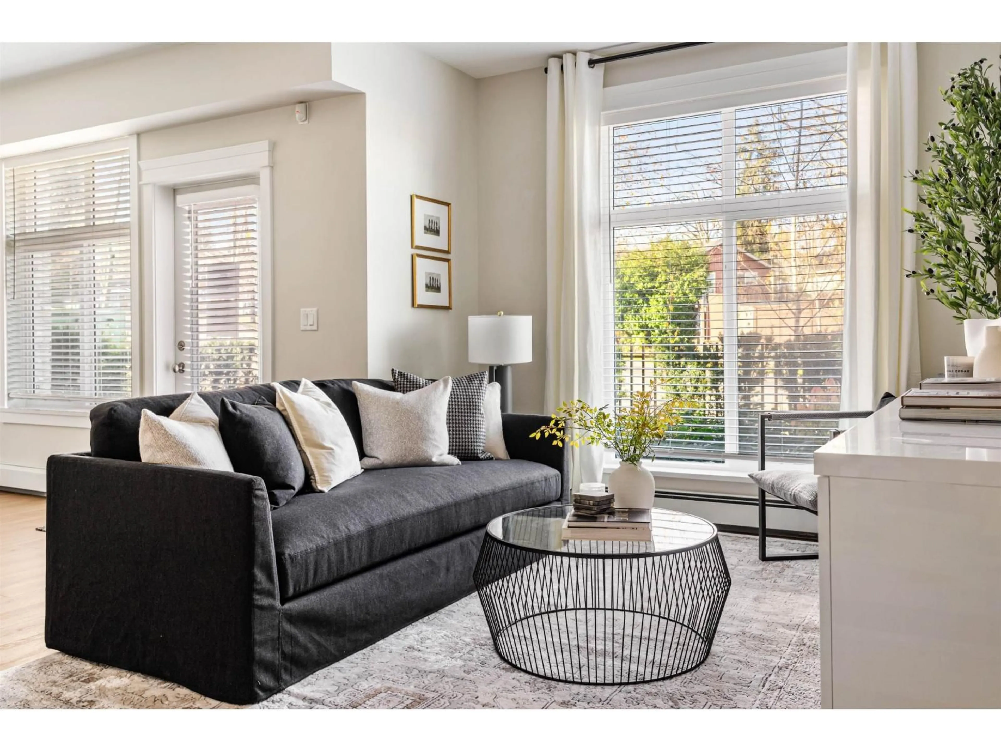
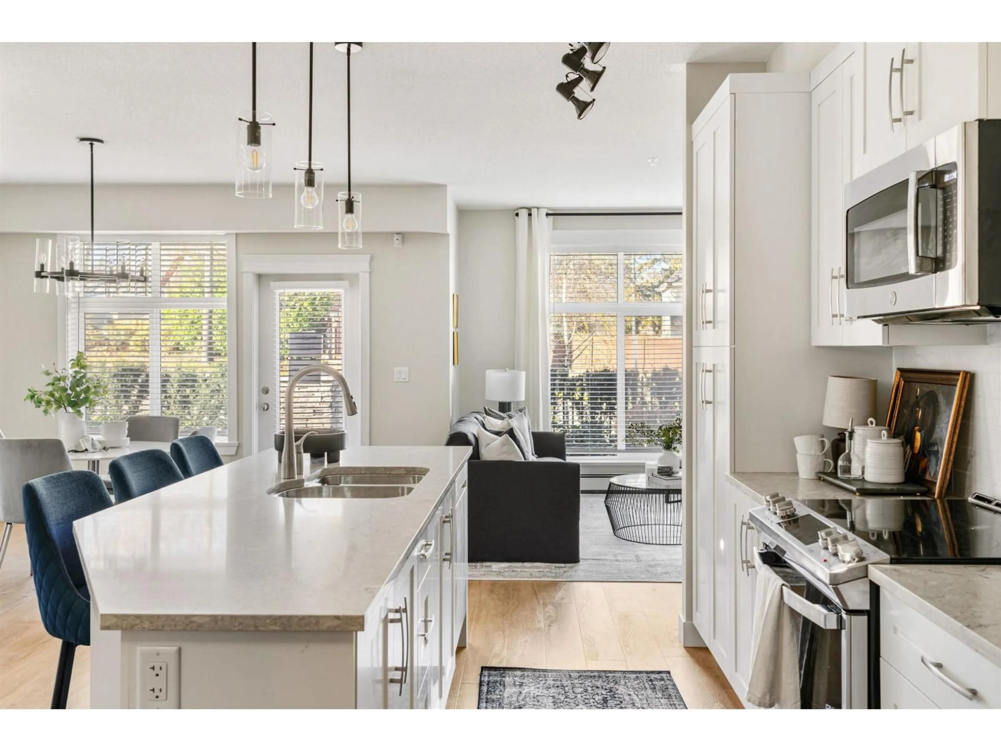
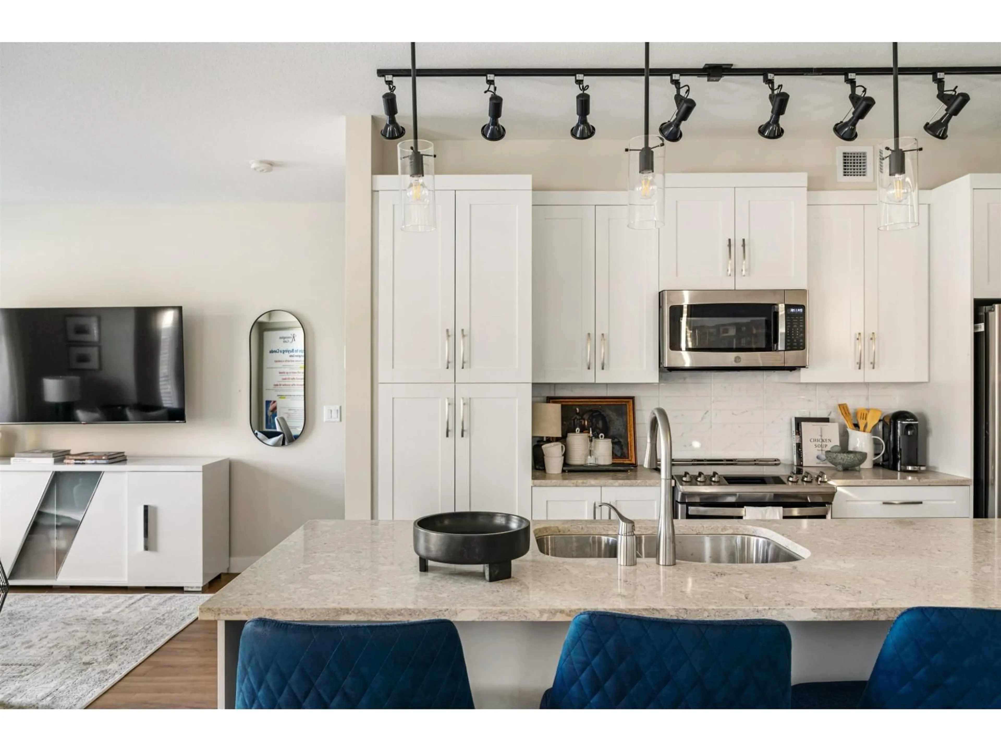
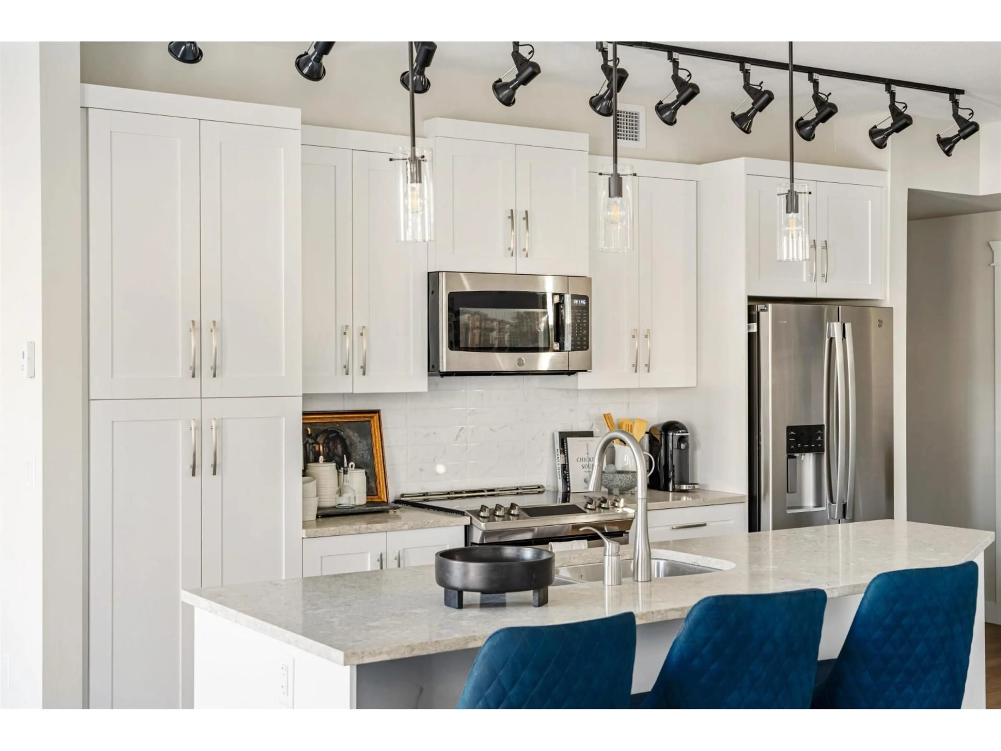
Introducing Ledgeview 2 by Quadra Homes - a thoughtfully designed presale development completing in early 2027! This upper-floor 2 bed/1 bath home offer an elevated living experience with premium finishes throughout. The modern kitchen is a chef's dream, featuring quartz countertops, GE stainless steel appliances, a gas 5-burner range, and y beautiful stylish shaker cabinet color. Step outside to your private patio complete with a gas BBQ hookup - perfect for year-round entertaining. Retreat to your spa-inspired bathroom featuring the comfort and luxury of heated tile floors. The home includes one dedicated parking stall and a generously sized storage locker for added convenience. Developed by the reputable Quadra Homes, Ledgeview 2 combines quality craftsmanship with modern design in a vibrant, growing community. Whether you're an investor or first-time buyer, this is an incredible opportunity to secure a brand-new home at presale pricing. Don't miss your chance to own in this sought-after project! (id:39198)
Property Details
Interior
Features
Exterior
Parking
Garage spaces -
Garage type -
Total parking spaces 1
Condo Details
Amenities
Storage - Locker, Exercise Centre, Clubhouse
Inclusions
Property History
 8
8
