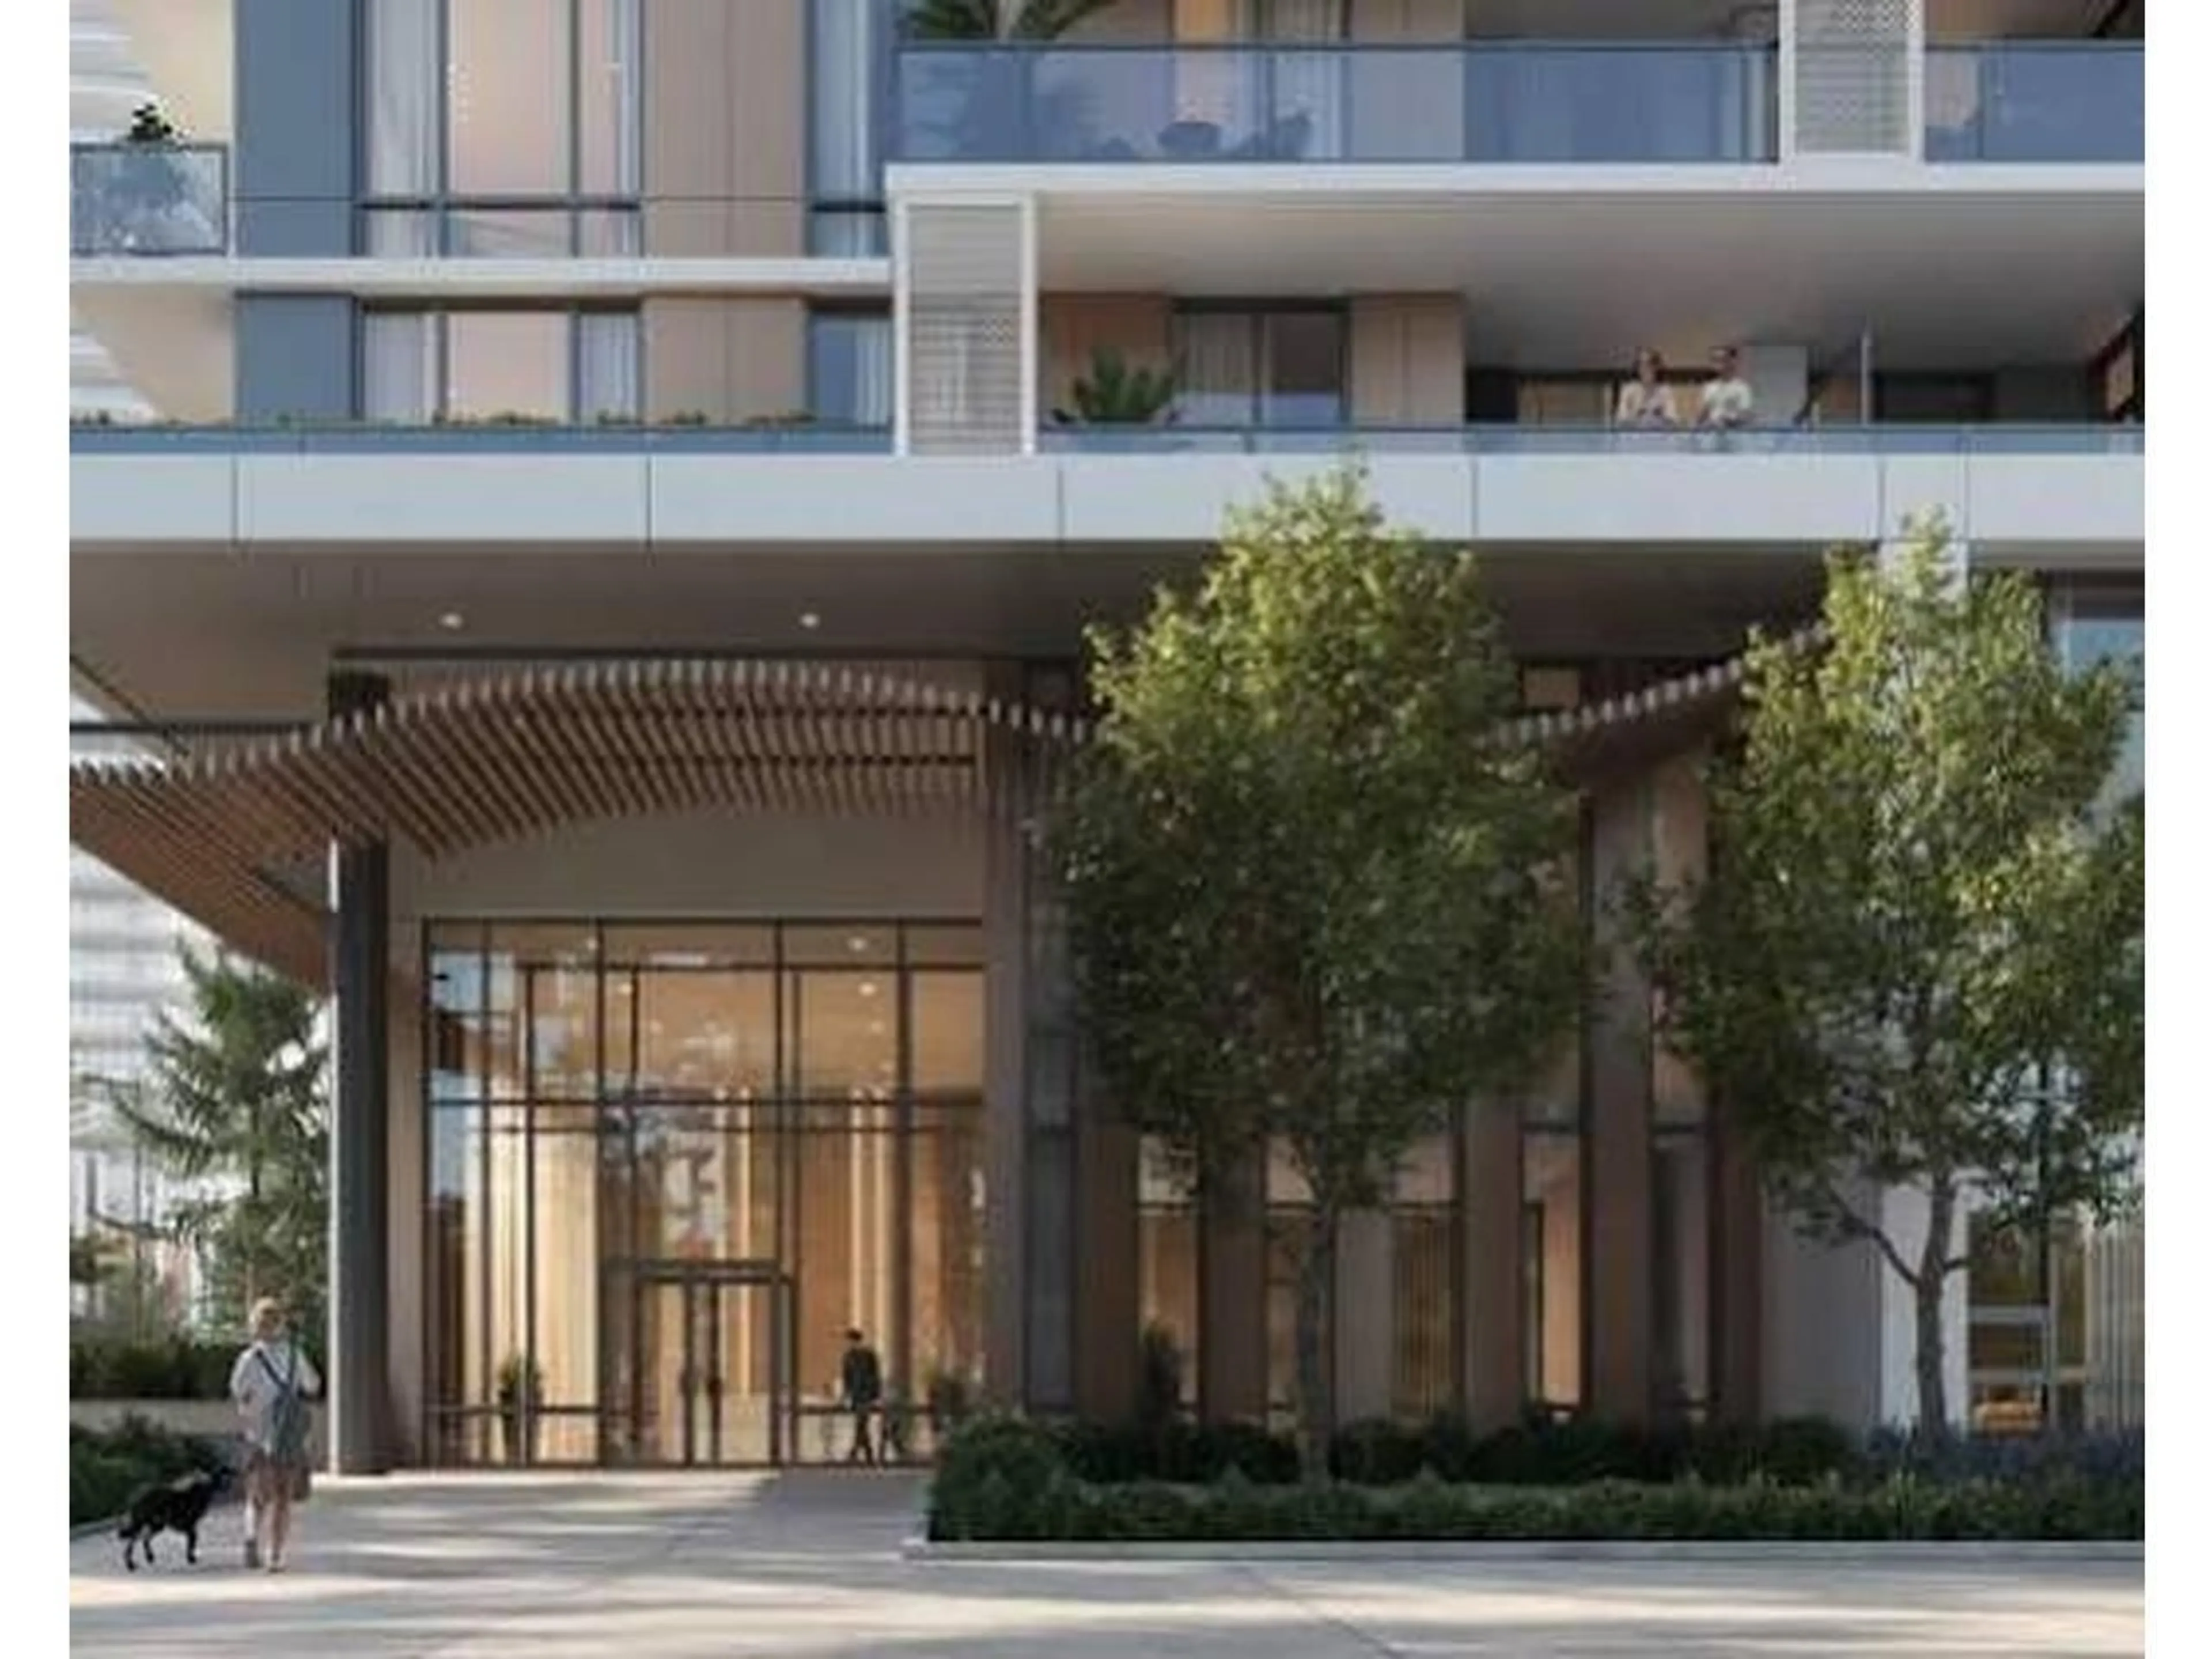
511 - 13282 104 AVENUE, Surrey, British Columbia V3T3T9
Contact us about this property
Highlights
Estimated valueThis is the price Wahi expects this property to sell for.
The calculation is powered by our Instant Home Value Estimate, which uses current market and property price trends to estimate your home’s value with a 90% accuracy rate.Not available
Price/Sqft$1,051/sqft
Monthly cost
Open Calculator
Description
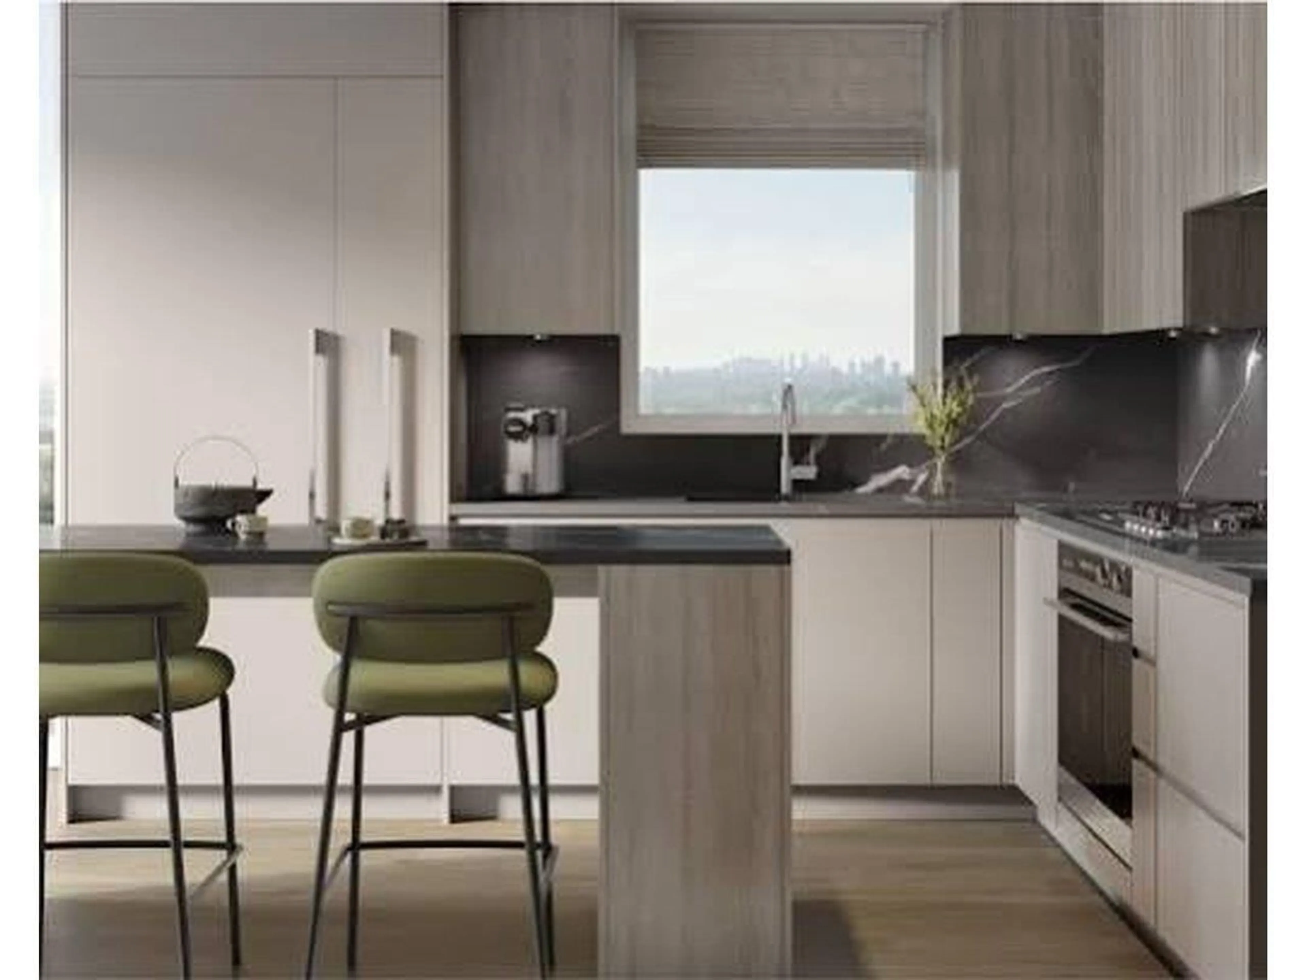
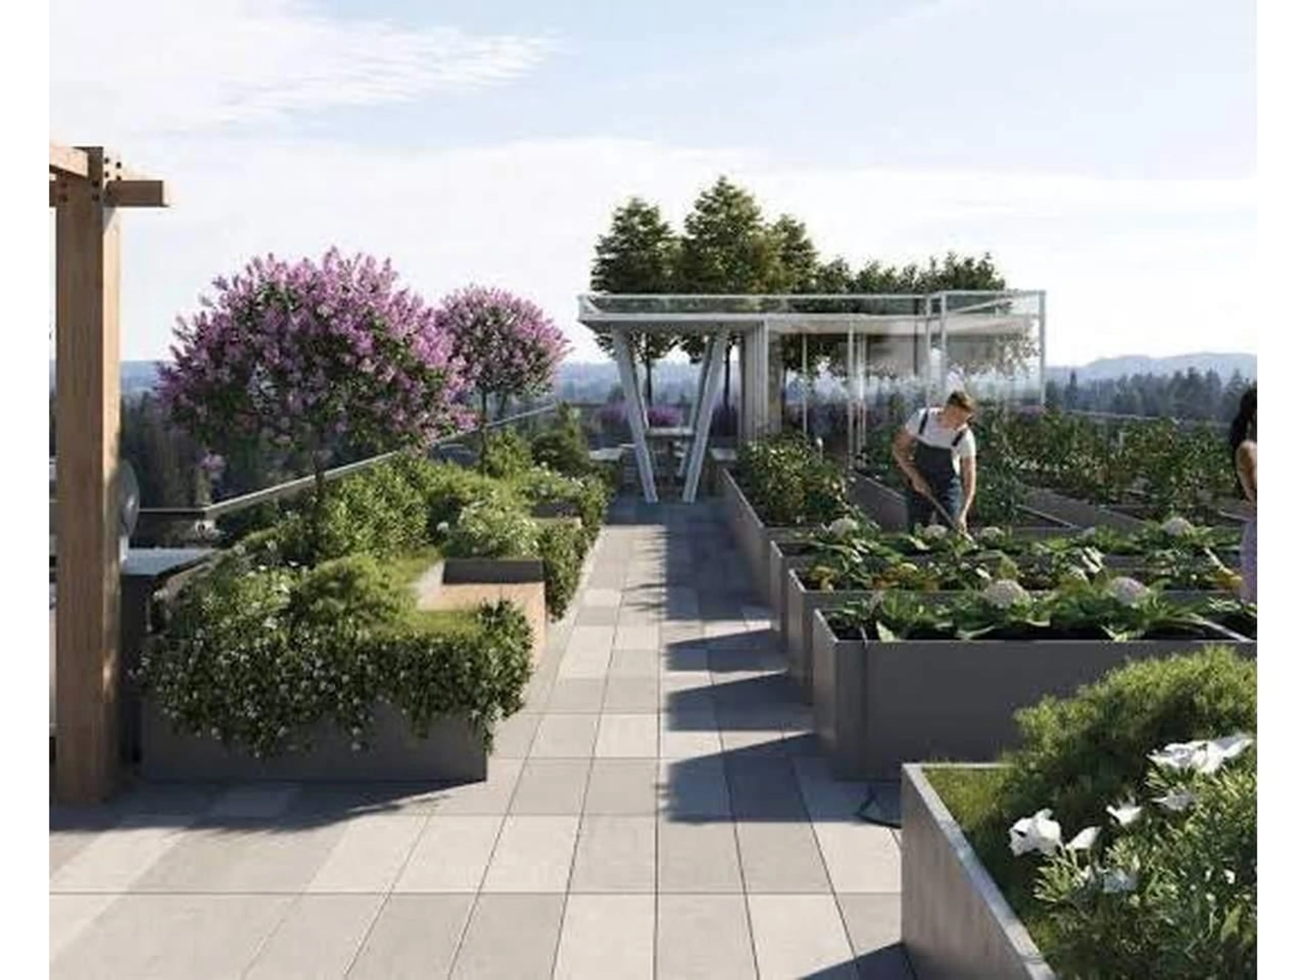
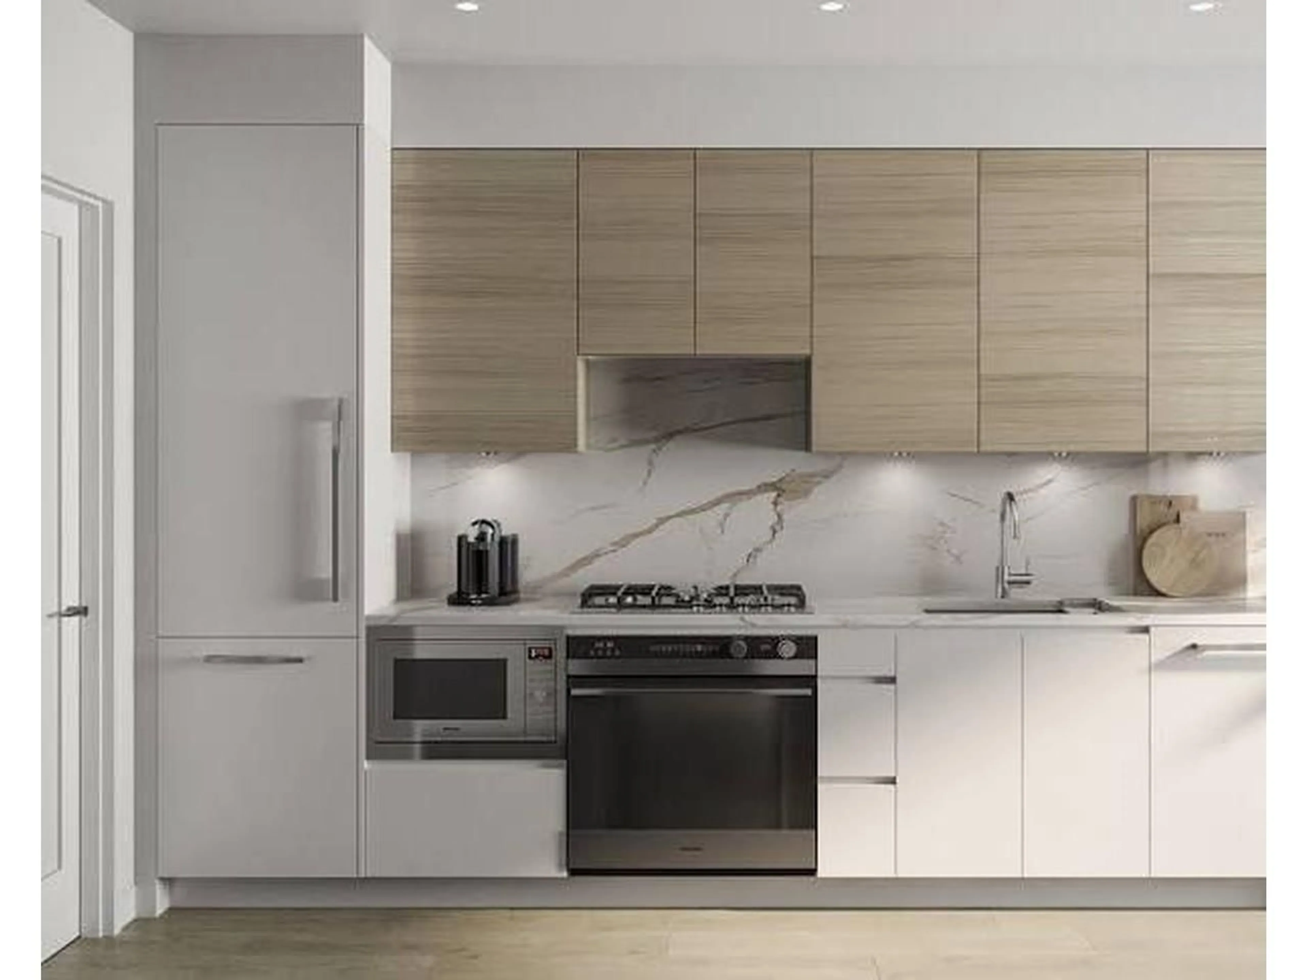
Discover elevated living at Sequoia by ML Emporio in Surrey's West Village. This presale assignment for Unit 511 features approximately 999 sq. ft. of thoughtfully planned interior space with 3 bedrooms, a den and 2 bathrooms. Enjoy a primary suite with a walk-in closet and ensuite, plus a balcony for outdoor relaxation. Includes 2 parking stalls, 1 storage locker and 1 bike storage stall. Sequoia's planned amenities offer over 20,000 sq. ft. of indoor and outdoor spaces, including a fitness centre, stretch area, sauna, steam room, golf simulator, rooftop lounge, landscaped terrace, community garden, coworking space and guest suite. Close to SkyTrain, parks, shopping, restaurants and schools, this home brings comfort and convenience together. An opportunity to secure your place in a vibrant urban community. Assignment is subject to the original purchase agreement, addenda and developer requirements. All areas are approximate and subject to final strata plan measurements. (id:39198)
Property Details
Interior
Features
Exterior
Parking
Garage spaces -
Garage type -
Total parking spaces 2
Condo Details
Amenities
Daycare, Exercise Centre, Recreation Centre, Guest Suite, Sauna, Air Conditioning
Inclusions
Property History
 13

