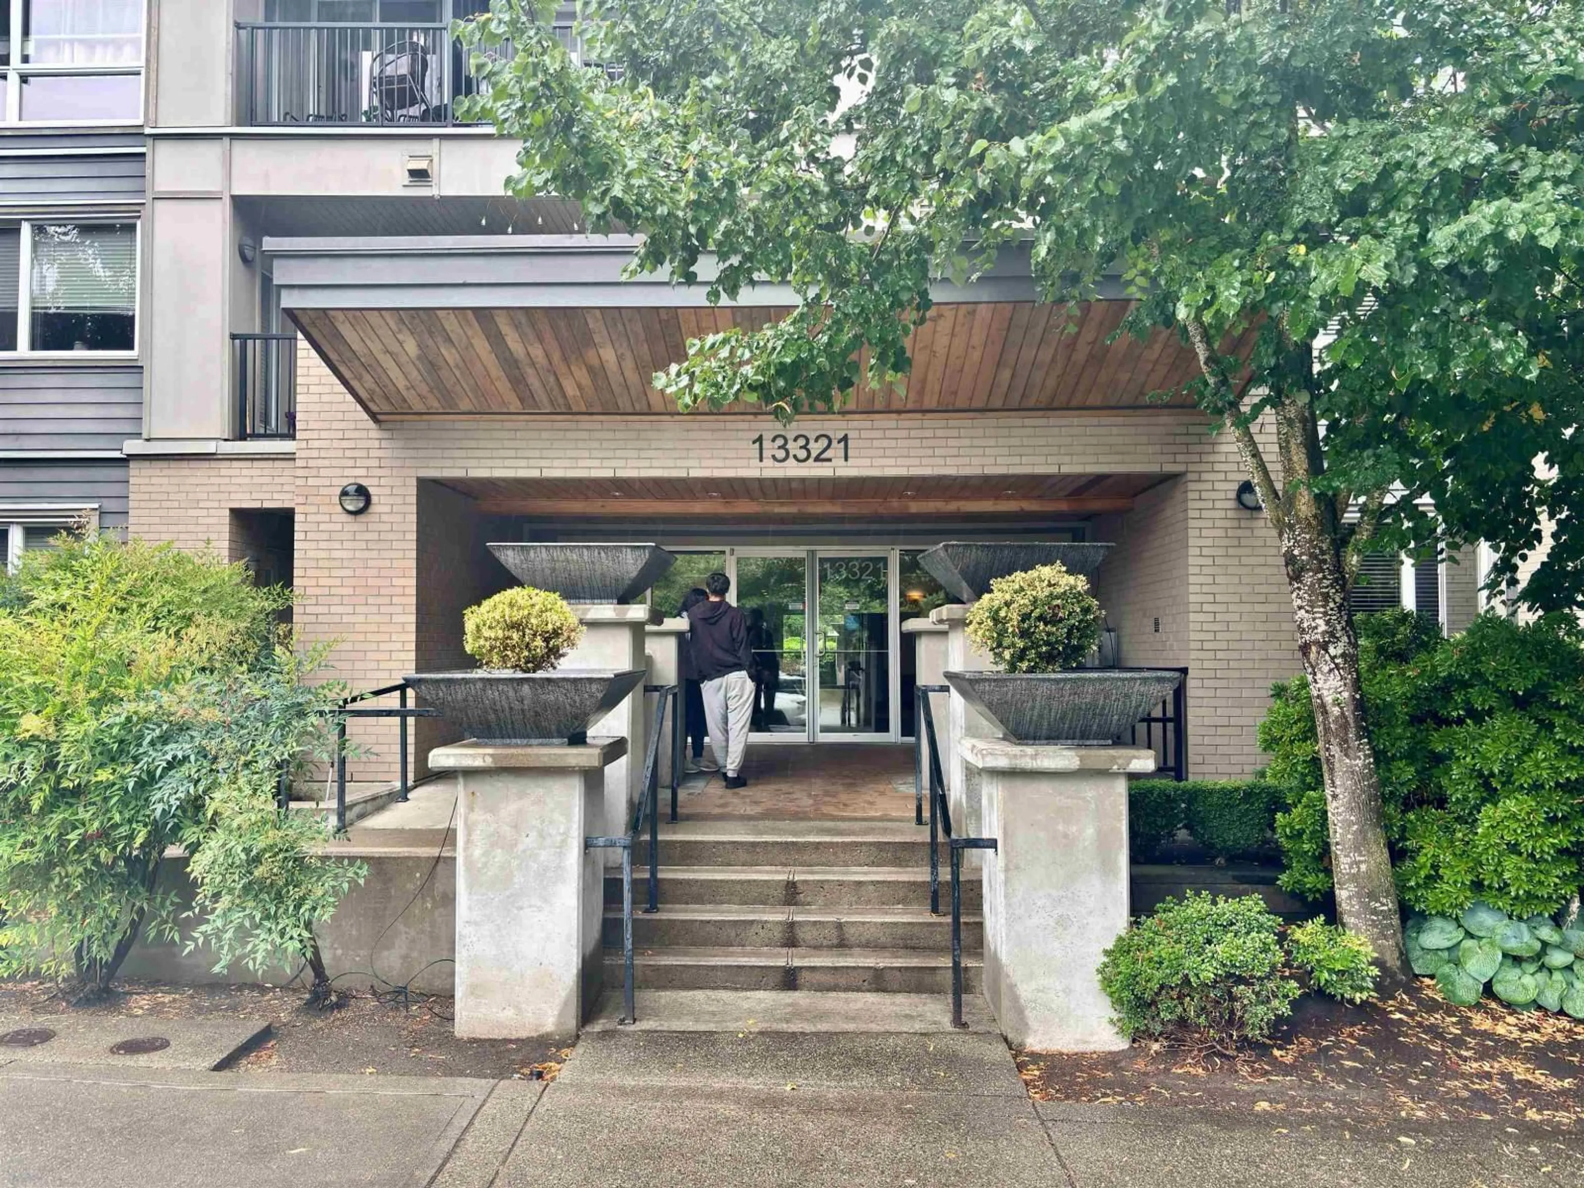
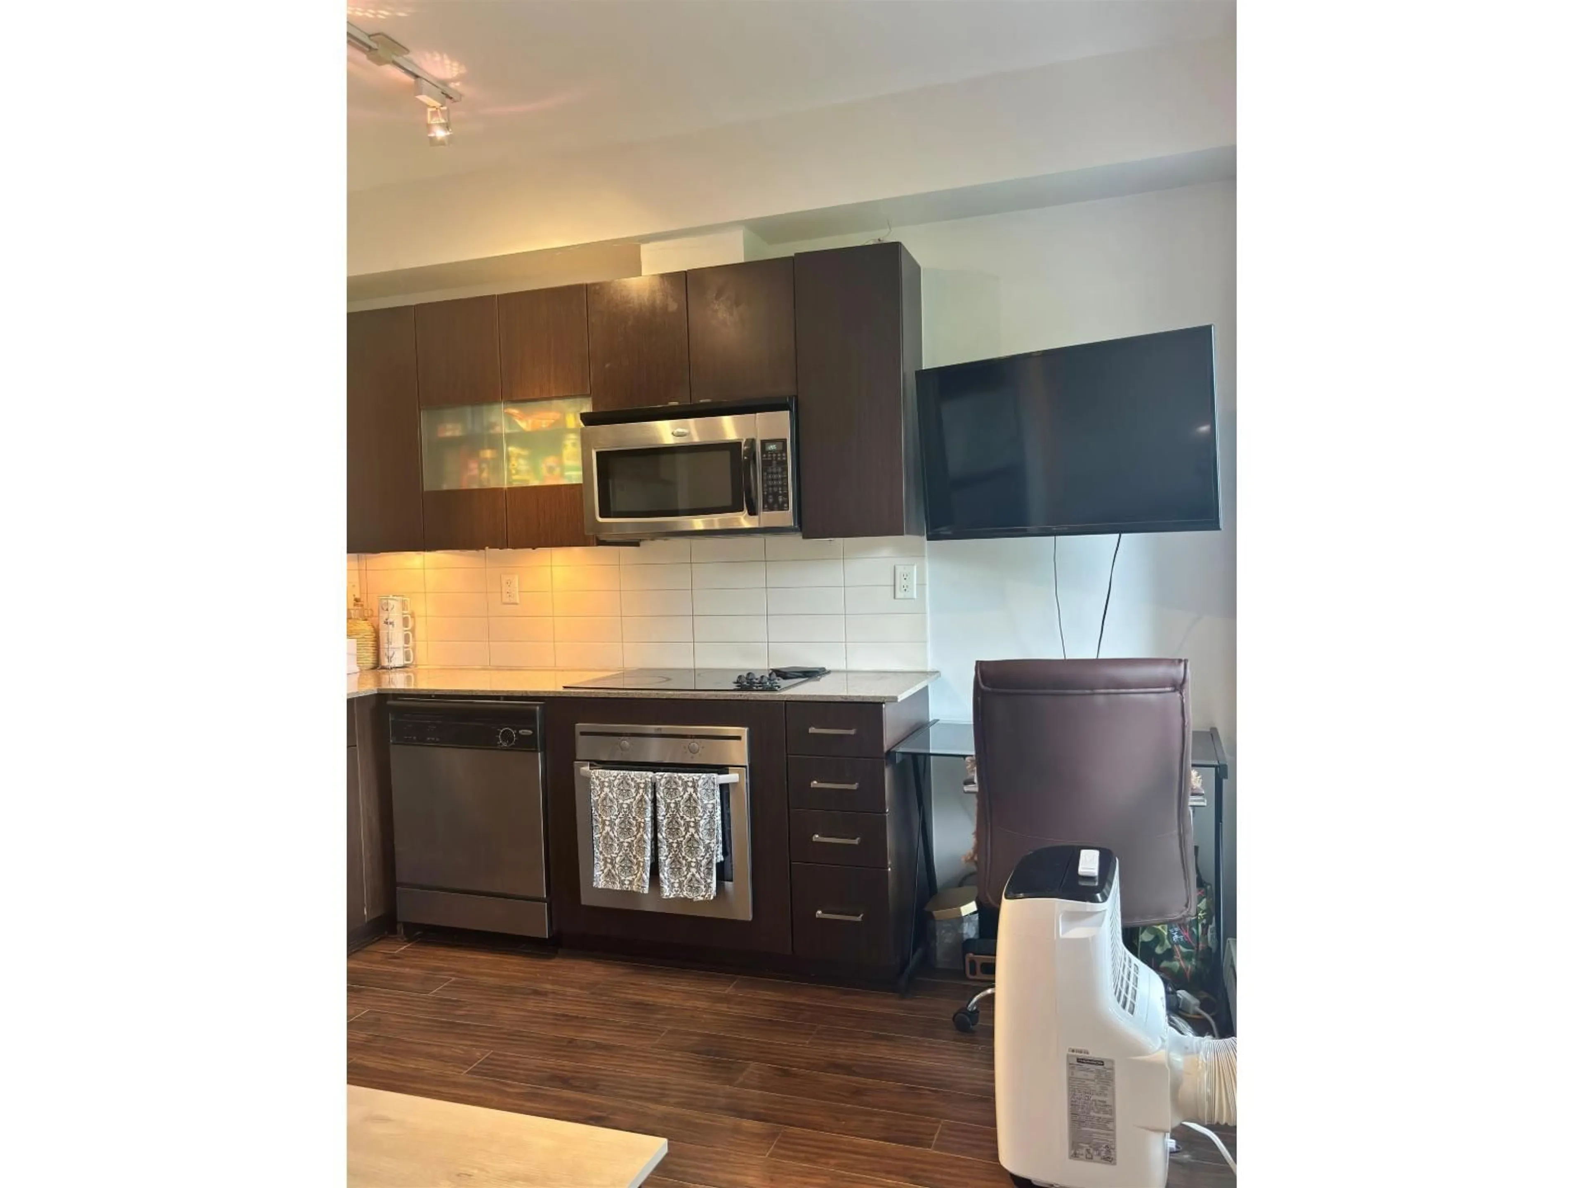
Indoor foyer for 330 - 13321 102A AVENUE, Surrey British Columbia V3T1P6
9 days on Market

330 - 13321 102A AVENUE, Surrey, British Columbia V3T1P6

Condo
1
1
~385 sqft
$•••,•••
$274,900
Get pre-qualifiedPowered by nesto
Condo
1
1
~385 sqft

Contact us about this property

Call

Highlights

Property Estimate

Days on market9 days

Estimated valueNot available

Price/Sqft$714/sqft

Monthly cost

Open Calculator

Description

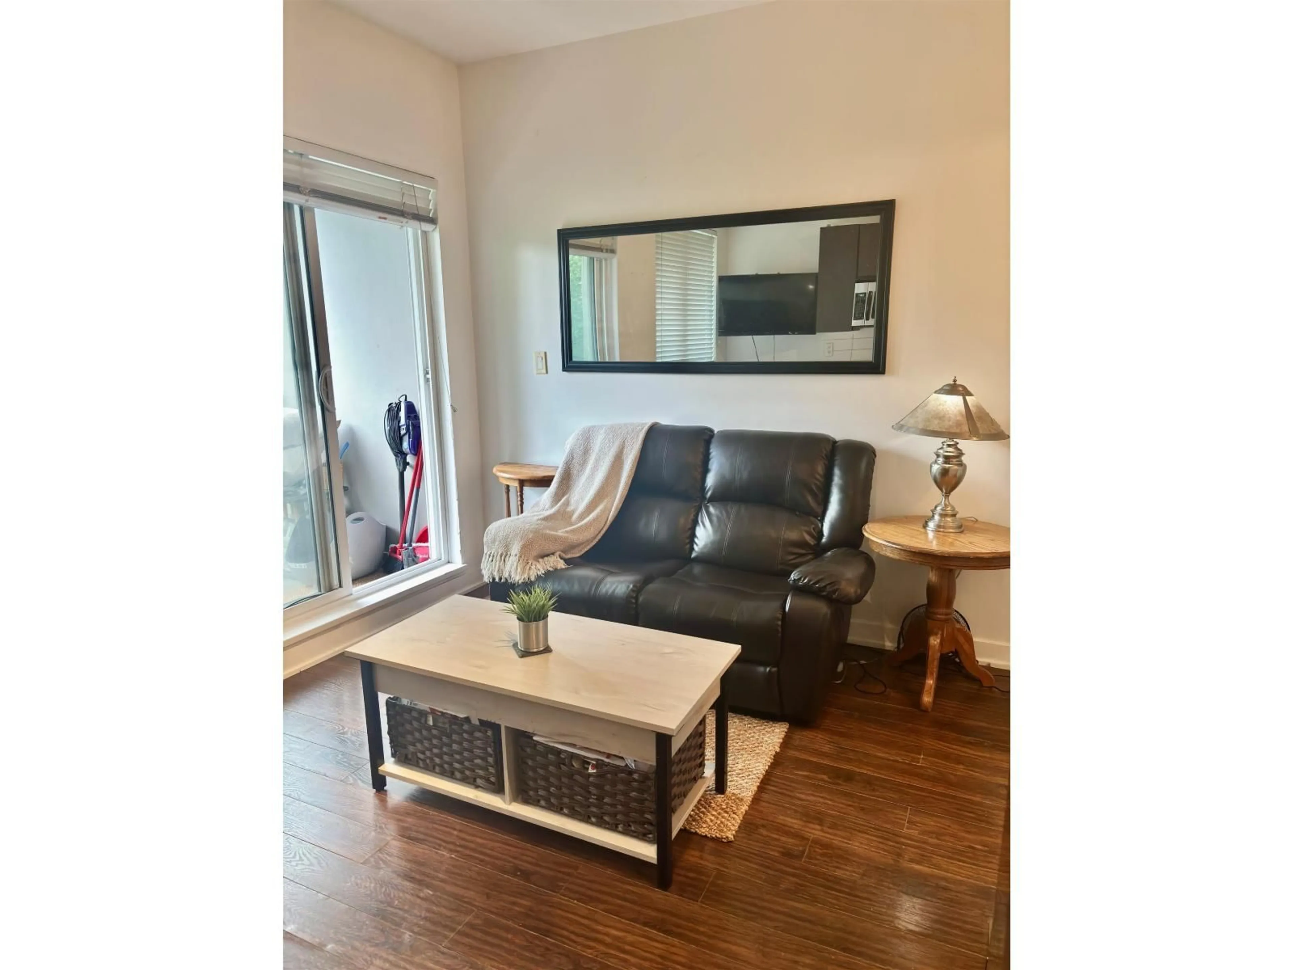
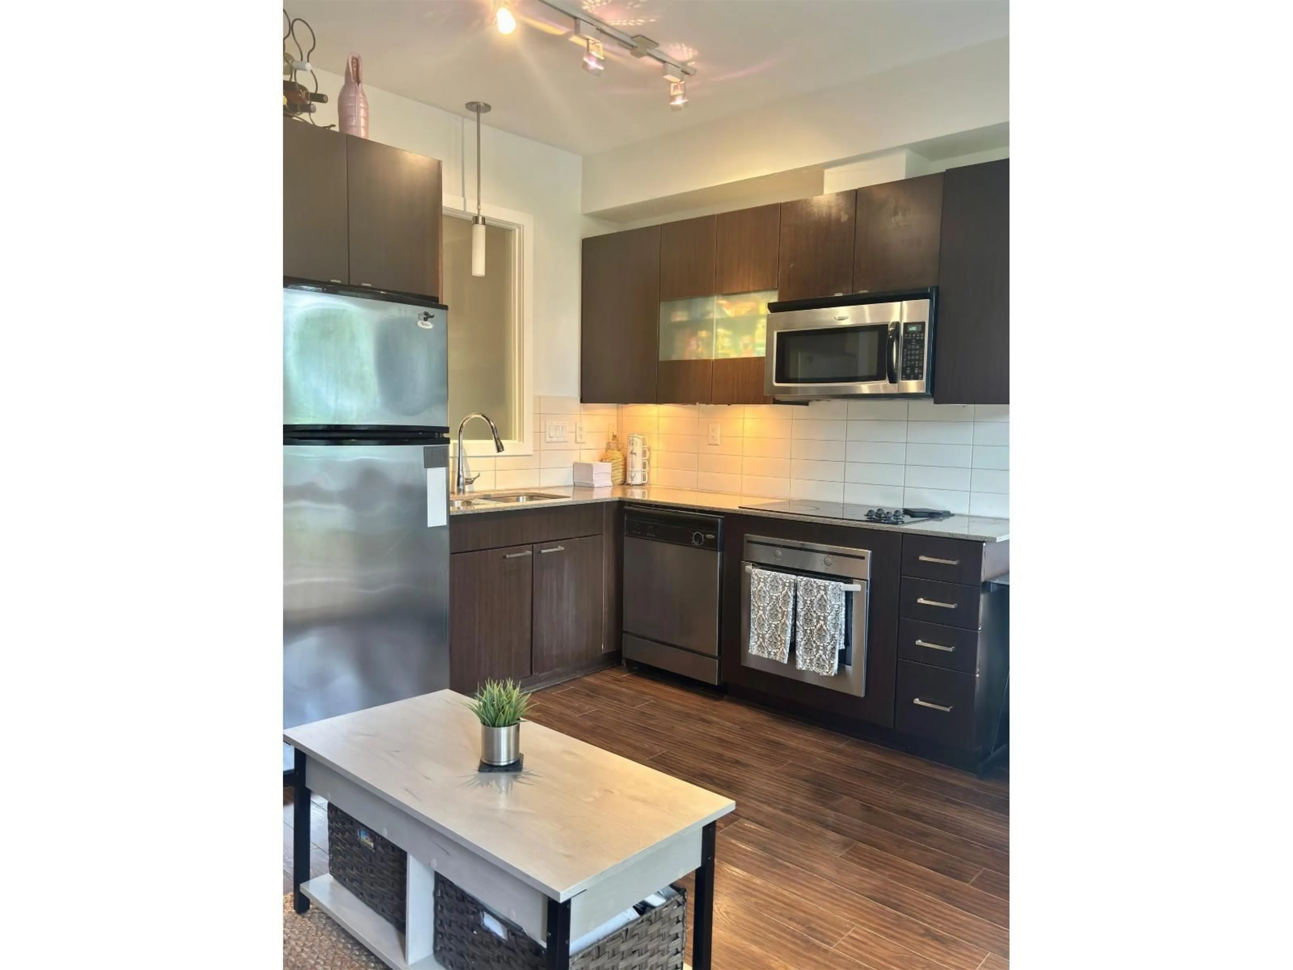
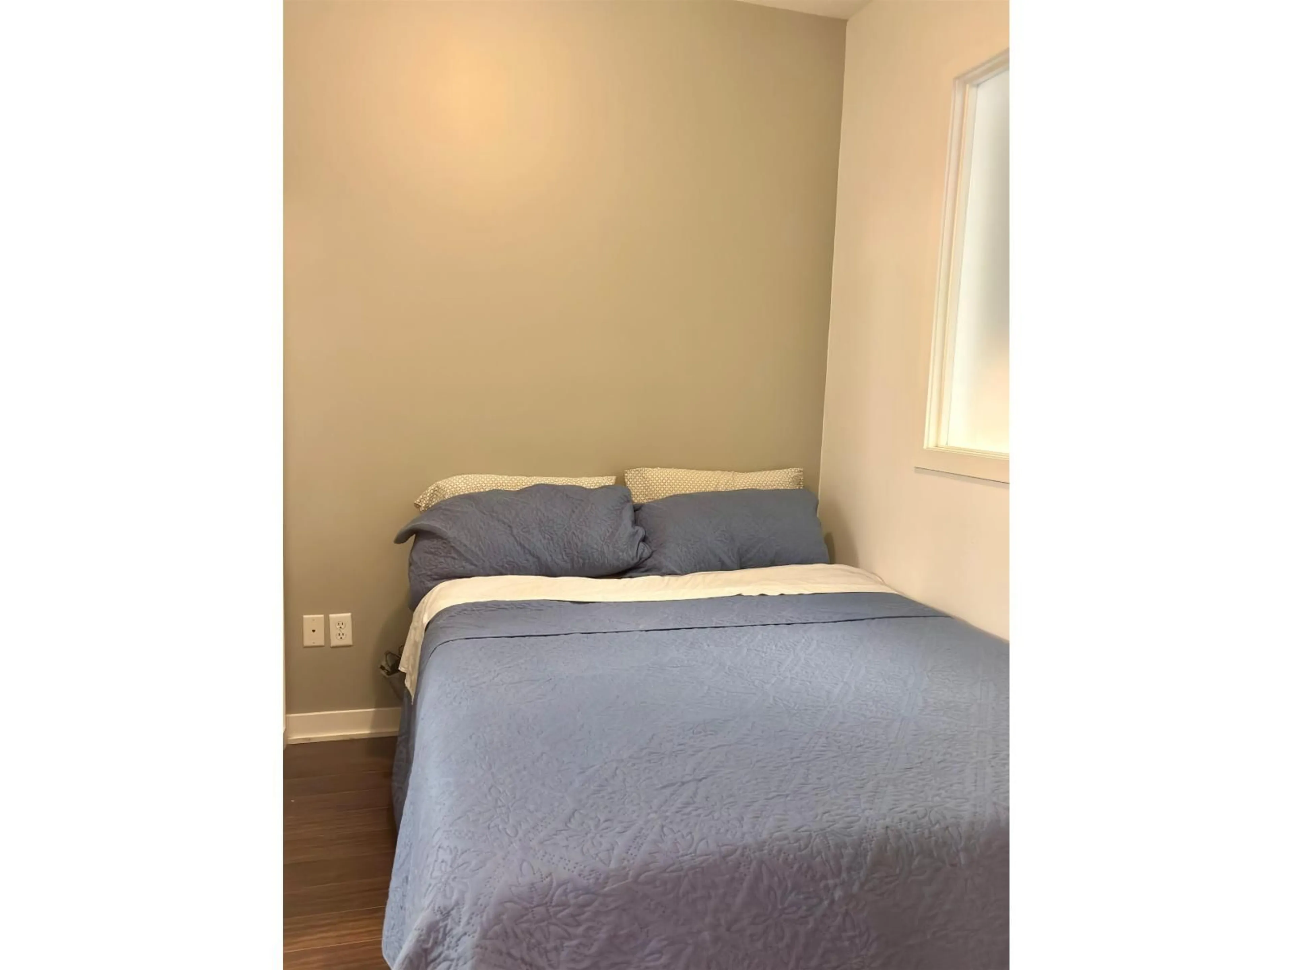
The Agenda at Urban Village is a four-storey wood frame building constructed in 2009 by the Westone Group situated in the Whalley/North Surrey neighbourhood, right across the street from SFU Surrey and Central City with close proximity to the Skytrain. This 1 bed 1 cheater ensuite/bath 385 sqft unit is located on the 3rd floor and is currently having new laminate floors installed. The unit enjoys plenty of natural light with 9' ceilings, large windows and a full width deck that gives a little extra outside space. The building features an exercise centre, yoga space and meeting rooms with a functional courtyard and children's playground. This unit comes with 1 underground parking space and 1 storage locker. This condo is ready for quick possession. (id:39198)


Property Details

StyleApartment
View-
Age of property2009
SqFt~385 SqFt
Lot Size-
Parking Spaces1
MLS ®NumberR3151700
Community NameWhalley
Data SourceCREA
Listing byRoyal LePage Nanaimo Realty (NanIsHwyN)

Features

Heating: Electric
Basement: Finished, Full, Unknown

Parking

Garage spaces -

Garage type -

Total parking spaces 1


4Story
Amenities

Exercise Centre, Laundry - In Suite

Inclusions
Hydro
Water
Parking
Cable
Heat

Property History

Jul 31, 2026
ListedActive
$274,900
9 days on market
history photo preview14
Listing by crea®
Property listed by Royal LePage Nanaimo Realty (NanIsHwyN), Brokerage
Agent Banner Image
Interested in this property?Get in touch to get the inside scoop.

Population and Demographics

Overview

Total population 115678
Average household income $109,568

Age (%)

0 to 19
20%
20 to 34
29%
35 to 49
20%
50 to 64
18%
65 and plus
13%

Household composition (%)

Single family
57%
Single person
29%
Multi person
11%
Multi family
2%

Mother tongue (%)

English
39%
Punjabi (Panjabi)
32%
Tagalog (Pilipino, Filipino)
5%
Hindi
4%
Mandarin
3%
Others
2%
Spanish
2%
Yue (Cantonese)
2%
Vietnamese
1%
Arabic
1%

House tenancy (%)

Owners
54%
Renters
46%

What’s nearby?Essentials within 5 km

Local Logic

Transportation Scores

Estimated Budget

Powered by:
The trademarks REALTOR®, REALTORS®, and the REALTOR® logo are controlled by The Canadian Real Estate Association (CREA) and identify real estate professionals who are members of CREA. The trademarks MLS®, Multiple Listing Service® and the associated logos are owned by CREA and identify the quality of services provided by real estate professionals who are members of CREA. Used under license.