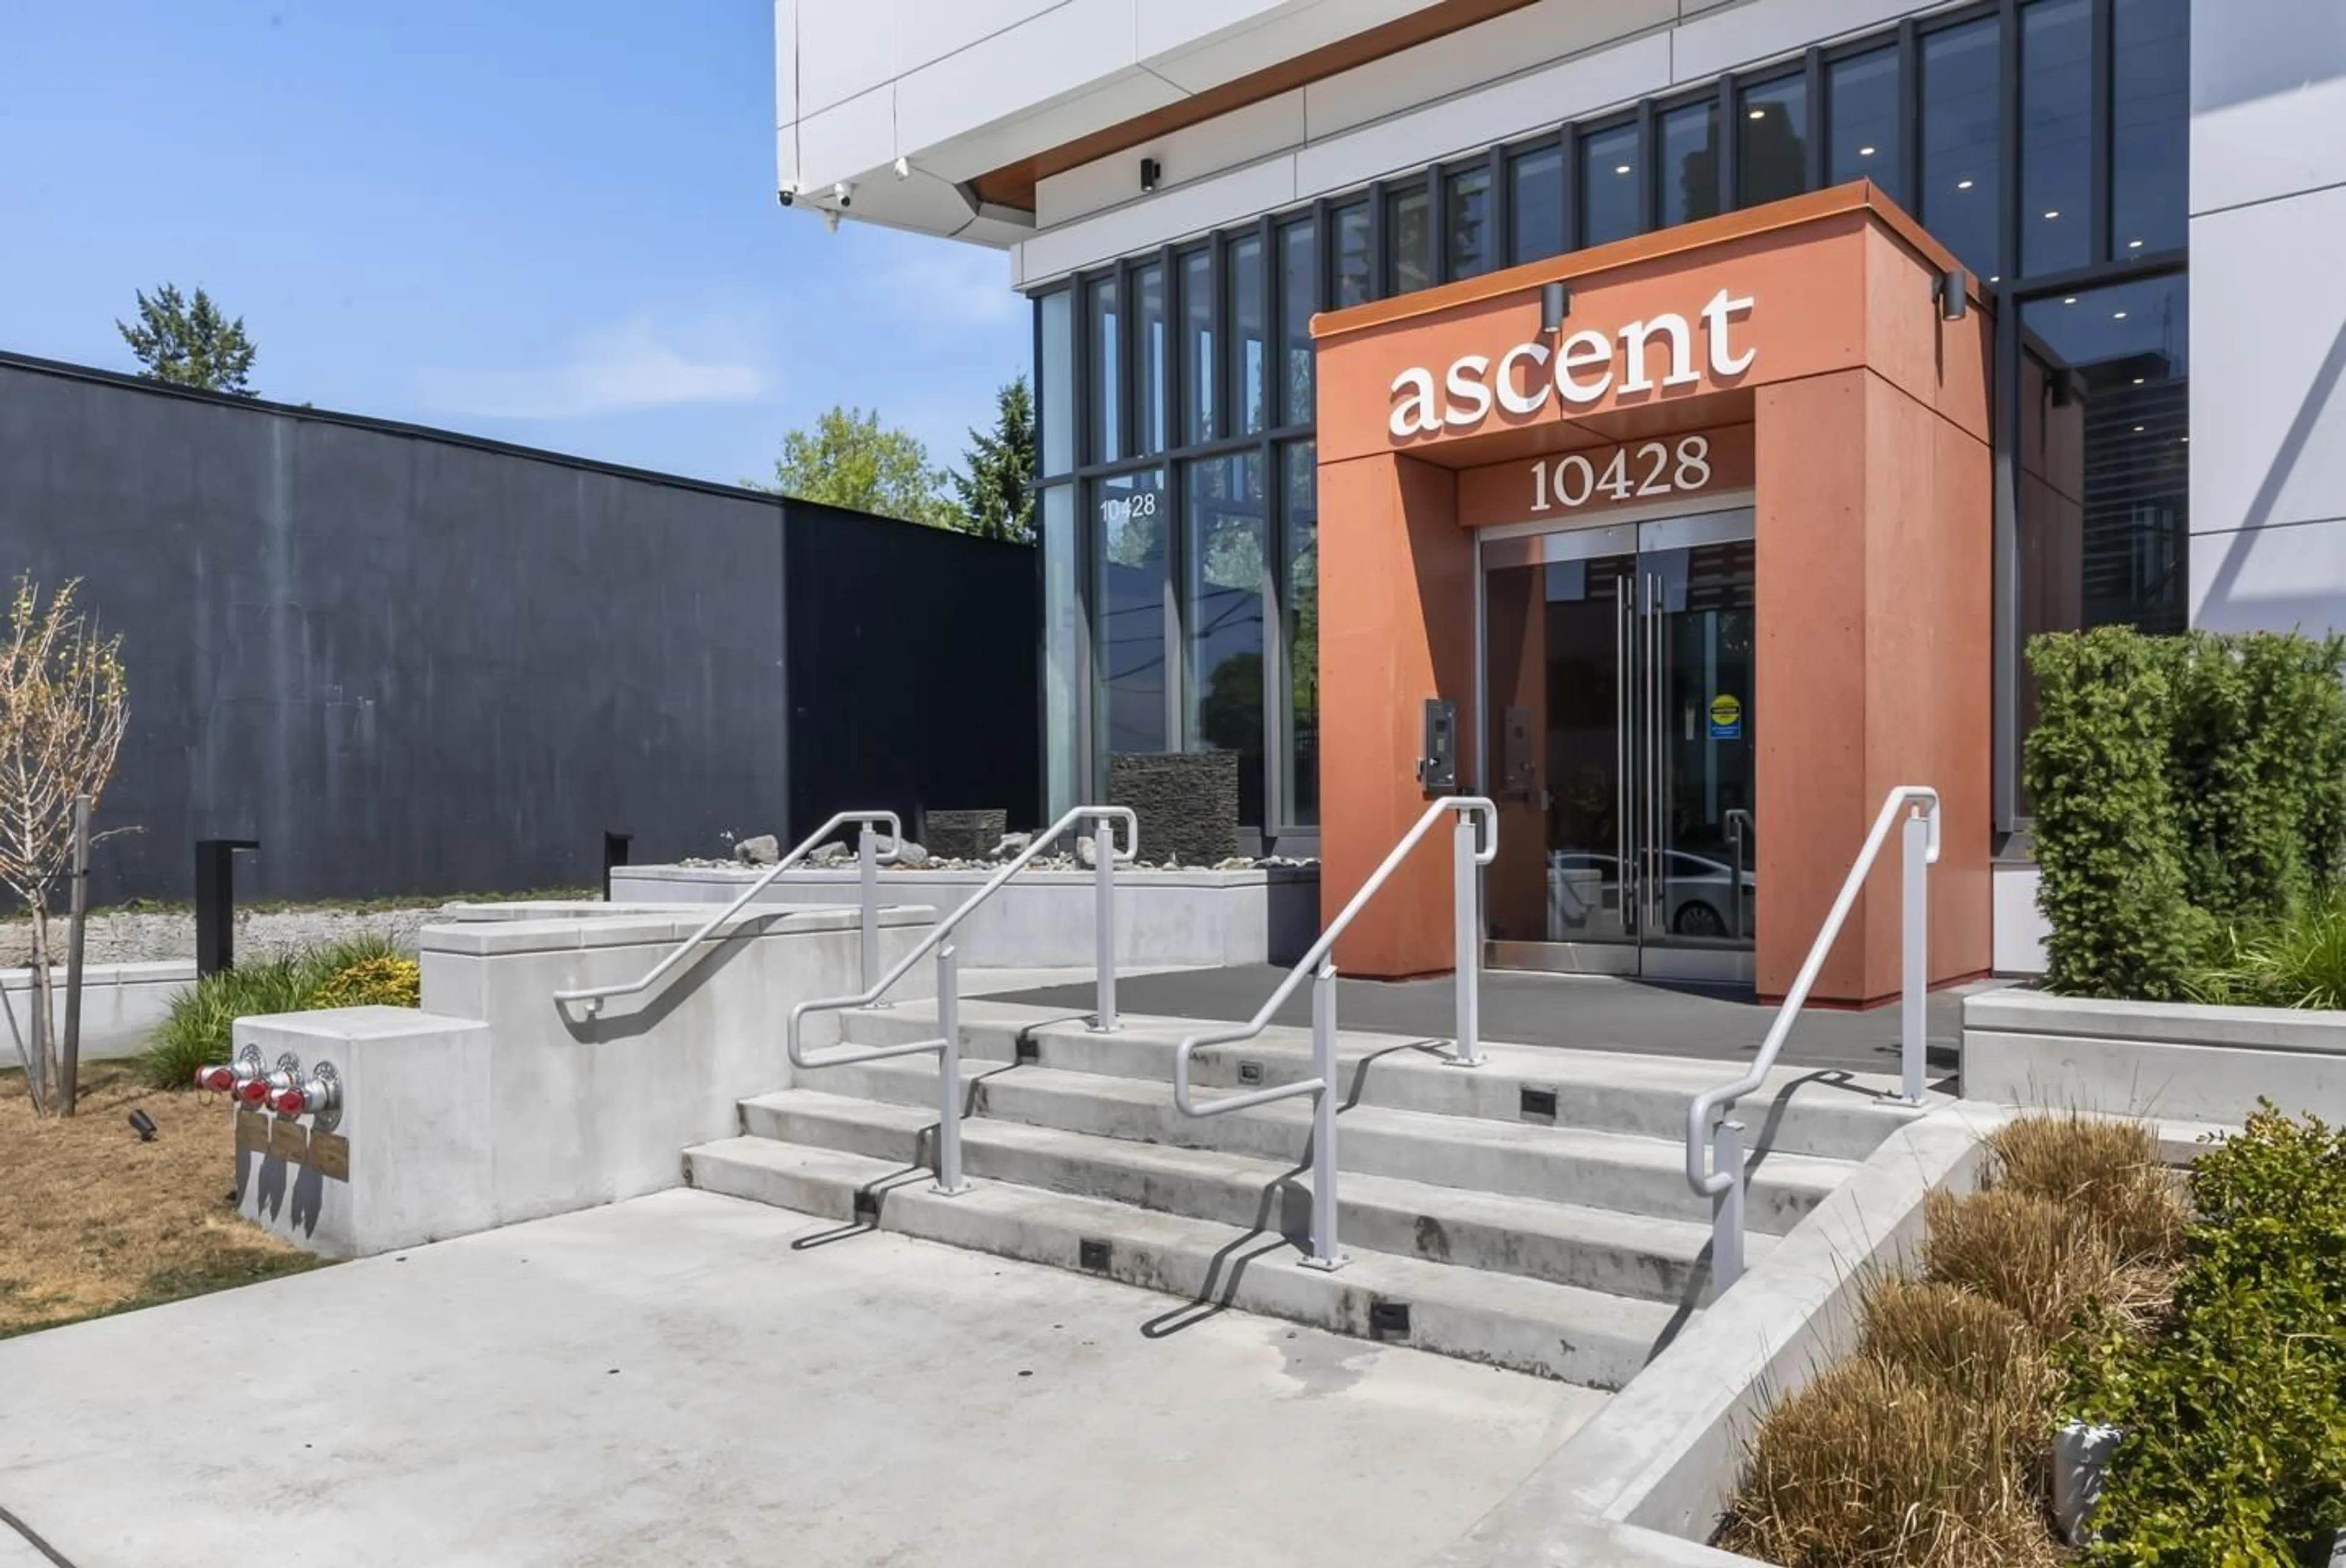
308 - 10428 WHALLEY BOULEVARD, Surrey, British Columbia V3T0W2
Contact us about this property
Highlights
Estimated valueThis is the price Wahi expects this property to sell for.
The calculation is powered by our Instant Home Value Estimate, which uses current market and property price trends to estimate your home’s value with a 90% accuracy rate.Not available
Price/Sqft$676/sqft
Monthly cost
Open Calculator
Description
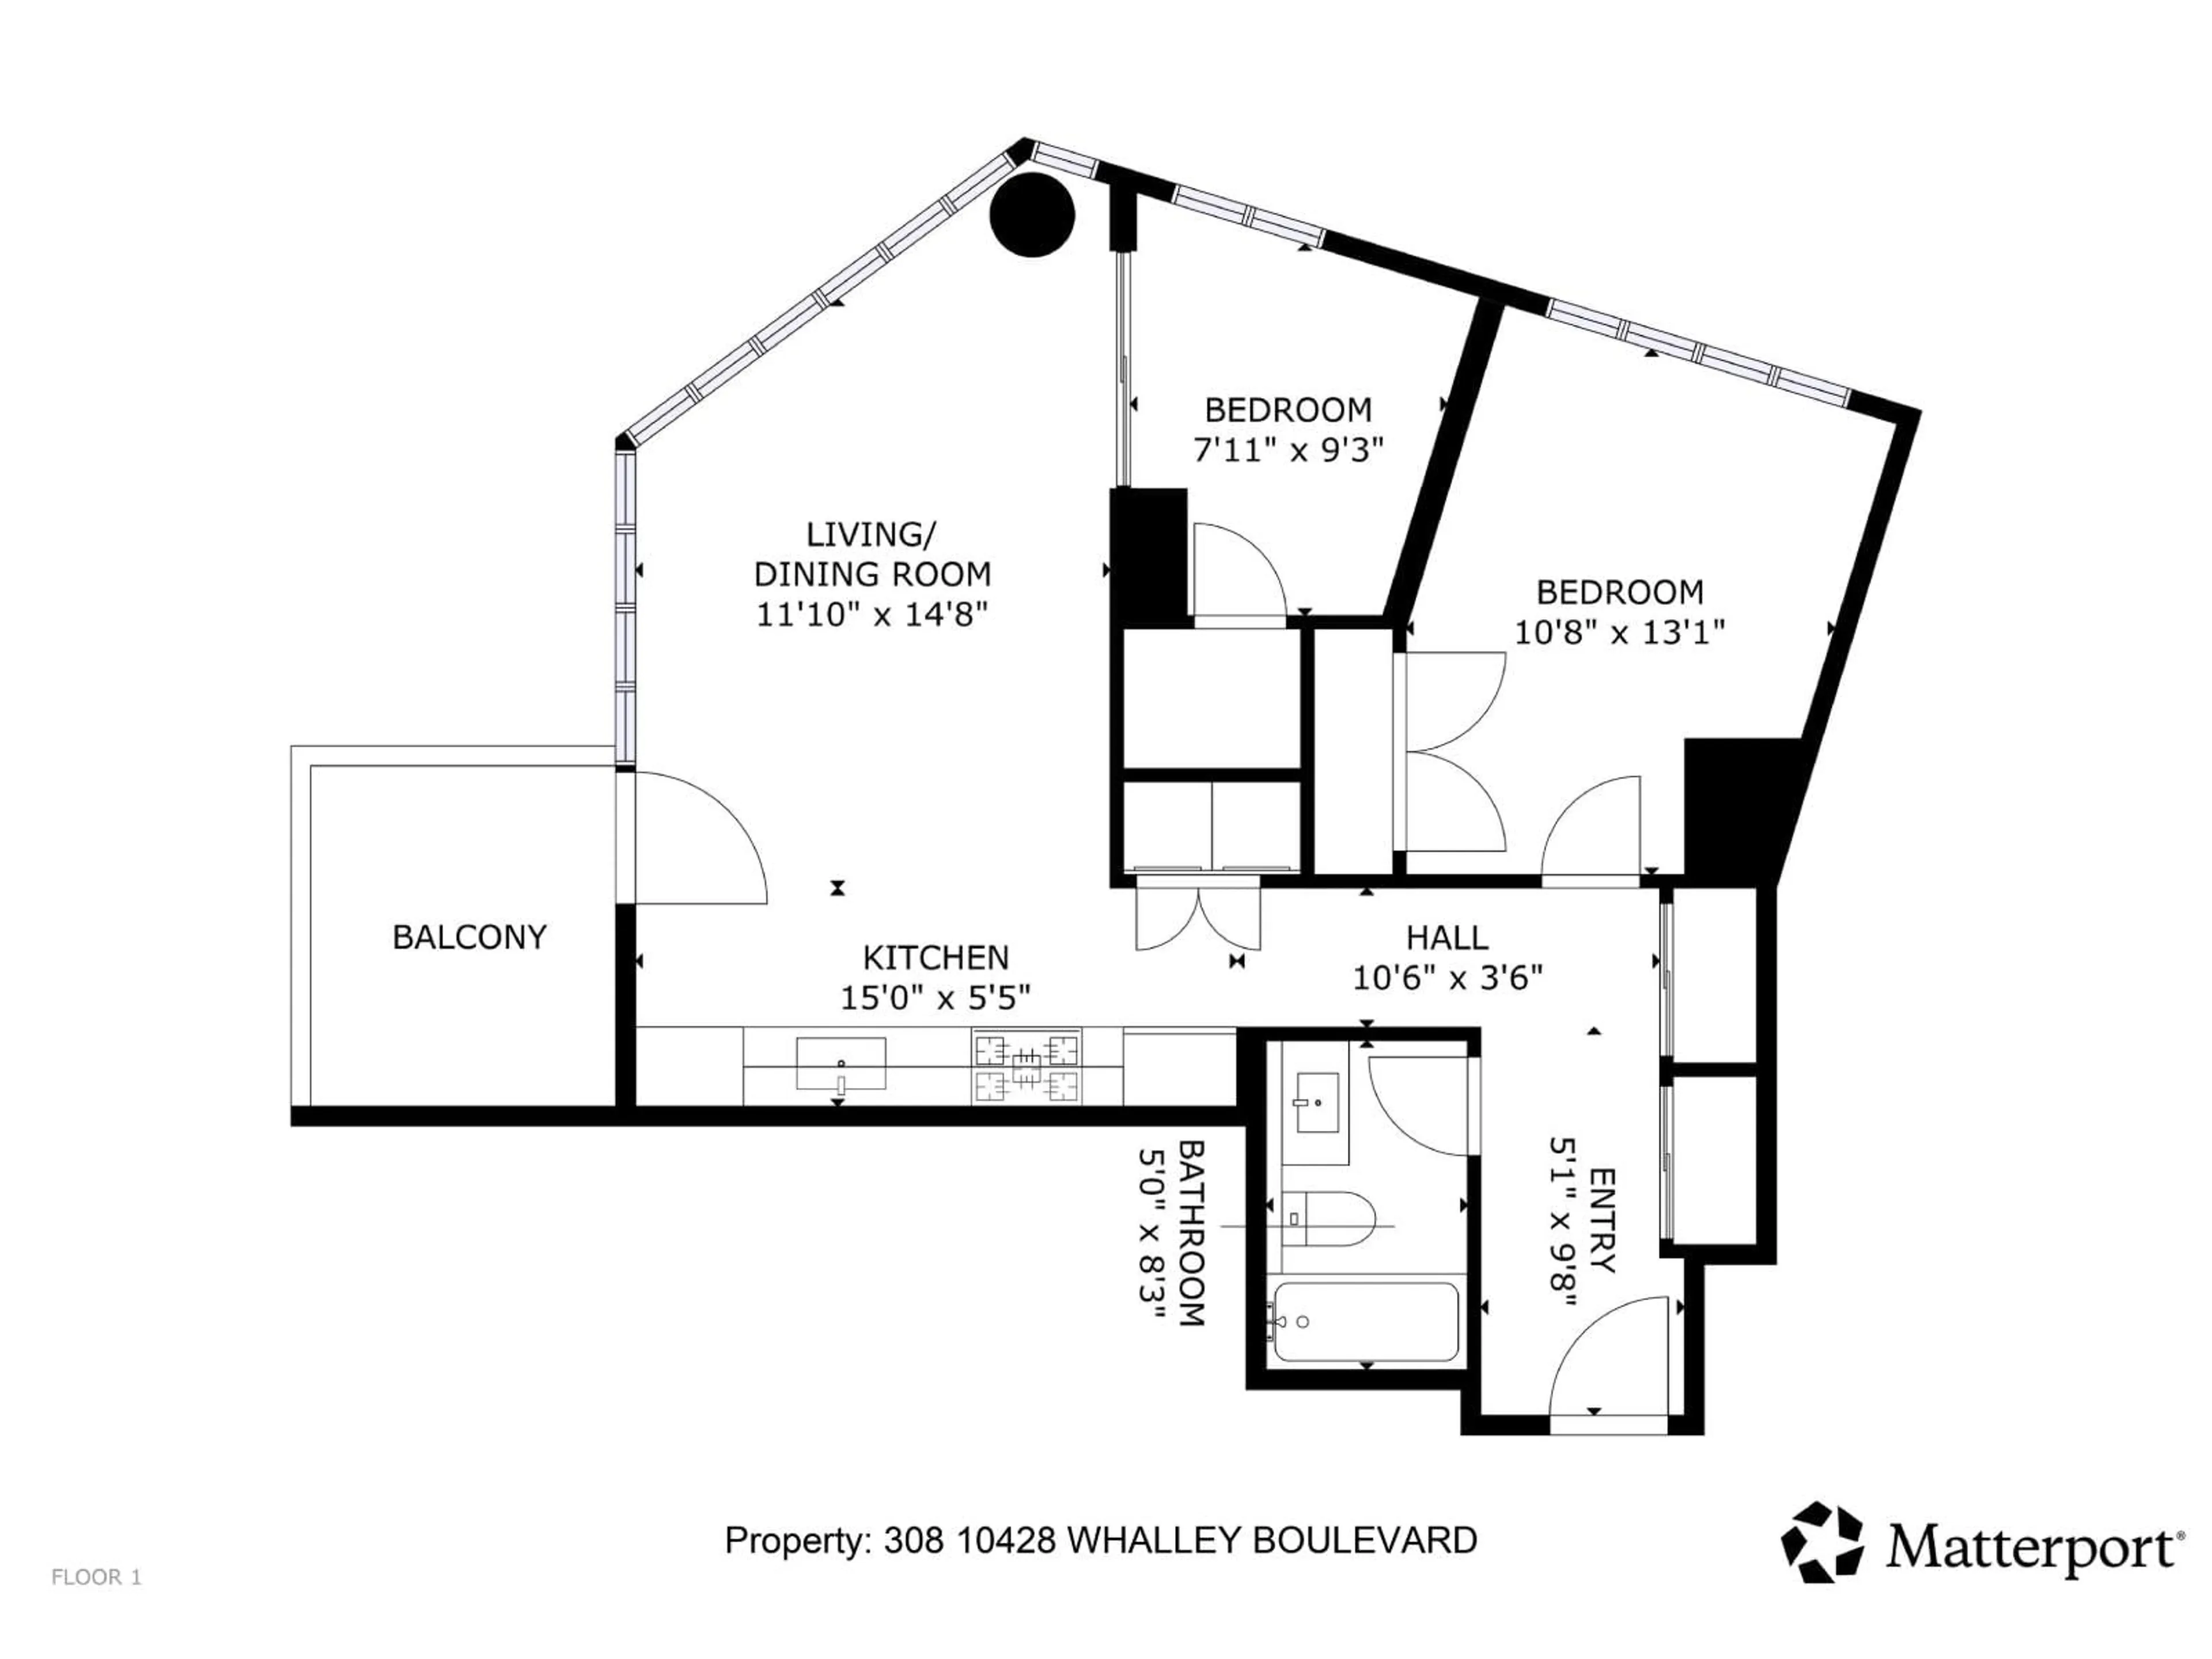
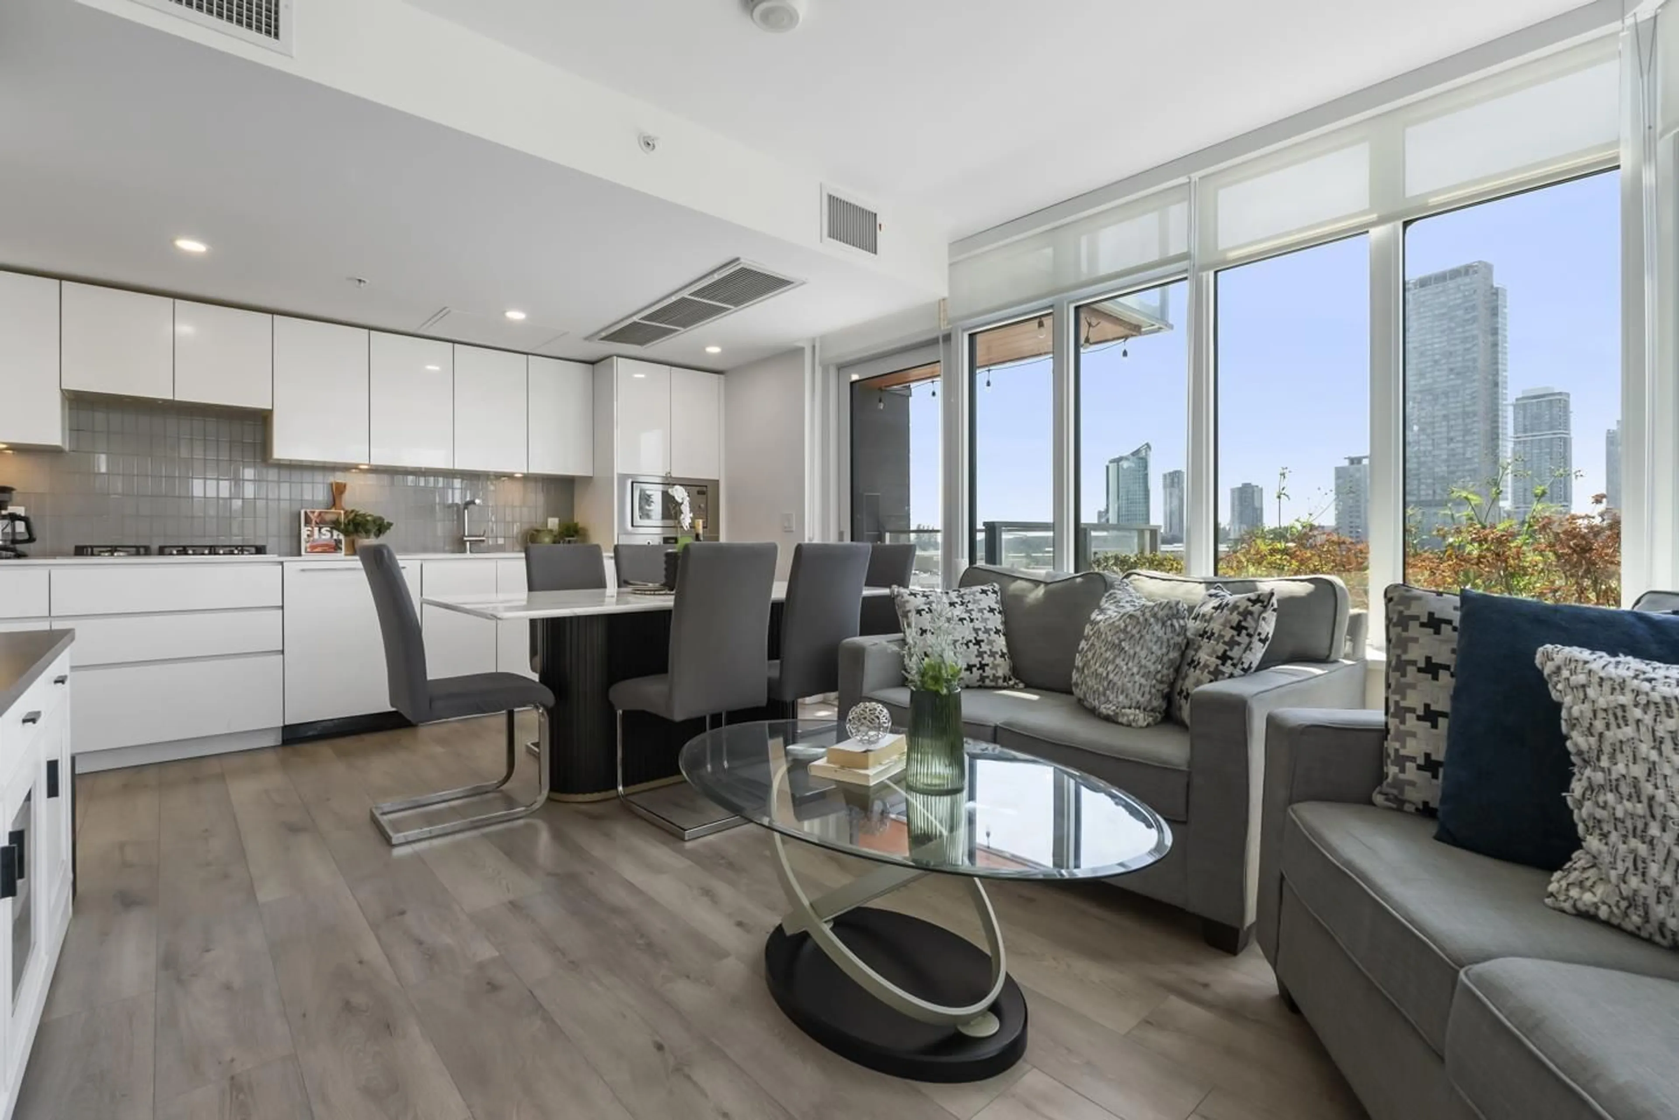
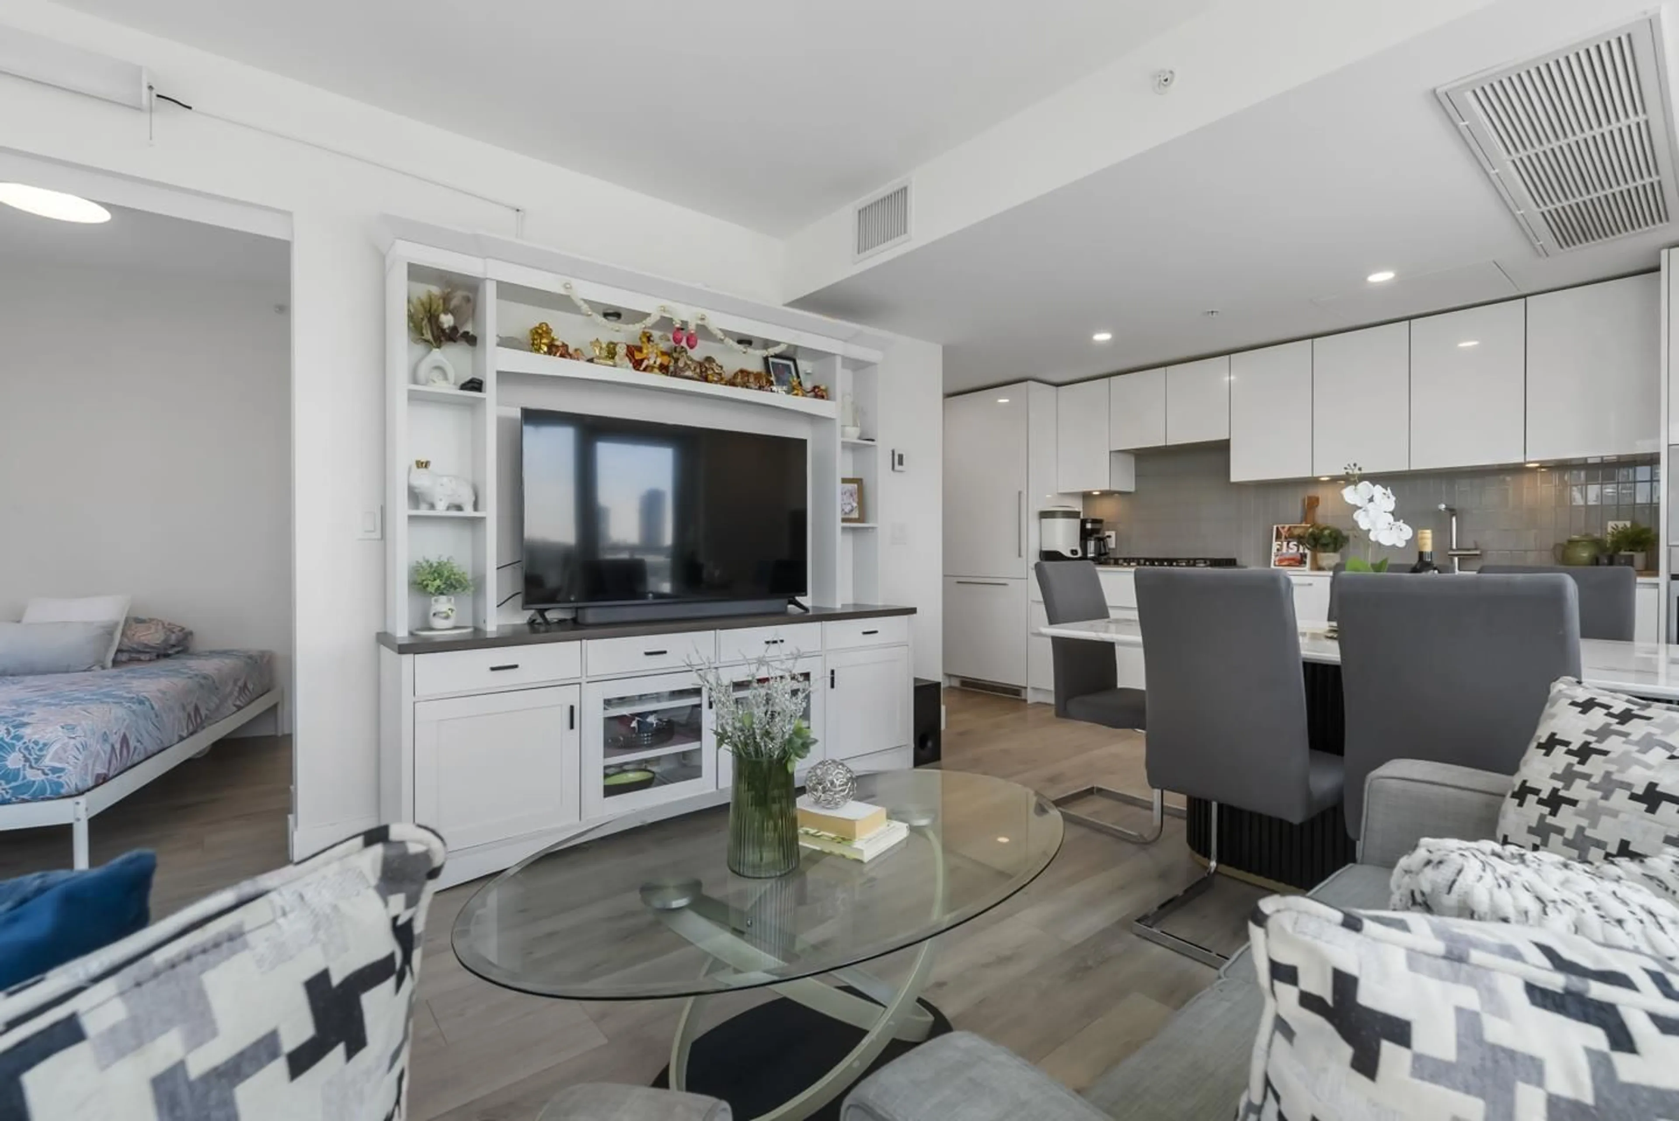
A little more light, a little more breathing room, & a home that feels refreshingly different from the moment you walk in. A spacious entry sets the tone before the home opens into its showpiece-a bright corner living & dining space wrapped in expansive windows, w/ greenery in the foreground & the Surrey skyline beyond. There's room for a full-size dining table without sacrificing living space, while the kitchen adds the practicality of a full-size fridge-less common in newer built condos. Thoughtful separation between the bedrooms gives each a little more privacy, while central A/C keeps things comfortable year-round. And when you're ready to head out, SkyTrain, SFU, KPU, Holland Park, Central City, dining & everyday essentials are just mins away, everything else simply falls into place. (id:39198)
Property Details
Interior
Features
Exterior
Parking
Garage spaces -
Garage type -
Total parking spaces 1
Condo Details
Amenities
Exercise Centre, Recreation Centre, Laundry - In Suite, Air Conditioning, Clubhouse, Security/Concierge
Inclusions
Property History
 37
37
