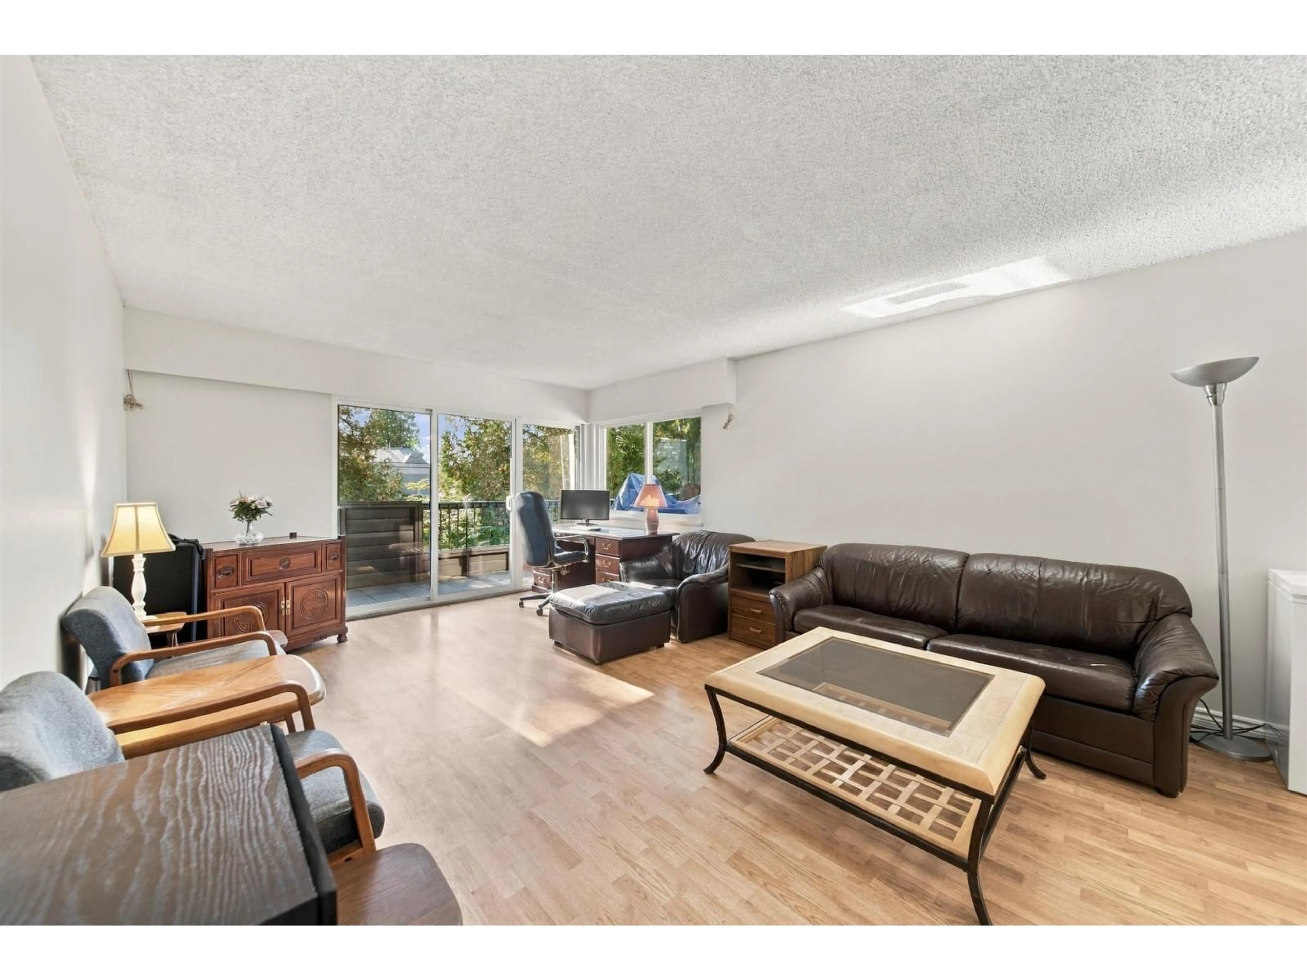
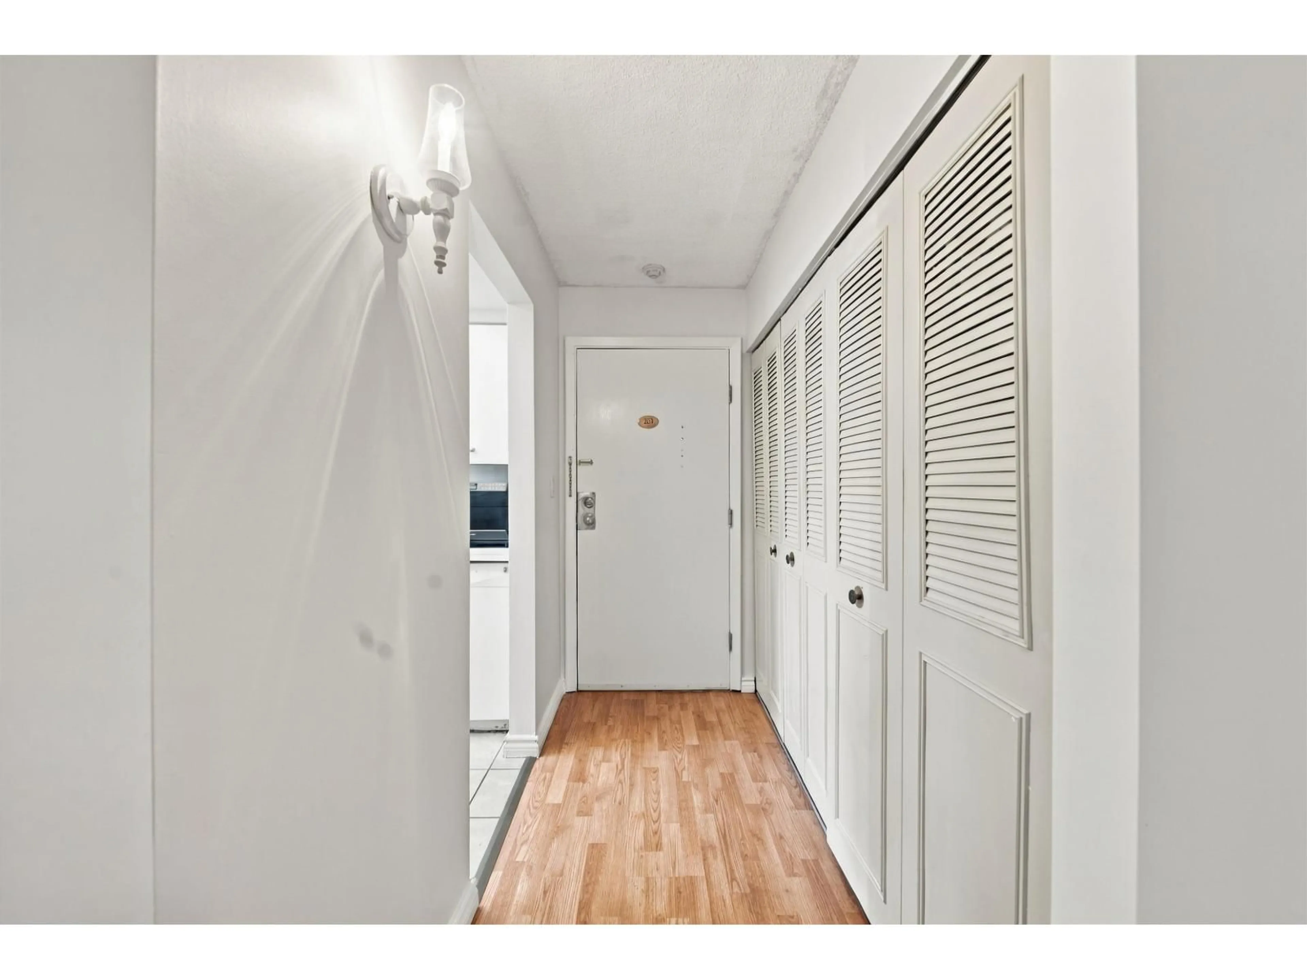
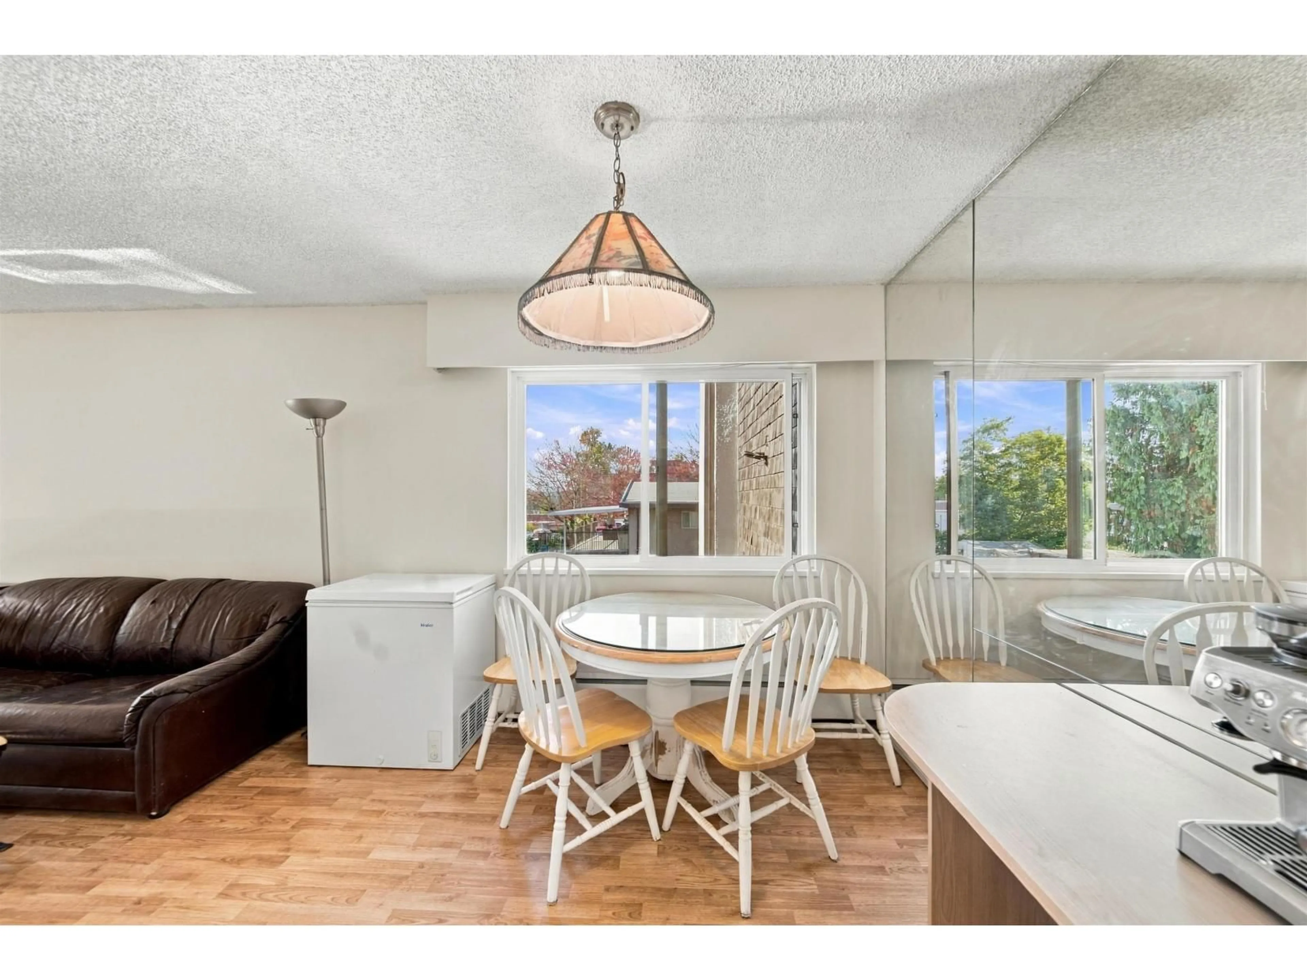
Living room with furniture, unknown for 203 - 13530 HILTON ROAD, Surrey British Columbia V3R5J4
22 days on Market

203 - 13530 HILTON ROAD, Surrey, British Columbia V3R5J4

Condo
2
2
~1157 sqft
$399,900
Get pre-qualifiedPowered by nesto
Condo
2
2
~1157 sqft

Contact us about this property

Call

Highlights

Property Estimate

Days on market22 days

Estimated valueNot available

Price/Sqft$345/sqft

Monthly cost

Open Calculator

Description

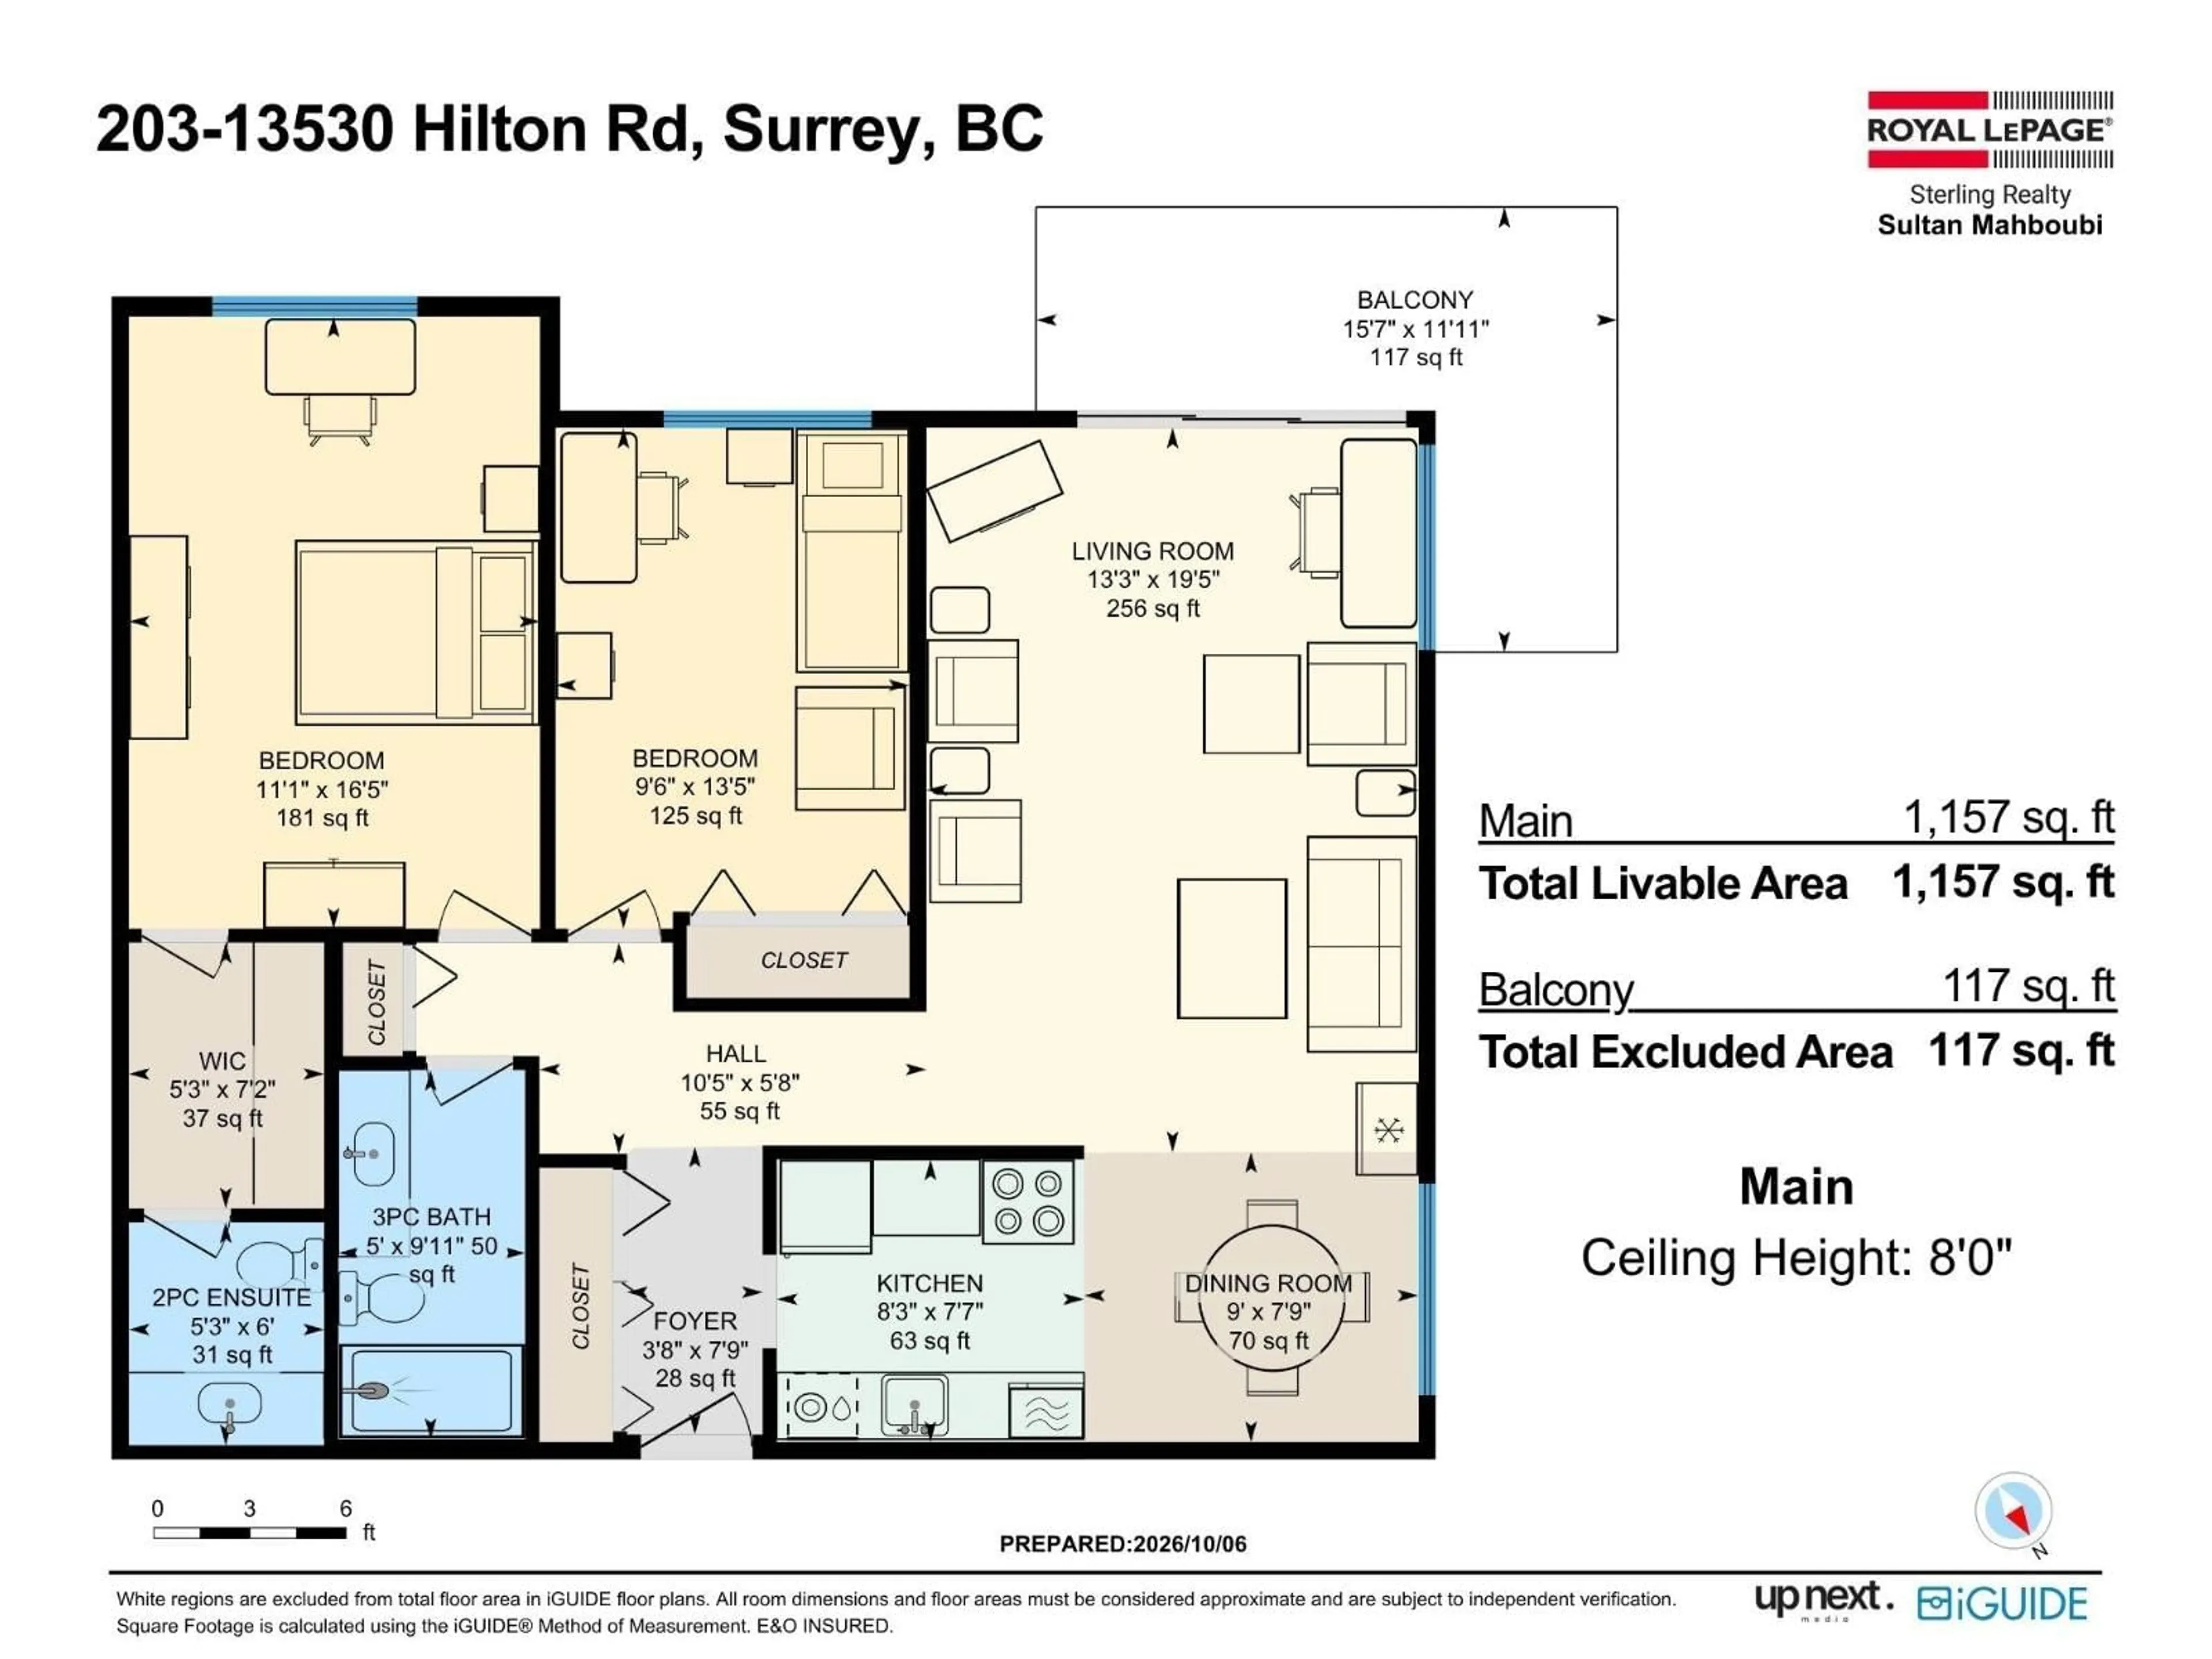
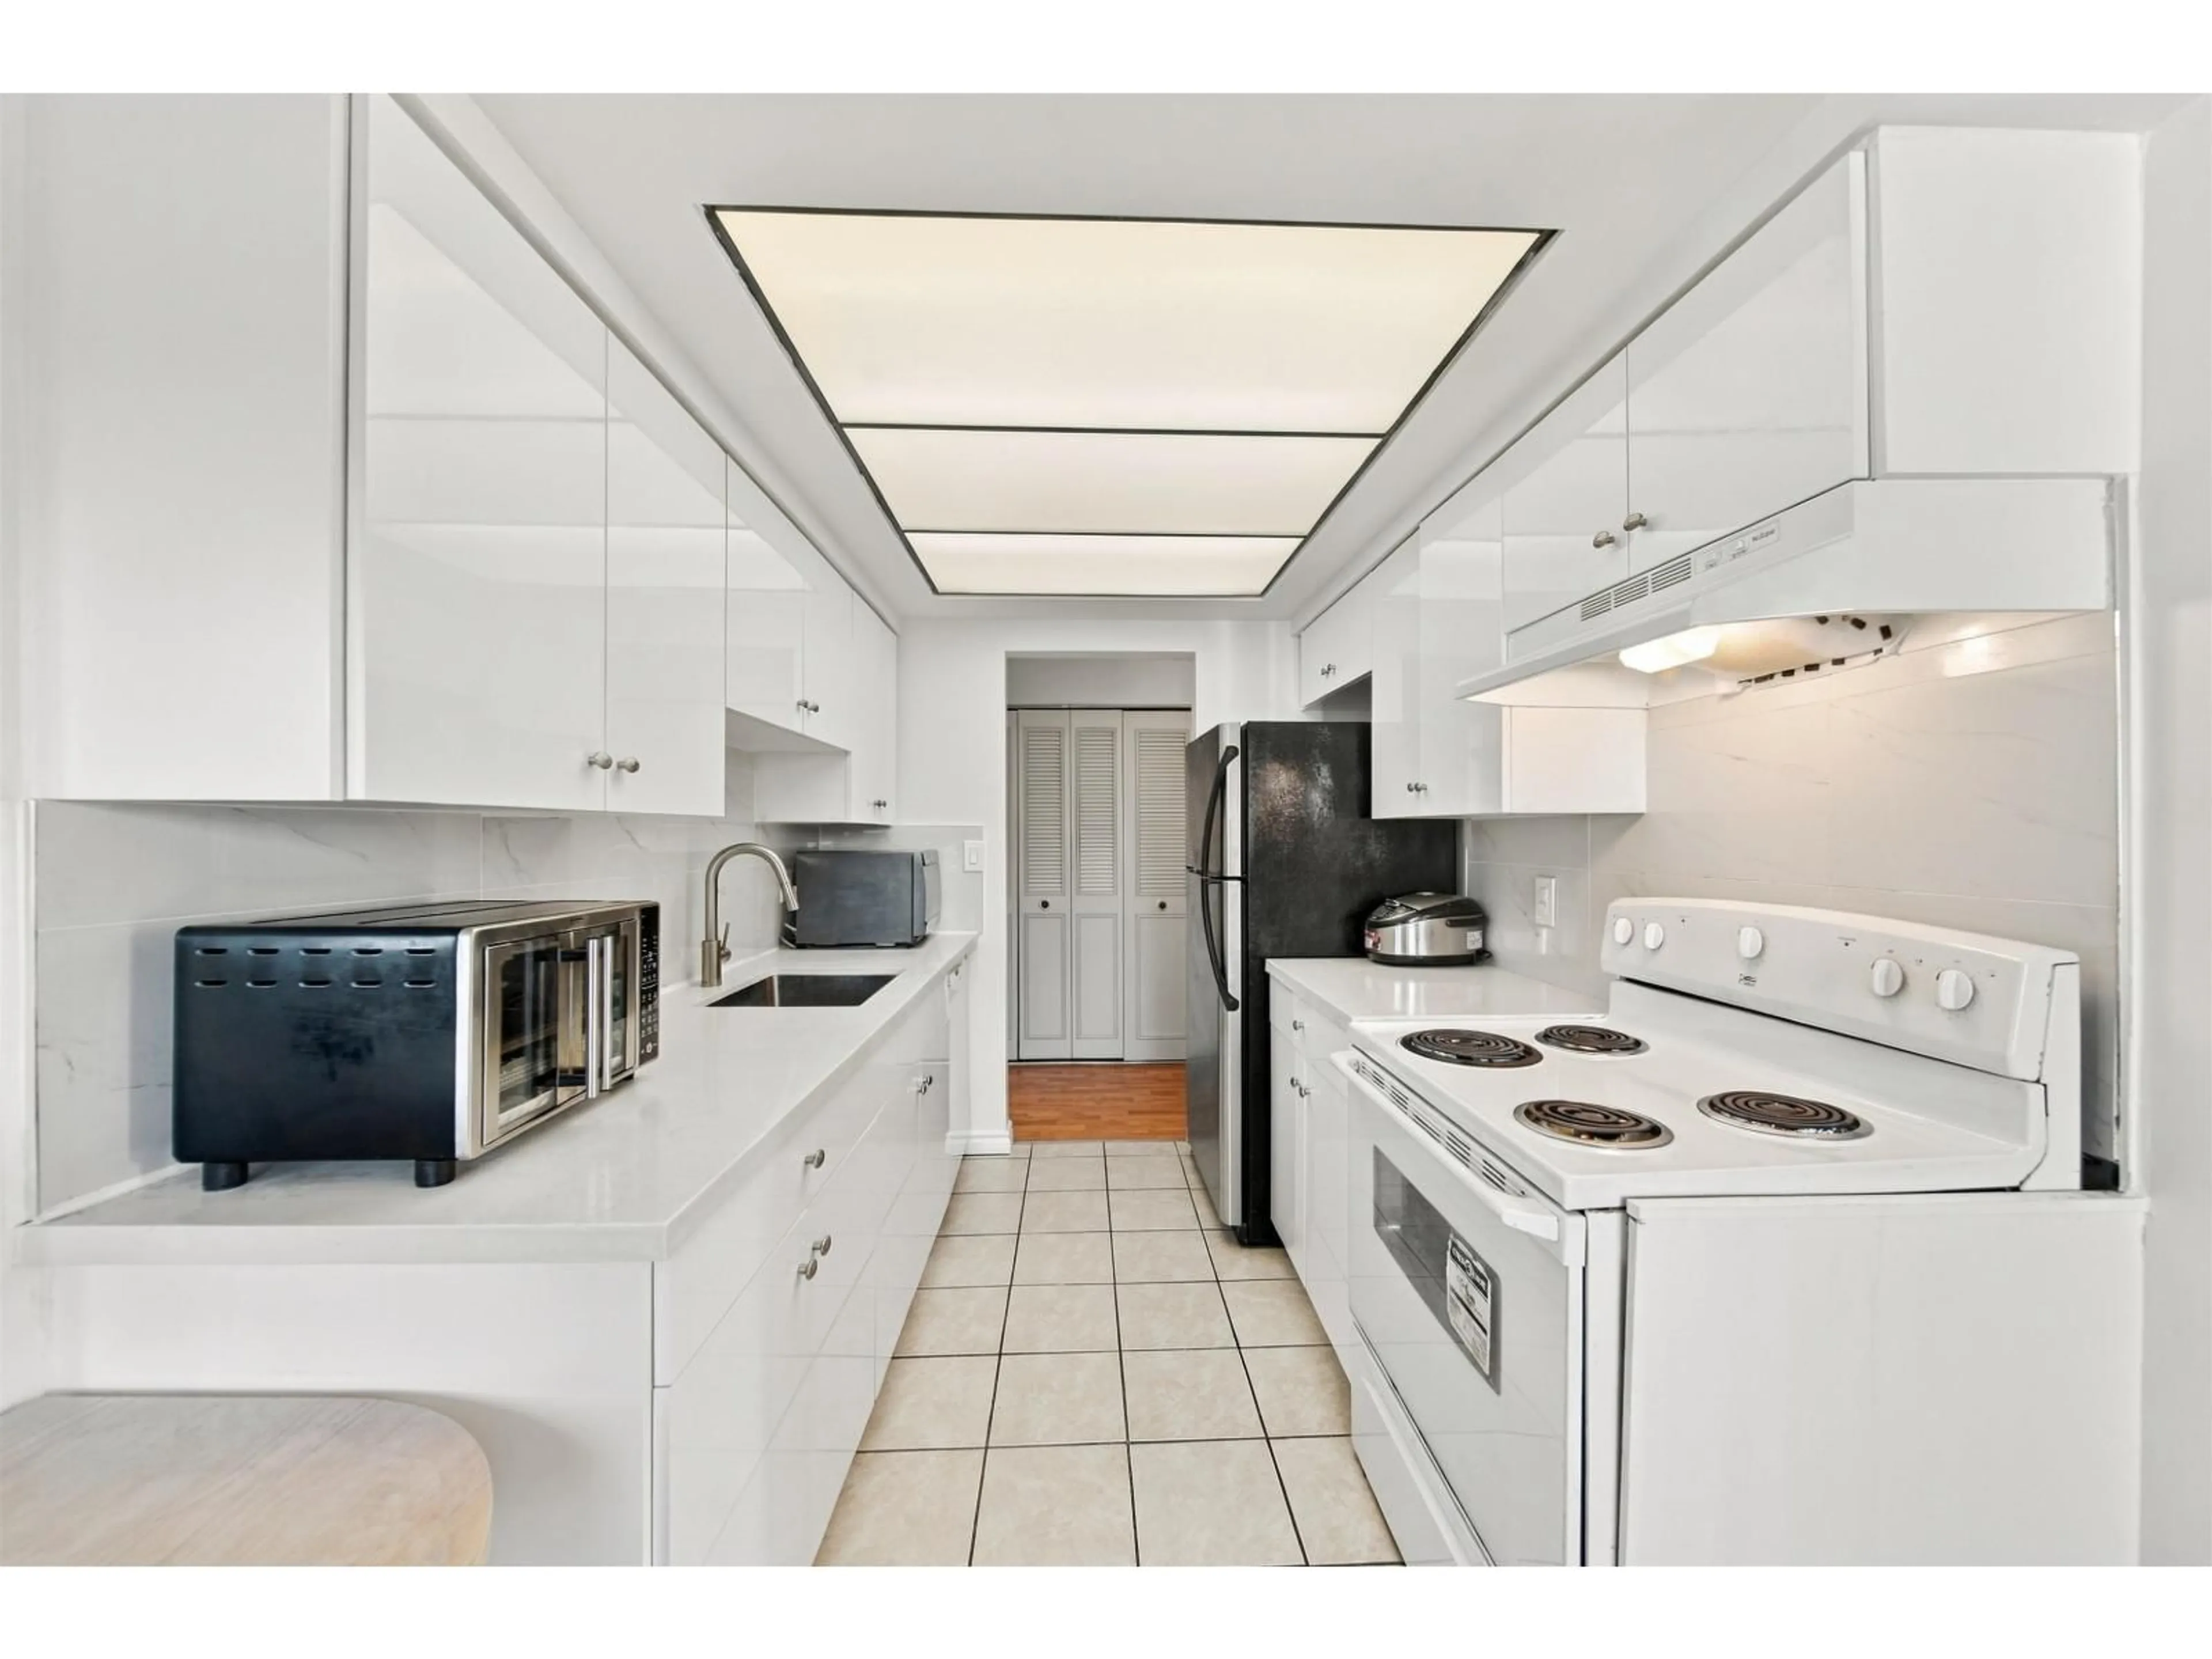
Bright and spacious 2-bed, 2-bath, 1,157 sq. ft. corner unit! With windows on 2 sides, a large balcony & an open-concept layout, this unit features plenty of natural light. Freshly painted with laminate flooring, plus recent upgrades to the kitchen & full bath, this unit is move-in ready! Located on the quiet side of the building with southwest exposure, it comes with 1 covered parking space and a storage locker. A short walk to Gateway SkyTrain Station, shopping, parks & a recreation centre, and a short drive to Central City Shopping Centre with major retail stores & SFU's Surrey Campus. Numerous upgrades to the building in recent years offer added peace of mind and long-term value. A fantastic opportunity for first-time buyers or investors! (id:39198)


Property Details

StyleApartment
View-
Age of property1974
SqFt~1157 SqFt
Lot Size-
Parking Spaces1
MLS ®NumberR3173591
Community NameWhalley
Data SourceCREA
Listing byRoyal LePage Sterling Realty

Features

Heating: Baseboard heaters, Hot Water
Basement: None, Unknown

Parking

Garage spaces -

Garage type -

Total parking spaces 1


3Story
Amenities

Storage - Locker, Shared Laundry

Inclusions
Hydro
Water
Parking
Cable
Heat

Property History

Oct 7, 2026
ListedActive
$399,900
22 days on market
history photo preview23
Listing by crea®
Property listed by Royal LePage Sterling Realty, Brokerage
Agent Banner Image
Interested in this property?Get in touch to get the inside scoop.

Population and Demographics

Overview

Total population 115678
Average household income $109,568

Age (%)

0 to 19
20%
20 to 34
29%
35 to 49
20%
50 to 64
18%
65 and plus
13%

Household composition (%)

Single family
57%
Single person
29%
Multi person
11%
Multi family
2%

Mother tongue (%)

English
39%
Punjabi (Panjabi)
32%
Tagalog (Pilipino, Filipino)
5%
Hindi
4%
Mandarin
3%
Others
2%
Spanish
2%
Yue (Cantonese)
2%
Vietnamese
1%
Arabic
1%

House tenancy (%)

Owners
54%
Renters
46%

What’s nearby?Essentials within 5 km

Local Logic

Transportation Scores

Estimated Budget

Powered by:
The trademarks REALTOR®, REALTORS®, and the REALTOR® logo are controlled by The Canadian Real Estate Association (CREA) and identify real estate professionals who are members of CREA. The trademarks MLS®, Multiple Listing Service® and the associated logos are owned by CREA and identify the quality of services provided by real estate professionals who are members of CREA. Used under license.