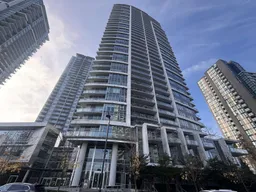
2002 - 13308 CENTRAL AVENUE, Surrey, British Columbia V3T0M4
Contact us about this property
Highlights
Estimated valueThis is the price Wahi expects this property to sell for.
The calculation is powered by our Instant Home Value Estimate, which uses current market and property price trends to estimate your home’s value with a 90% accuracy rate.Not available
Price/Sqft$712/sqft
Monthly cost
Open Calculator
Description
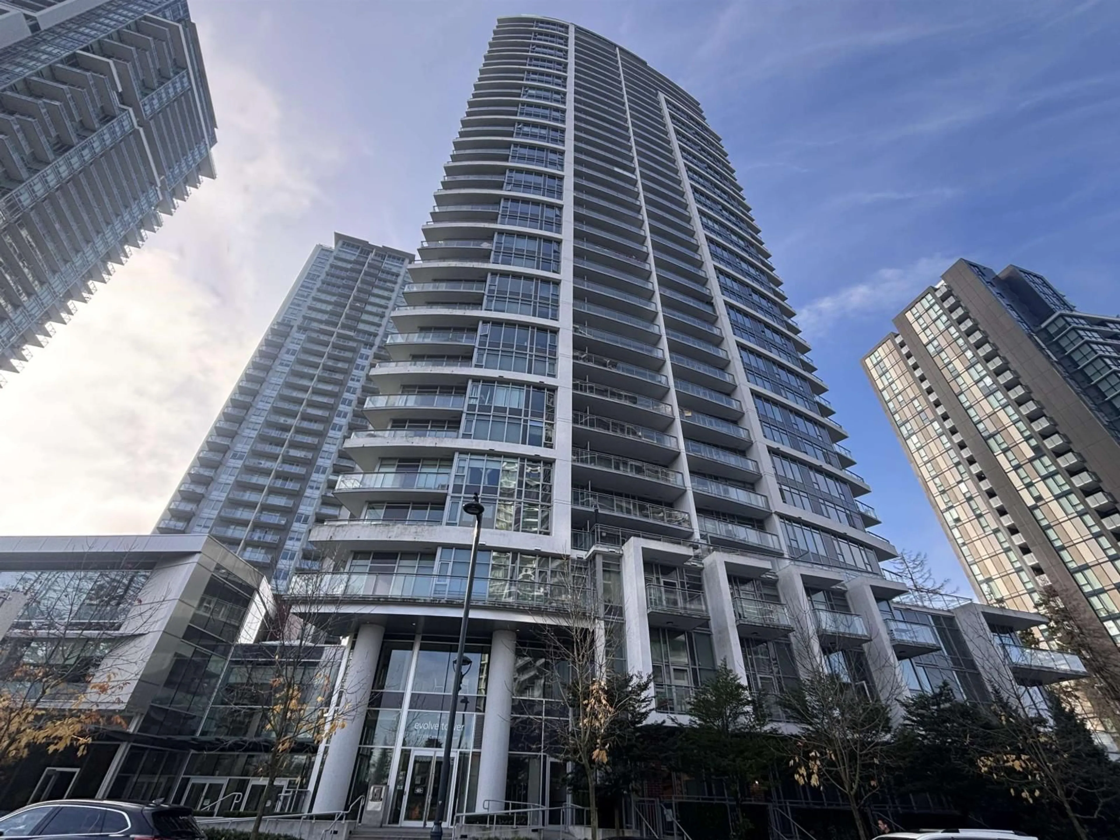
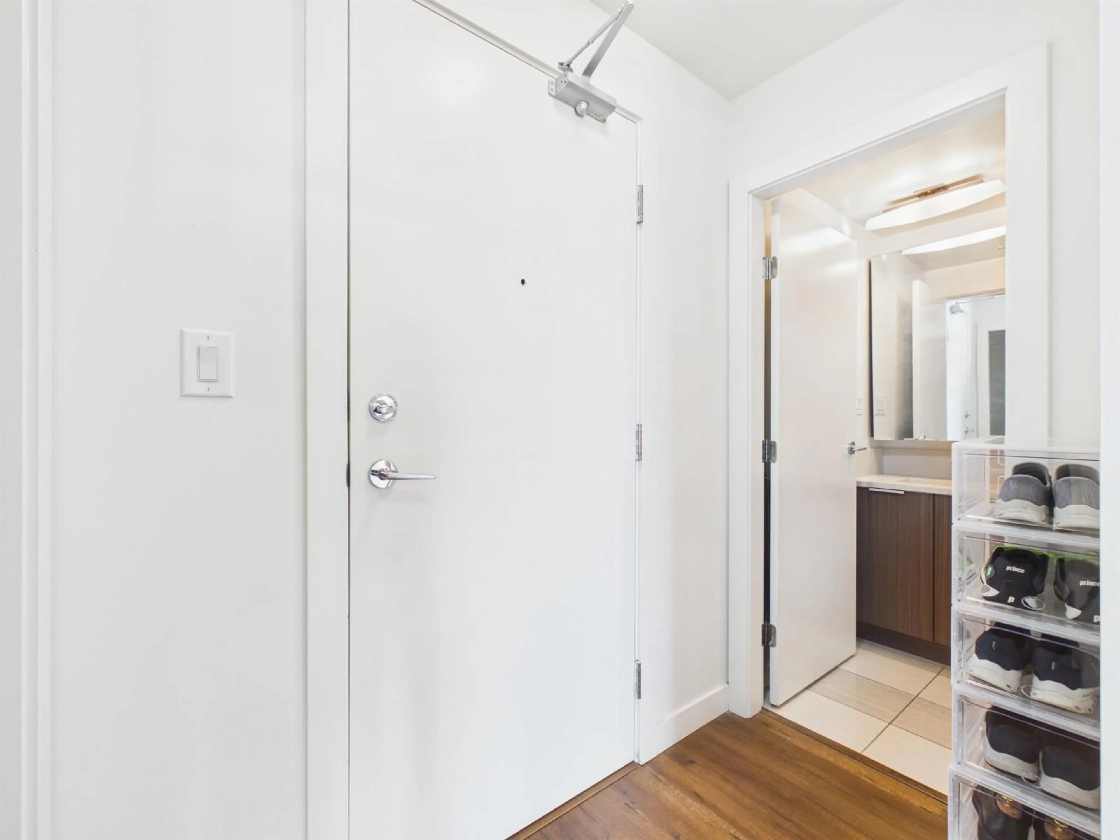
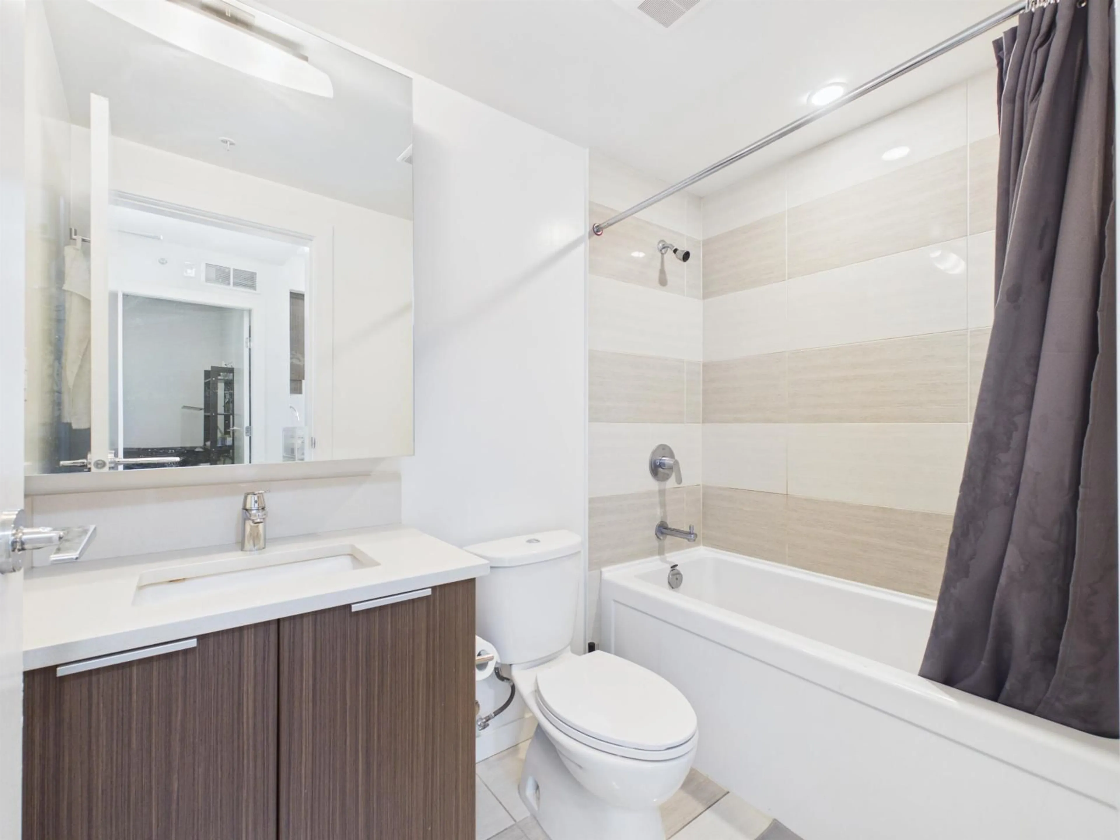
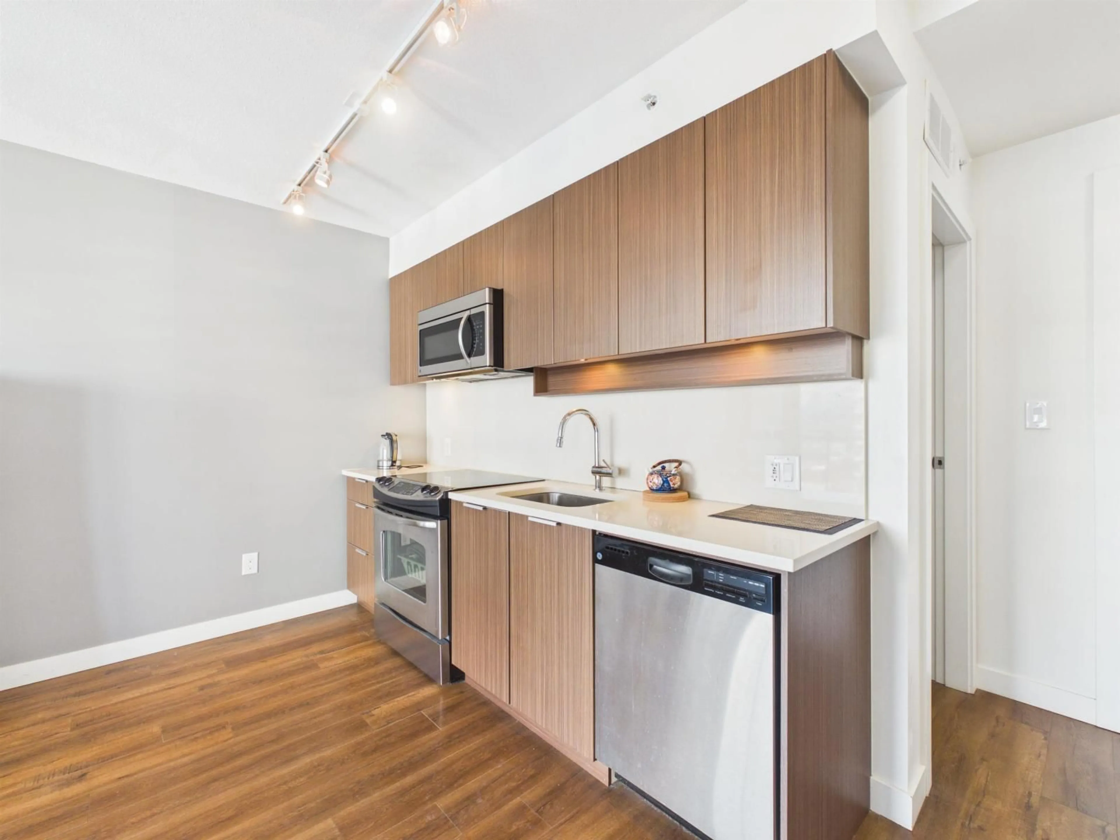
Welcome to EVOLVE! A smart 1-bedroom plus den with zero wasted space. Open-concept living and dining area, floor-to-ceiling windows and a spacious balcony, with 180-degree views of the Fraser River, North Shore Mountains and skyline. Efficient kitchen with quartz counters, stainless steel appliances, self-clean oven and integrated microwave/hood fan. The decent sized den can be a second bedroom, office or guest room. Light wood-grain cabinetry, porcelain tile and laminate floors. Amenities include a gym, game room, gourmet kitchen, rooftop lounge and 24-hr concierge. Conveniently located in Surrey Central: steps to SkyTrain, SFU, Central City Mall and City Hall. 1 parking and 1storage included. Don't wait, call for a viewing! Open house Oct 17: 1-3pm (id:39198)
Property Details
Interior
Features
Exterior
Parking
Garage spaces -
Garage type -
Total parking spaces 1
Condo Details
Amenities
Laundry - In Suite, Security/Concierge
Inclusions
Property History
 23

