1505 - 13252 104 AVENUE, Surrey, British Columbia V3T3Y9
Contact us about this property
Highlights
Estimated valueThis is the price Wahi expects this property to sell for.
The calculation is powered by our Instant Home Value Estimate, which uses current market and property price trends to estimate your home’s value with a 90% accuracy rate.Not available
Price/Sqft$1,118/sqft
Monthly cost
Open Calculator
Description
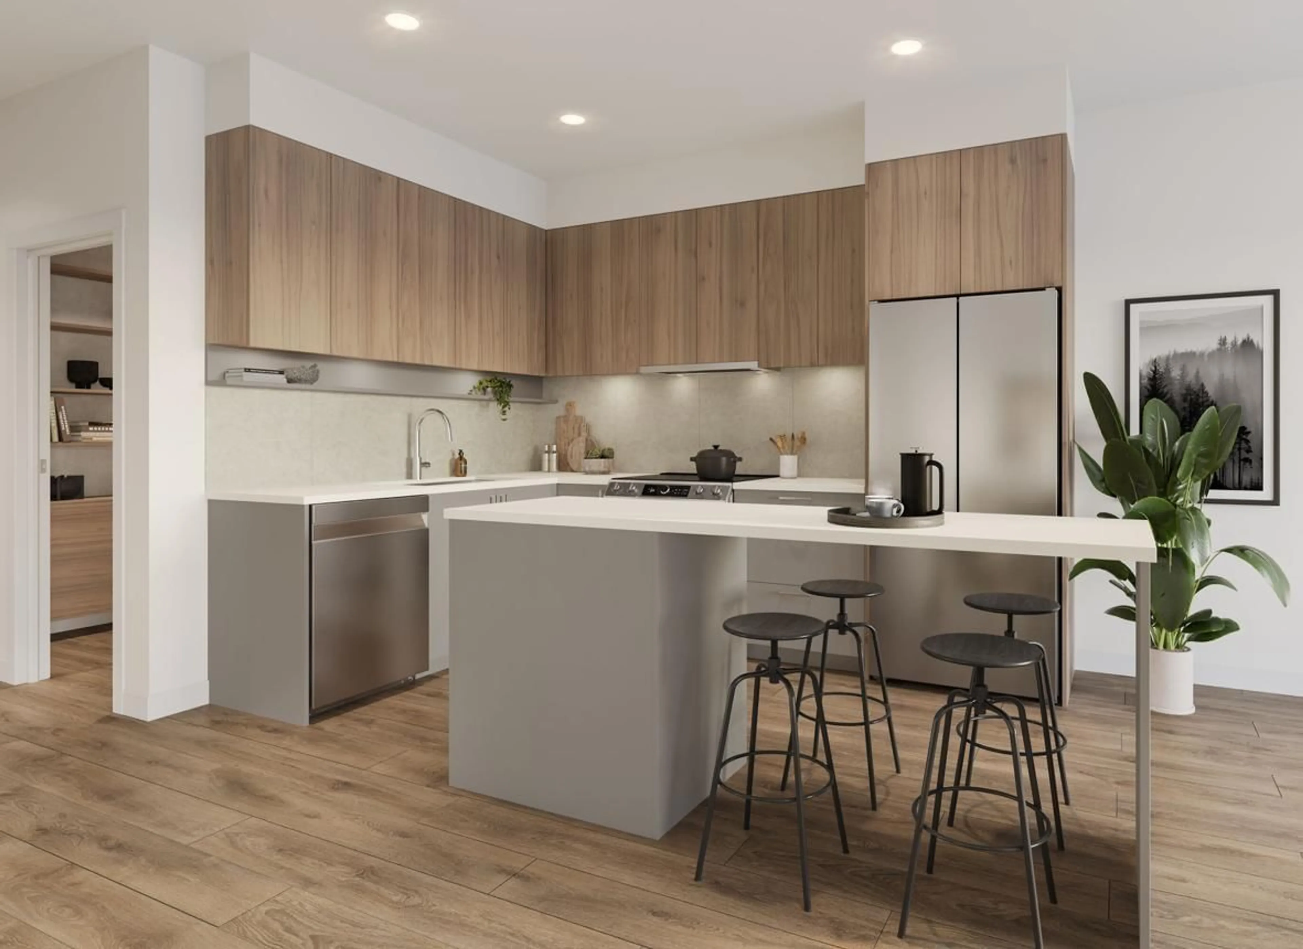
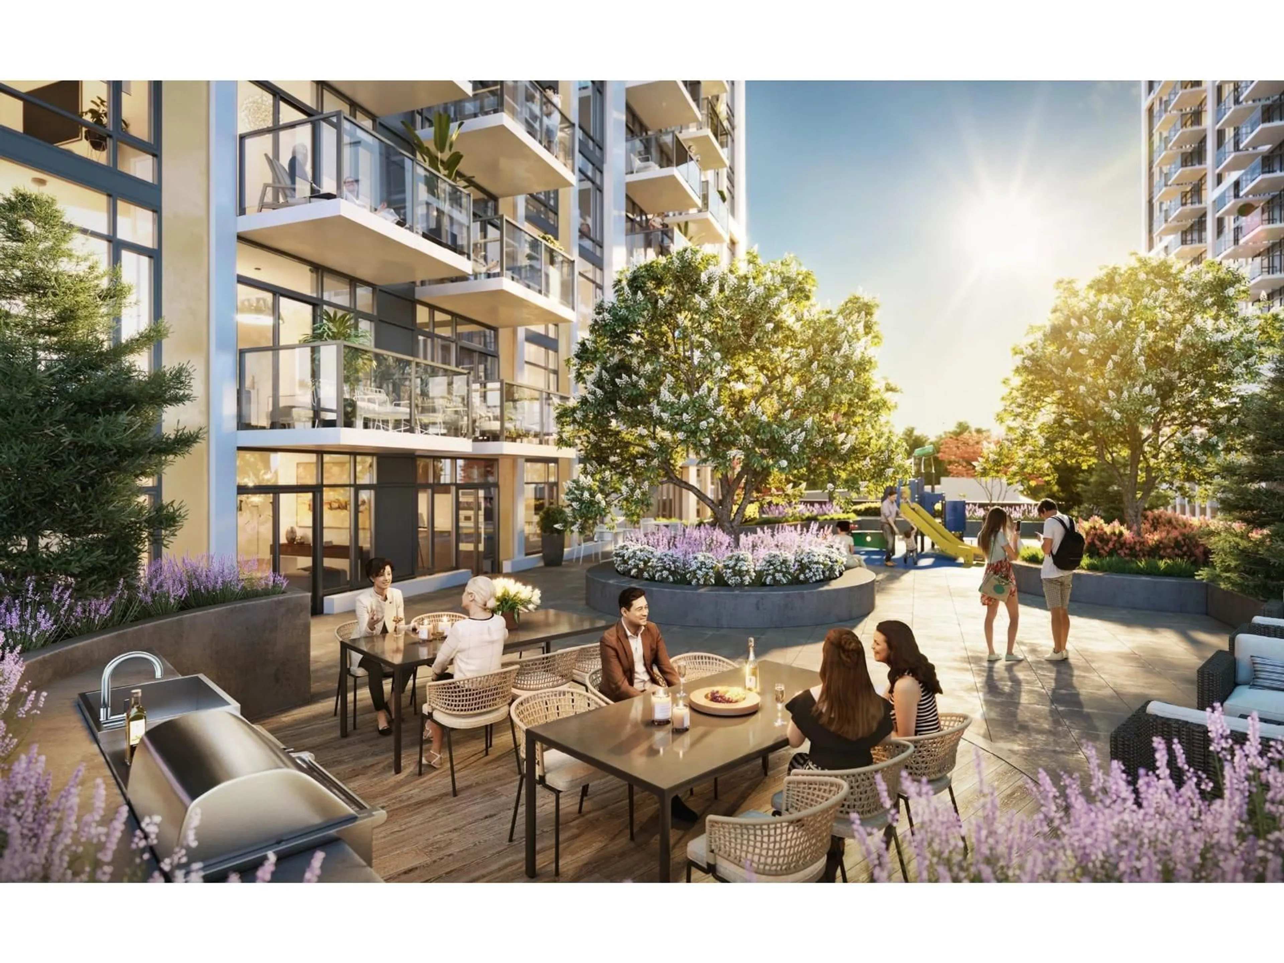
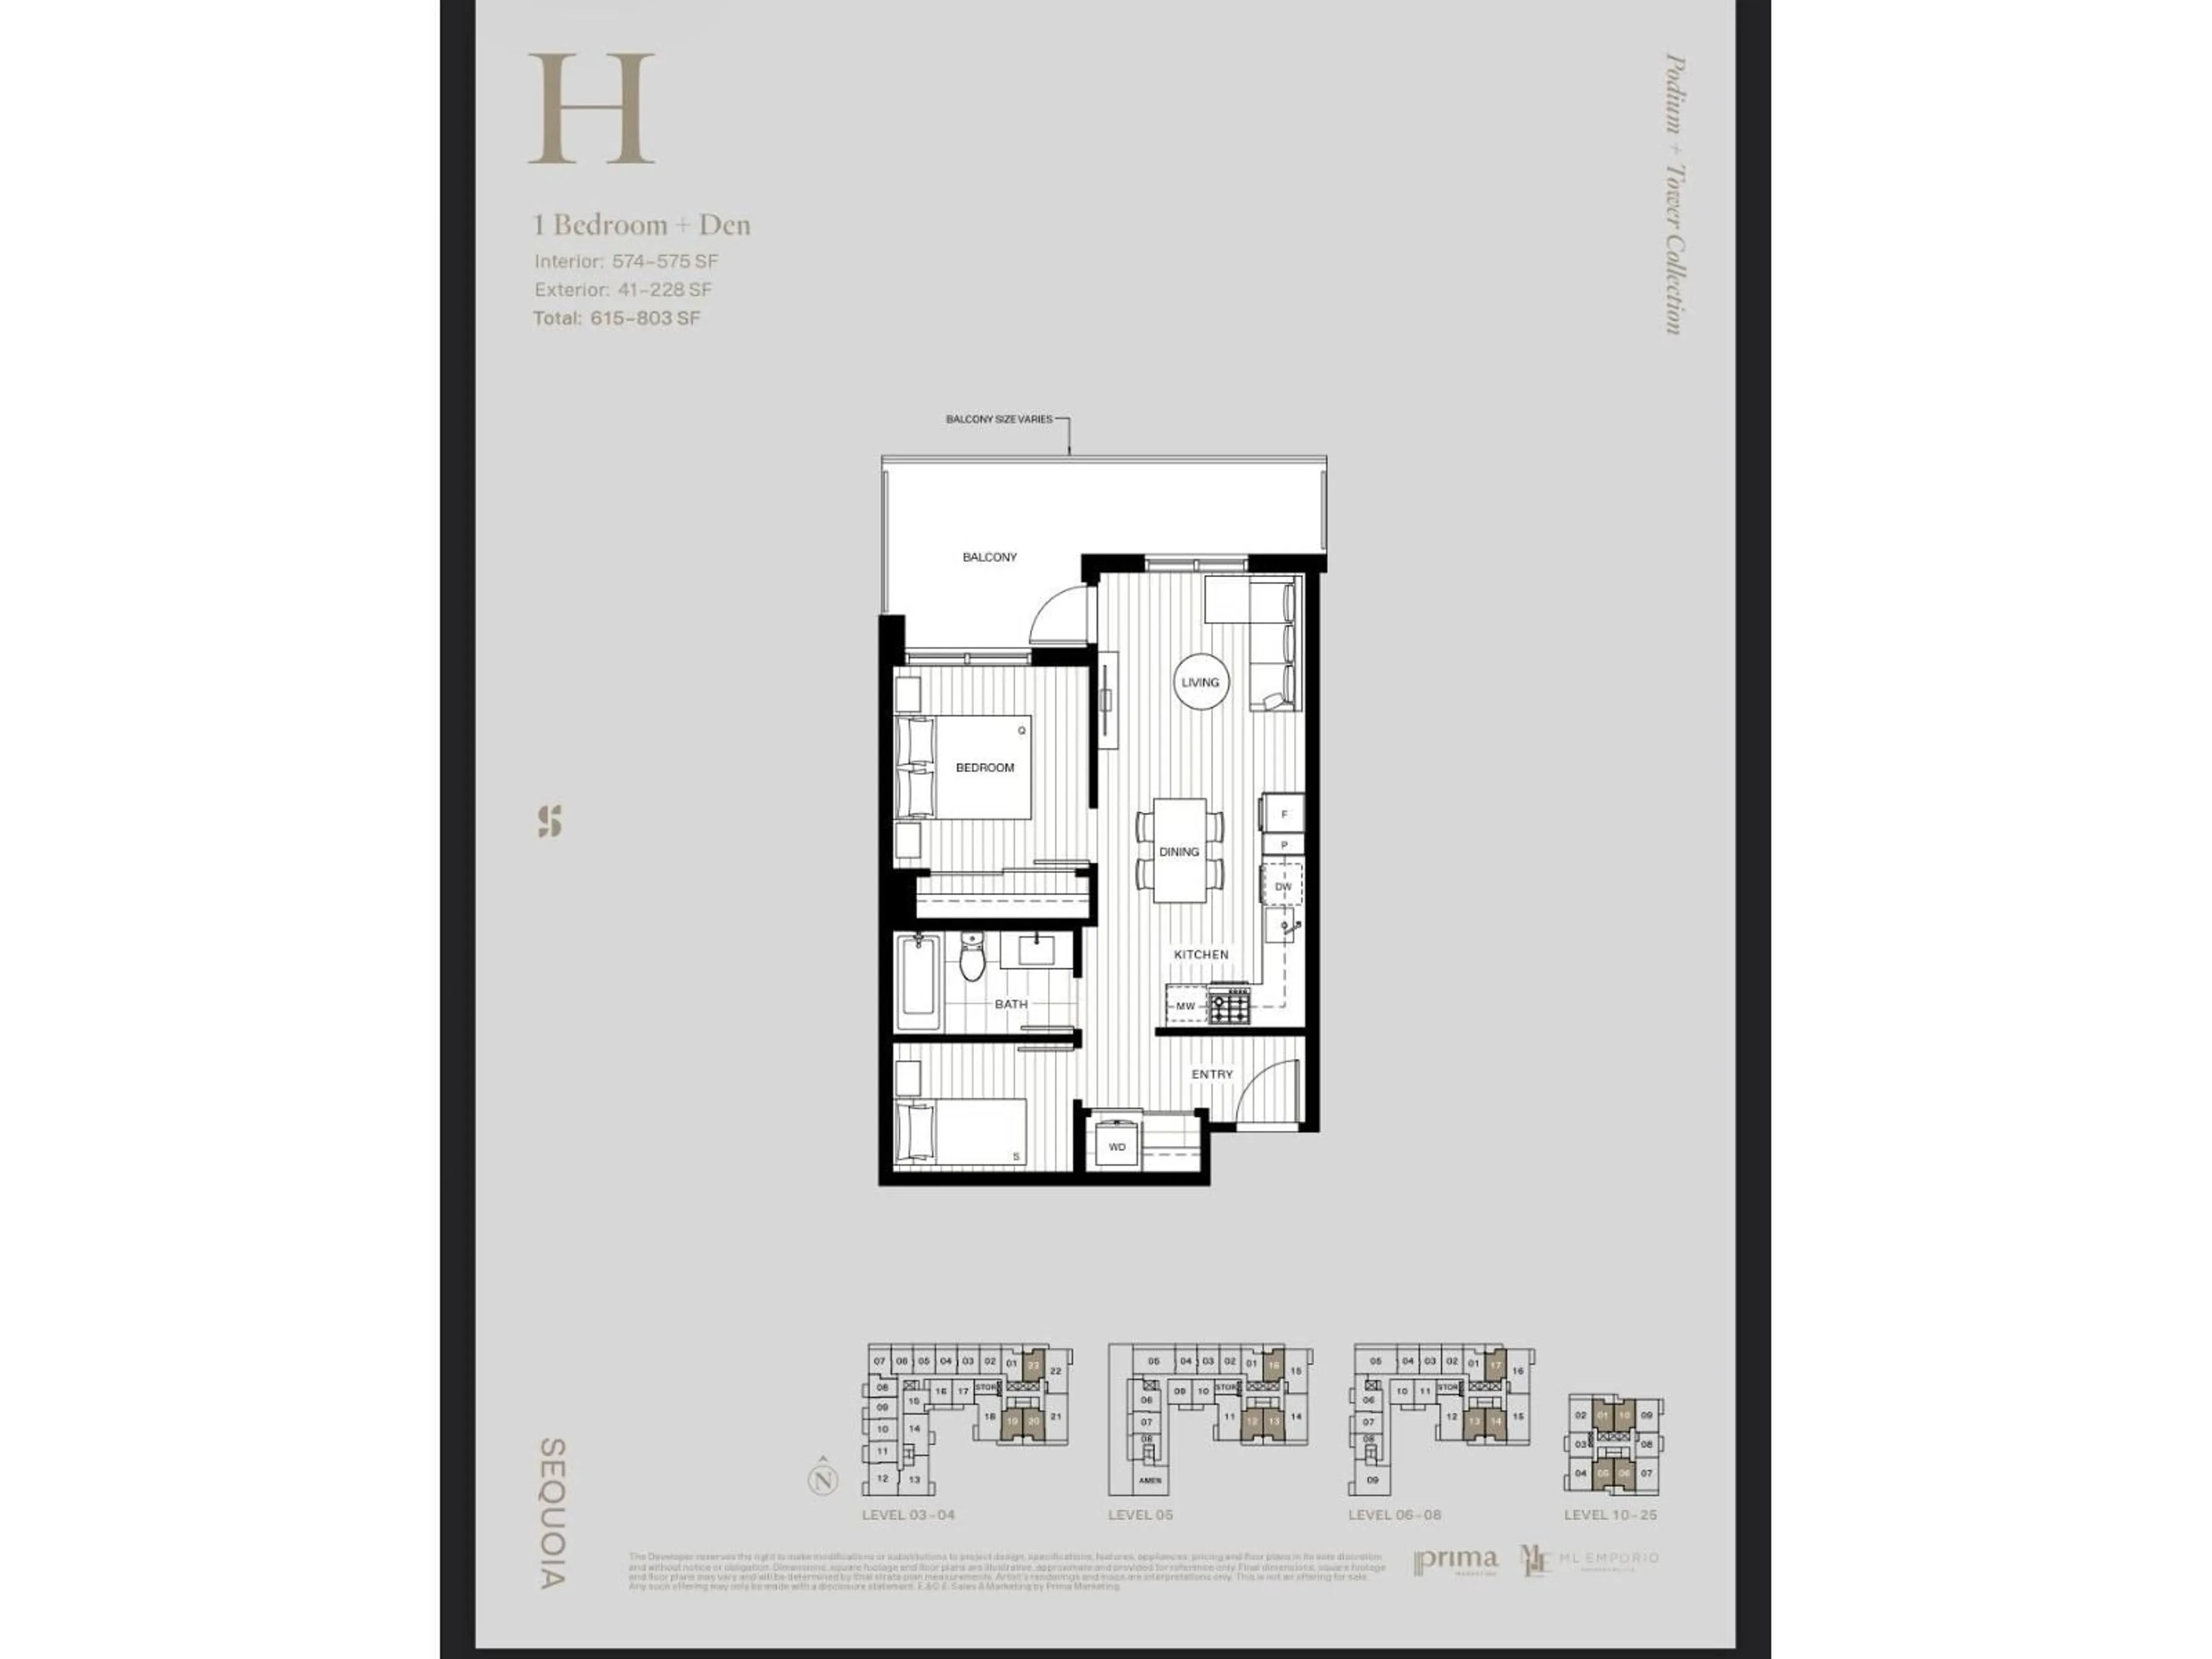
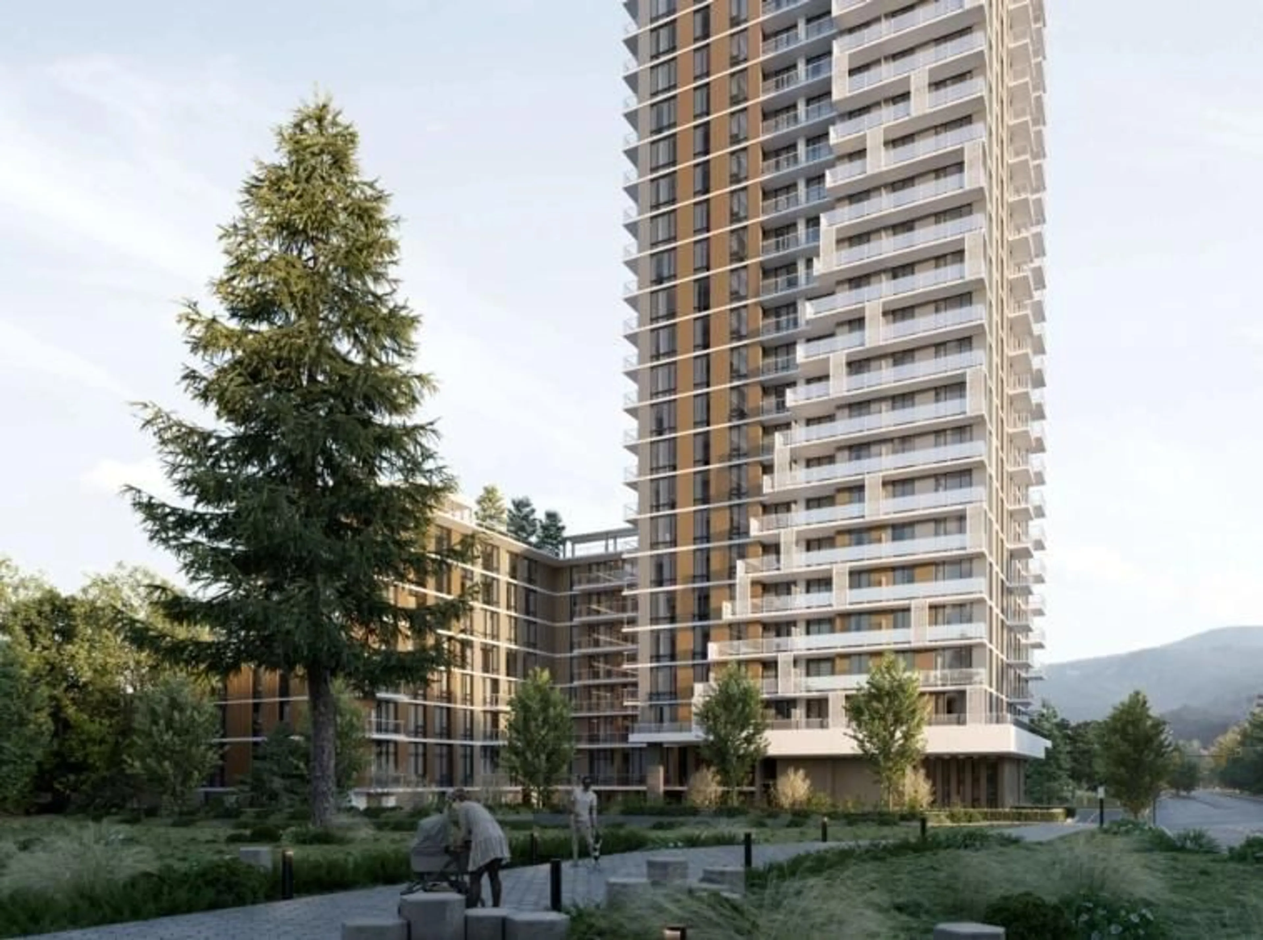
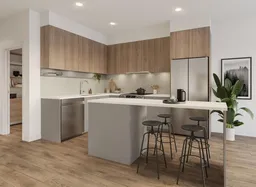
ASSIGNMENT OF CONTRACT! Discover elevated urban living at Sequoia by ML Emporio in Surrey City Centre. This thoughtfully designed 15th-floor H-plan home offers 574 sq. ft. of interior living, a private balcony, 1 bedroom, a versatile den and 1 bathroom. Features include premium contemporary finishes, air conditioning, modern appliances, an efficient open-concept kitchen and living area, and expansive windows. The Sequoia Club offers over 20,000 sq. ft. of resort-inspired amenities, including fitness and yoga studios, sauna and steam rooms, golf simulator, co-working spaces, games room, formal dining areas, rooftop lounge, community garden and bike workshop. Enjoy a convenient park-side location near Surrey Central SkyTrain, SFU, KPU, Central City shopping, restaurants and everyday services. An outstanding opportunity for an investor, professional or future homeowner. Estimated completion Spring 2027. GST is not included and is payable by the Buyer. (id:39198)
Property Details
Interior
Features
Exterior
Parking
Garage spaces -
Garage type -
Total parking spaces 1
Condo Details
Amenities
Daycare, Exercise Centre, Recreation Centre, Guest Suite, Sauna, Air Conditioning
Inclusions
Property History
 5
5
