Unknown for 14260 82A AVENUE, Surrey British Columbia V3W0V6
1 day on Market

14260 82A AVENUE, Surrey, British Columbia V3W0V6

Detached
5
4
~3487 sqft
$1,699,000
Get pre-qualifiedPowered by nesto
Detached
5
4
~3487 sqft

Contact us about this property

Call

Highlights

Property Estimate

Days on market1 day

Estimated valueNot available

Price/Sqft$487/sqft

Monthly cost

Open Calculator

Description

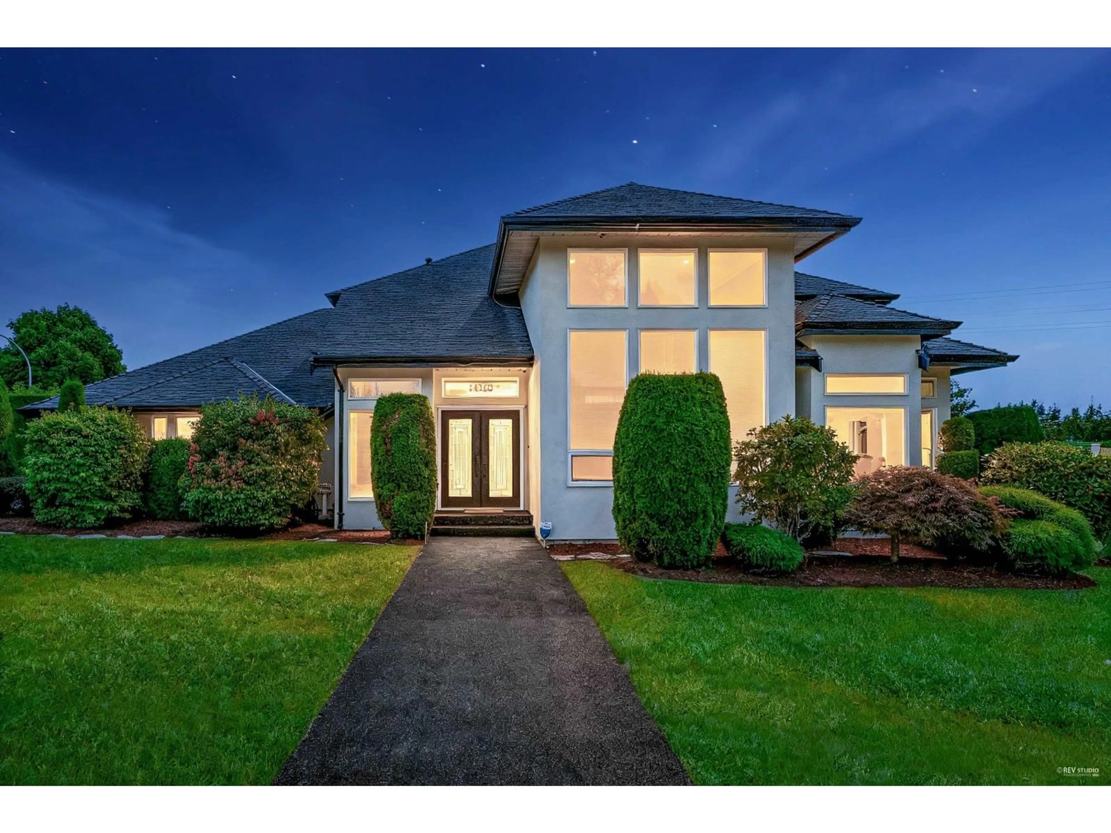
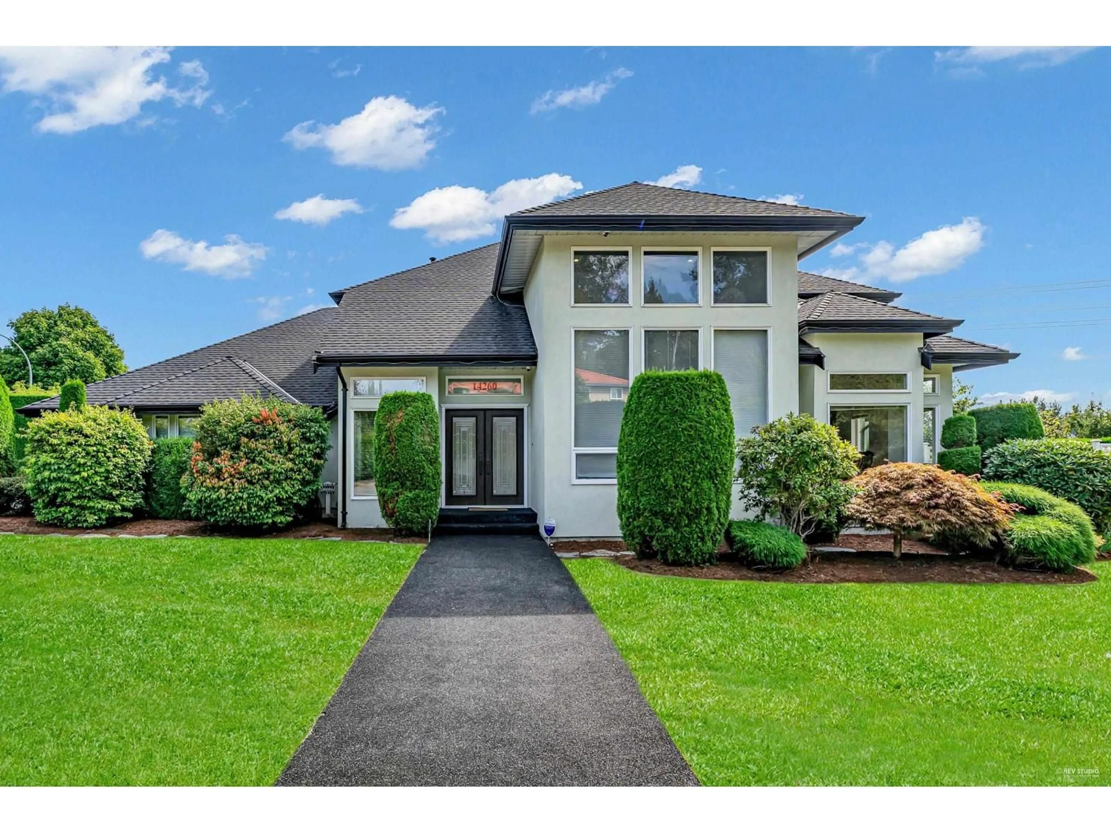
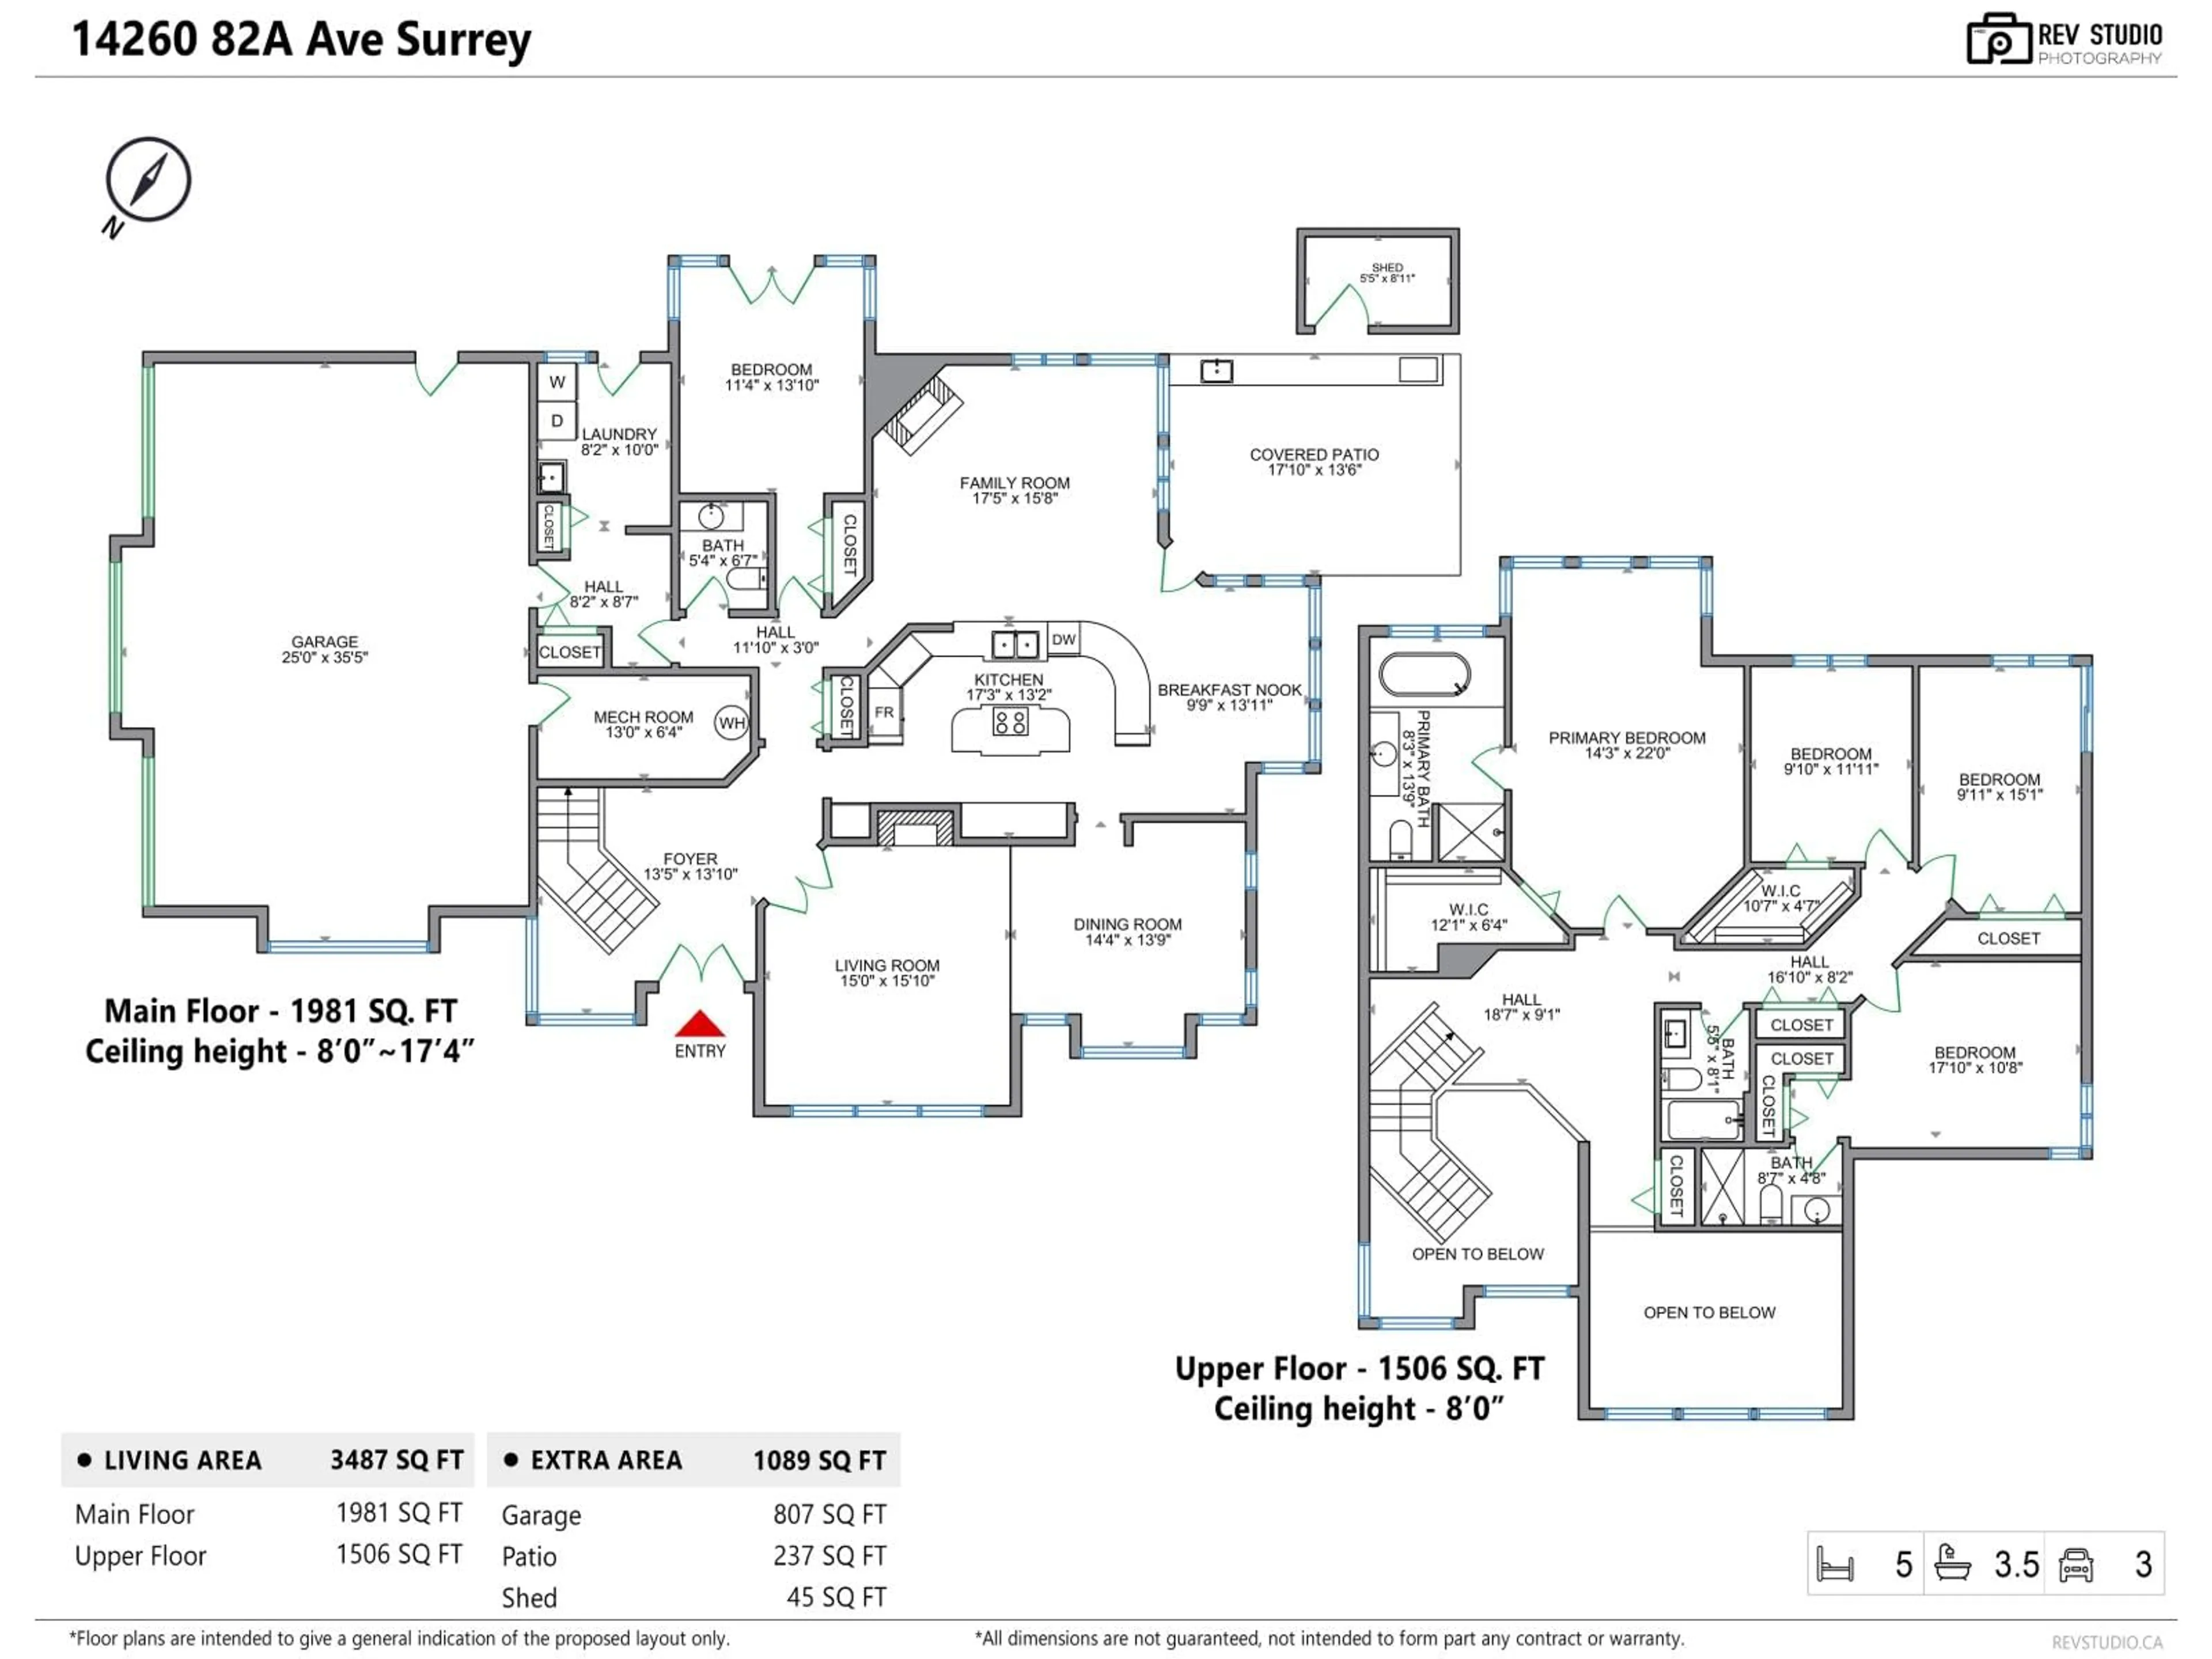
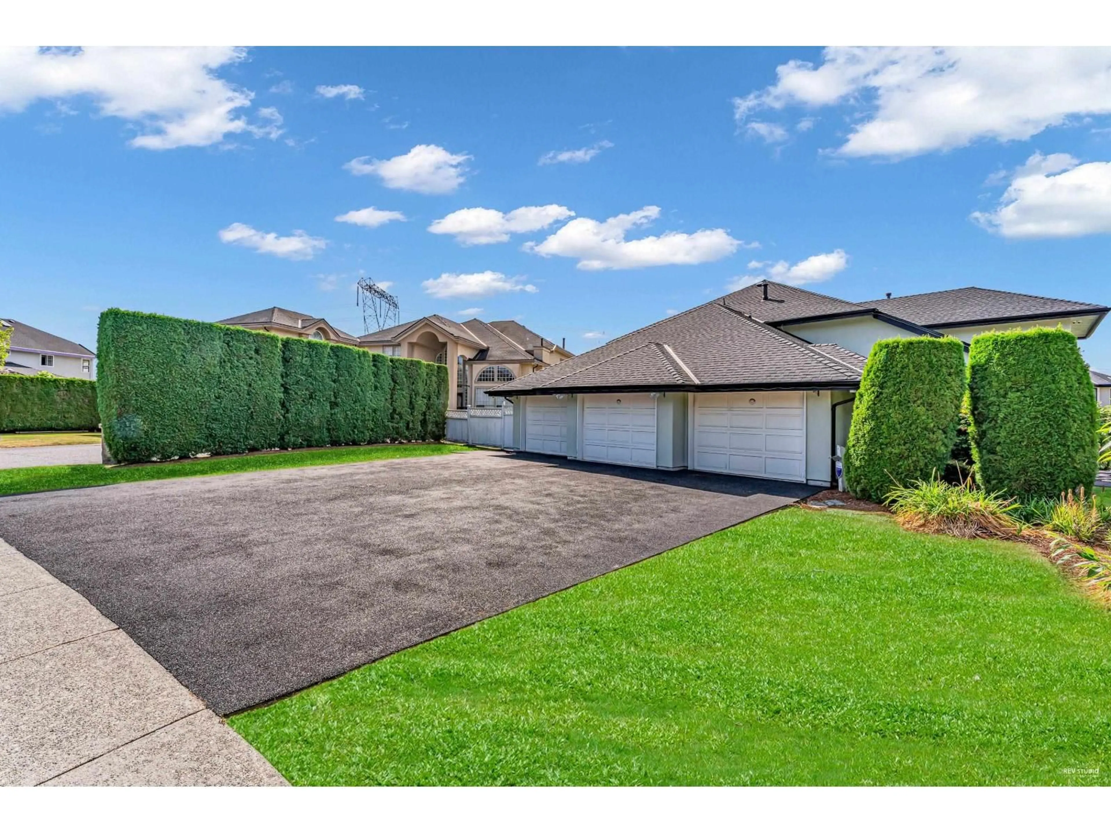
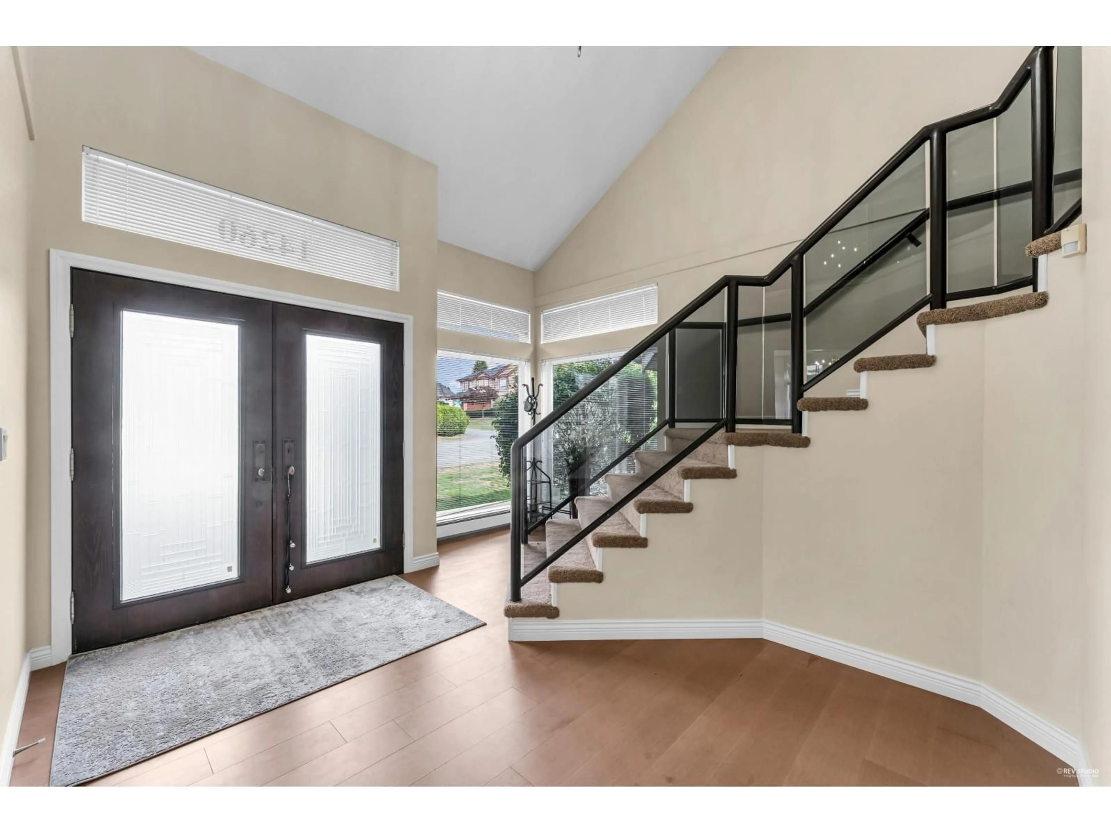
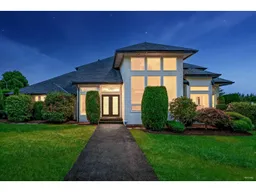
Prestigious Brookside Executive 2-Storey! Set on a private 17,480 SF lot in one of Brookside's most desirable family-friendly neighborhood. This beautifully maintained home features rosewood-tinted hardwood floors, a formal dining room, and an updated kitchen with granite countertops, eating area, and oversized windows that fill the home with natural light. Upstairs offers generously sized bedrooms, including a spacious primary suite with a 5-piece ensuite. Recent updates include fresh paint, renovated laundry room, new front doors, hot water tank, garage door opener, and a 6-year-old fence. Enjoy the beautifully landscaped backyard with an in-ground pool, multi-tiered fountain, storage shed, triple garage, RV parking, and underground sprinklers. A rare opportunity! (id:39198)


Property Details

StyleHouse
View-
Age of property1991
SqFt~3487 SqFt
Lot Size-
Parking Spaces7
MLS ®NumberR3150693
Community NameWhalley
Data SourceCREA
Listing bySRS Panorama Realty

Features

Heating: Natural gas, Hot Water
Basement: Finished, Crawl space, Unknown

Features

Pool: Outdoor pool

Parking

Garage spaces -

Garage type -

Total parking spaces 7


Property History
Jul 29, 2026
ListedActive
$1,699,000
1 day on market
history photo preview40
Listing by crea®
Property listed by SRS Panorama Realty, Brokerage
Agent Banner Image
Interested in this property?Get in touch to get the inside scoop.

Population and Demographics

Overview

Total population 115678
Average household income $109,568

Age (%)

0 to 19
20%
20 to 34
29%
35 to 49
20%
50 to 64
18%
65 and plus
13%

Household composition (%)

Single family
57%
Single person
29%
Multi person
11%
Multi family
2%

Mother tongue (%)

English
39%
Punjabi (Panjabi)
32%
Tagalog (Pilipino, Filipino)
5%
Hindi
4%
Mandarin
3%
Others
2%
Spanish
2%
Yue (Cantonese)
2%
Vietnamese
1%
Arabic
1%

House tenancy (%)

Owners
54%
Renters
46%

What’s nearby?Essentials within 5 km

Local Logic

Transportation Scores

Estimated Budget

Powered by:
The trademarks REALTOR®, REALTORS®, and the REALTOR® logo are controlled by The Canadian Real Estate Association (CREA) and identify real estate professionals who are members of CREA. The trademarks MLS®, Multiple Listing Service® and the associated logos are owned by CREA and identify the quality of services provided by real estate professionals who are members of CREA. Used under license.
