Unknown for 14 - 10660 127A STREET, Surrey British Columbia V3T2Z9
15 hours on Market

14 - 10660 127A STREET, Surrey, British Columbia V3T2Z9

Condo
3
3
~1556 sqft
$899,900
Get pre-qualifiedPowered by nesto
Condo
3
3
~1556 sqft

Contact us about this property

Call

Highlights

Property Estimate

Days on market15 hours

Estimated valueNot available

Price/Sqft$578/sqft

Monthly cost

Open Calculator

Description

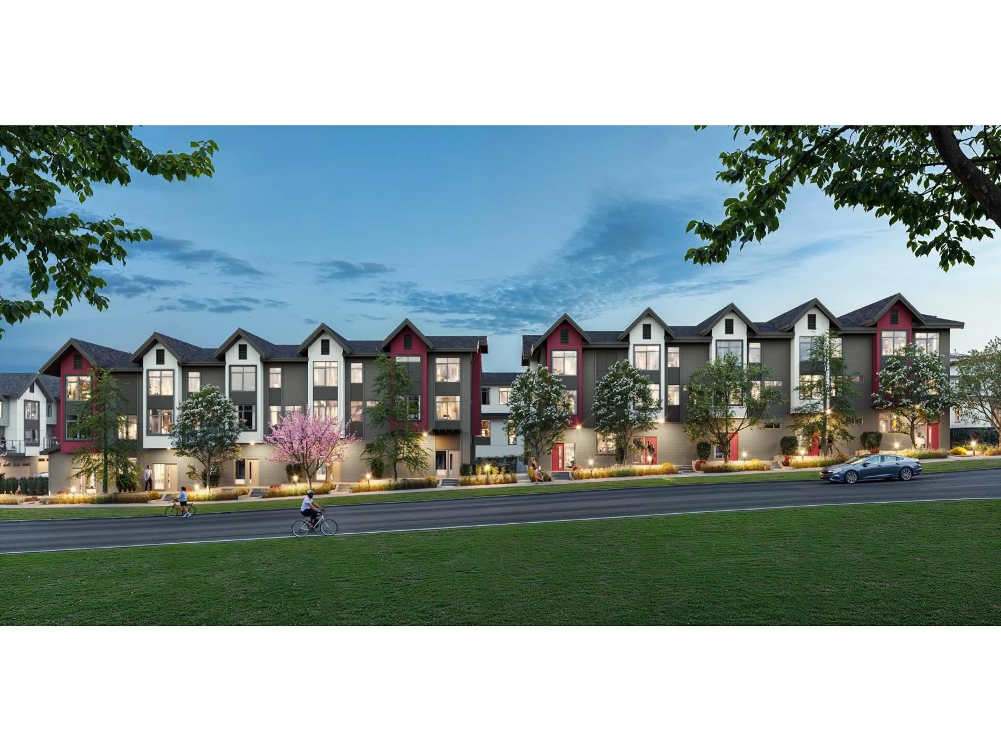
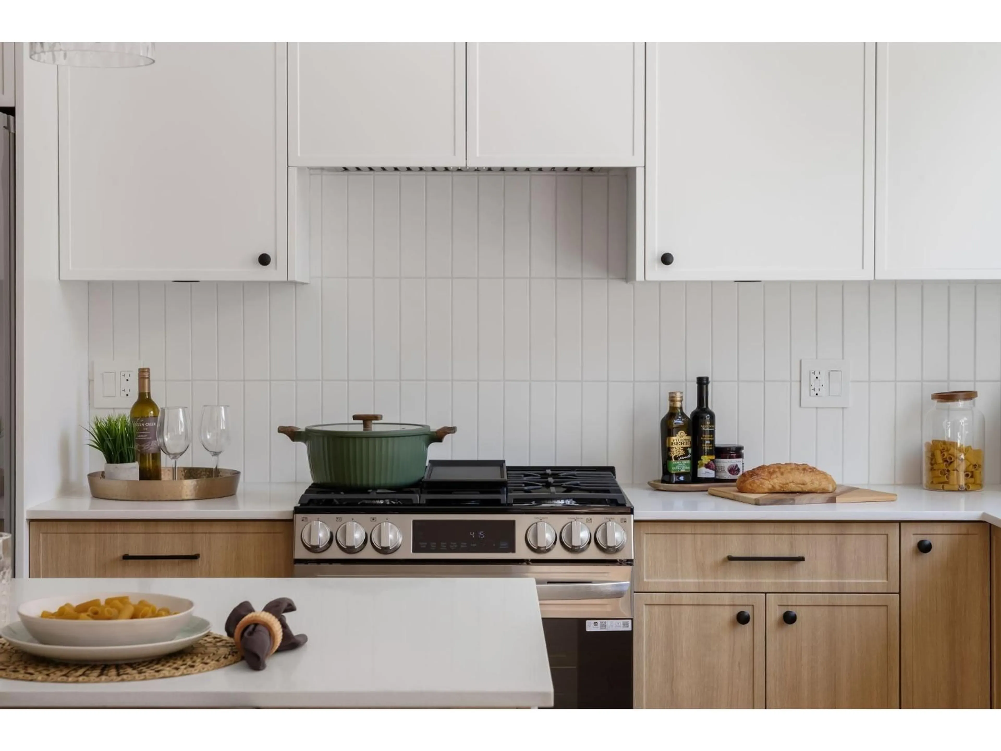
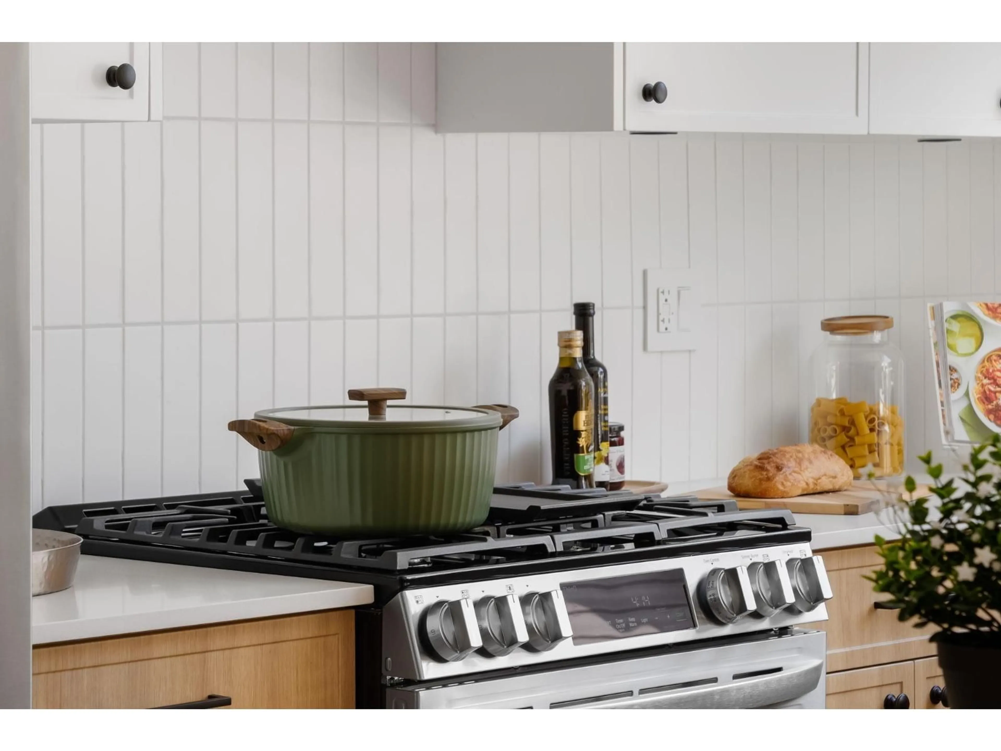
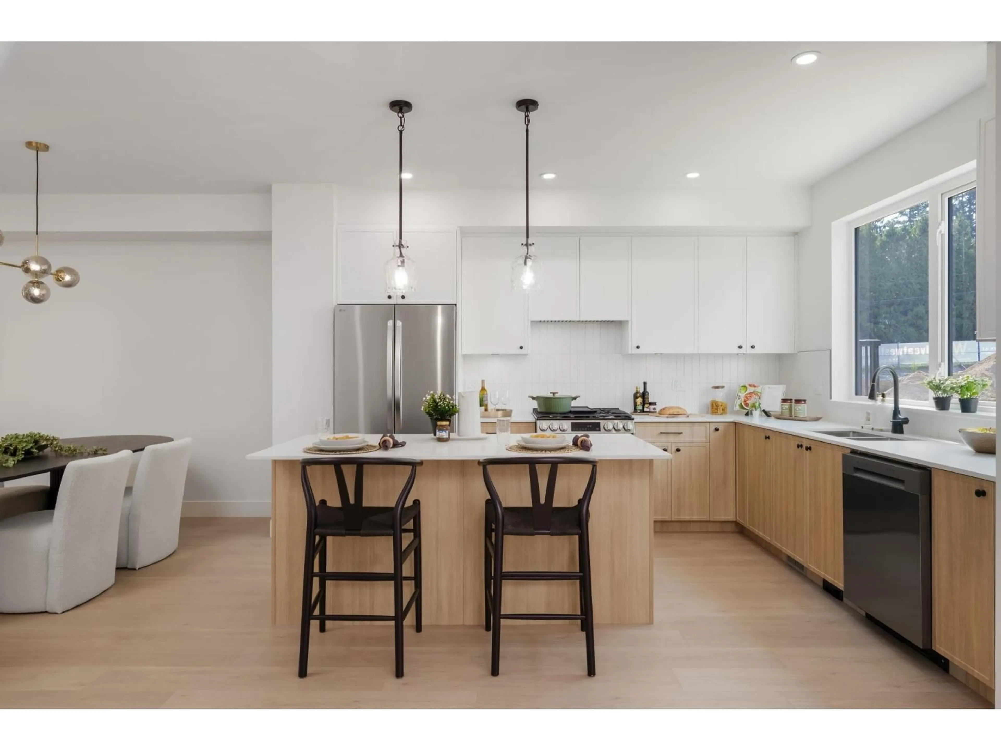
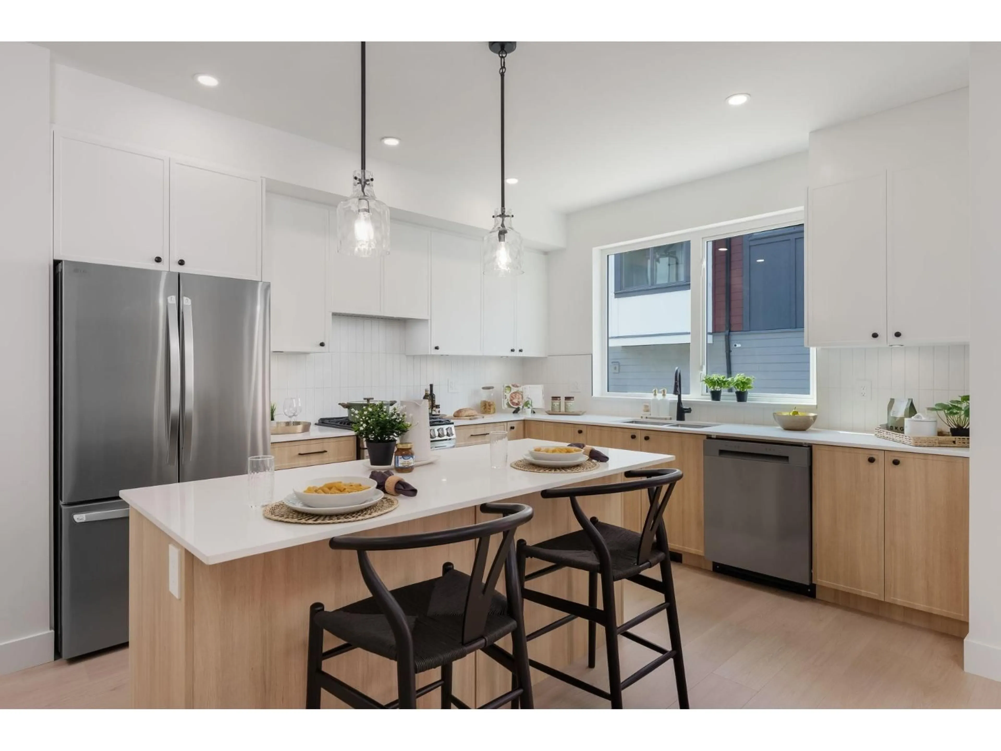
Welcome to The Westminster by Eden Ave Developments, a boutique townhome community in the heart of South Westminster, Surrey. Choose from 2, 3 and 4 bedroom plans up to 1,750 sf, with side by side and tandem layouts, two covered garage parking spaces and EV charging rough-in in every home. Buyers love the generous room sizes and practical layouts, with a gas stove, BBQ gas connection and built-in media unit all included. Minutes to Scott Road and Gateway SkyTrain, Hwy 17 and the Pattullo Bridge for an easy commute to Vancouver and Burnaby, with Khalsa School, shopping and parks close by. A thoughtfully planned, family friendly community with quality finishes throughout, completing late fall 2026. Ask about the exclusive 1.99% rate program. GRAND OPENING SEPT 20 12-4PM. (id:39198)


Property Details

StyleRow / Townhouse
View-
Age of property2026
SqFt~1556 SqFt
Lot Size-
Parking Spaces2
MLS ®NumberR3166532
Community NameWhalley
Data SourceCREA
Listing byOakwyn Realty Ltd.

Features

Heating: Forced air
Basement: None, Unknown

Parking

Garage spaces -

Garage type -

Total parking spaces 2


Amenities

Clubhouse

Inclusions
Hydro
Water
Parking
Cable
Heat

Property History

Sep 17, 2026
ListedActive
$899,900
15 hours on market
history photo preview24
Listing by crea®
Property listed by Oakwyn Realty Ltd., Brokerage
Agent Banner Image
Interested in this property?Get in touch to get the inside scoop.

Population and Demographics

Overview

Total population 115678
Average household income $109,568

Age (%)

0 to 19
20%
20 to 34
29%
35 to 49
20%
50 to 64
18%
65 and plus
13%

Household composition (%)

Single family
57%
Single person
29%
Multi person
11%
Multi family
2%

Mother tongue (%)

English
39%
Punjabi (Panjabi)
32%
Tagalog (Pilipino, Filipino)
5%
Hindi
4%
Mandarin
3%
Others
2%
Spanish
2%
Yue (Cantonese)
2%
Vietnamese
1%
Arabic
1%

House tenancy (%)

Owners
54%
Renters
46%

What’s nearby?Essentials within 5 km

Local Logic

Transportation Scores

Estimated Budget

Powered by:
The trademarks REALTOR®, REALTORS®, and the REALTOR® logo are controlled by The Canadian Real Estate Association (CREA) and identify real estate professionals who are members of CREA. The trademarks MLS®, Multiple Listing Service® and the associated logos are owned by CREA and identify the quality of services provided by real estate professionals who are members of CREA. Used under license.