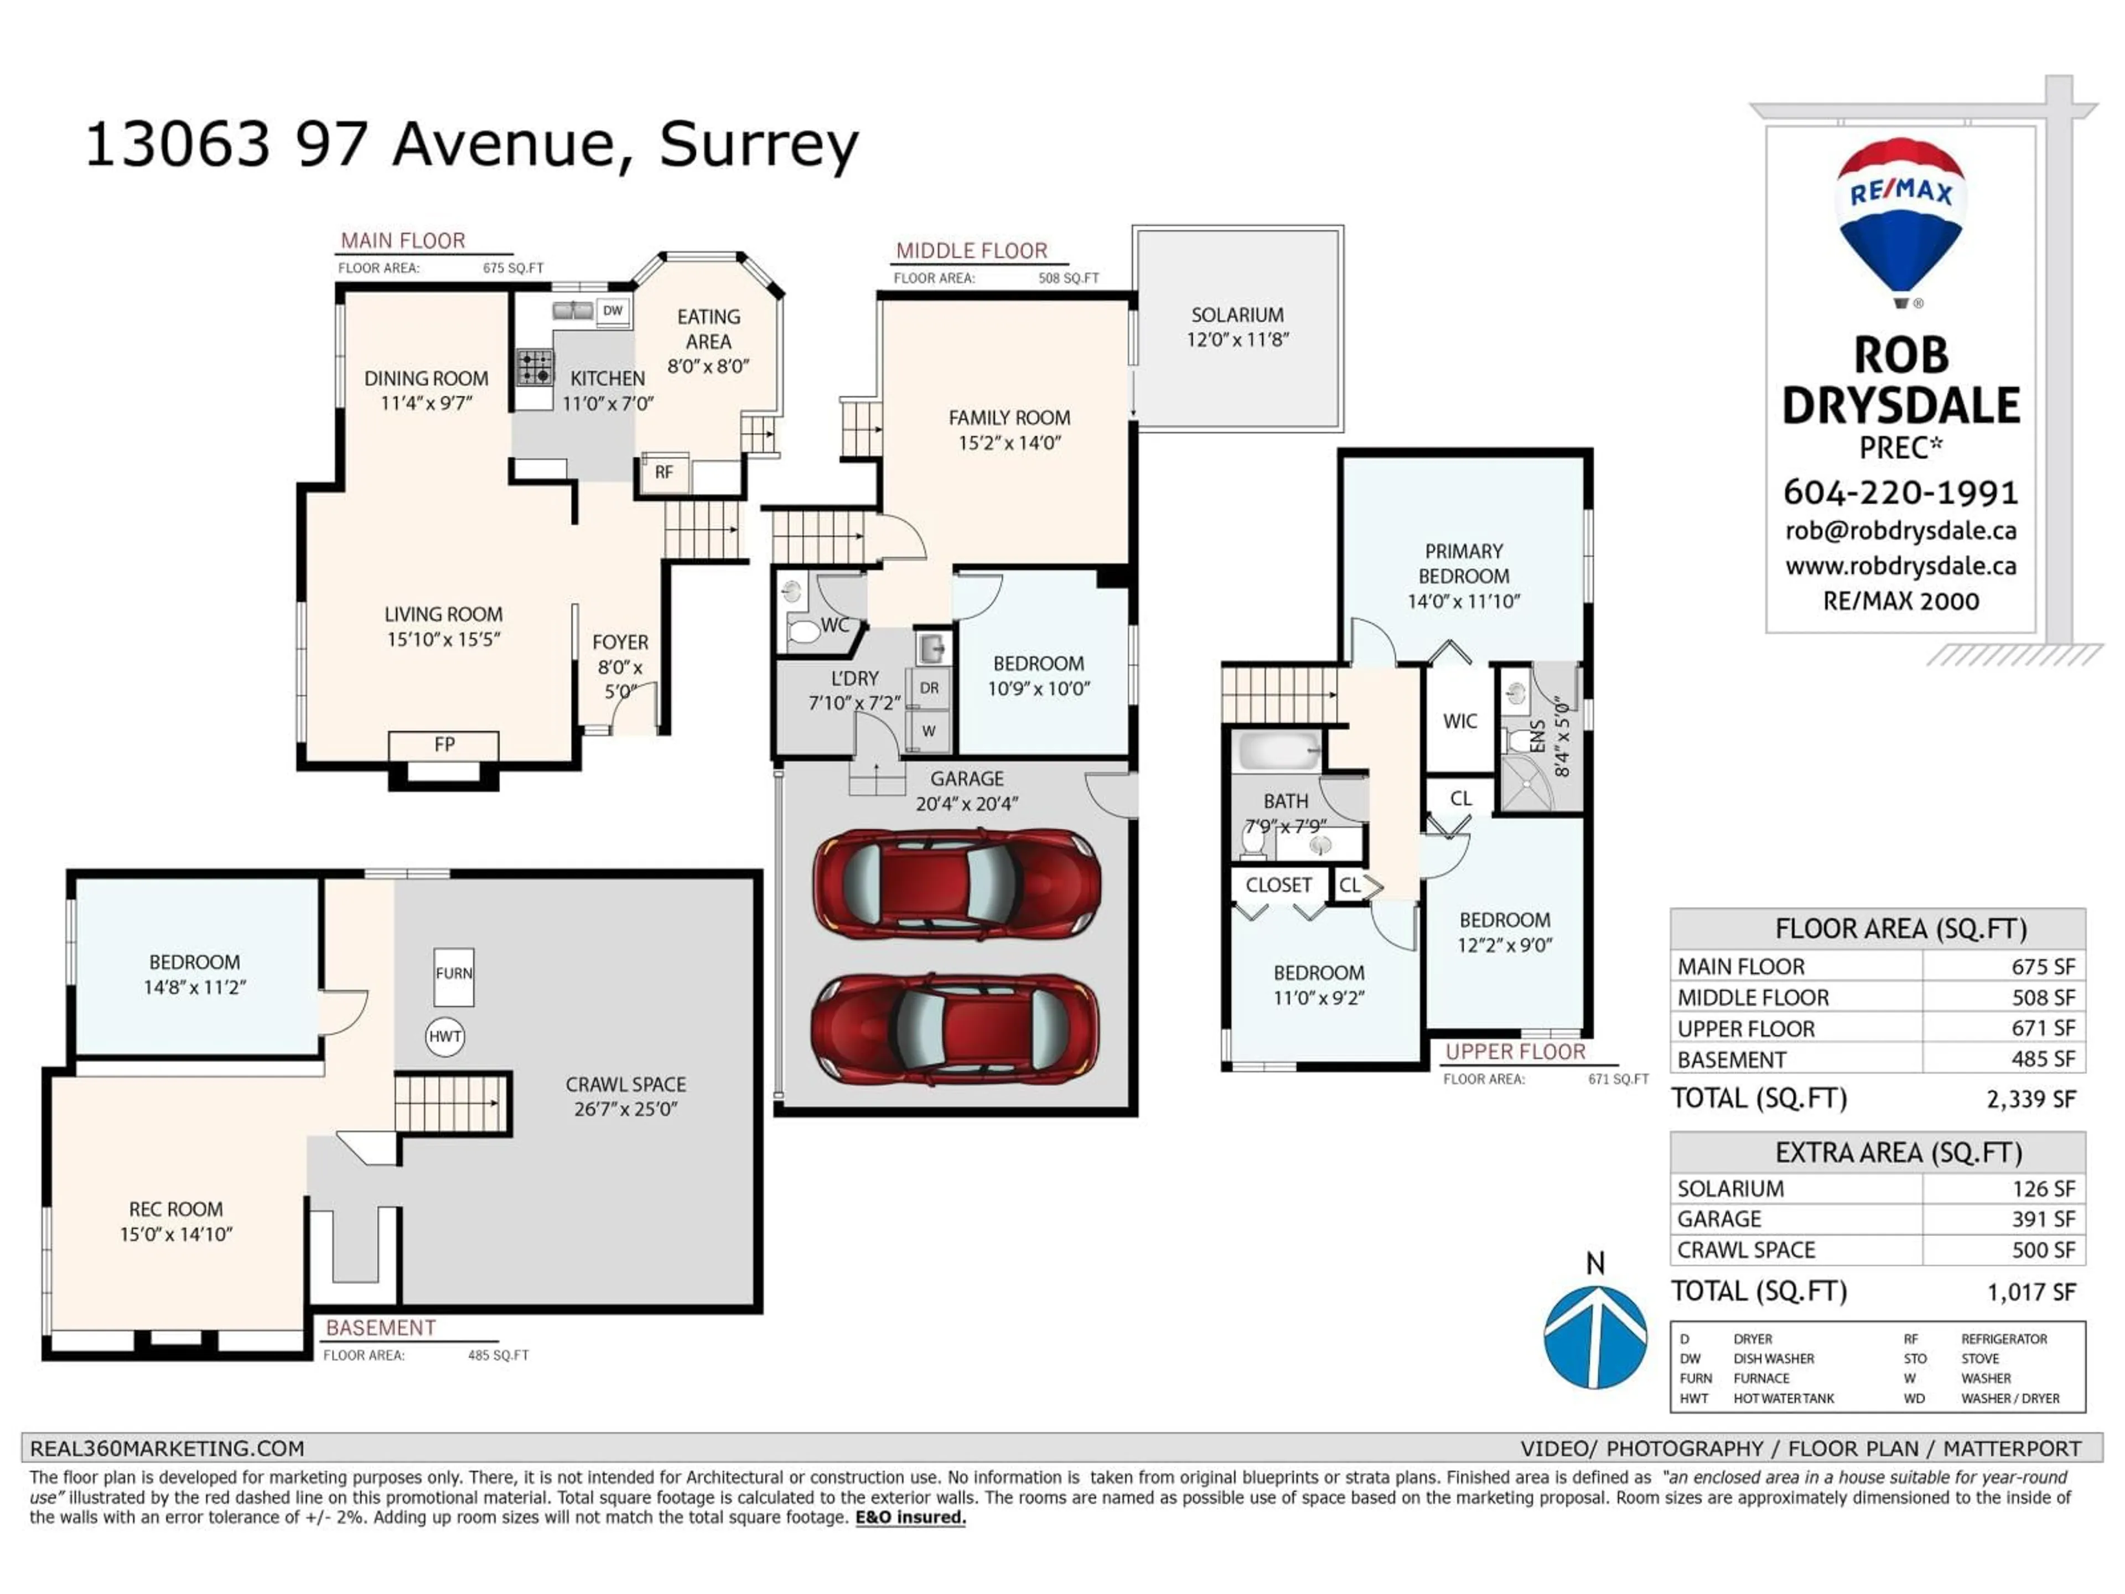
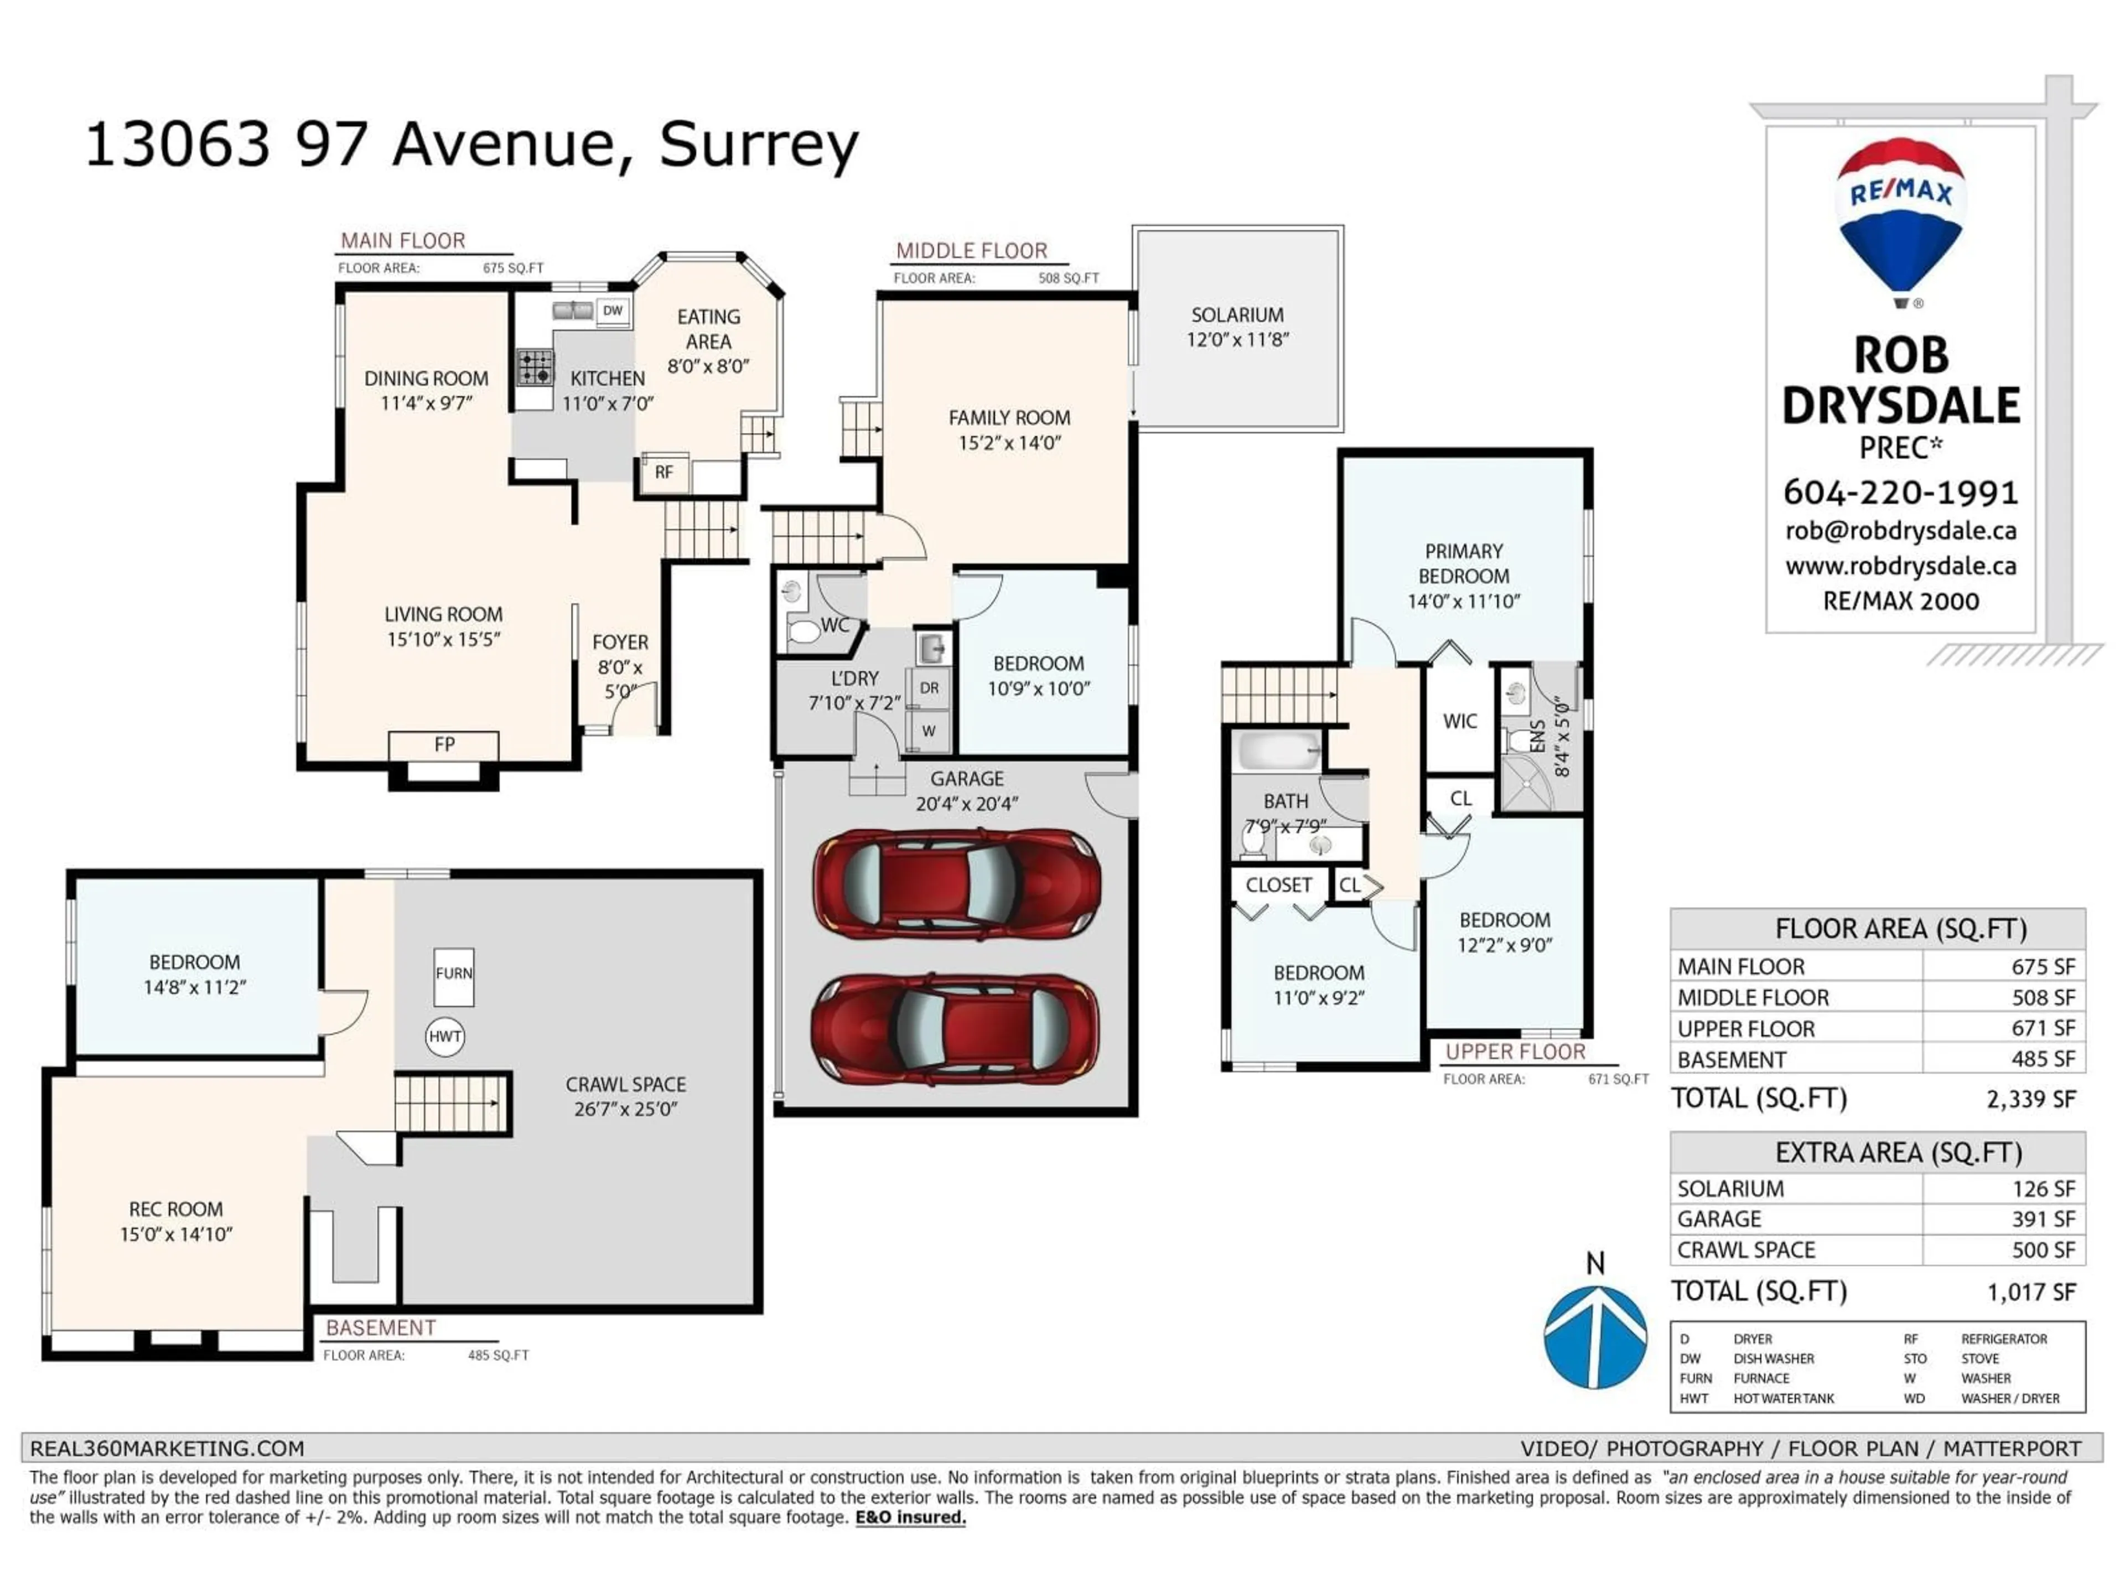
Floor plan for 13063 97 AVENUE, Surrey British Columbia V3T5N5
3 days on Market

13063 97 AVENUE, Surrey, British Columbia V3T5N5

Detached
5
3
~2339 sqft
$1,025,000
Get pre-qualifiedPowered by nesto
Detached
5
3
~2339 sqft

Contact us about this property

Call

Highlights

Property Estimate

Days on market3 days

Estimated valueNot available

Price/Sqft$438/sqft

Monthly cost

Open Calculator

Description

This Four Level Split home is located on a quiet street in an attractive Cedar Hills residential neighbourhood on a large 7329 square foot lot. Well Built by Noort Homes, this 2390 square foot home has five bedrooms & three bathrooms. There are three bedrooms & 2 full bathrooms up. Main floor is comprised of a good size living room, dining room, kitchen, an adjacent family room, 2pce bath & a bedroom (it has a window but has no closet). There is a bedroom with a bonus rec-room on the fourth or BASEMENT level. Attention renovators & handy people as this home will need work but priced accordingly (Substantially below Assessment Authority value). Newer Roof (Nov. 2022) Hot water tank (May 2024) Opportunity to build your SWEAT EQUITY! Easy to view have your realtor call to set up a showing. (id:39198)


Property Details

StyleHouse
View-
Age of property1987
SqFt~2339 SqFt
Lot Size-
Parking Spaces8
MLS ®NumberR3141748
Community NameWhalley
Data SourceCREA
Listing byRE/MAX 2000 Realty

Features

Heating: Forced air, Natural gas
Basement: Partially finished, Partial, Unknown

Parking

Garage spaces -

Garage type -

Total parking spaces 8


Property History
Jul 3, 2026
ListedActive
$1,025,000
3 days on market
history photo preview2
Listing by crea®
Property listed by RE/MAX 2000 Realty, Brokerage
Agent Banner Image
Interested in this property?Get in touch to get the inside scoop.

Population and Demographics

Overview

Total population 115678
Average household income $109,568

Age (%)

0 to 19
20%
20 to 34
29%
35 to 49
20%
50 to 64
18%
65 and plus
13%

Household composition (%)

Single family
57%
Single person
29%
Multi person
11%
Multi family
2%

Mother tongue (%)

English
39%
Punjabi (Panjabi)
32%
Tagalog (Pilipino, Filipino)
5%
Hindi
4%
Mandarin
3%
Others
2%
Spanish
2%
Yue (Cantonese)
2%
Vietnamese
1%
Arabic
1%

House tenancy (%)

Owners
54%
Renters
46%

What’s nearby?Essentials within 5 km

Local Logic

Transportation Scores

Estimated Budget

Powered by:
The trademarks REALTOR®, REALTORS®, and the REALTOR® logo are controlled by The Canadian Real Estate Association (CREA) and identify real estate professionals who are members of CREA. The trademarks MLS®, Multiple Listing Service® and the associated logos are owned by CREA and identify the quality of services provided by real estate professionals who are members of CREA. Used under license.
