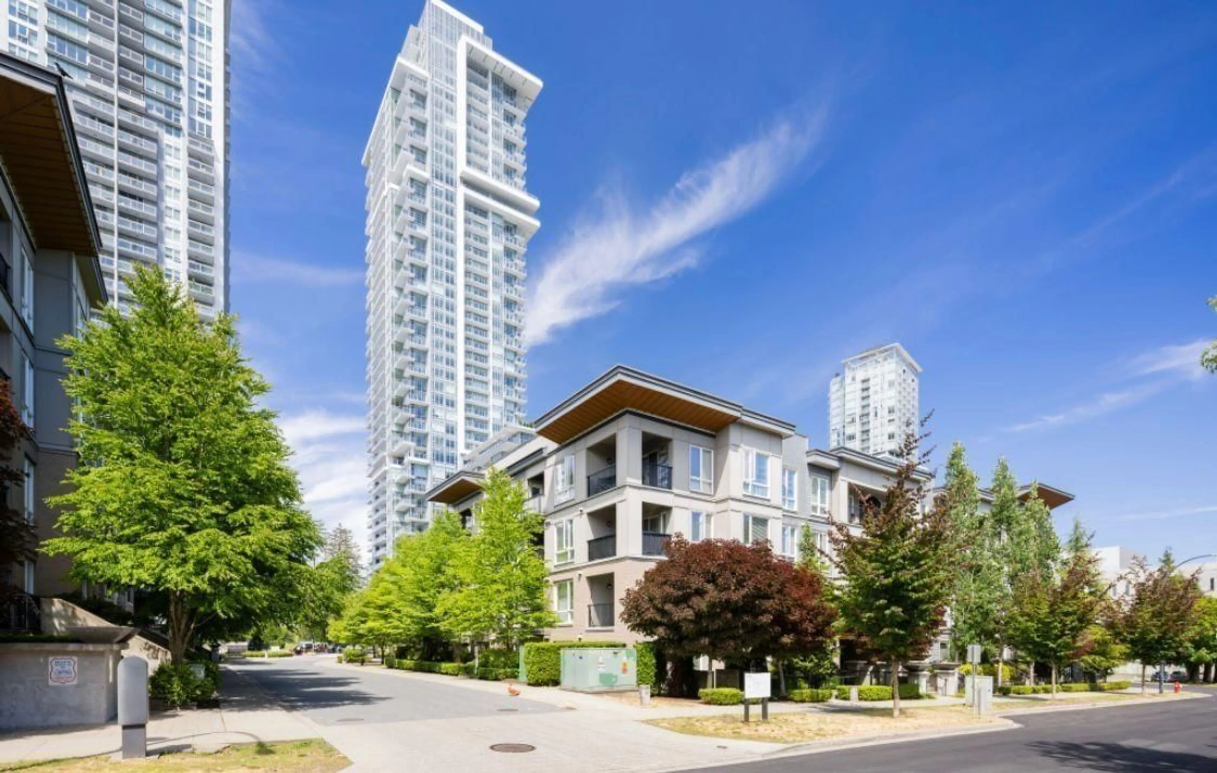
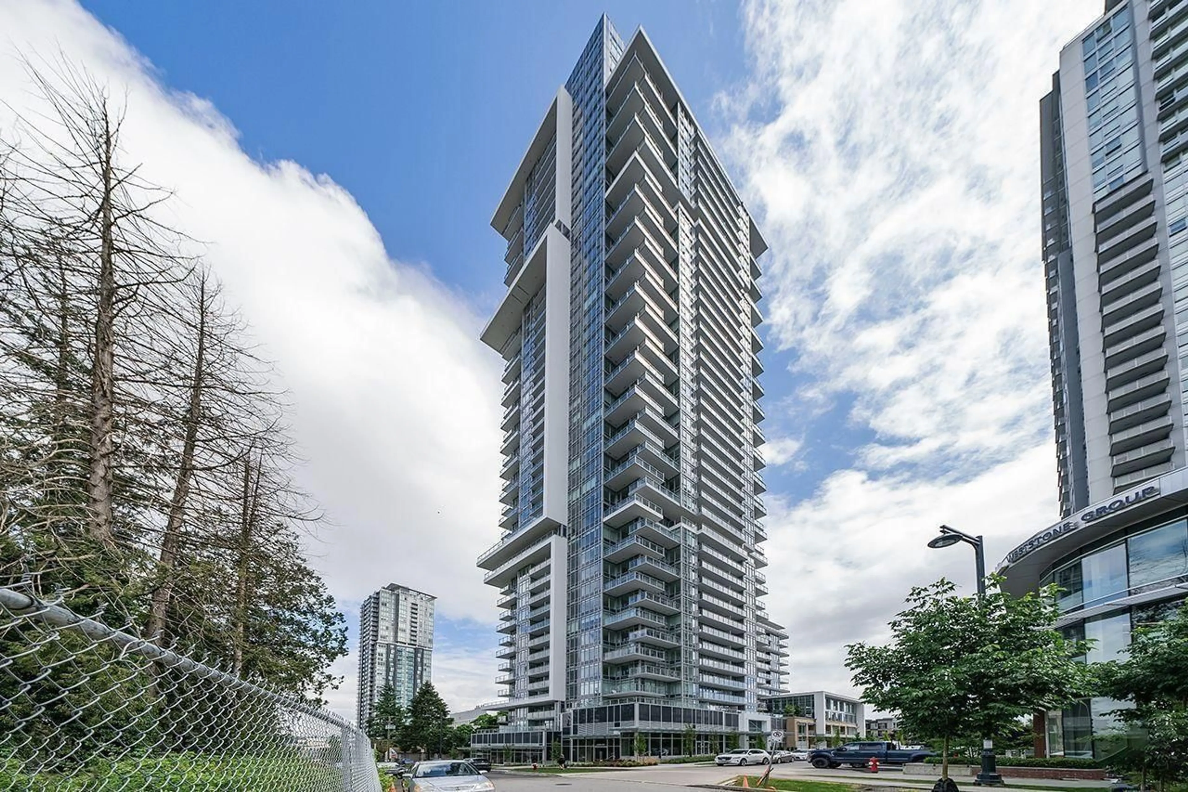
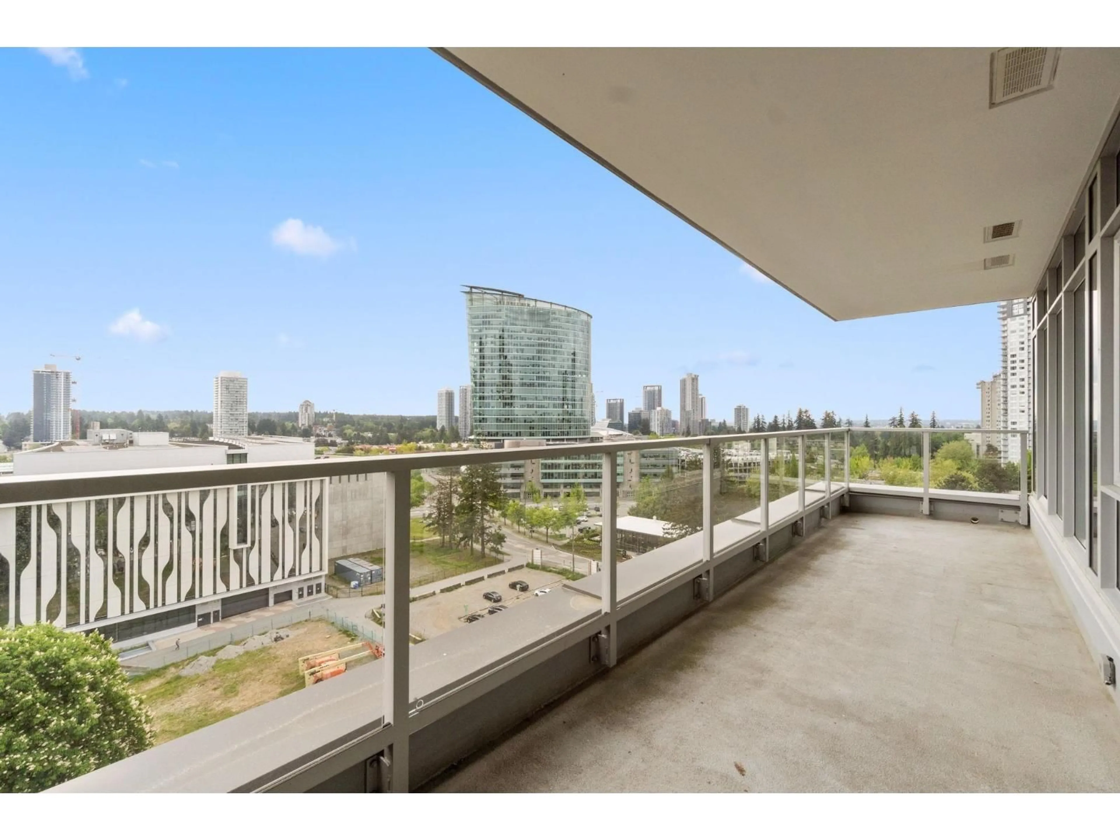
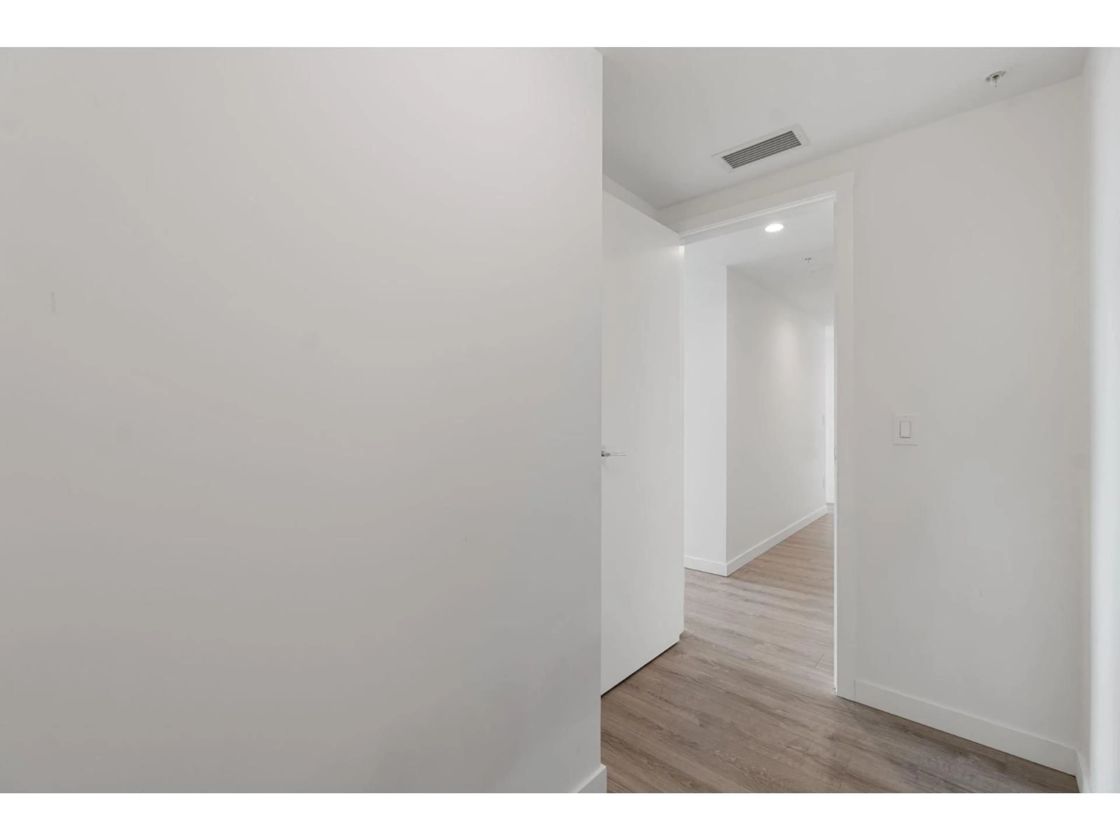
Patio, street for 1112 - 13350 CENTRAL AVENUE, Surrey British Columbia V3T0S1
5 hours on Market

1112 - 13350 CENTRAL AVENUE, Surrey, British Columbia V3T0S1

Condo
2
-
~752 sqft
$499,020
Get pre-qualifiedPowered by nesto
Condo
2
-
~752 sqft

Contact us about this property

Call

Highlights

Property Estimate

Days on market5 hours

Estimated valueNot available

Price/Sqft$663/sqft

Monthly cost

Open Calculator

Description

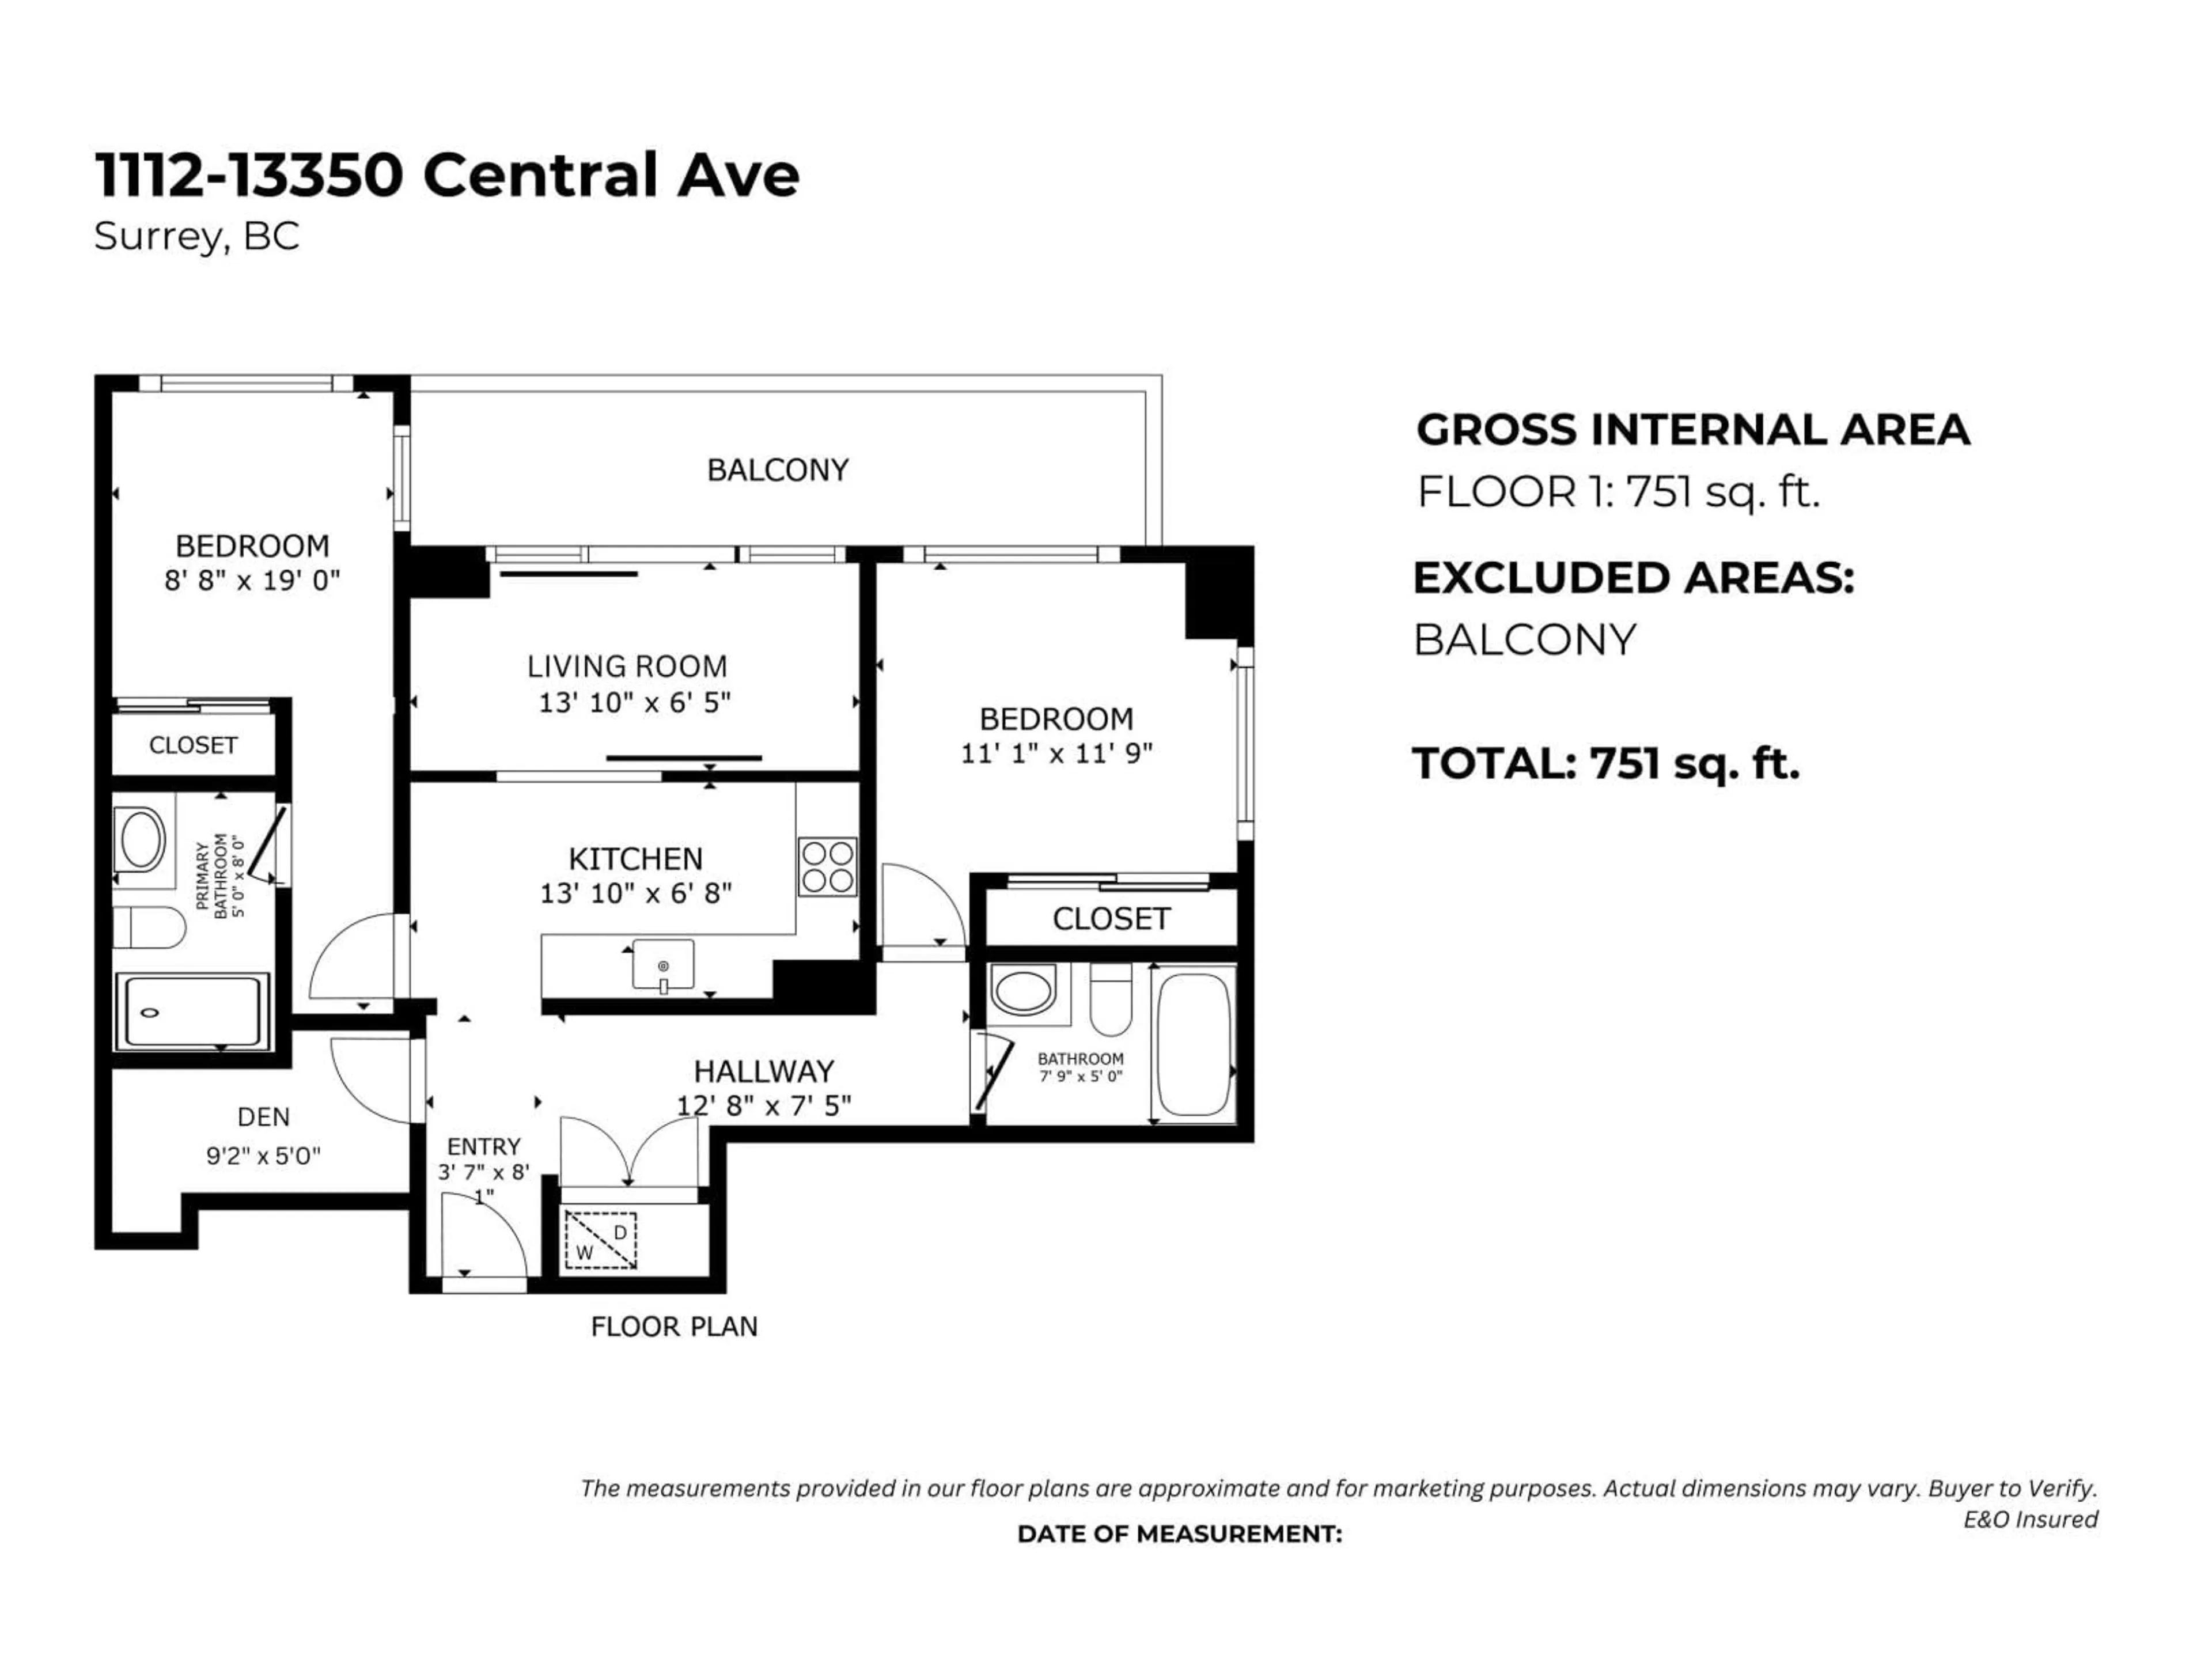
High-rise living at its finest! Spacious 2-bed, 2-bath + den corner home on the 11th floor with stunning city & mountain views through floor-to-ceiling windows. Thoughtfully designed for maximum space and functionality, with the option to convert part of the living area into a 3rd bedroom. Modern kitchen with high-end appliances, gas cooktop & quartz countertops. Enjoy a massive 163 sq. ft. balcony. Just a 4-minute walk to Surrey Central SkyTrain, SFT, KPU, library, Central City Mall, T&T, Walmart & restaurants. Over 20,000 sq. ft. of amenities including concierge, 2 fitness centres, yoga studio & 44th-floor rooftop lounge with BBQs & fire pit. (id:39198)


Property Details

StyleApartment
ViewCity view, Mountain view
Age of property2023
SqFt~752 SqFt
Lot Size-
Parking Spaces2
MLS ®NumberR3163166
Community NameWhalley
Data SourceCREA
Listing byRE/MAX Crest Realty

Features

Heating: Baseboard heaters
Cooling: Air Conditioned
Basement: None, Unknown

Parking

Garage spaces -

Garage type -

Total parking spaces 2


Amenities

Storage - Locker, Recreation Centre, Laundry - In Suite, Air Conditioning, Clubhouse, Security/Concierge

Inclusions
Hydro
Water
Parking
Cable
Heat

Property History

Sep 9, 2026
ListedActive
$499,020
5 hours on market
history photo preview2
Listing by crea®
Property listed by RE/MAX Crest Realty, Brokerage
Agent Banner Image
Interested in this property?Get in touch to get the inside scoop.

Population and Demographics

Overview

Total population 115678
Average household income $109,568

Age (%)

0 to 19
20%
20 to 34
29%
35 to 49
20%
50 to 64
18%
65 and plus
13%

Household composition (%)

Single family
57%
Single person
29%
Multi person
11%
Multi family
2%

Mother tongue (%)

English
39%
Punjabi (Panjabi)
32%
Tagalog (Pilipino, Filipino)
5%
Hindi
4%
Mandarin
3%
Others
2%
Spanish
2%
Yue (Cantonese)
2%
Vietnamese
1%
Arabic
1%

House tenancy (%)

Owners
54%
Renters
46%

What’s nearby?Essentials within 5 km

Local Logic

Transportation Scores

Estimated Budget

Powered by:
The trademarks REALTOR®, REALTORS®, and the REALTOR® logo are controlled by The Canadian Real Estate Association (CREA) and identify real estate professionals who are members of CREA. The trademarks MLS®, Multiple Listing Service® and the associated logos are owned by CREA and identify the quality of services provided by real estate professionals who are members of CREA. Used under license.