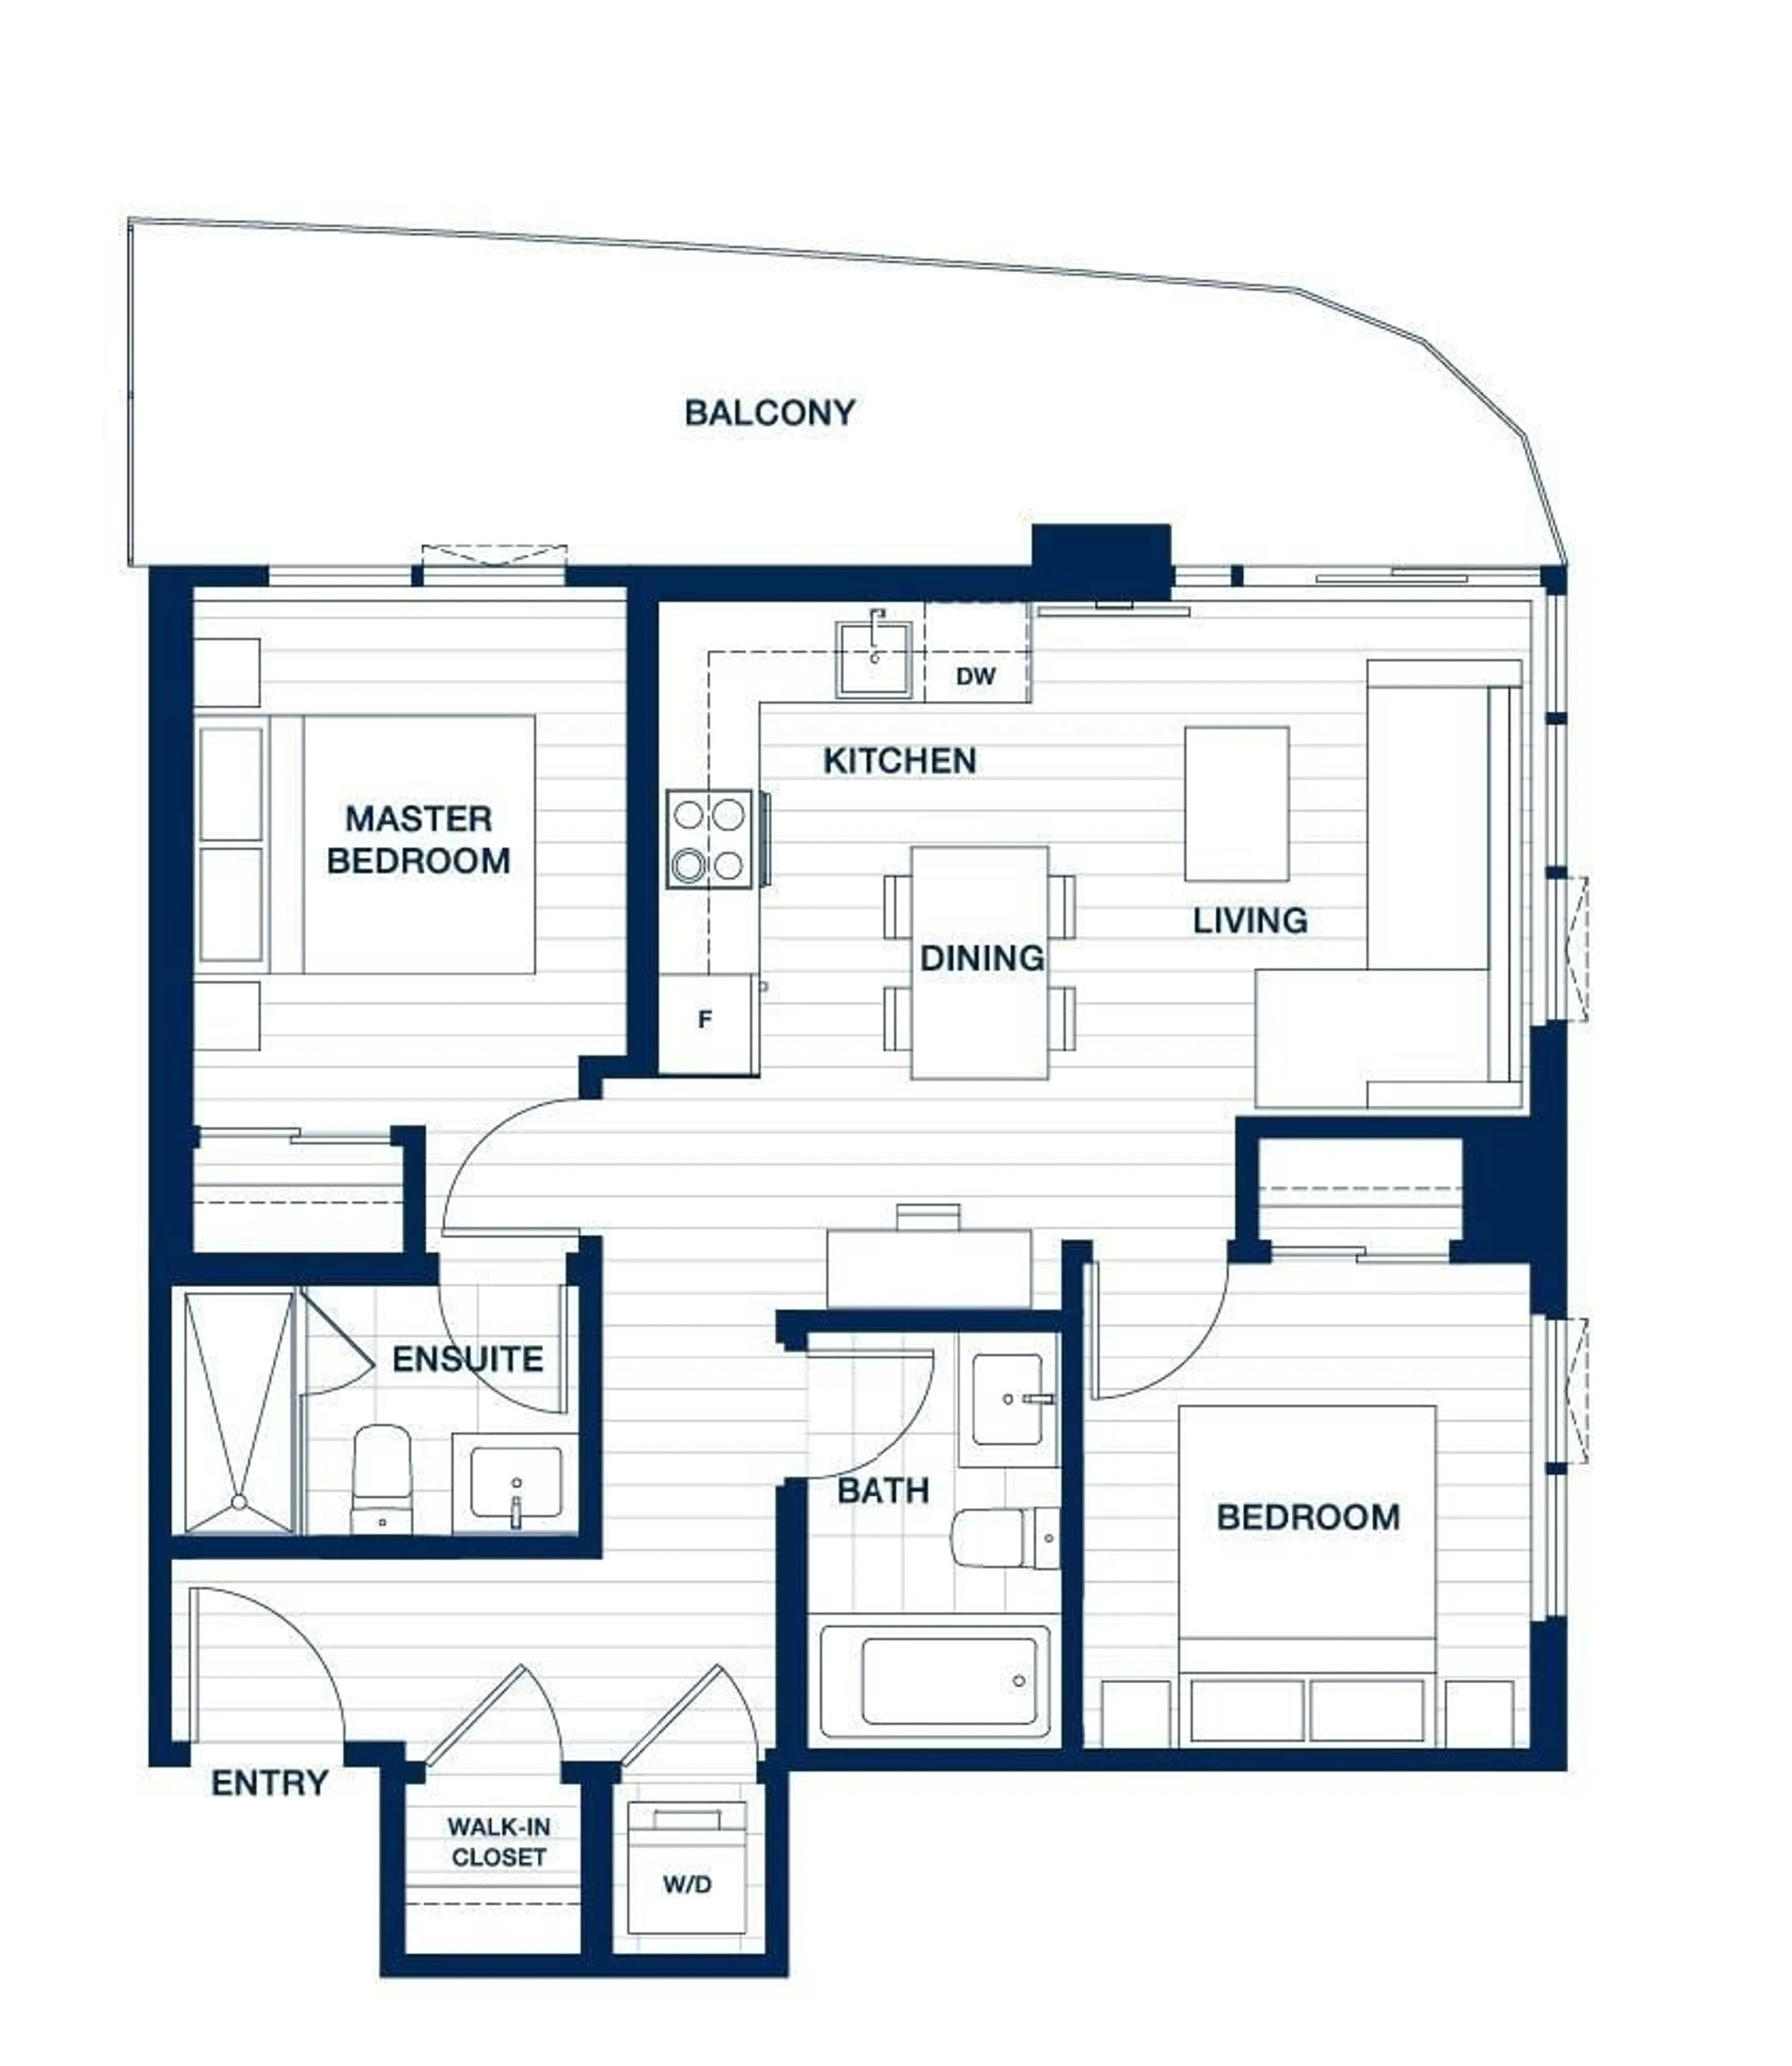
Floor plan for 1111 - 13685 102 AVENUE, Surrey British Columbia V3T1N7
1 day on Market

1111 - 13685 102 AVENUE, Surrey, British Columbia V3T1N7

Condo
2
2
~673 sqft
$508,000
Get pre-qualifiedPowered by nesto
Condo
2
2
~673 sqft

Contact us about this property

Call

Highlights

Property Estimate

Days on market1 day

Estimated valueNot available

Price/Sqft$754/sqft

Monthly cost

Open Calculator

Description

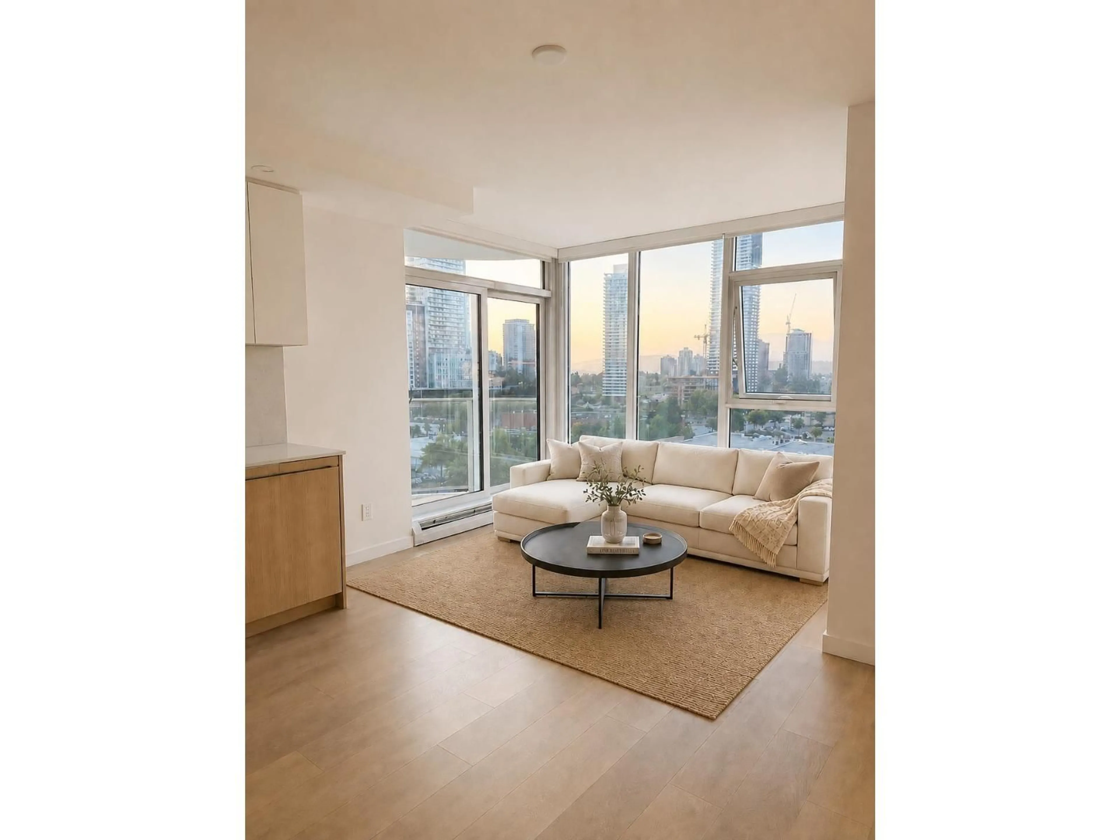
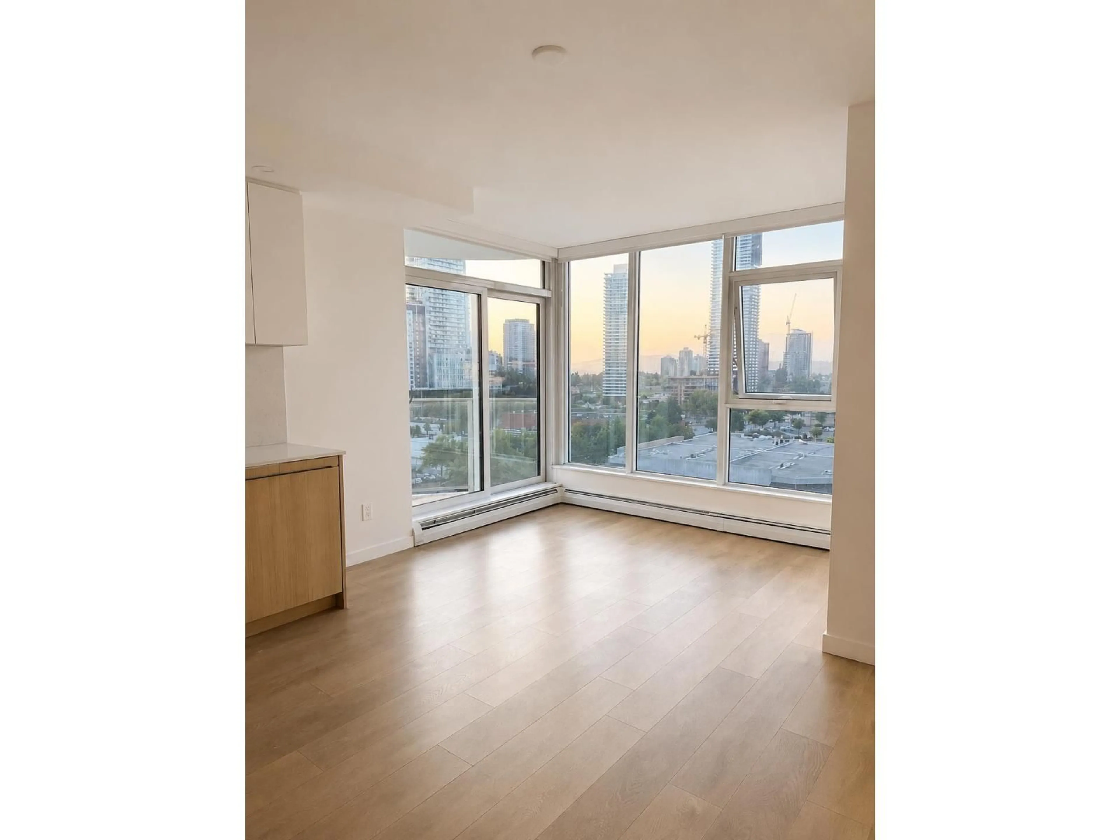
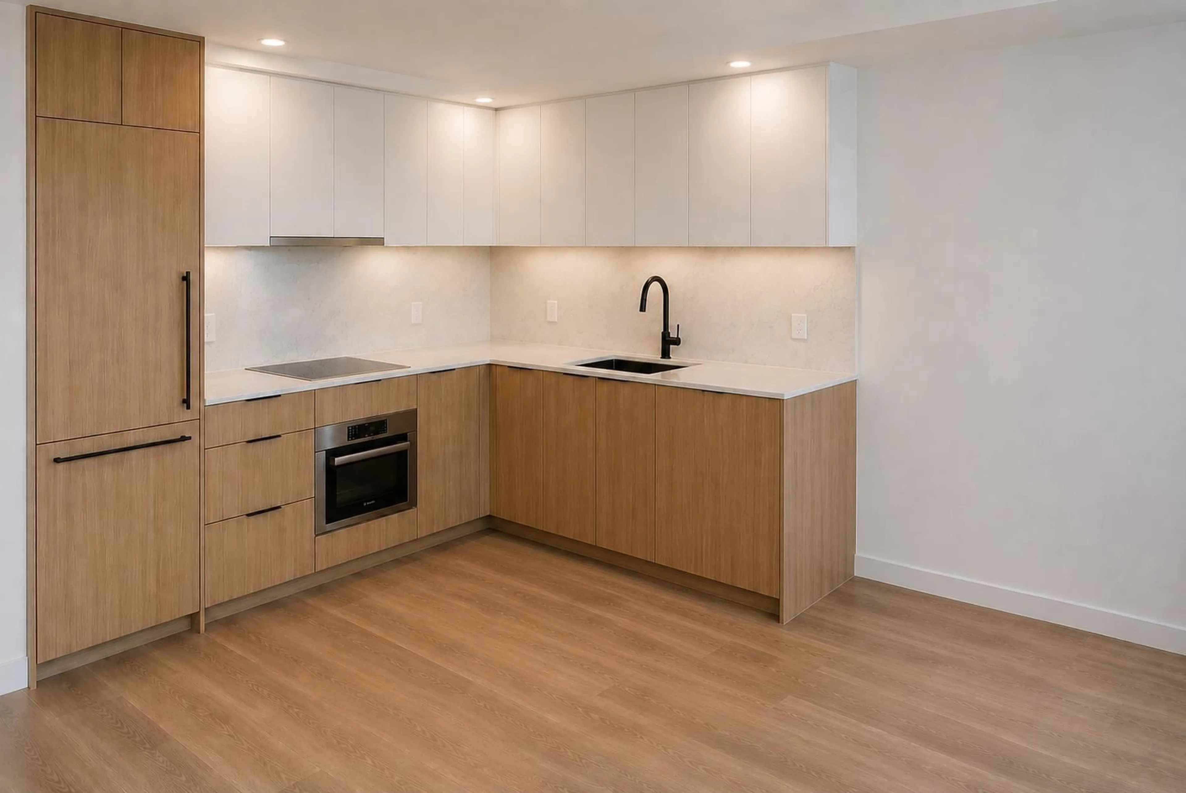
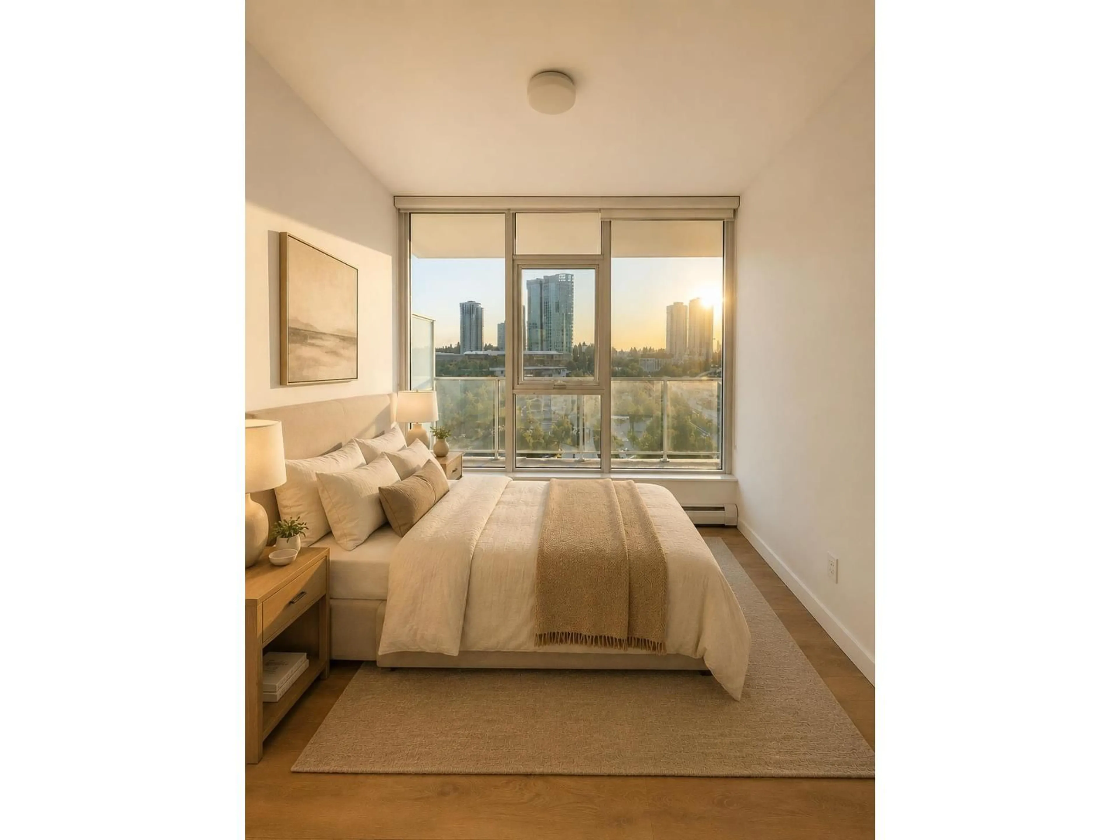
Welcome to Georgetown One by Anthem - the 30 storey inaugural tower of Anthem's master planned community in the core of Surrey City Centre. Extremely practical layout of this North West facing 2 bedroom 2 full bath home featuring an L-shaped kitchen with 24" BOSCH and BLOMBERG appliance package. Enjoy your sunset views on your expansive outdoor balcony. Walking distance to amenities in Surrey City Centre including shops, restaurants, Surrey Central Skytrain Station, SFU & KPU campuses, and parks. 30,000 sqft of amenities incl. entertaining lounge, co-work space, outdoor theatre, dog run, fitness center and guest suite. Call today for your private showing! Note!!Two side by side parking stalls and Two storage lockers included. (id:39198)


Property Details

StyleApartment
ViewCity view
Age of property2022
SqFt~673 SqFt
Lot Size-
Parking Spaces2
MLS ®NumberR3129925
Community NameWhalley
Data SourceCREA
Listing byRE/MAX Crest Realty

Features

Heating: Baseboard heaters, Electric
Basement: None, Unknown, Unknown

Parking

Garage spaces -

Garage type -

Total parking spaces 2


30Story
Amenities

Storage - Locker, Exercise Centre, Guest Suite, Laundry - In Suite, Clubhouse

Inclusions
Hydro
Water
Parking
Cable
Heat

Property History

May 30, 2026
ListedActive
$508,000
1 day on market
history photo preview9
Listing by crea®
Property listed by RE/MAX Crest Realty, Brokerage
Agent Banner Image
Interested in this property?Get in touch to get the inside scoop.

Population and Demographics

Overview

Total population 115678
Average household income $109,568

Age (%)

0 to 19
20%
20 to 34
29%
35 to 49
20%
50 to 64
18%
65 and plus
13%

Household composition (%)

Single family
57%
Single person
29%
Multi person
11%
Multi family
2%

Mother tongue (%)

English
39%
Punjabi (Panjabi)
32%
Tagalog (Pilipino, Filipino)
5%
Hindi
4%
Mandarin
3%
Others
2%
Spanish
2%
Yue (Cantonese)
2%
Vietnamese
1%
Arabic
1%

House tenancy (%)

Owners
54%
Renters
46%

What’s nearby?Essentials within 5 km

Local Logic

Transportation Scores

Estimated Budget

Powered by:
The trademarks REALTOR®, REALTORS®, and the REALTOR® logo are controlled by The Canadian Real Estate Association (CREA) and identify real estate professionals who are members of CREA. The trademarks MLS®, Multiple Listing Service® and the associated logos are owned by CREA and identify the quality of services provided by real estate professionals who are members of CREA. Used under license.