1 day on Market

10628 124 STREET, Surrey, British Columbia V3V0E2

Detached
8
7
~3720 sqft
$1,649,999
Get pre-qualifiedPowered by nesto
Detached
8
7
~3720 sqft

Contact us about this property

Call

Highlights

Property Estimate

Days on market1 day

Estimated valueNot available

Price/Sqft$443/sqft

Monthly cost

Open Calculator

Description

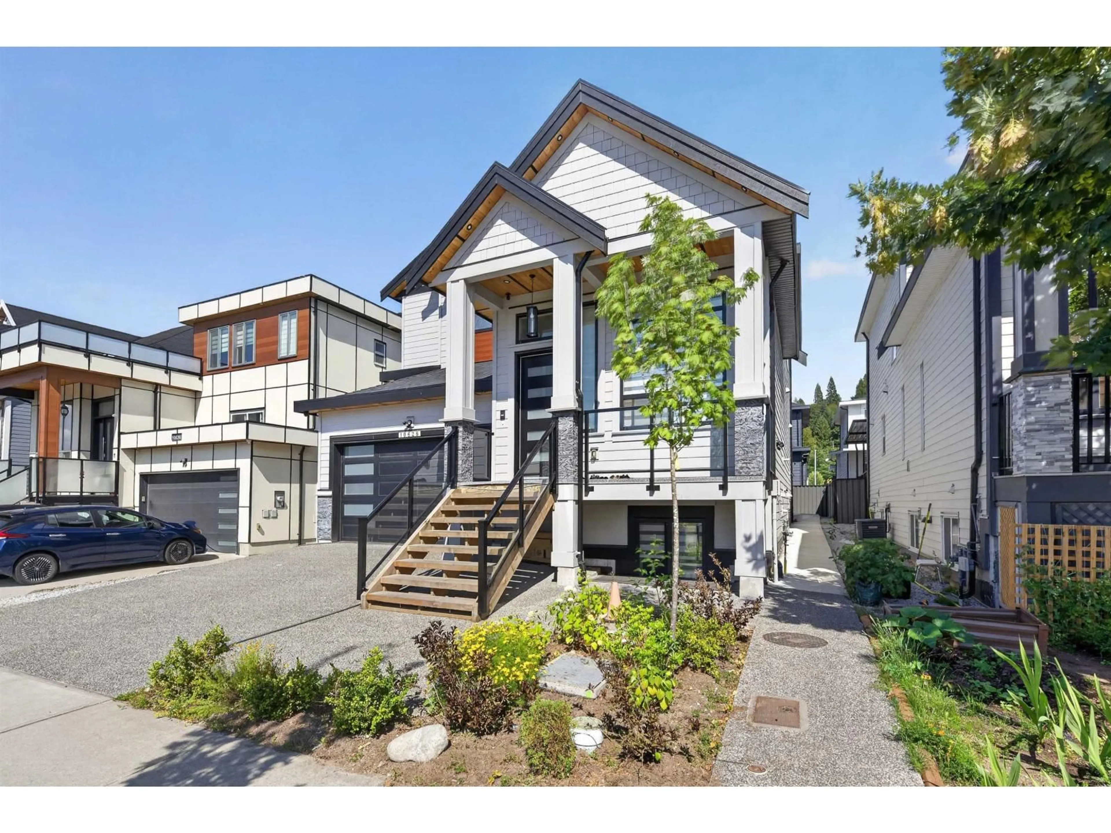
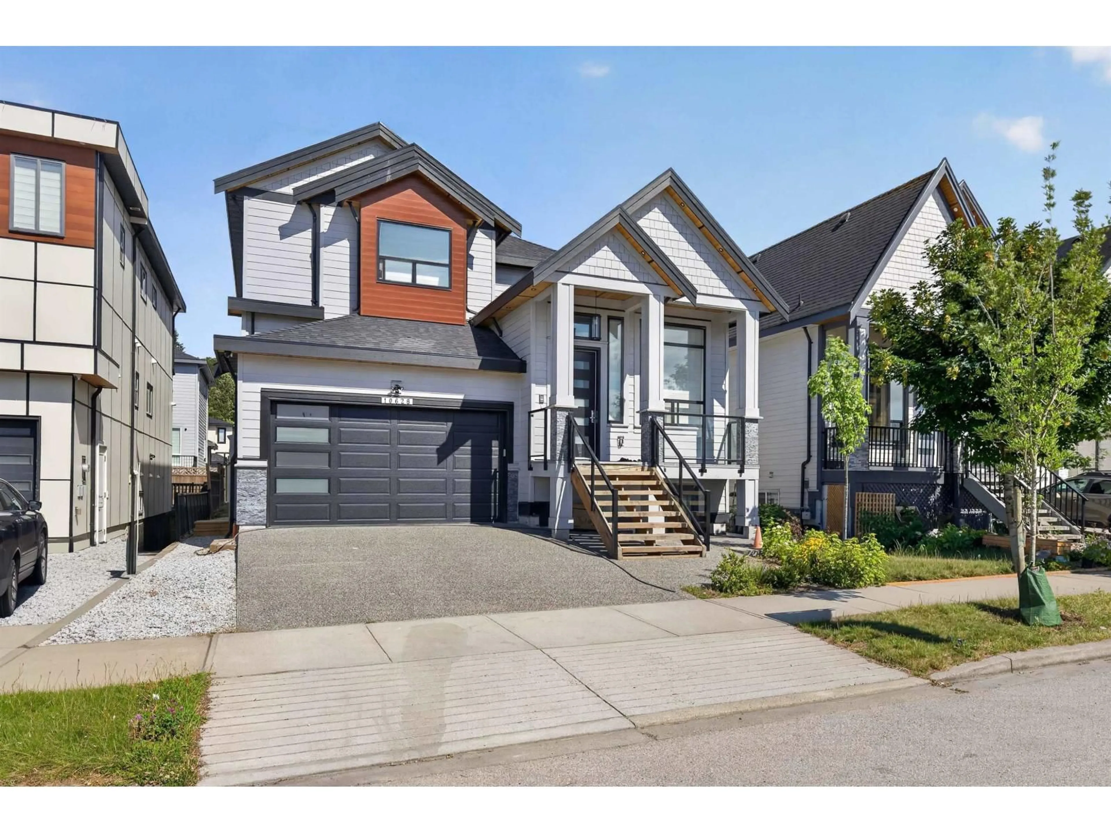
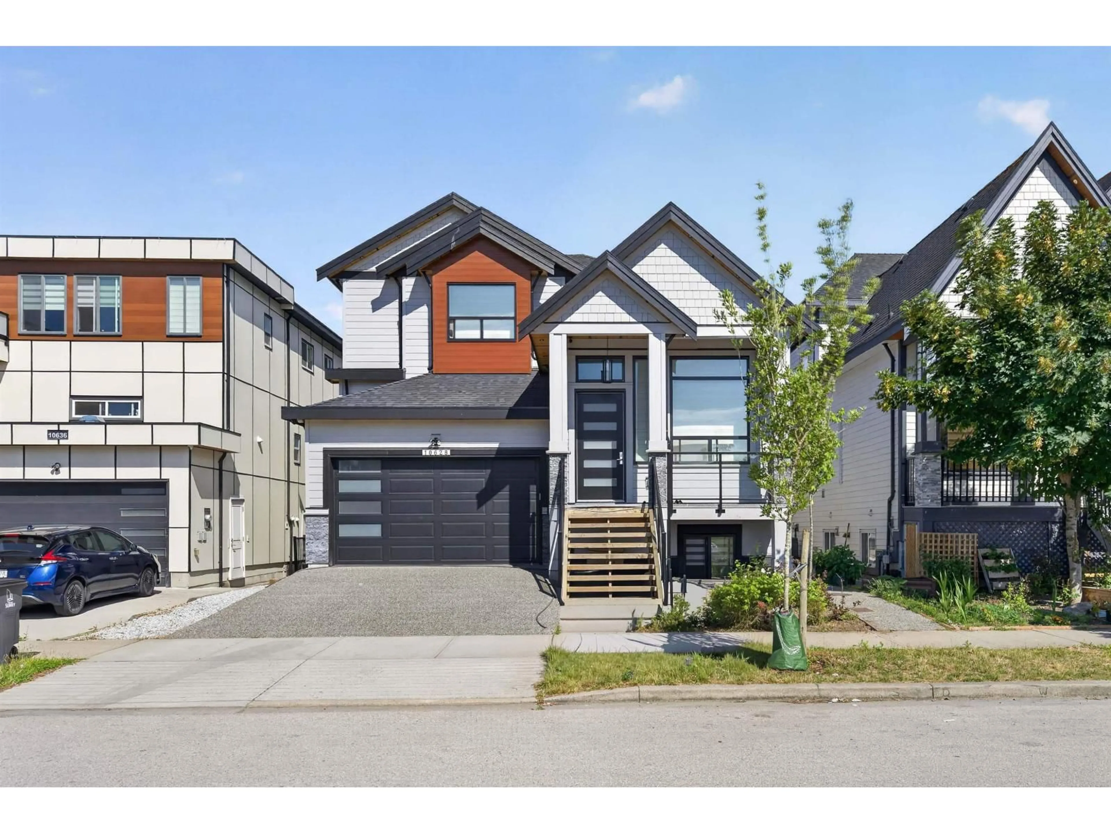
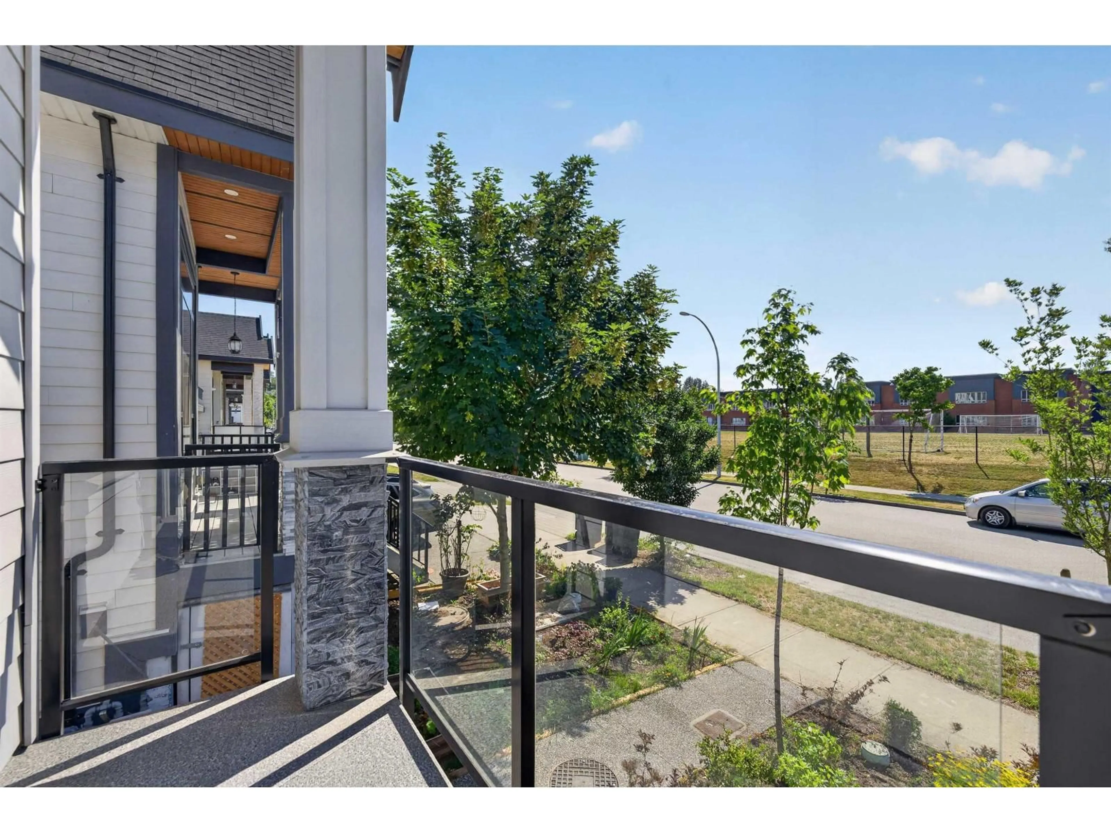
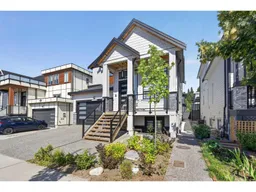
CUSTOM BUILT | Only 3 Years Young! This stunning approx 4,000 sq. ft. home offers high ceilings, a bright open concept layout, a gourmet kitchen with + spacious SPICE KITCHEN, and a MAIN FLOOR primary bedroom with a FULL ENSUITE. Upstairs features 4 bedrooms and 3 bathrooms, including 2 luxurious primary suites. Includes 2 MORTGAGE HELPERS for excellent income potential. Prime location just steps from KHALSA SCHOOL, minutes to the new North Surrey Sport & Ice Complex, with quick highway and bridge access. Book your private showing today! (id:39198)


Property Details

StyleHouse
View-
Age of property2022
SqFt~3720 SqFt
Lot Size-
Parking Spaces6
MLS ®NumberR3143910
Community NameWhalley
Data SourceCREA
Listing byCentury 21 Coastal Realty Ltd.

Features

Heating: Radiant heat
Basement: Finished, Full, Unknown

Parking

Garage spaces -

Garage type -

Total parking spaces 6


Property History
Jul 8, 2026
ListedActive
$1,649,999
1 day on market
history photo preview40
Listing by crea®
Property listed by Century 21 Coastal Realty Ltd., Brokerage
Agent Banner Image
Interested in this property?Get in touch to get the inside scoop.

Population and Demographics

Overview

Total population 115678
Average household income $109,568

Age (%)

0 to 19
20%
20 to 34
29%
35 to 49
20%
50 to 64
18%
65 and plus
13%

Household composition (%)

Single family
57%
Single person
29%
Multi person
11%
Multi family
2%

Mother tongue (%)

English
39%
Punjabi (Panjabi)
32%
Tagalog (Pilipino, Filipino)
5%
Hindi
4%
Mandarin
3%
Others
2%
Spanish
2%
Yue (Cantonese)
2%
Vietnamese
1%
Arabic
1%

House tenancy (%)

Owners
54%
Renters
46%

What’s nearby?Essentials within 5 km

Local Logic

Transportation Scores

Estimated Budget

Powered by:
The trademarks REALTOR®, REALTORS®, and the REALTOR® logo are controlled by The Canadian Real Estate Association (CREA) and identify real estate professionals who are members of CREA. The trademarks MLS®, Multiple Listing Service® and the associated logos are owned by CREA and identify the quality of services provided by real estate professionals who are members of CREA. Used under license.
