2 hours on Market

14827 24 AVENUE, Surrey, British Columbia V4P1N5

Detached
3
3
~2092 sqft
$1,598,000
Get pre-qualifiedPowered by nesto
Detached
3
3
~2092 sqft

Contact us about this property

Call

Highlights

Property Estimate

Days on market2 hours

Estimated valueNot available

Price/Sqft$763/sqft

Monthly cost

Open Calculator

Description

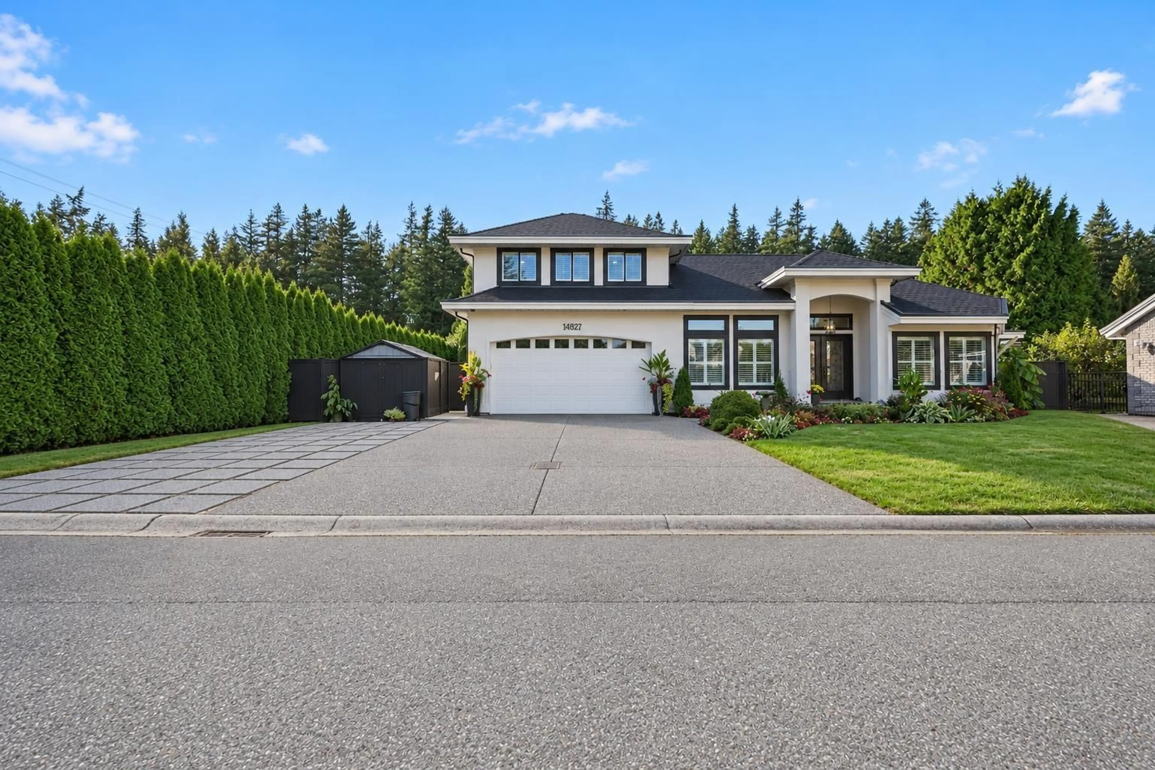
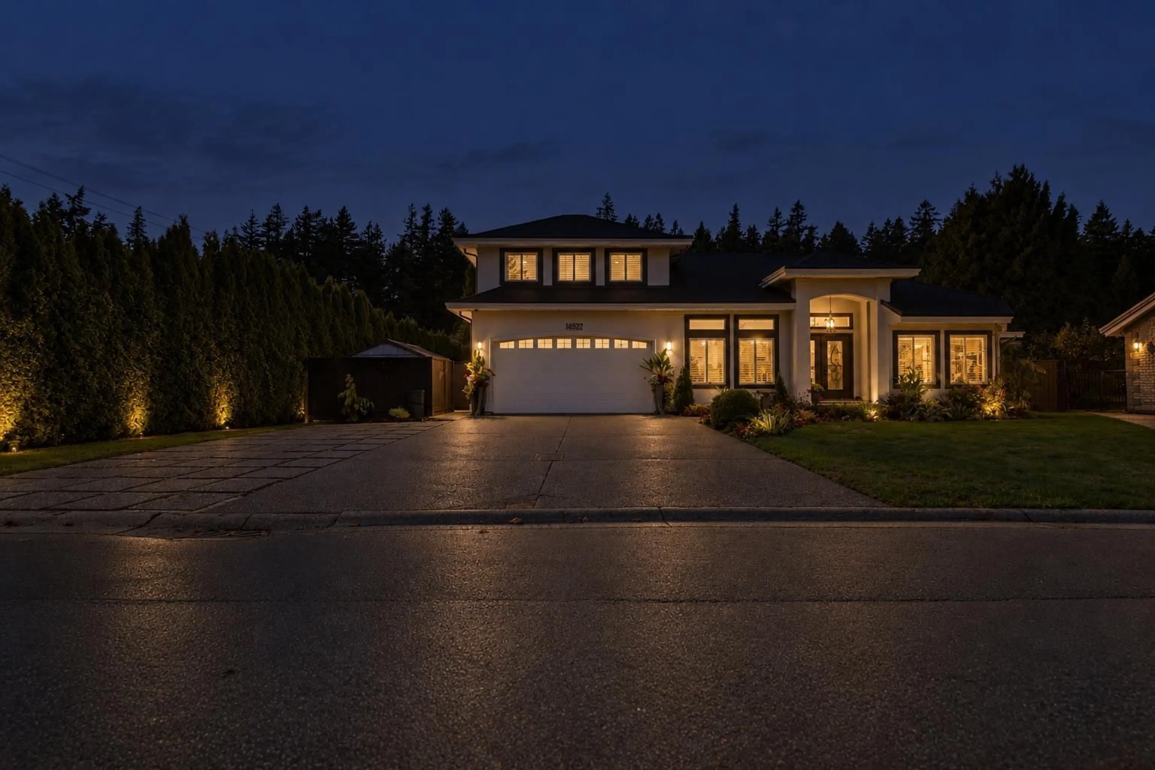
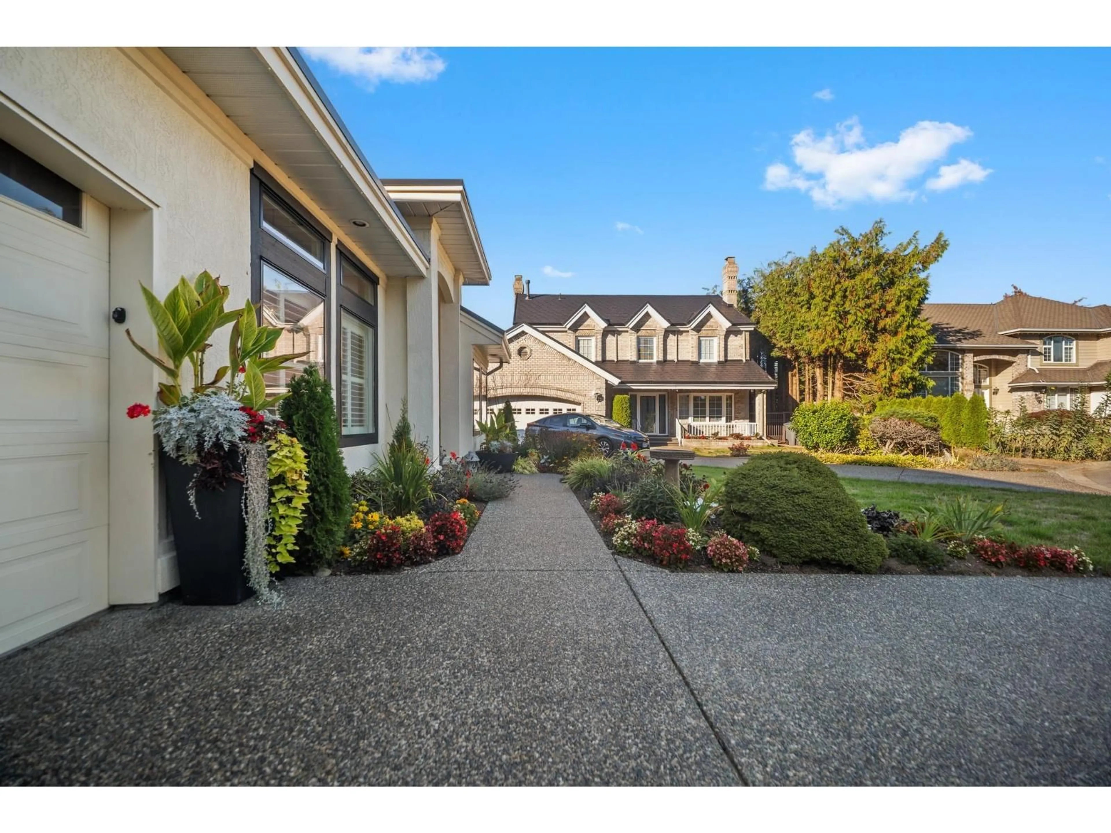
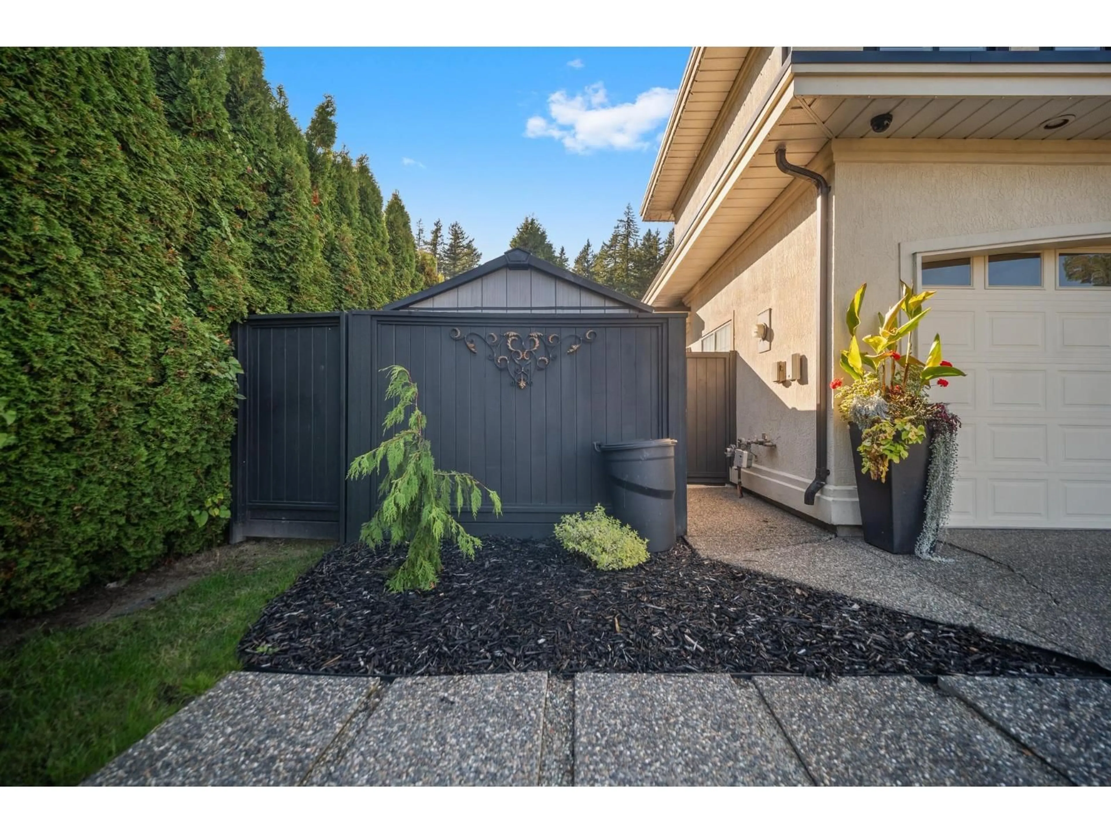
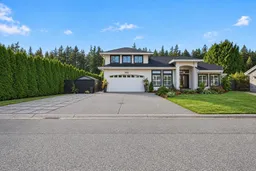
Sherbrooke Estates - Rancher & Loft. 2092 sq. ft. Primary bedrooms, walk in closets, spa like baths on both levels. Recently renovated top to bottom - Move in Ready. High & vaulted ceilings, detailed finish, bright white kitchen, high end appliances, double electric ovens, gas stove, 8" engineered oak wide plank flooring, 2 gas fireplaces, California shutters, freshly painted, including ceiling, new roof, Navien hot water on demand, copper piping, crawl space for storage. 7164 sq. ft. cul de sac lot, wide driveway, RV parking behind gate. Entertainer's private western exposed back garden, 16' x 24' covered patio, hot water tap, faux grass, vegetable garden on side on home. Blocks to Peninsula Village, Semiahmoo Trail/Secondary Schools. Steps to Sunnyside Forest, miles of walking trails. (id:39198)


Property Details

StyleHouse
ViewView
Age of property1994
SqFt~2092 SqFt
Lot Size-
Parking Spaces8
MLS ®NumberR3173585
Community NameSouth Surrey
Data SourceCREA
Listing byHomelife Benchmark Realty Corp.

Features

Heating: Forced air, Natural gas
Basement: Finished, Crawl space

Parking

Garage spaces -

Garage type -

Total parking spaces 8


Property History
Oct 10, 2026
ListedActive
$1,598,000
2 hours on market
history photo preview40
Listing by crea®
Property listed by Homelife Benchmark Realty Corp., Brokerage
Agent Banner Image
Interested in this property?Get in touch to get the inside scoop.

Population and Demographics

Overview

Total population 92025
Average household income $144,291

Age (%)

0 to 19
22%
20 to 34
15%
35 to 49
20%
50 to 64
21%
65 and plus
24%

Household composition (%)

Single family
71%
Single person
26%
Multi person
3%
Multi family
1%

Mother tongue (%)

English
70%
Mandarin
14%
Punjabi (Panjabi)
4%
Others
3%
Yue (Cantonese)
2%
Korean
1%
German
1%
Spanish
1%

House tenancy (%)

Owners
79%
Renters
21%

What’s nearby?Essentials within 5 km

Local Logic

Transportation Scores

Estimated Budget

Powered by:
The trademarks REALTOR®, REALTORS®, and the REALTOR® logo are controlled by The Canadian Real Estate Association (CREA) and identify real estate professionals who are members of CREA. The trademarks MLS®, Multiple Listing Service® and the associated logos are owned by CREA and identify the quality of services provided by real estate professionals who are members of CREA. Used under license.
