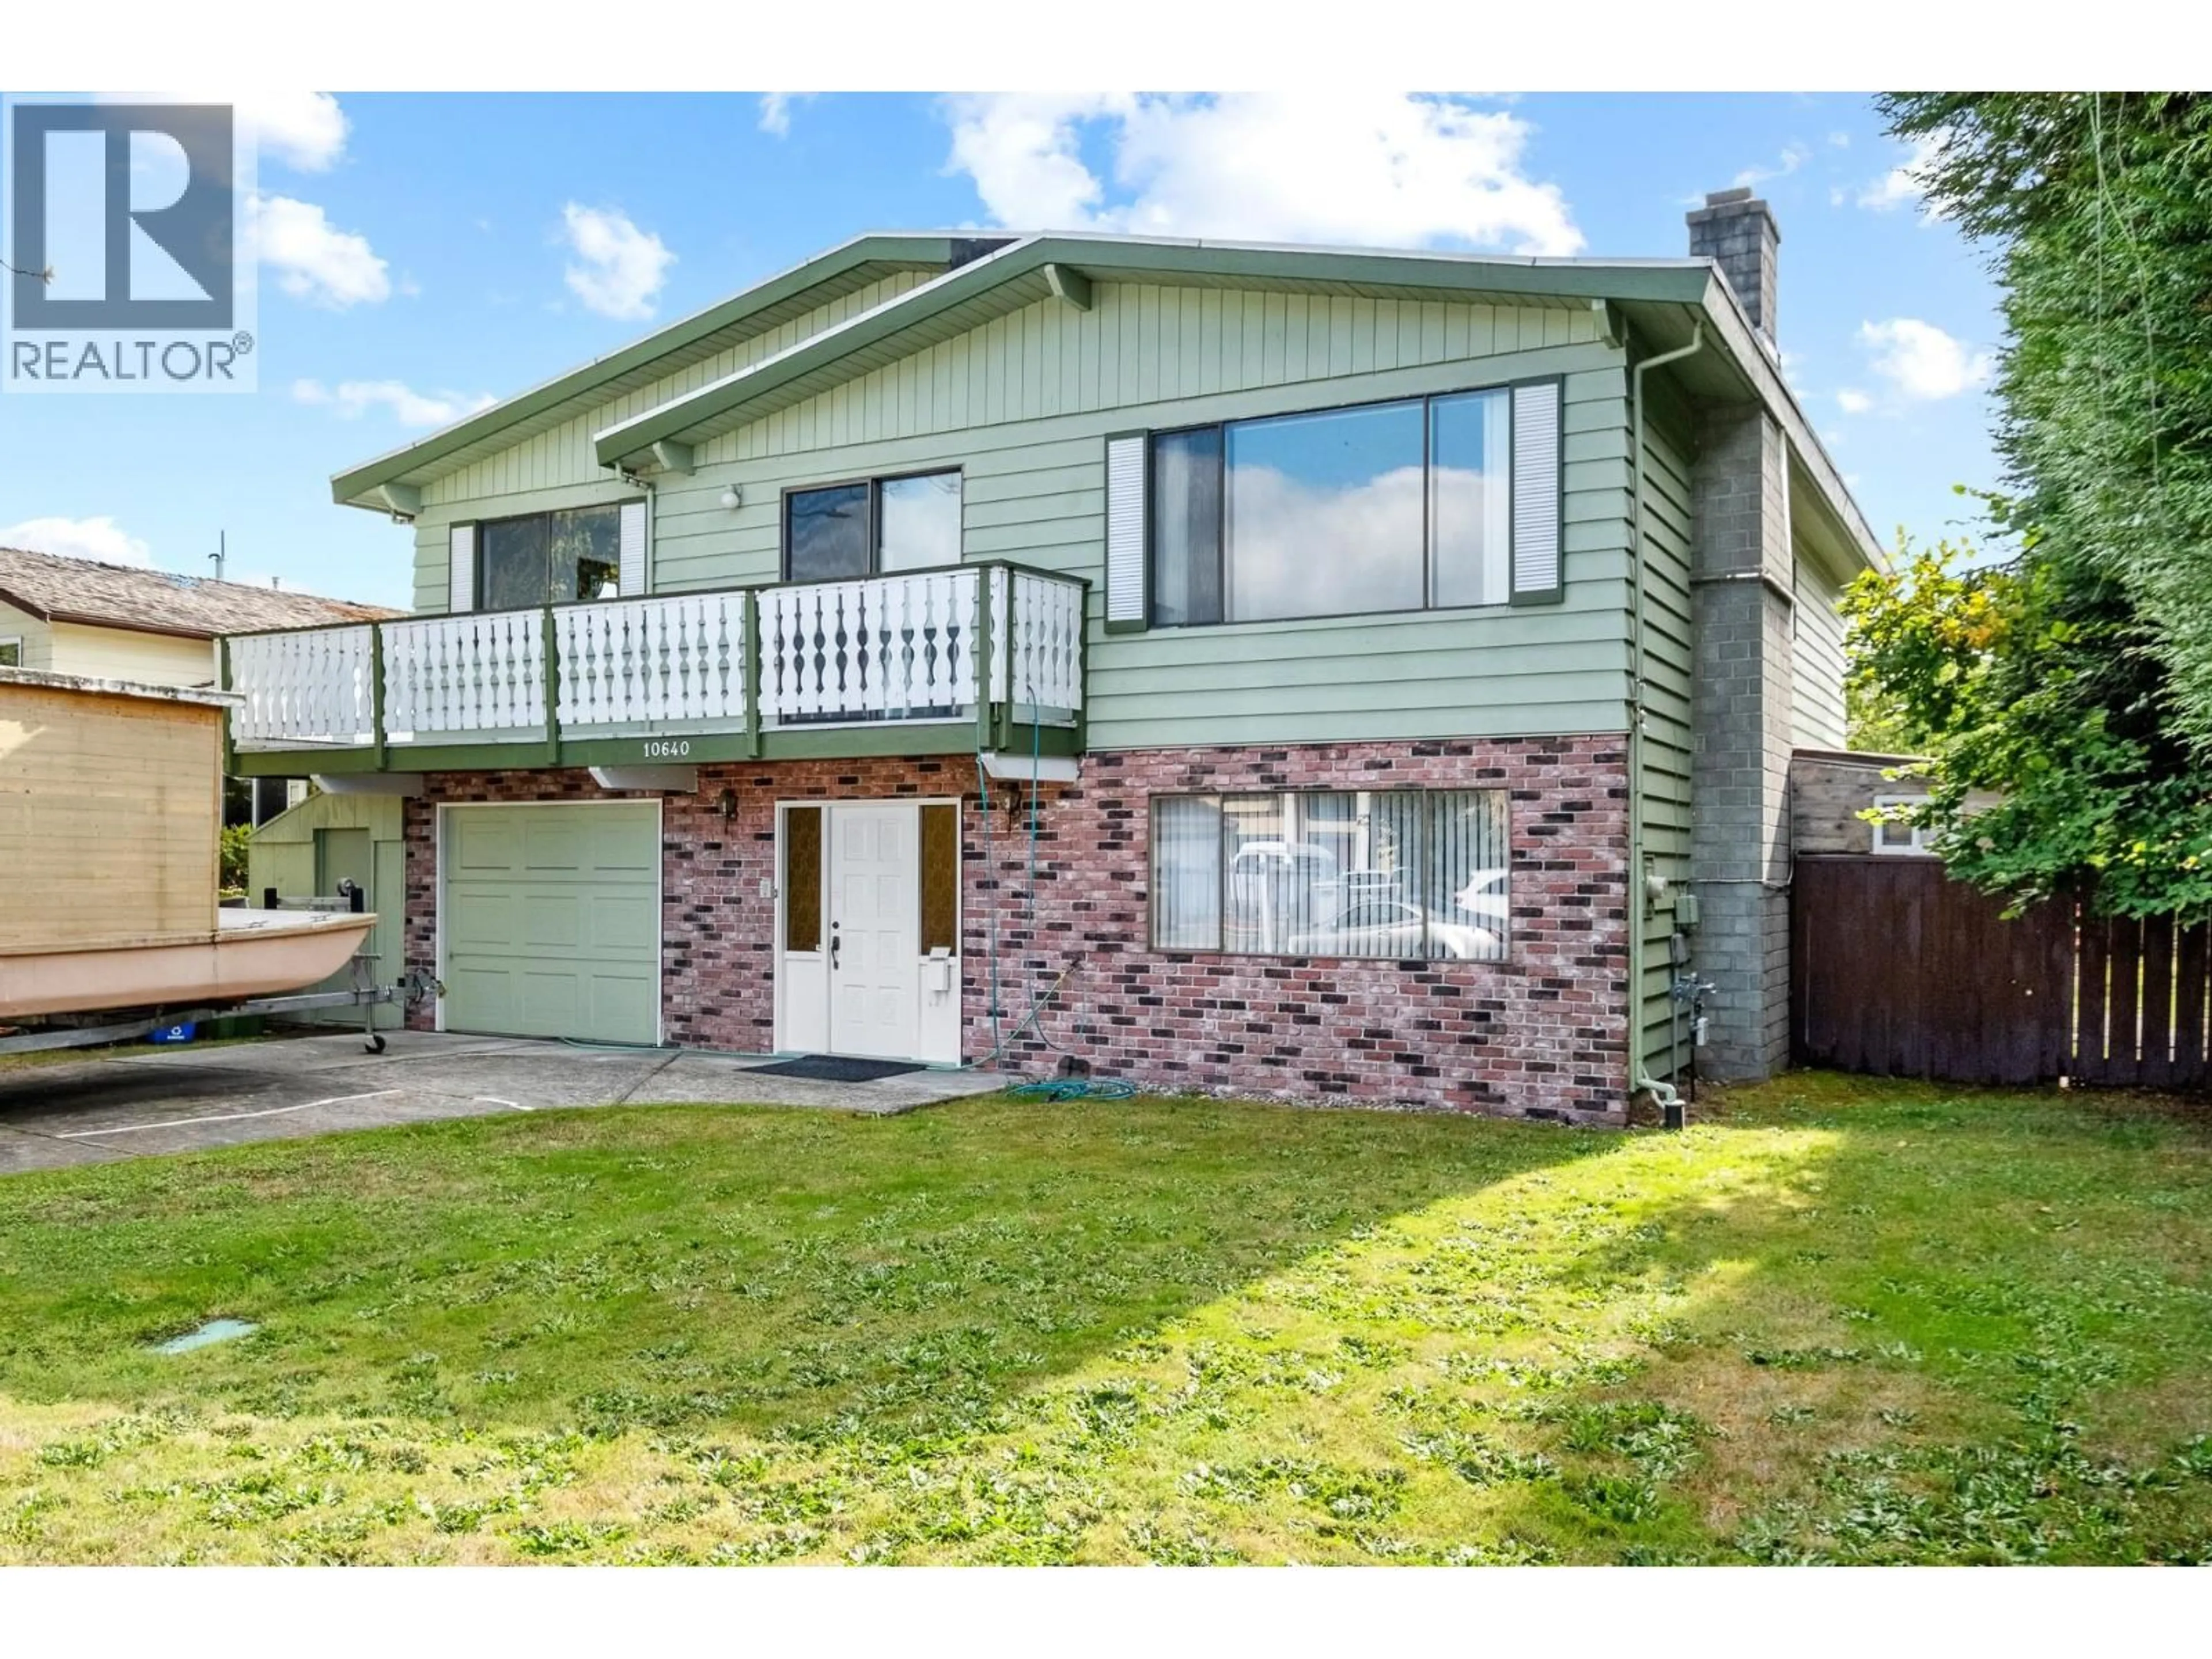
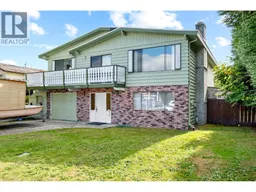
Home with vinyl exterior material, street for 10640 ANAHIM DRIVE, Richmond British Columbia V7A3C5
5 days on Market

10640 ANAHIM DRIVE, Richmond, British Columbia V7A3C5

Detached
5
3
~2558 sqft
$1,578,000
Get pre-qualifiedPowered by nesto
Detached
5
3
~2558 sqft

Contact us about this property

Call

Highlights

Property Estimate

Days on market5 days

Estimated valueNot available

Price/Sqft$616/sqft

Monthly cost

Open Calculator

Description

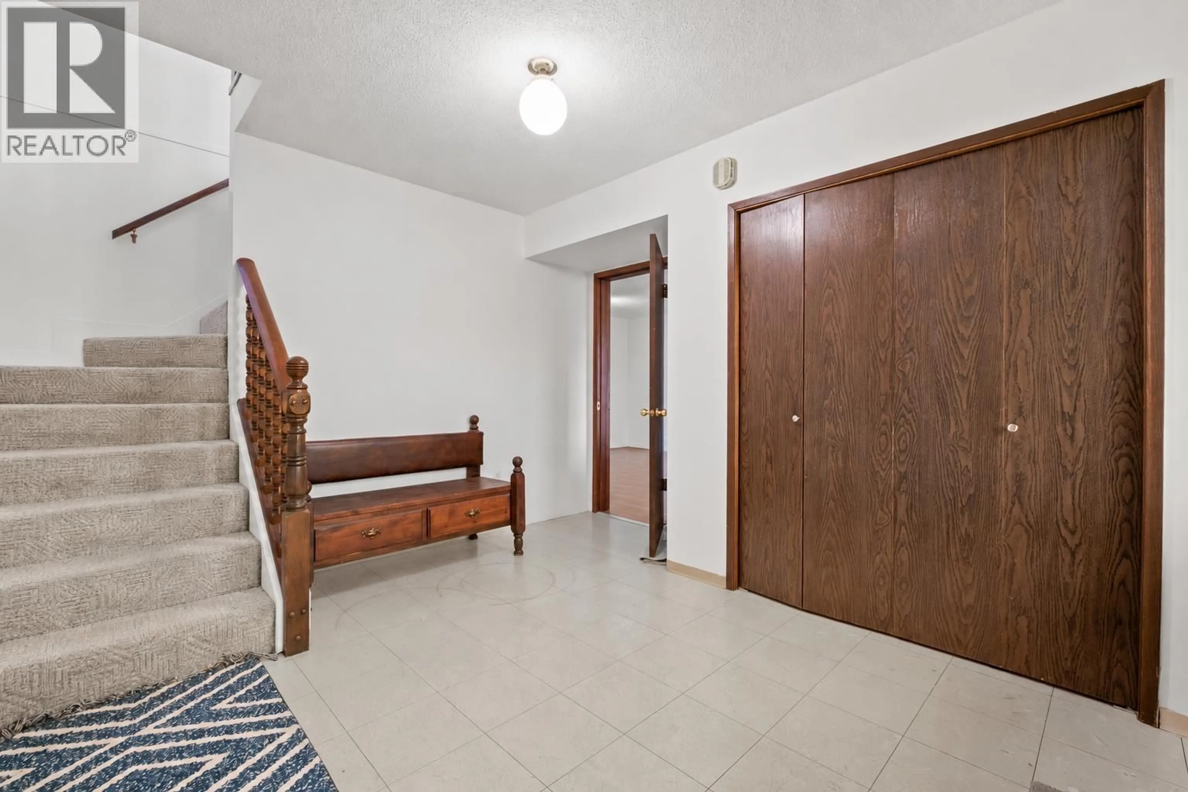
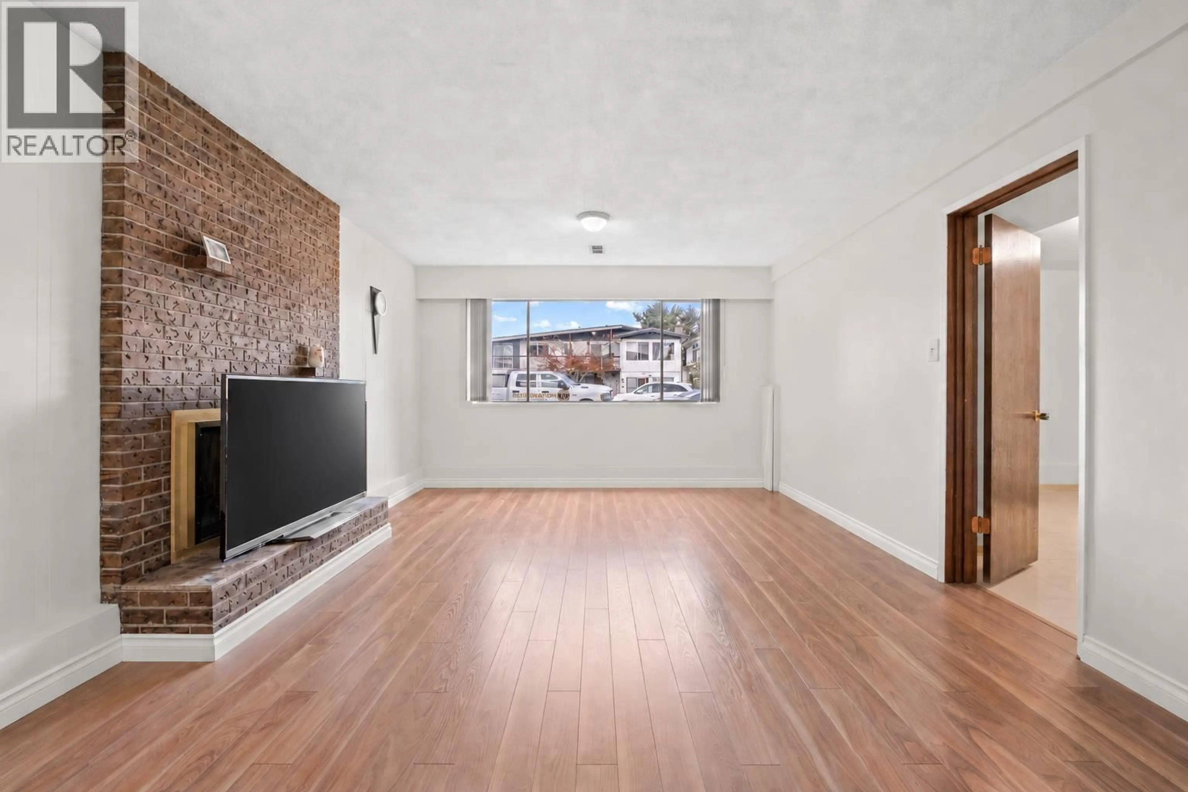
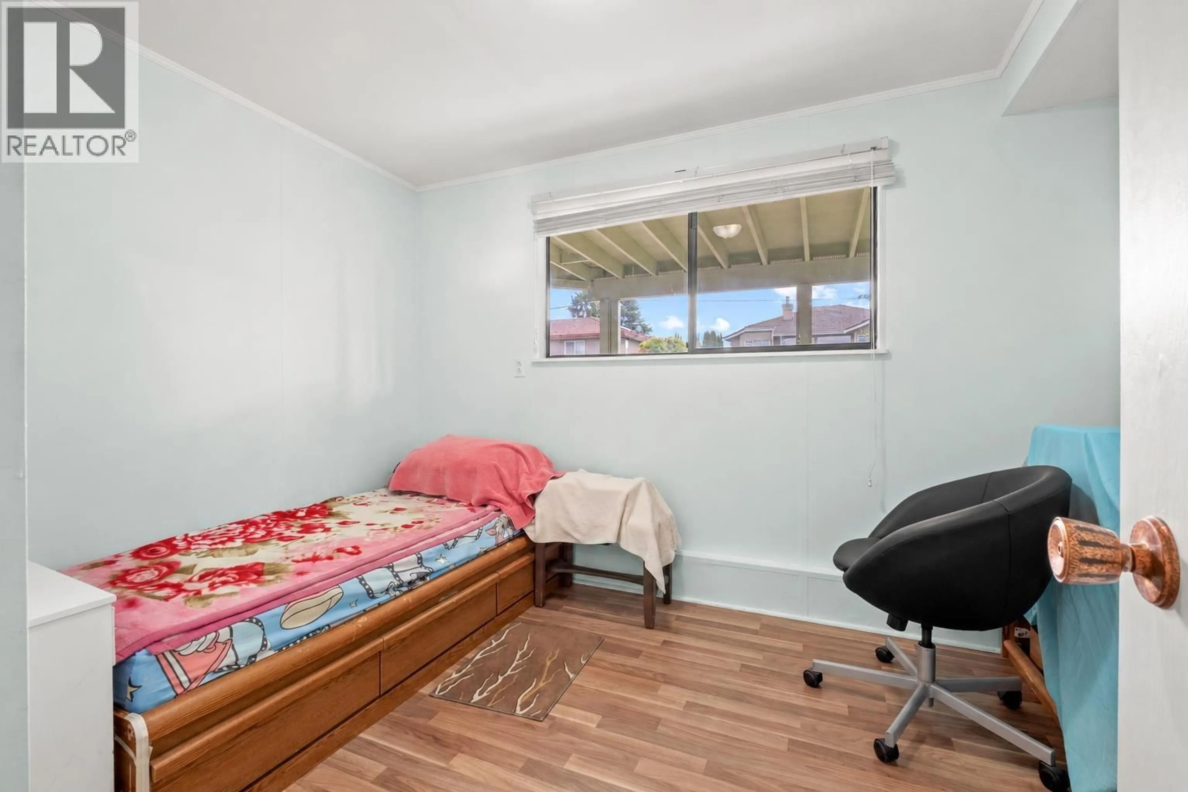
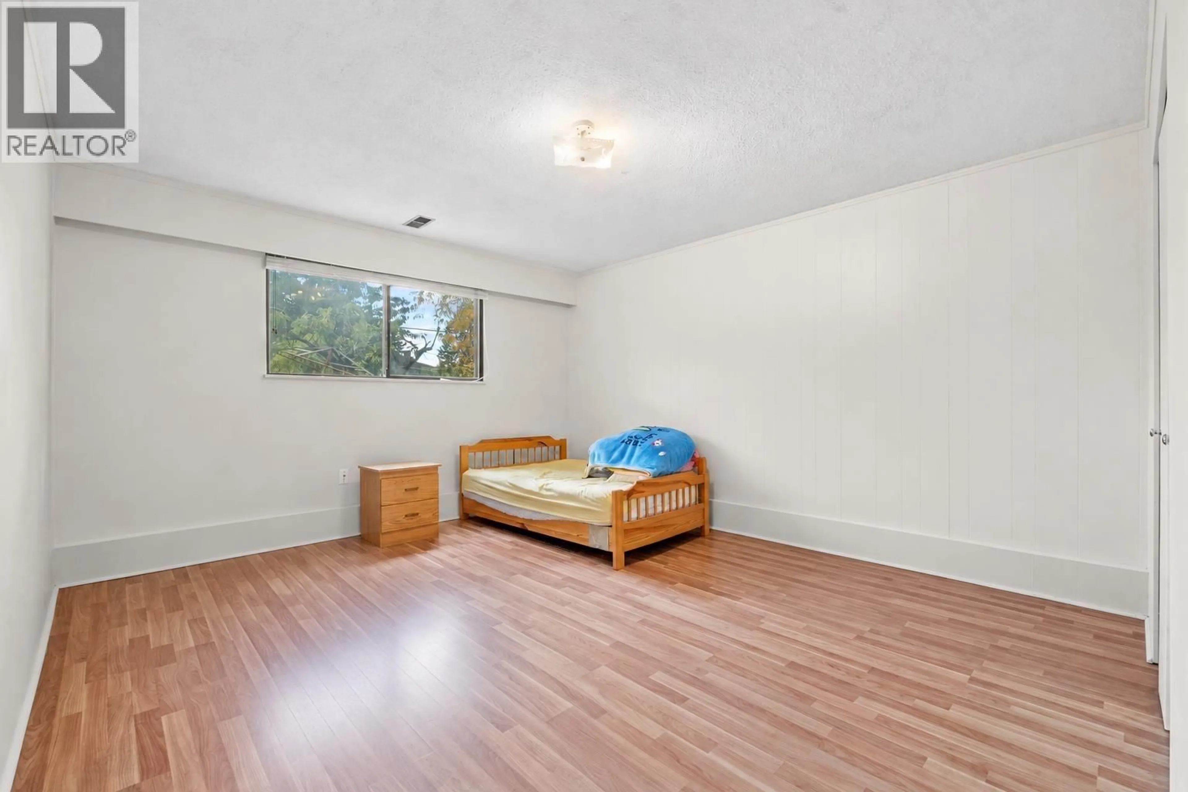
This well-maintained McNair home offers 2,558 sq. ft., five bedrooms and three bathrooms on a 7,622 sq. ft. lot in a peaceful Richmond setting. North-south oriented, it features a fully fenced south-facing backyard, 60-foot frontage and rear lane access for comfortable family living. The flexible two-level layout balances shared spaces and privacy: two bedrooms, a spacious living room and kitchen downstairs suit extended family or guests; upstairs features connected living/dining areas, a kitchen with breakfast nook, three bedrooms and a large balcony for daily living and entertaining. Fresh interior paint and repainted cabinetry refresh the home throughout. A double garage, easy Highway 99 access and nearby Ironwood Plaza shopping, dining, schools and transit add convenience. (id:39198)


Property Details

StyleHouse
View-
Age of property1976
SqFt~2558 SqFt
Lot Size-
Parking Spaces4
MLS ®NumberR3172420
Community NameShellmont
Data SourceCREA
Listing byLeHomes Realty Premier

Features

Heating: Forced air

Parking

Garage spaces -

Garage type -

Total parking spaces 4


Property History
Oct 5, 2026
ListedActive
$1,578,000
5 days on market
history photo preview21
Listing by crea®
Property listed by LeHomes Realty Premier, Brokerage
Agent Banner Image
Interested in this property?Get in touch to get the inside scoop.

Population and Demographics

Overview

Total population 10233
Average household income $128,998

Age (%)

0 to 19
20%
20 to 34
19%
35 to 49
19%
50 to 64
23%
65 and plus
19%

Household composition (%)

Single family
72%
Single person
21%
Multi person
4%
Multi family
2%

Mother tongue (%)

English
42%
Yue (Cantonese)
18%
Mandarin
13%
Punjabi (Panjabi)
11%
Tagalog (Pilipino, Filipino)
5%
Others
2%
Urdu
1%
Hindi
1%
Spanish
1%

House tenancy (%)

Owners
71%
Renters
29%

What’s nearby?Essentials within 5 km

Local Logic

Transportation Scores

Estimated Budget

Powered by:
The trademarks REALTOR®, REALTORS®, and the REALTOR® logo are controlled by The Canadian Real Estate Association (CREA) and identify real estate professionals who are members of CREA. The trademarks MLS®, Multiple Listing Service® and the associated logos are owned by CREA and identify the quality of services provided by real estate professionals who are members of CREA. Used under license.
