29 days on Market

10211 SWINTON CRESCENT, Richmond, British Columbia V7A3S7

Detached
5
6
~3632 sqft
$2,999,000
Get pre-qualifiedPowered by nesto
Detached
5
6
~3632 sqft

Contact us about this property

Call

Highlights

Property Estimate

Days on market29 days

Estimated valueNot available

Price/Sqft$825/sqft

Monthly cost

Open Calculator

Description

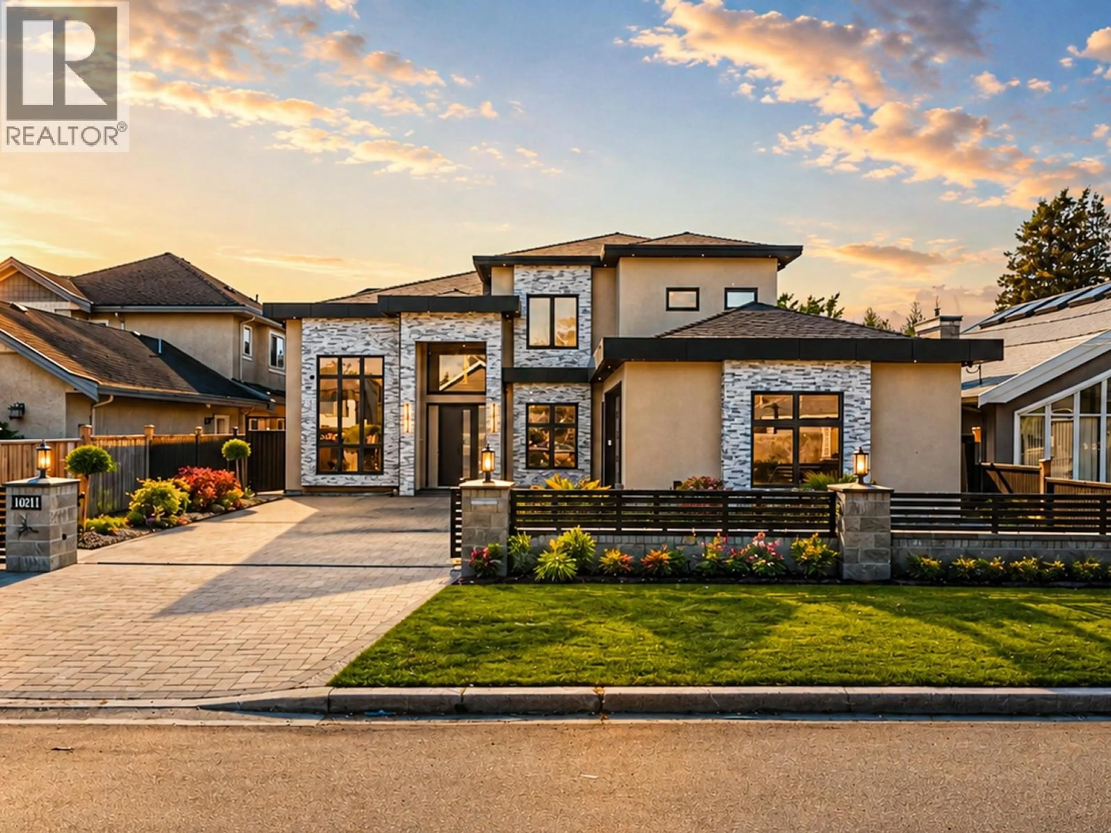
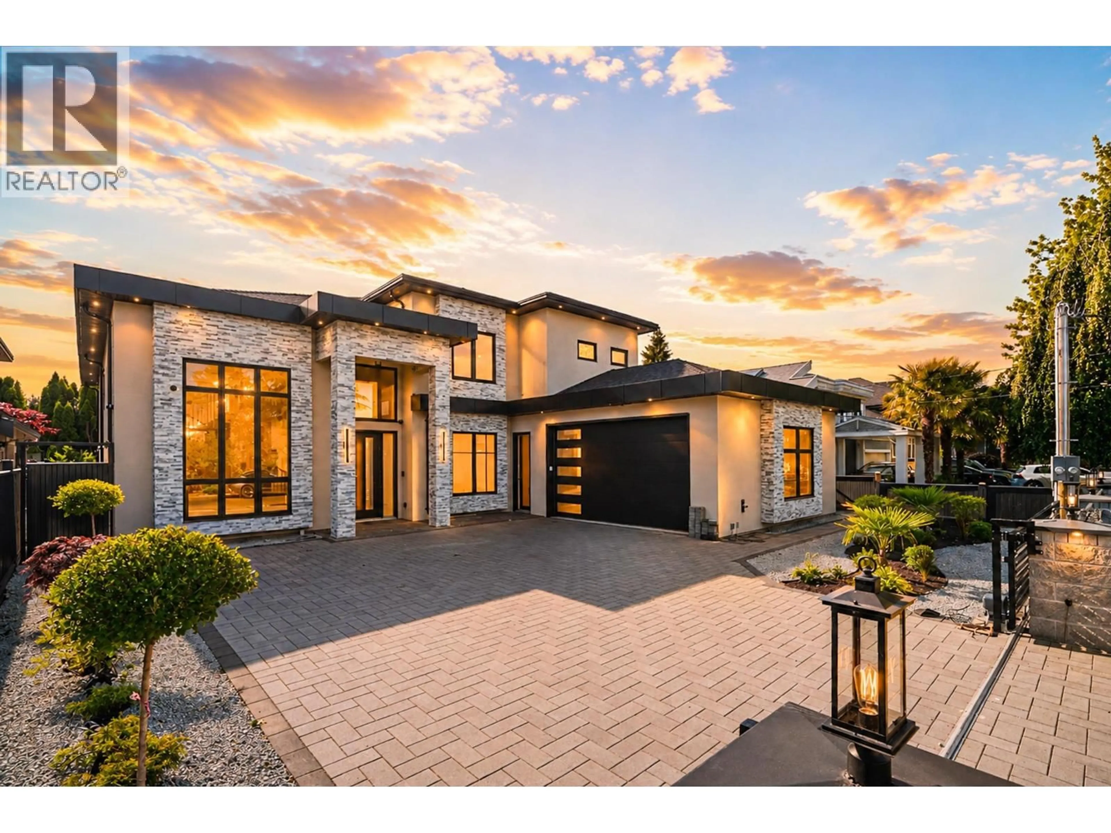
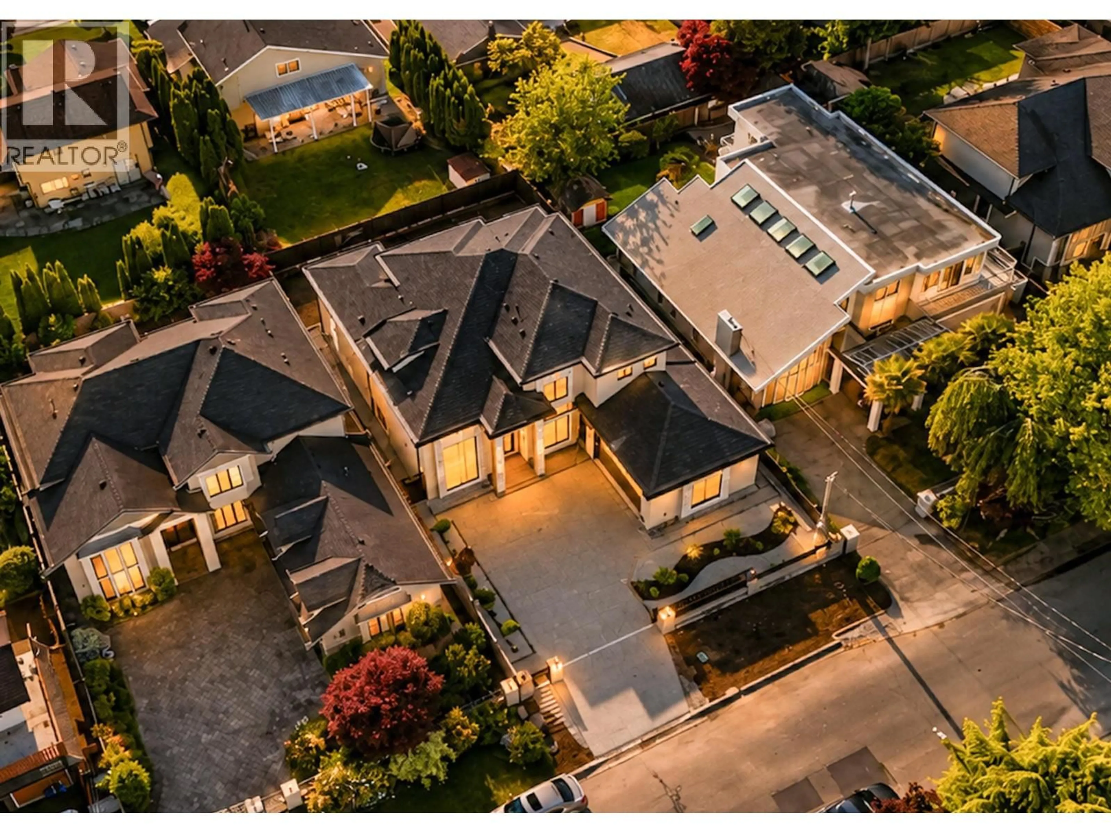
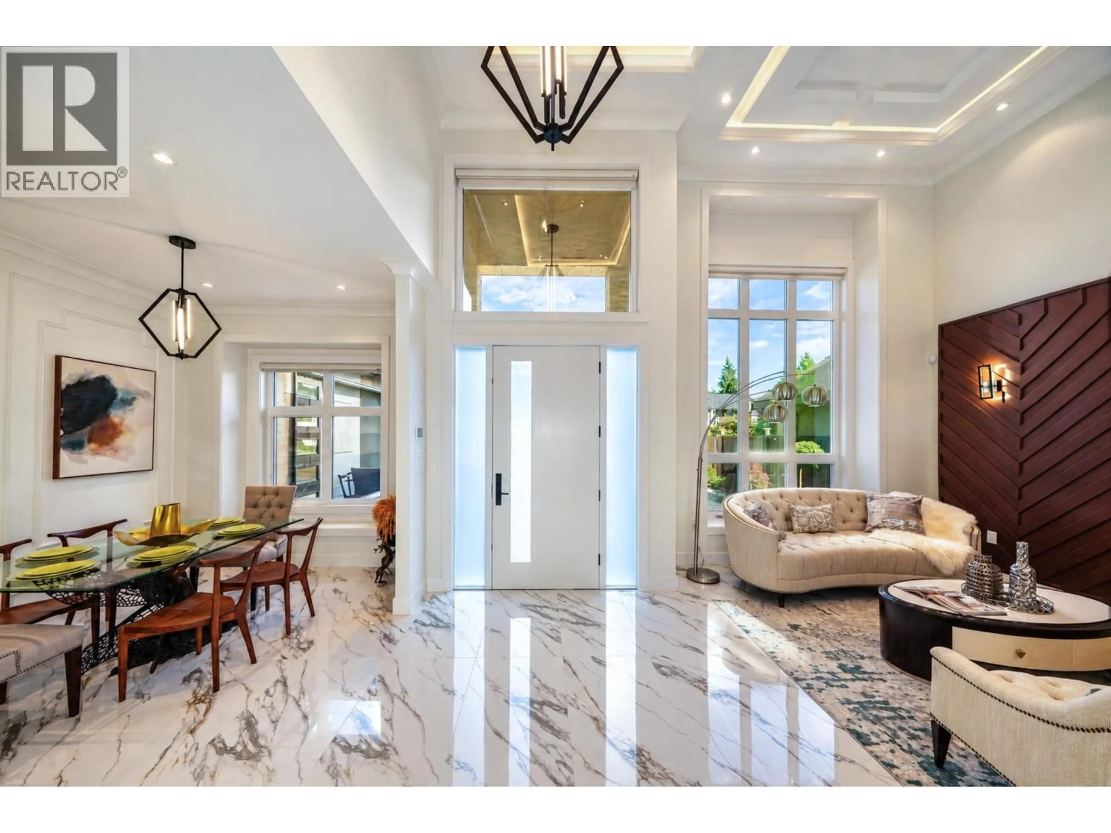
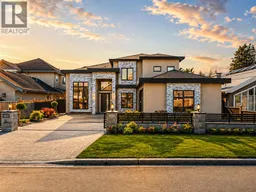
Brand-new luxury home located in the desirable McNair neighbourhood of Richmond. Sitting on a 7,070 sq.ft. flat lot, this unique L-shaped home was thoughtfully designed and crafted by an experienced and reputable builder with years of construction expertise. Offering 3,632 sq.ft. of living space, features 5 bedrooms and 6 full bathrooms, with a modern layout that maximizes natural light, privacy, and family comfort. A highlight is the legal one-bedroom suite with a separate entrance, providing excellent rental income to help with mortgage payments. School catchments : Thomas Kidd Elementary School and Matthew McNair Secondary School. Easy to show! Open House: July 11, Sat, 2-4PM (id:39198)


Property Details

StyleHouse
View-
Age of property2026
SqFt~3632 SqFt
Lot Size-
Parking Spaces5
MLS ®NumberR3135065
Community NameShellmont
Data SourceCREA
Listing byRE/MAX Westcoast

Features

Heating: Radiant heat
Cooling: Air Conditioned

Parking

Garage spaces -

Garage type -

Total parking spaces 5


Property History
Jun 11, 2026
ListedActive
$2,999,000
29 days on market
history photo preview33
Listing by crea®
Property listed by RE/MAX Westcoast, Brokerage
Agent Banner Image
Interested in this property?Get in touch to get the inside scoop.

Population and Demographics

Overview

Total population 10233
Average household income $128,998

Age (%)

0 to 19
20%
20 to 34
19%
35 to 49
19%
50 to 64
23%
65 and plus
19%

Household composition (%)

Single family
72%
Single person
21%
Multi person
4%
Multi family
2%

Mother tongue (%)

English
42%
Yue (Cantonese)
18%
Mandarin
13%
Punjabi (Panjabi)
11%
Tagalog (Pilipino, Filipino)
5%
Others
2%
Urdu
1%
Hindi
1%
Spanish
1%

House tenancy (%)

Owners
71%
Renters
29%

What’s nearby?Essentials within 5 km

Local Logic

Transportation Scores

Estimated Budget

Powered by:
The trademarks REALTOR®, REALTORS®, and the REALTOR® logo are controlled by The Canadian Real Estate Association (CREA) and identify real estate professionals who are members of CREA. The trademarks MLS®, Multiple Listing Service® and the associated logos are owned by CREA and identify the quality of services provided by real estate professionals who are members of CREA. Used under license.
