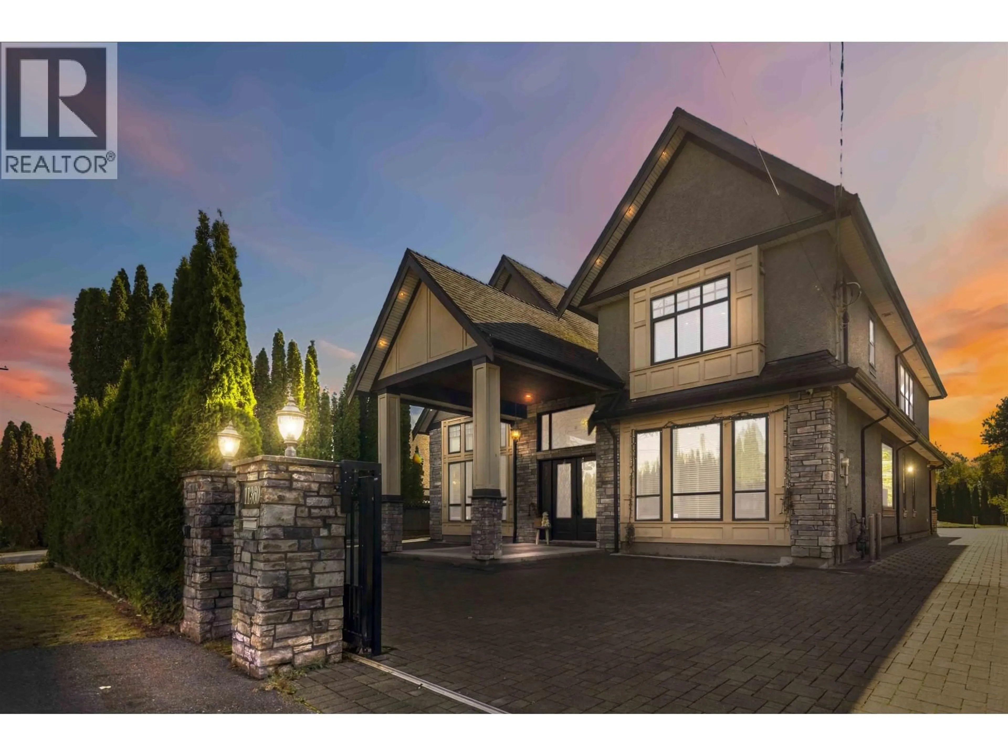
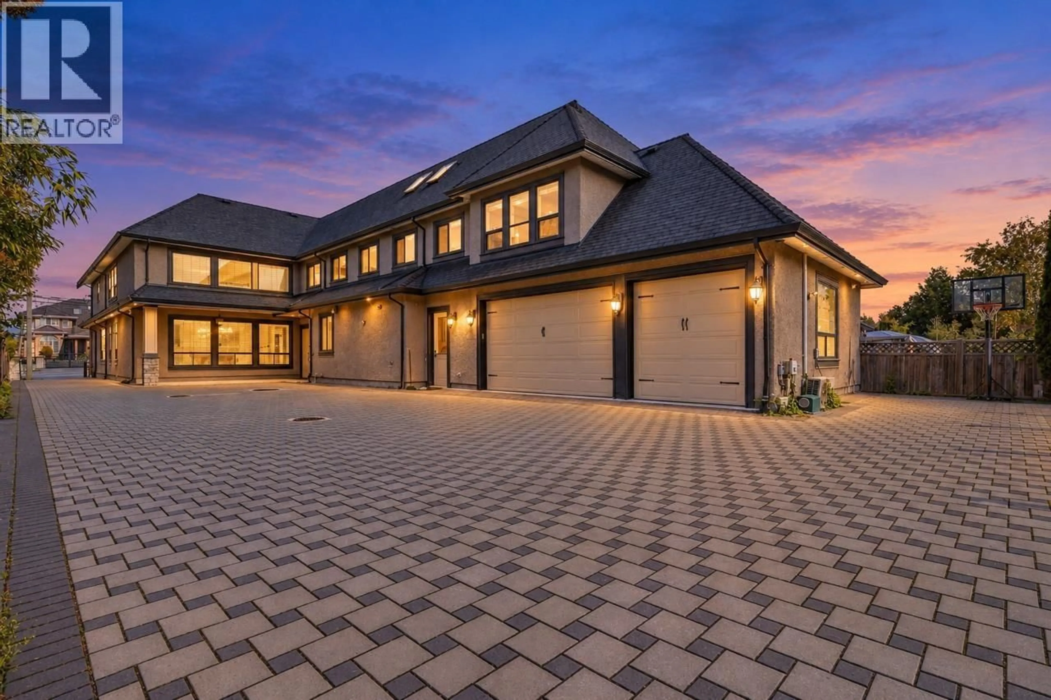
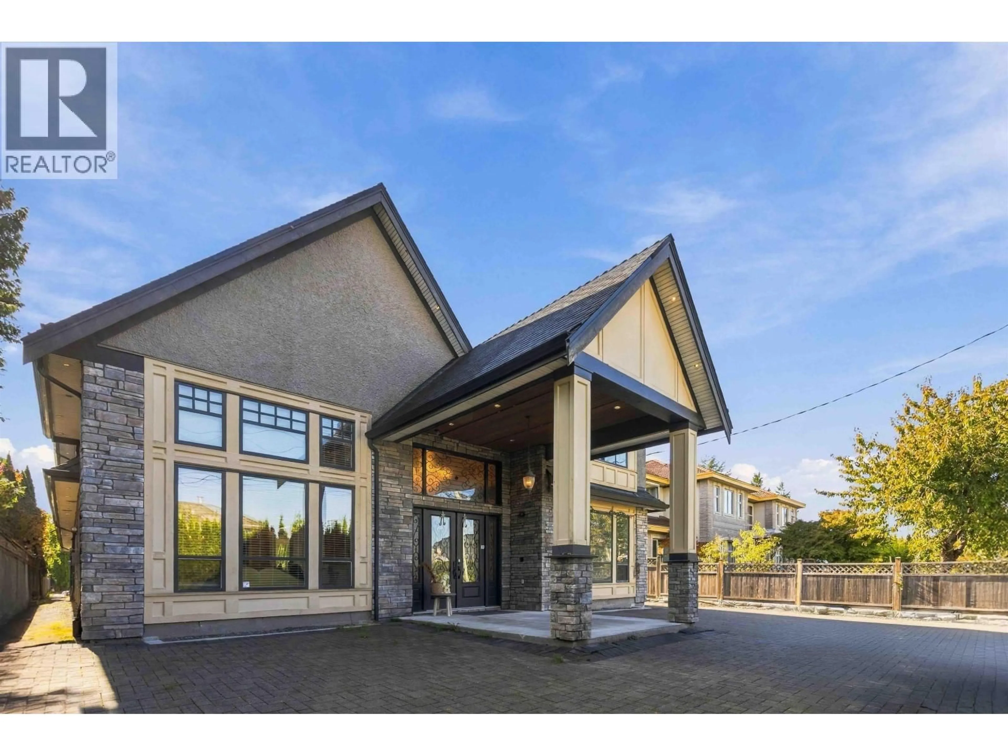
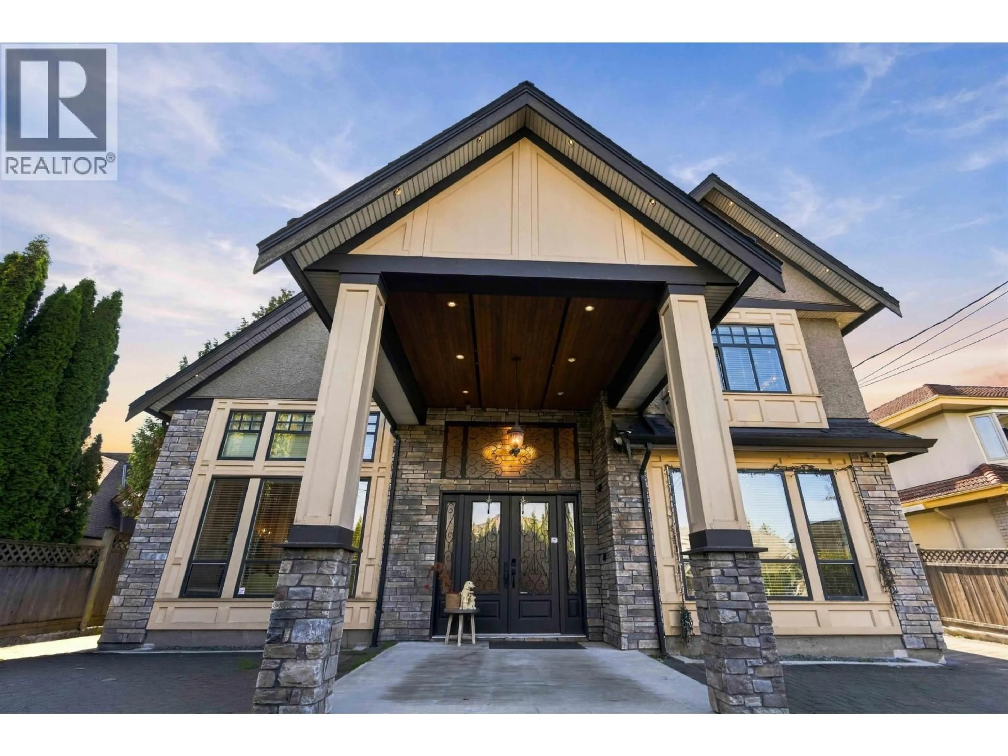
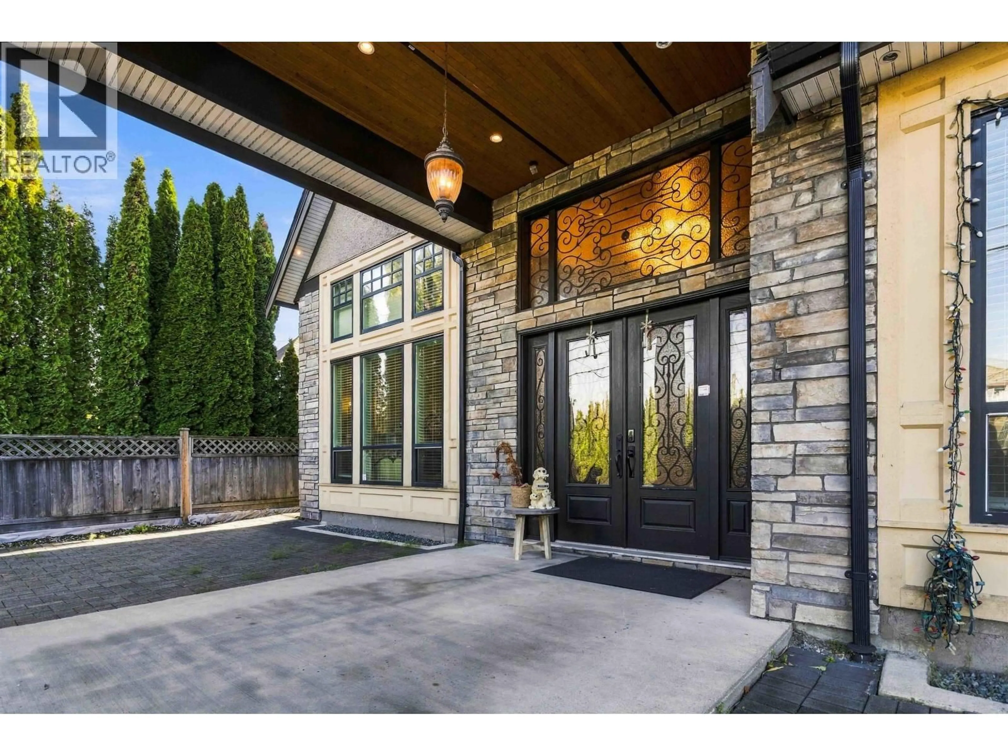
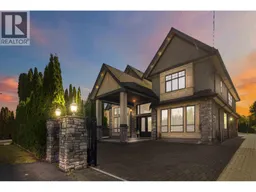
Home with brick exterior material, mountain view for 11360 GRANVILLE AVENUE, Richmond British Columbia V6Y1R6
5 hours on Market

11360 GRANVILLE AVENUE, Richmond, British Columbia V6Y1R6

Detached
8
7
~6503 sqft
$3,980,000
Get pre-qualifiedPowered by nesto
Detached
8
7
~6503 sqft

Contact us about this property

Call

Highlights

Property Estimate

Days on market5 hours

Estimated valueNot available

Price/Sqft$612/sqft

Monthly cost

Open Calculator

Description

Grand scale meets everyday versatility in central Richmond. Set on an 18,175 sq. ft. lot, this impressive home offers over 6,500 sq.ft. of living space. A soaring double-height family room features large windows, a floor-to-ceiling stone fireplace and custom built-ins. Elegant millwork, detailed ceilings and stone and tile finishes create timeless appeal. Generous living and entertaining areas, a spacious primary suite and a dedicated media room enhance the lifestyle. Two rental suites offer income potential and flexibility for extended family or rental use. An expansive paved courtyard provides ample parking. Exceptional space, comfort and versatility in a convenient Richmond location. ** First Public Open House Oct 24/25 Sat/Sun 2 - 4 PM ** (id:39198)


Property Details

StyleHouse
View-
Age of property2012
SqFt~6503 SqFt
Lot Size-
Parking Spaces10
MLS ®NumberR3176686
Community NameEast Richmond
Data SourceCREA
Listing by1NE Collective Realty Inc.

Features

Heating: Radiant heat, Natural gas

Parking

Garage spaces -

Garage type -

Total parking spaces 10


Property History
Oct 19, 2026
ListedActive
$3,980,000
5 hours on market
history photo preview40
Listing by crea®
Property listed by 1NE Collective Realty Inc., Brokerage
Agent Banner Image
Interested in this property?Get in touch to get the inside scoop.

Population and Demographics

Overview

Total population 7332
Average household income $129,780

Age (%)

0 to 19
17%
20 to 34
22%
35 to 49
21%
50 to 64
21%
65 and plus
19%

Household composition (%)

Single family
63%
Single person
30%
Multi person
6%
Multi family
2%

Mother tongue (%)

English
37%
Yue (Cantonese)
20%
Mandarin
18%
Punjabi (Panjabi)
10%
Others
5%
Tagalog (Pilipino, Filipino)
3%
Min Nan (Chaochow, Teochow, Fukien, Taiwanese)
1%

House tenancy (%)

Owners
67%
Renters
33%

What’s nearby?Essentials within 5 km

Local Logic

Transportation Scores

Estimated Budget

Powered by:
The trademarks REALTOR®, REALTORS®, and the REALTOR® logo are controlled by The Canadian Real Estate Association (CREA) and identify real estate professionals who are members of CREA. The trademarks MLS®, Multiple Listing Service® and the associated logos are owned by CREA and identify the quality of services provided by real estate professionals who are members of CREA. Used under license.
