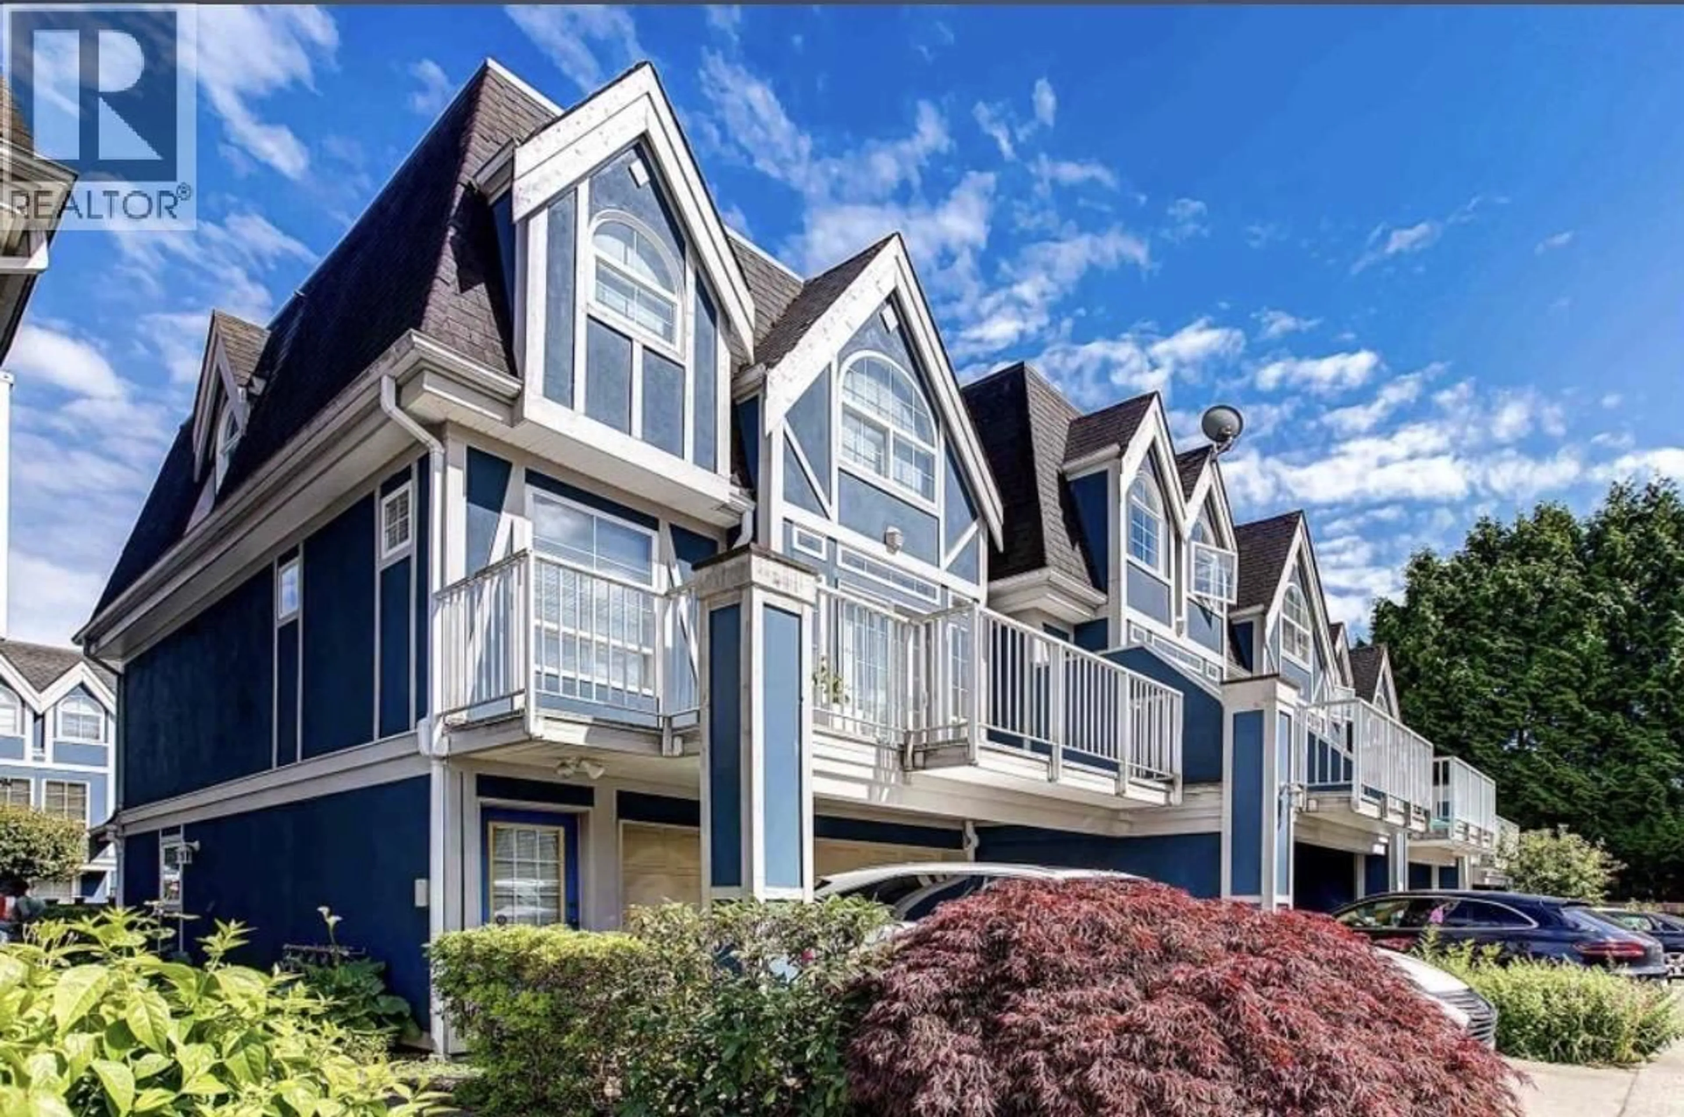
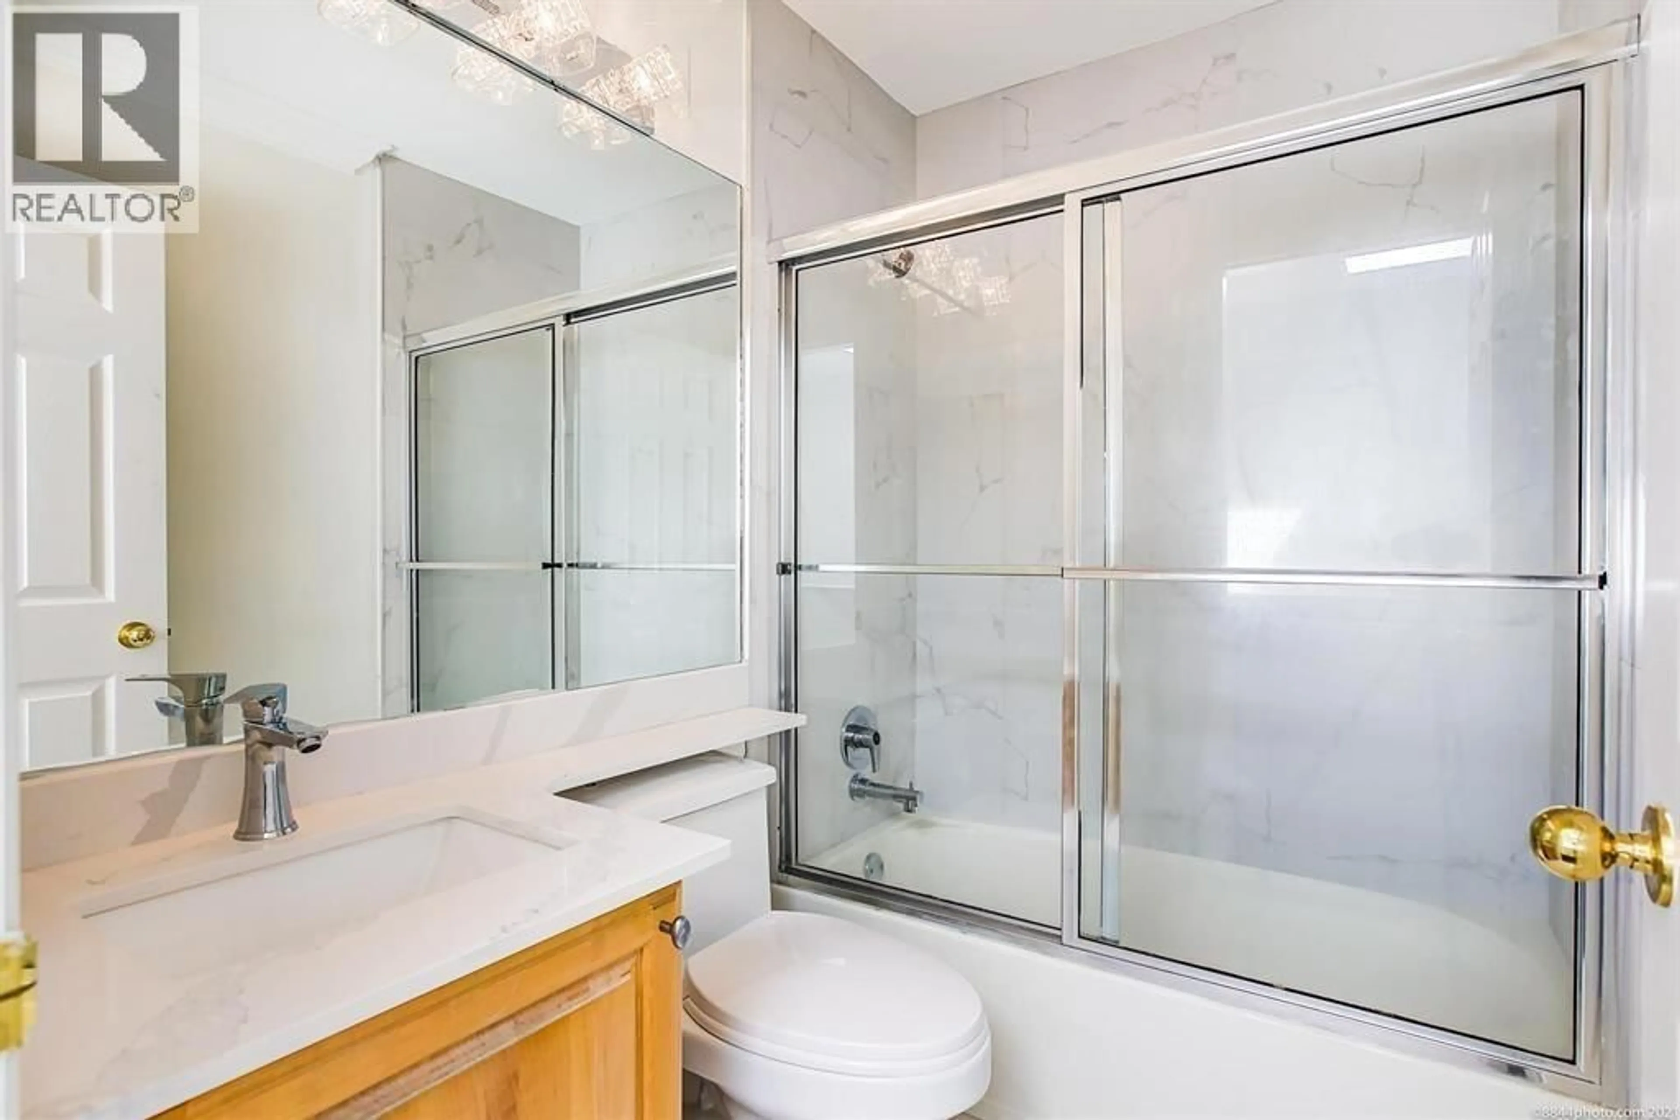
Home with vinyl exterior material, unknown for 65 - 11571 THORPE ROAD, Richmond British Columbia V6X3Z4
2 days on Market

65 - 11571 THORPE ROAD, Richmond, British Columbia V6X3Z4

Condo
3
3
~1282 sqft
$838,000
Get pre-qualifiedPowered by nesto
Condo
3
3
~1282 sqft

Contact us about this property

Call

Highlights

Property Estimate

Days on market2 days

Estimated valueNot available

Price/Sqft$653/sqft

Monthly cost

Open Calculator

Description

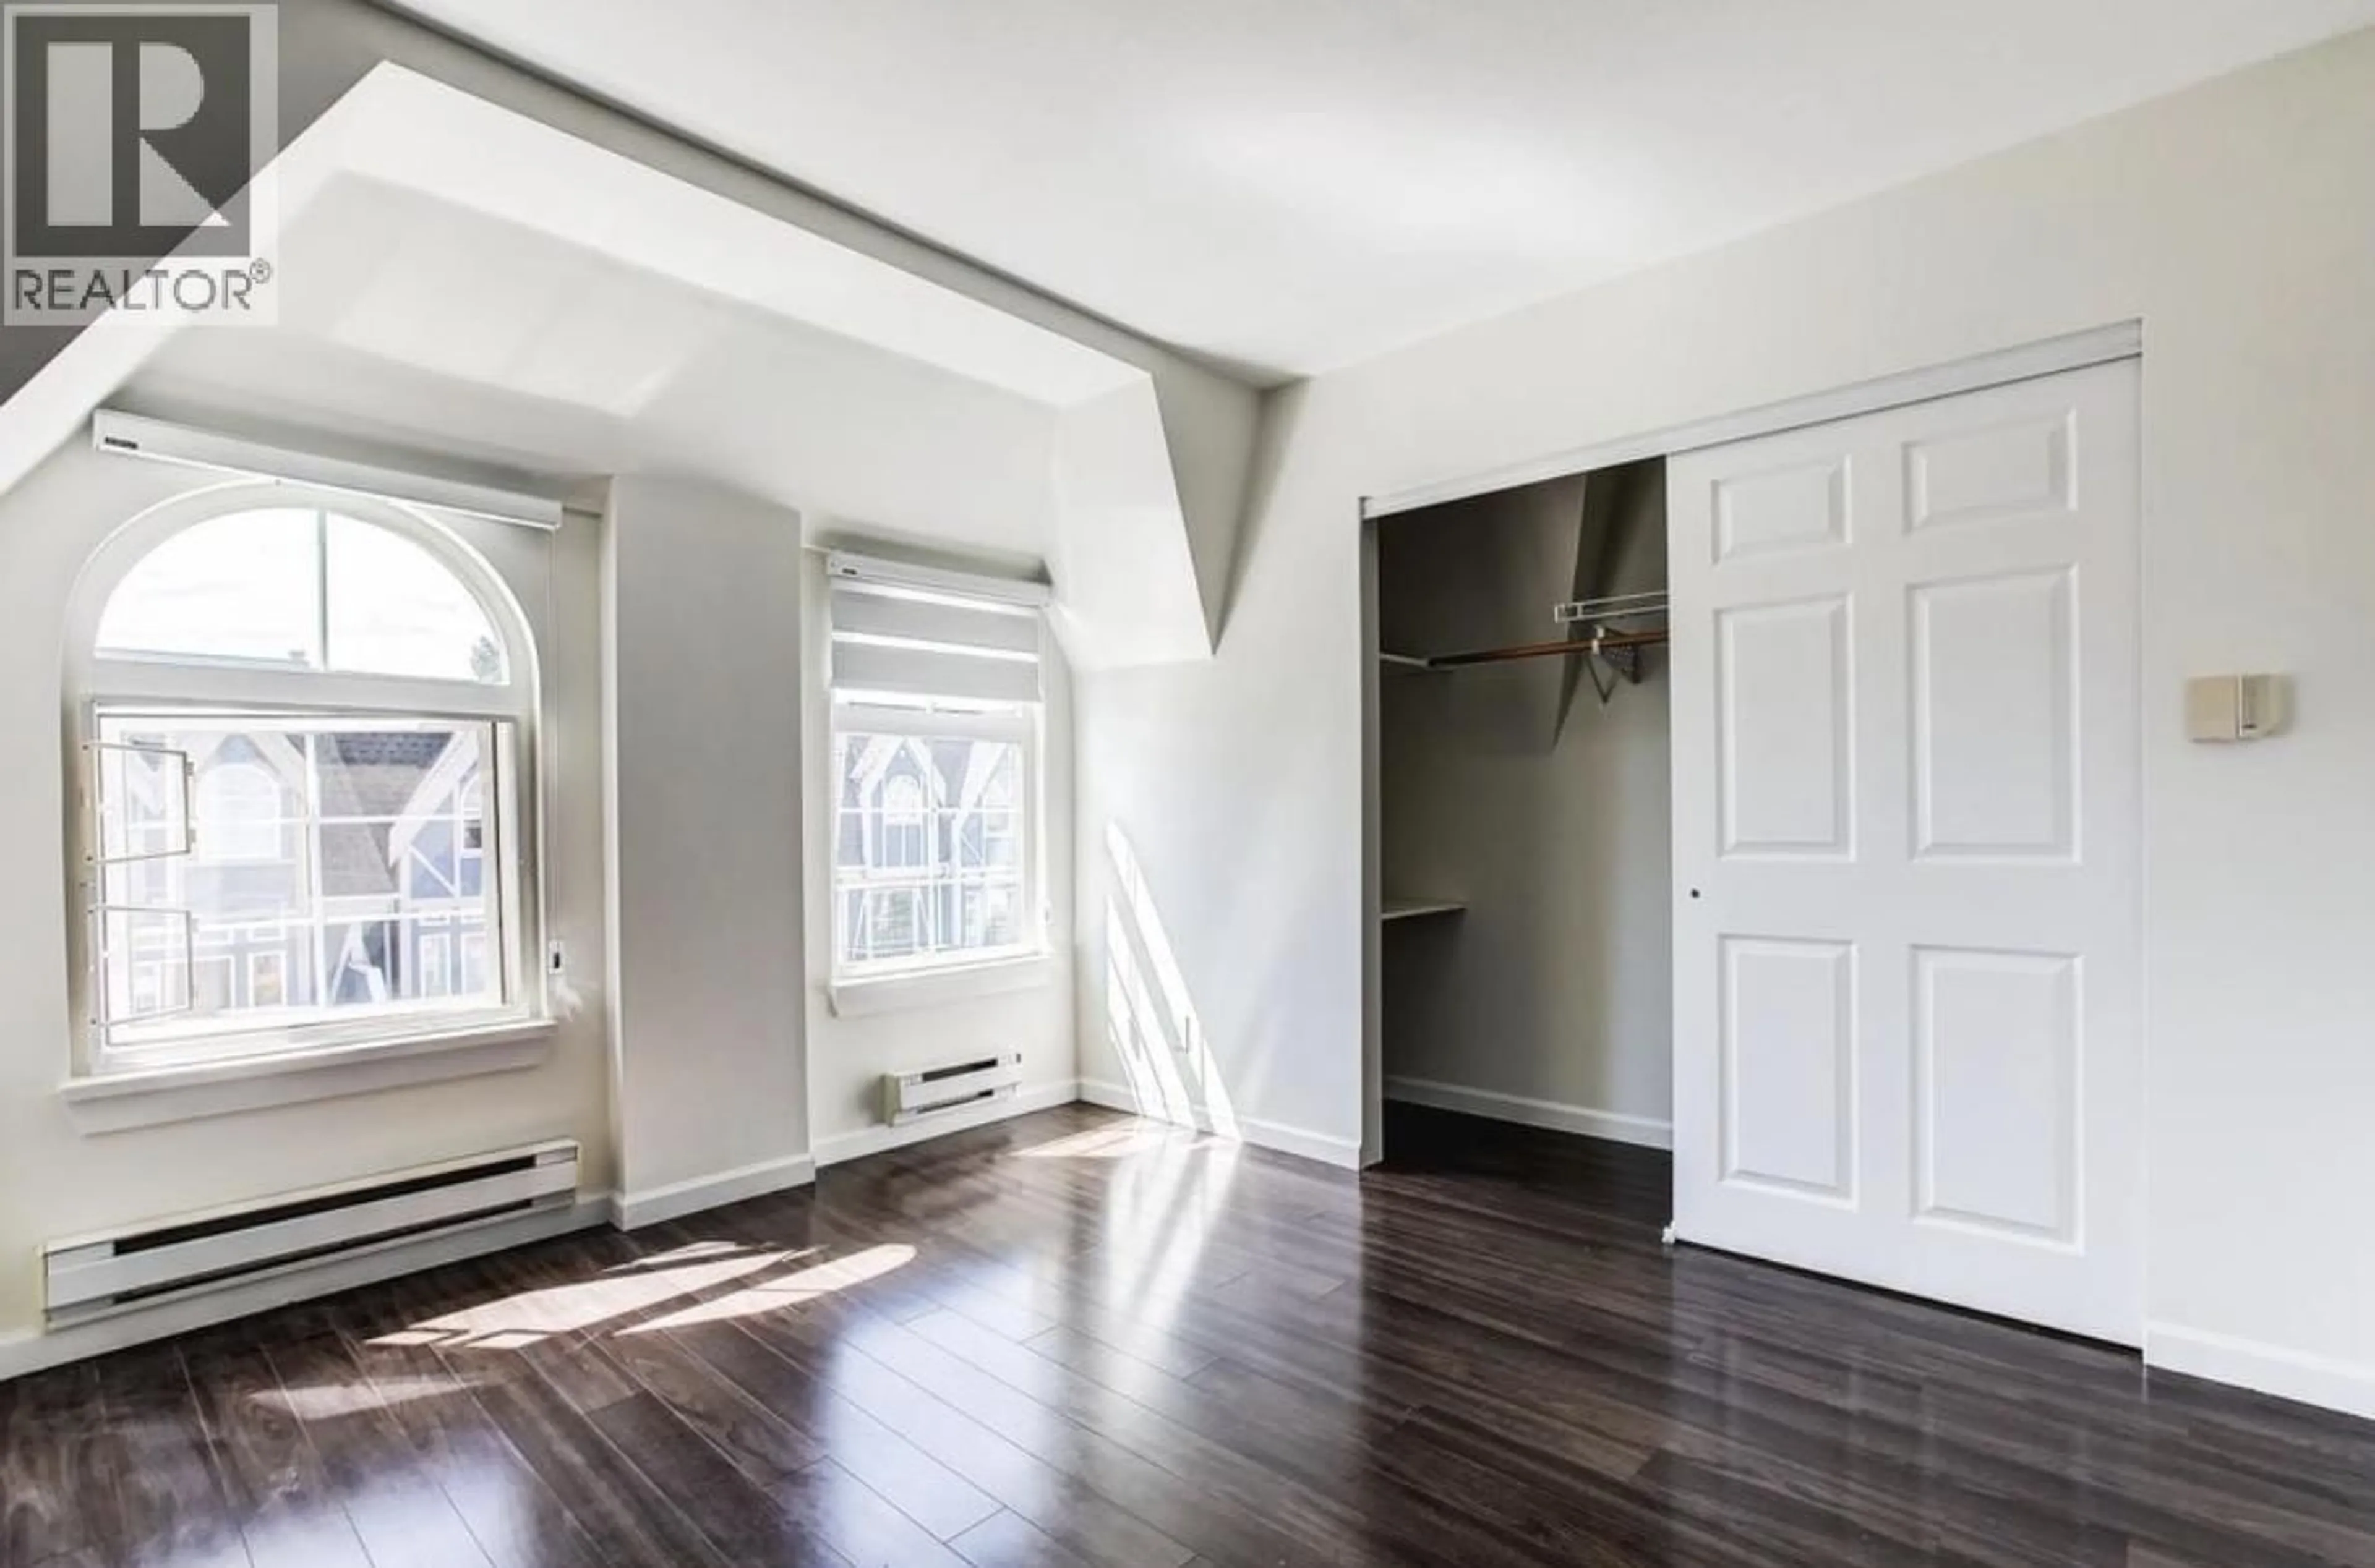
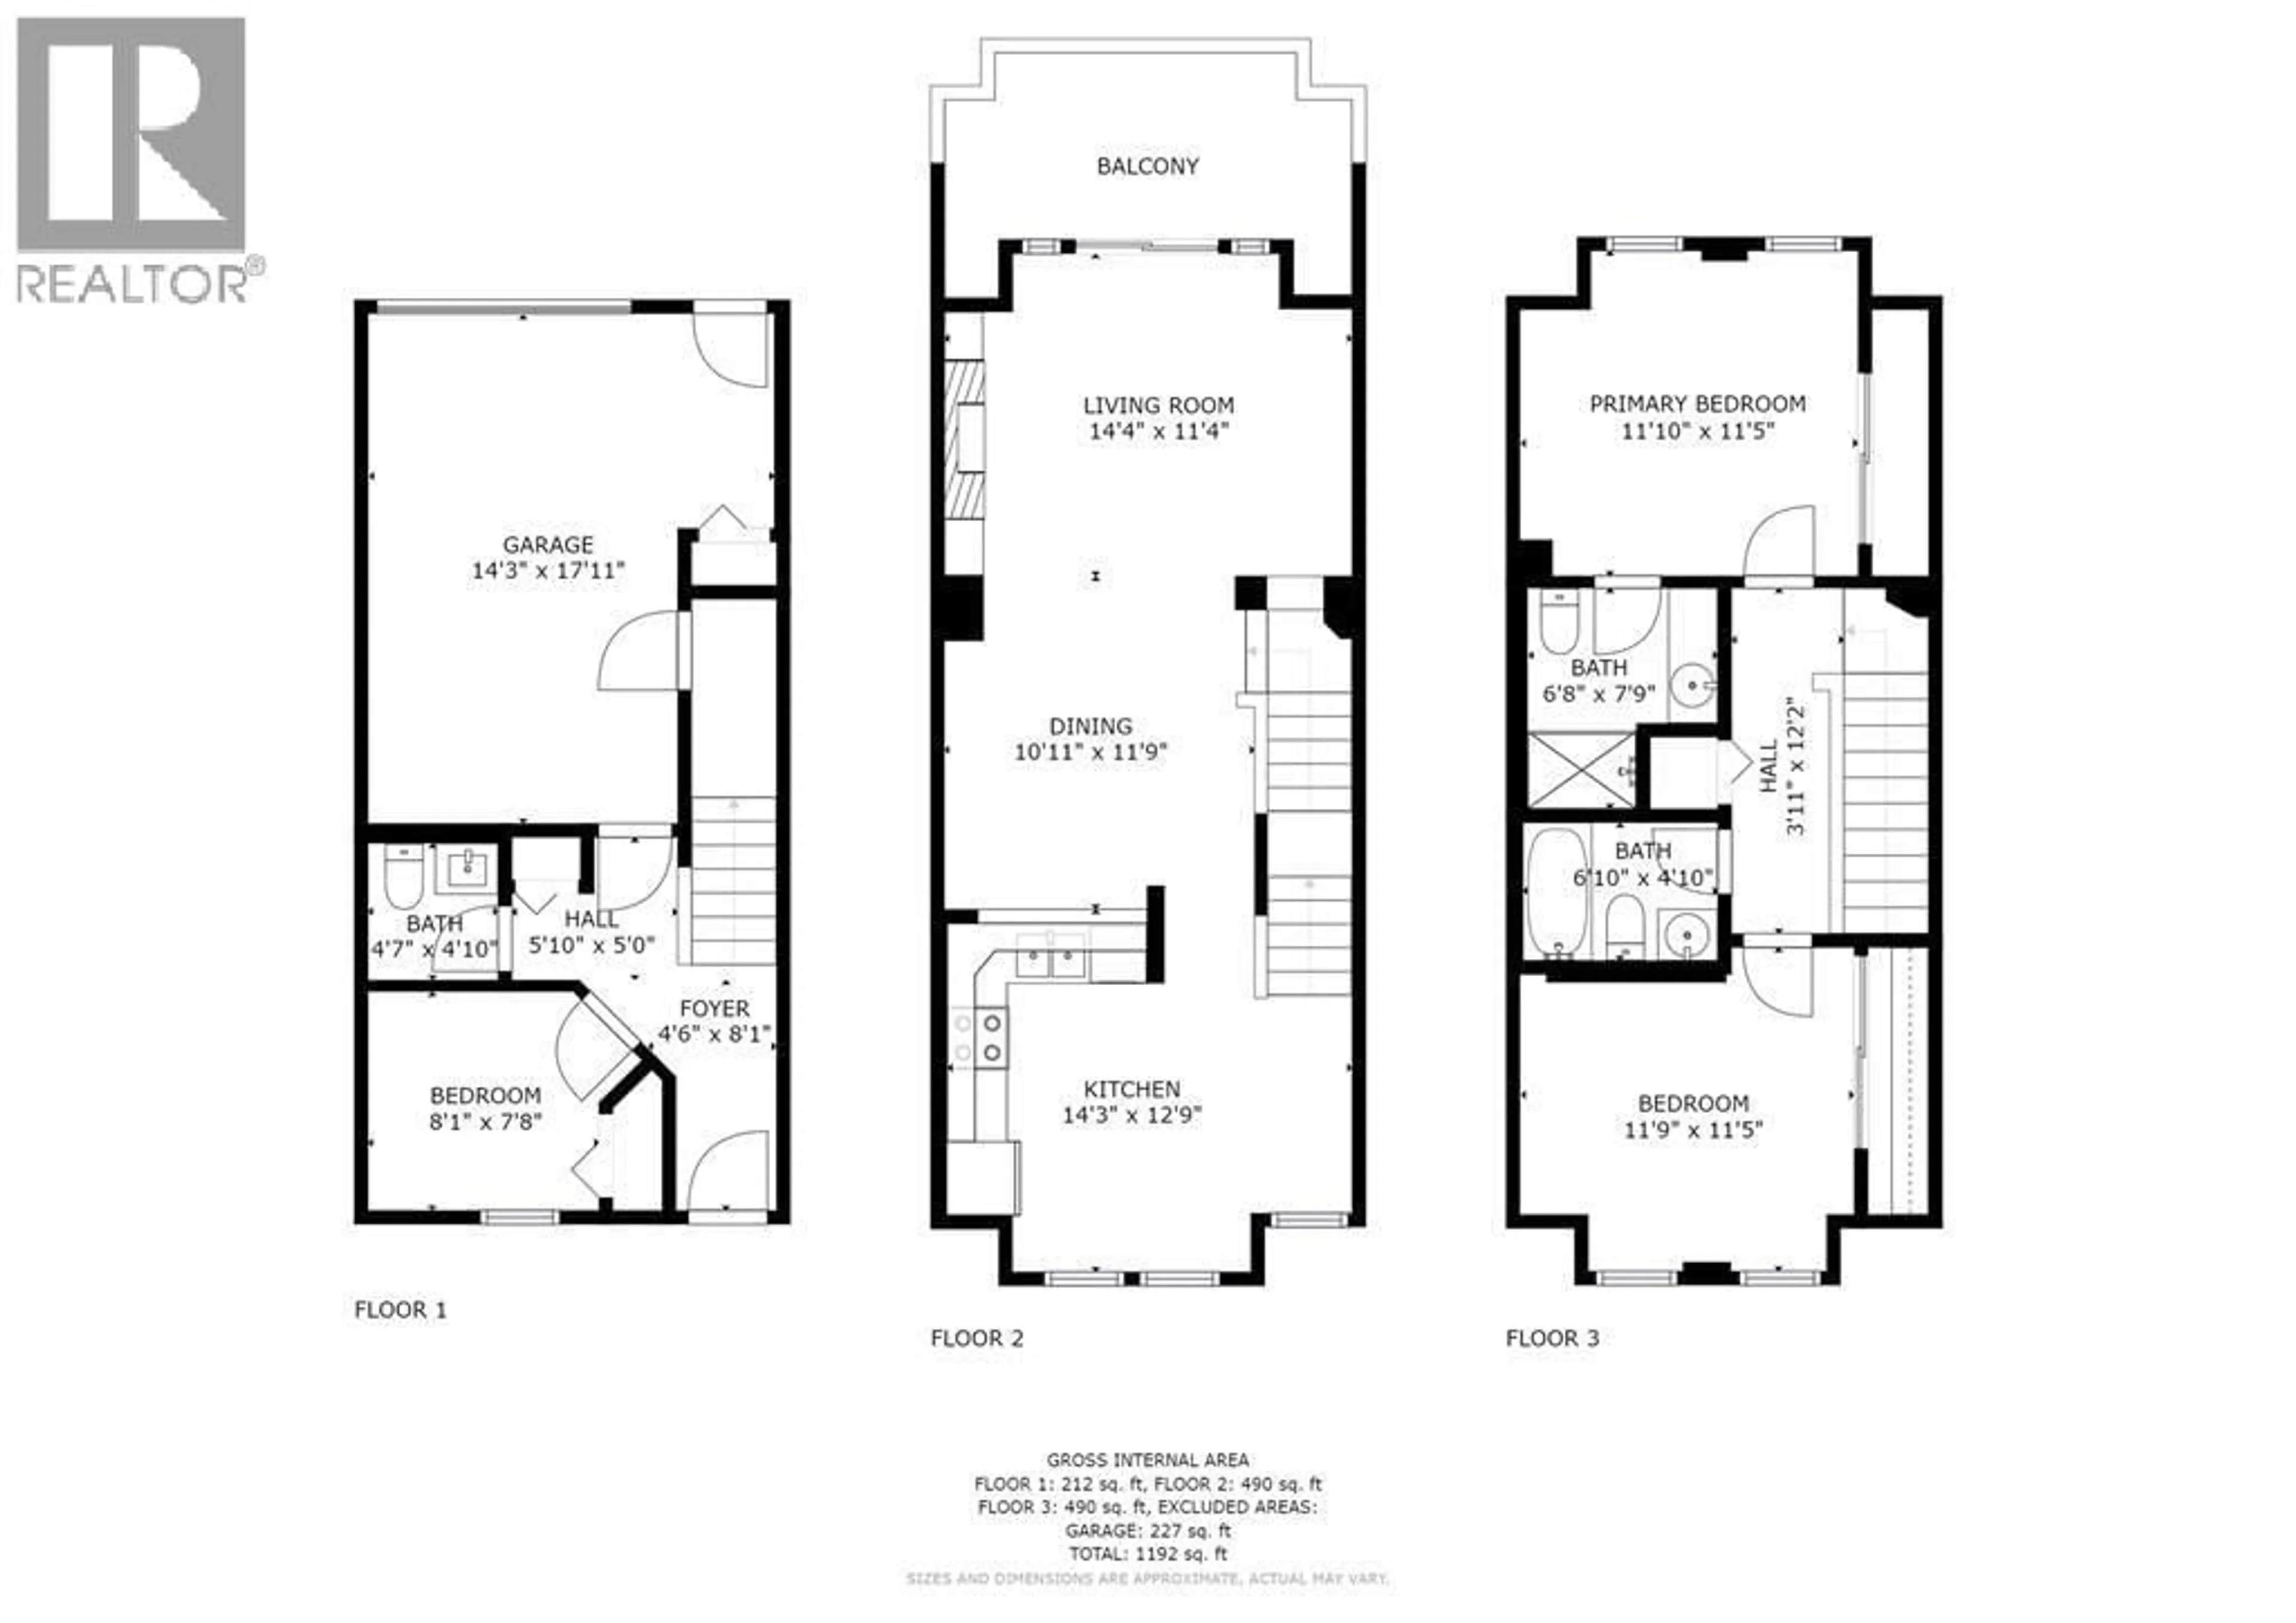
The bright and quiet units available in the Normandie. This Updated Townhouse features A/C, New all Electrical appliance Bathroom& Kitchen(Wall & floor Tiles, Toilet, Faucet, Counter top, Sink), hotwater tank, New drapes, Crown & floor Molding, new Paint, Crystal lighting, Fridge, Washer&dryer. This 3 bedroom, 2.5 bath Townhouse is well maintained & ready to move in. A huge sunny west facing balcony off the living room, functional open layout 2BR's on the top floor, a private 3rd Bed with a bath on the ground floor as a home office, a large Kitchen with a breakfast area, 1 car Garage + extra Covered Carport for 1 additional car. A very convenient East Cambie location easy access to all major routes. Shopping, restaurants&parks, close to IKEA, Costco, YVR airport. (id:39198)


Property Details

StyleRow / Townhouse
View-
Age of property1995
SqFt~1282 SqFt
Lot Size-
Parking Spaces2
MLS ®NumberR3174016
Community NameEast Cambie
Data SourceCREA
Listing byRoyal Pacific Realty Corp.

Features

Heating: Heat Pump, Baseboard heaters, Natural gas
Cooling: Air Conditioned

Parking

Garage spaces -

Garage type -

Total parking spaces 2


Inclusions
Hydro
Water
Parking
Cable
Heat

Property History

Oct 9, 2026
ListedActive
$838,000
2 days on market
history photo preview7
Listing by crea®
Property listed by Royal Pacific Realty Corp., Brokerage
Agent Banner Image
Interested in this property?Get in touch to get the inside scoop.

Population and Demographics

Overview

Total population 10908
Average household income $126,616

Age (%)

0 to 19
20%
20 to 34
20%
35 to 49
18%
50 to 64
23%
65 and plus
19%

Household composition (%)

Single family
76%
Single person
16%
Multi person
4%
Multi family
4%

Mother tongue (%)

English
31%
Yue (Cantonese)
29%
Punjabi (Panjabi)
10%
Mandarin
9%
Tagalog (Pilipino, Filipino)
6%
Others
4%
Arabic
2%
Urdu
1%

House tenancy (%)

Owners
73%
Renters
27%

What’s nearby?Essentials within 5 km

Local Logic

Transportation Scores

Estimated Budget

Powered by:
The trademarks REALTOR®, REALTORS®, and the REALTOR® logo are controlled by The Canadian Real Estate Association (CREA) and identify real estate professionals who are members of CREA. The trademarks MLS®, Multiple Listing Service® and the associated logos are owned by CREA and identify the quality of services provided by real estate professionals who are members of CREA. Used under license.