Unknown for 5160 FRANCIS ROAD, Richmond British Columbia V7C1K3
3 days on Market

5160 FRANCIS ROAD, Richmond, British Columbia V7C1K3

Detached
6
6
~4423 sqft
$2,499,800
Get pre-qualifiedPowered by nesto
Detached
6
6
~4423 sqft

Contact us about this property

Call

Highlights

Property Estimate

Days on market3 days

Estimated valueNot available

Price/Sqft$565/sqft

Monthly cost

Open Calculator

Description

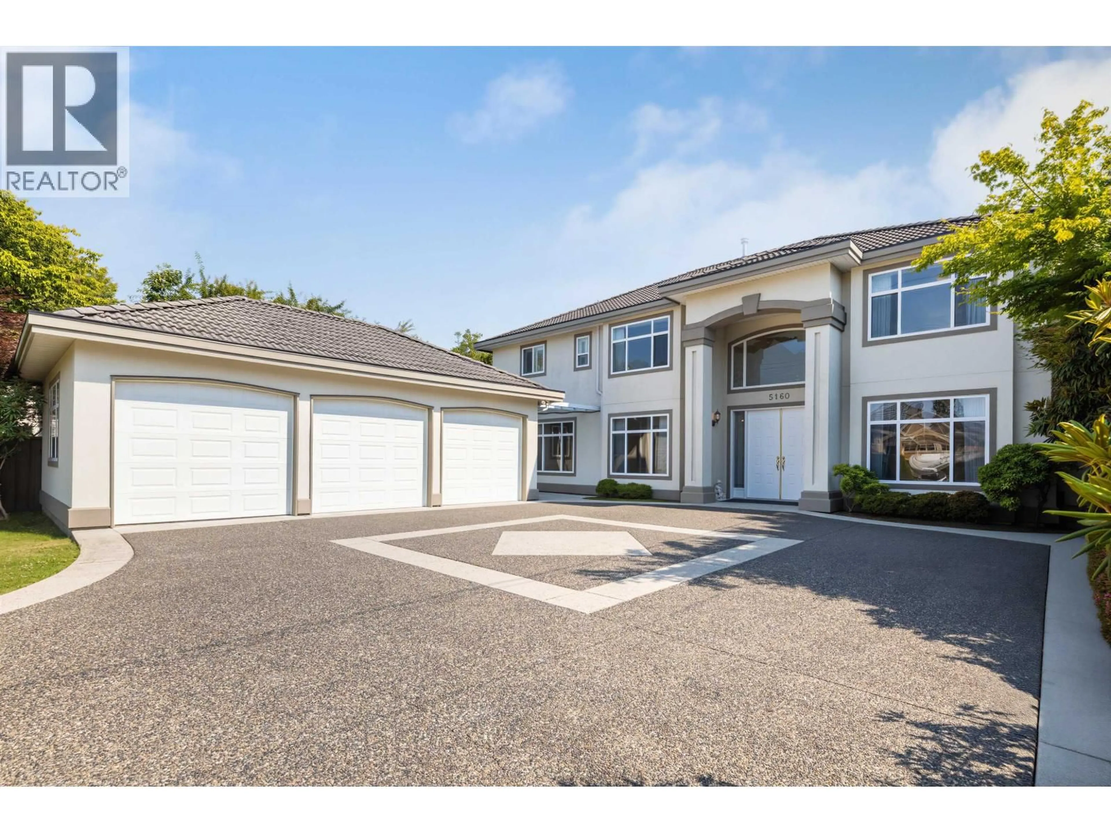
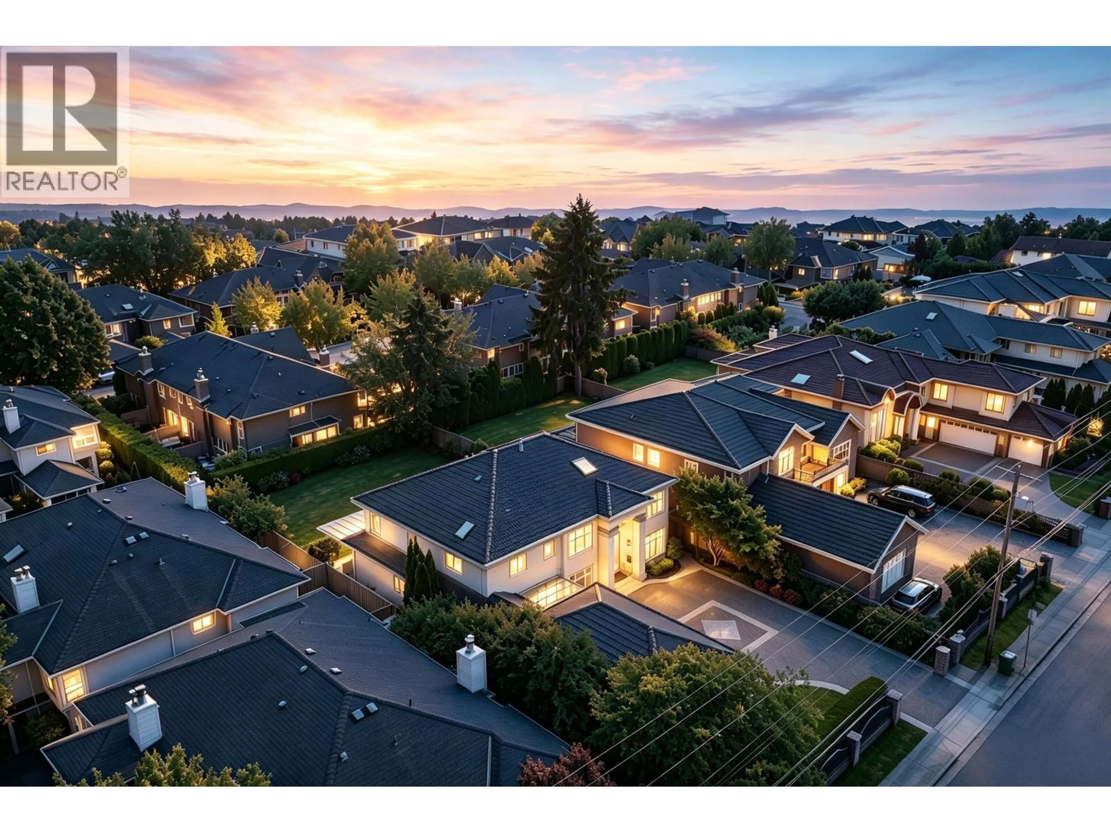
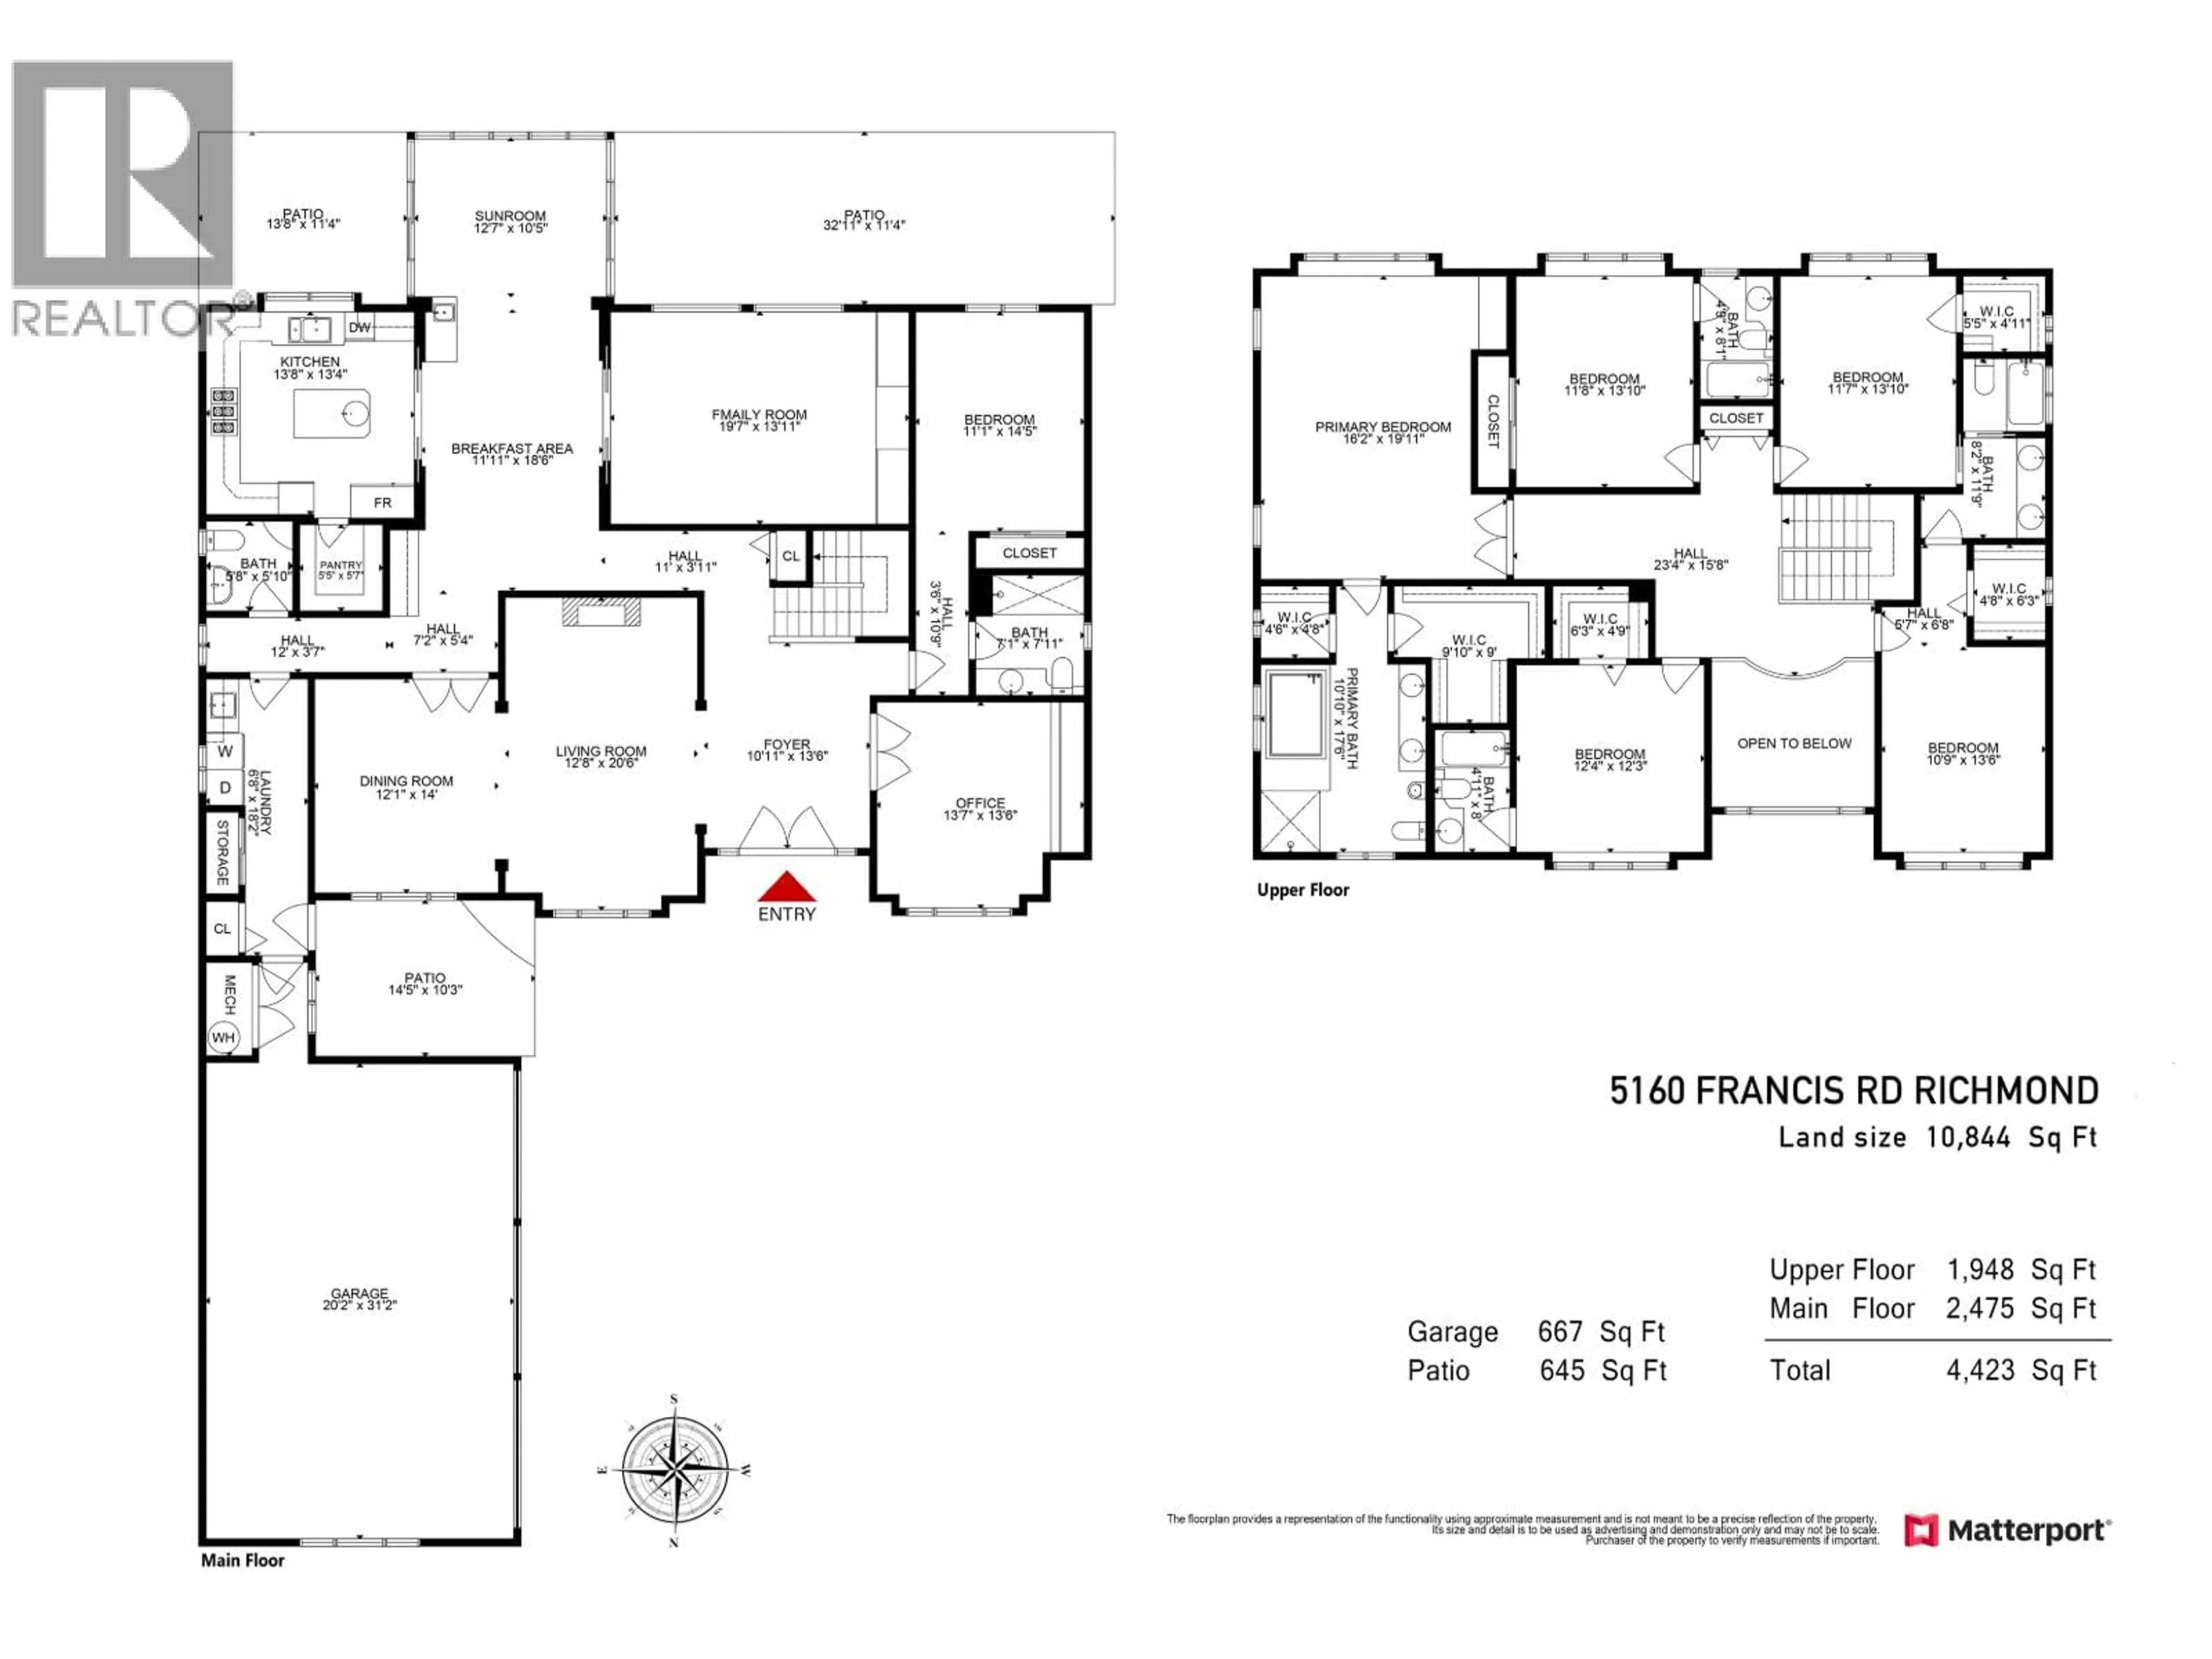
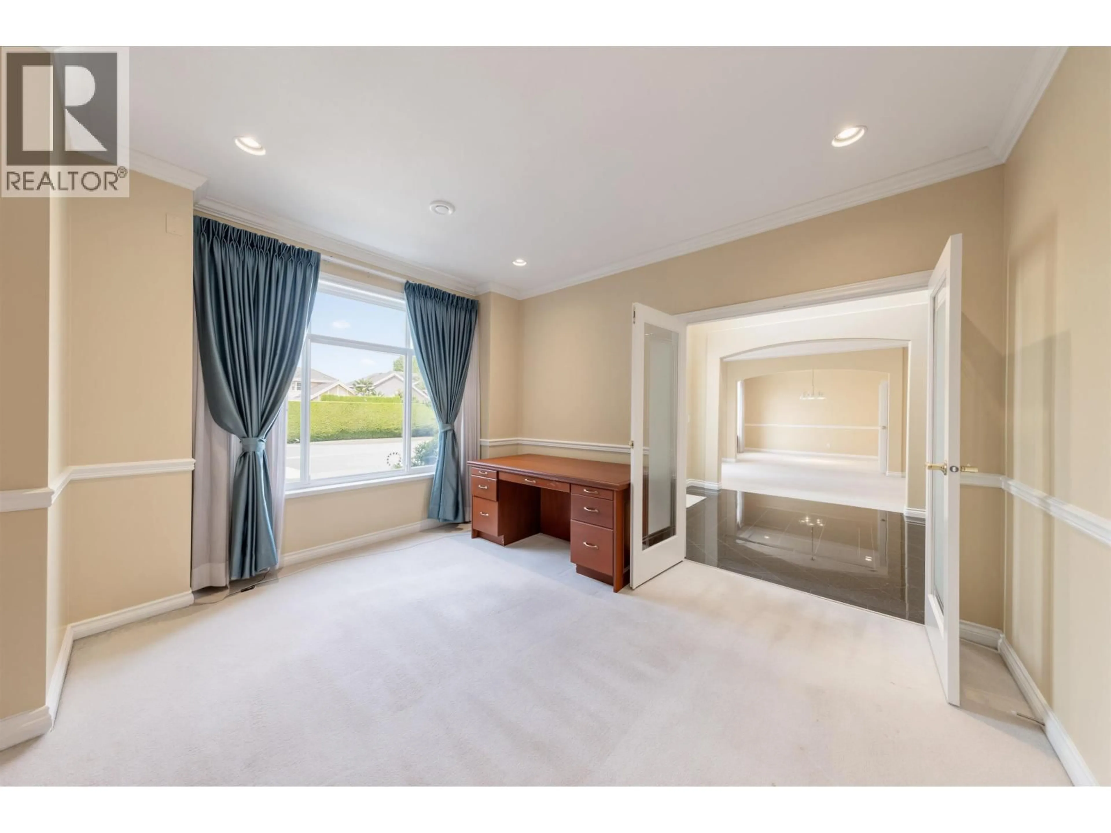
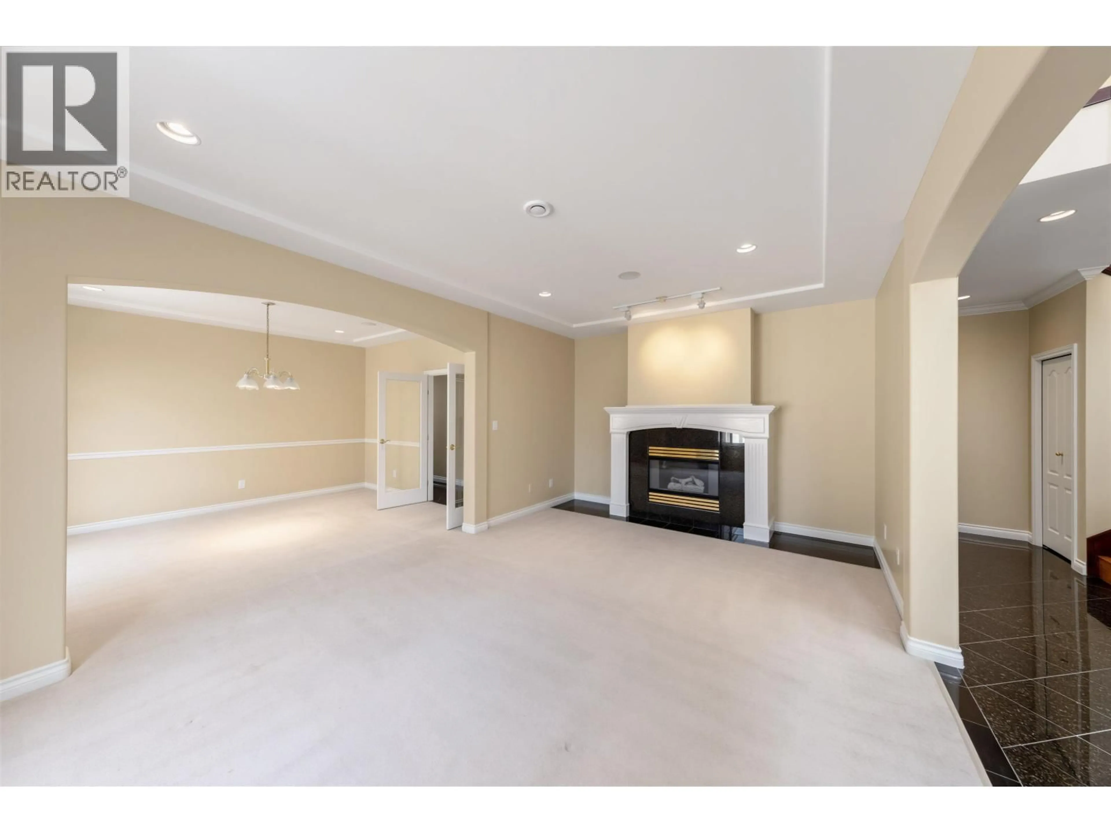
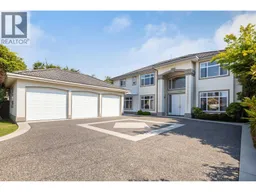
Experience luxury living in this custom-built home on a massive 10,844 sqft lot. Featuring 4,423 sqft of refined space, this residence offers 6 bedrooms, 5 baths, and an office. The home includes a spacious 13'8 x 13'4 enclosed semi-commercial kitchen, perfect for a dedicated home cook. Enjoy a south-facing yard, an enclosed solarium, a covered patio, and a 3-car garage.This move-in-ready home features fresh 2026 paint, two-floor radiant heating, and split-type air conditioning throughout. Highlights include a durable concrete tile roof, 5 skylights, plantation-style shutters, and an outdoor jetted tub. Located in the Wowk Elementary and Steveston-London Secondary catchment, this property is priced below assessment. Don't miss this meticulously maintained, high-quality family home. (id:39198)


Property Details

StyleHouse
View-
Age of property1998
SqFt~4423 SqFt
Lot Size-
Parking Spaces7
MLS ®NumberR3146928
Community NameBlundell
Data SourceCREA
Listing byRE/MAX Westcoast

Features

Heating: Baseboard heaters, Radiant heat
Cooling: Air Conditioned

Parking

Garage spaces -

Garage type -

Total parking spaces 7


Property History
Jul 17, 2026
ListedActive
$2,499,800
3 days on market
history photo preview40
Listing by crea®
Property listed by RE/MAX Westcoast, Brokerage
Agent Banner Image
Interested in this property?Get in touch to get the inside scoop.

Population and Demographics

Overview

Total population 17819
Average household income $122,298

Age (%)

0 to 19
20%
20 to 34
18%
35 to 49
18%
50 to 64
23%
65 and plus
22%

Household composition (%)

Single family
74%
Single person
20%
Multi person
3%
Multi family
2%

Mother tongue (%)

English
31%
Mandarin
29%
Yue (Cantonese)
26%
Others
4%
Tagalog (Pilipino, Filipino)
3%
Min Nan (Chaochow, Teochow, Fukien, Taiwanese)
2%

House tenancy (%)

Owners
76%
Renters
24%

What’s nearby?Essentials within 5 km

Local Logic

Transportation Scores

Estimated Budget

Powered by:
The trademarks REALTOR®, REALTORS®, and the REALTOR® logo are controlled by The Canadian Real Estate Association (CREA) and identify real estate professionals who are members of CREA. The trademarks MLS®, Multiple Listing Service® and the associated logos are owned by CREA and identify the quality of services provided by real estate professionals who are members of CREA. Used under license.
