1 - 9099 NO. 2 ROAD, Richmond, British Columbia V7E2C6
Contact us about this property
Highlights
Estimated valueThis is the price Wahi expects this property to sell for.
The calculation is powered by our Instant Home Value Estimate, which uses current market and property price trends to estimate your home’s value with a 90% accuracy rate.Not available
Price/Sqft$984/sqft
Monthly cost
Open Calculator
Description
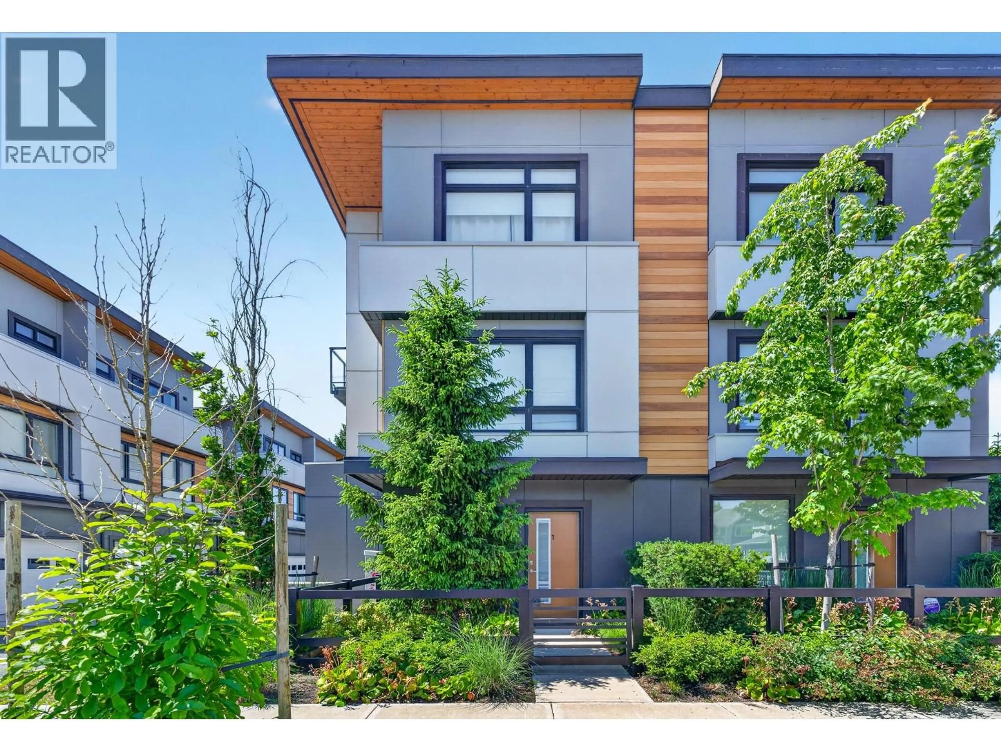
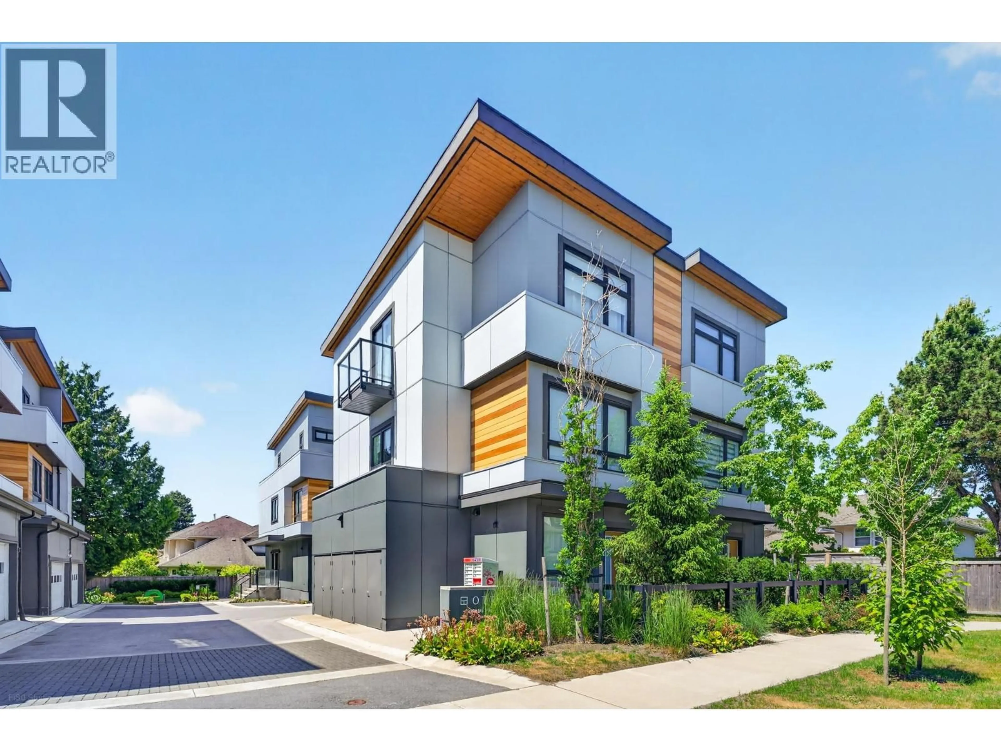
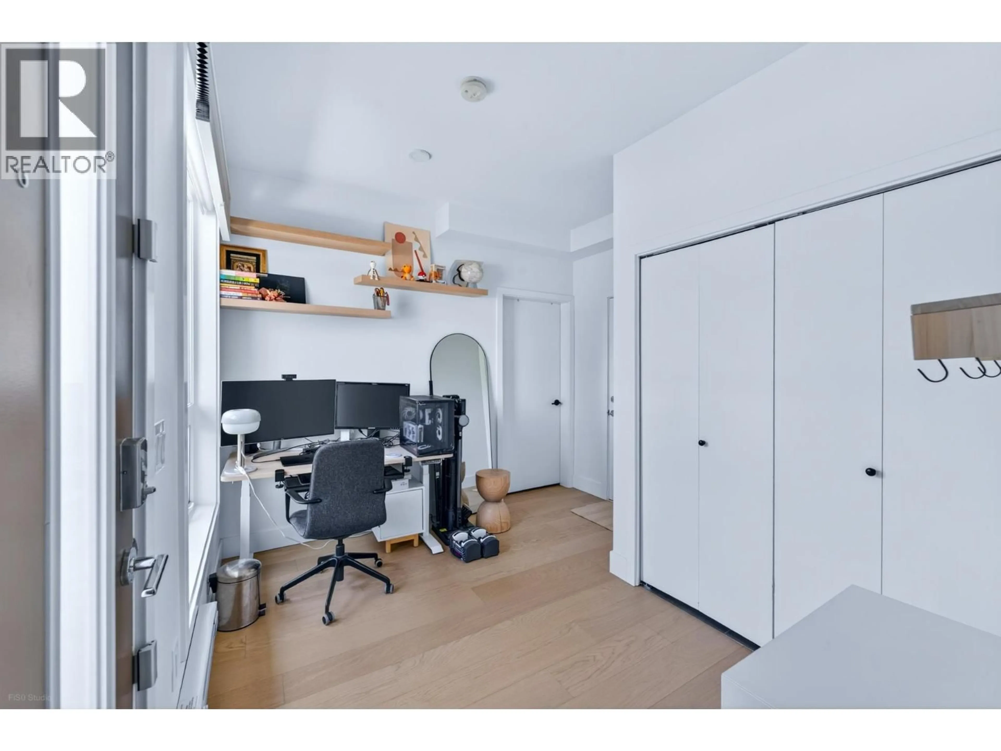
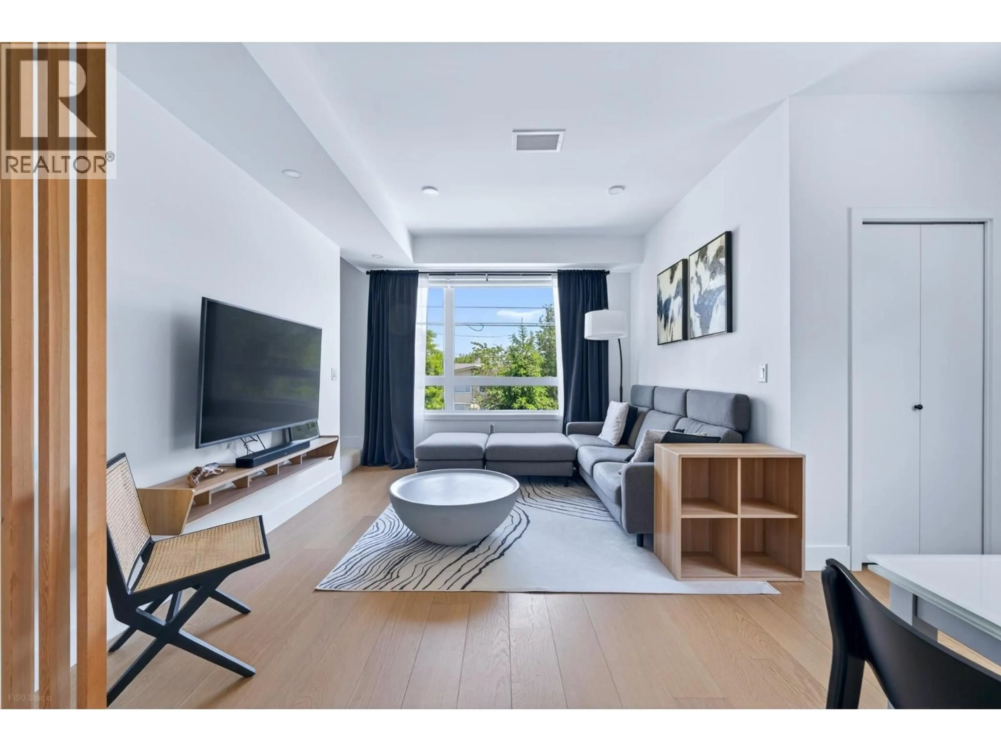
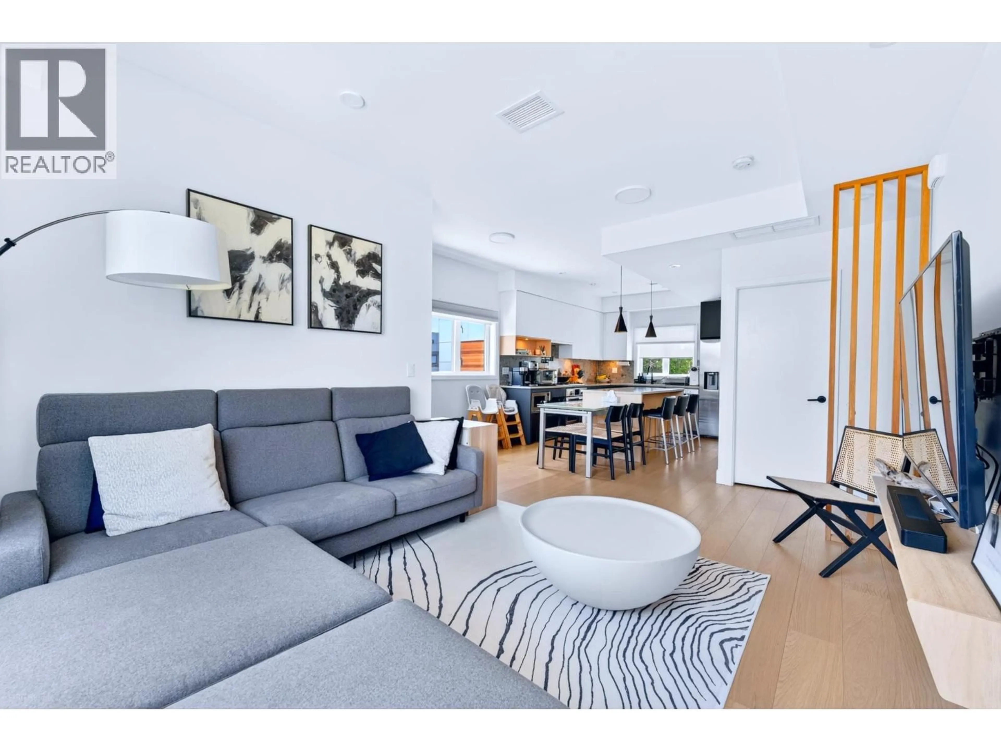
Welcome to OTTO by Tera Living, a nearly new Pacific Northwest-inspired 3-bedroom duplex in desirable Southwest Richmond featuring a well-sought-after layout with versatile ground floor space ideal for an open office, recreation room, or flex use, huge bedrooms with impressive 13-foot ceilings, over-height ceilings throughout, AC, engineered hardwood flooring, recessed lighting, private frontyard, and side-by-side garage with high ceilings for extra storage, gourmet kitchen with Bosch gas cooktop, built-in Bosch wall oven, smart-home equipped stainless steel refrigerator, and elegant stone countertops, all conveniently located near shopping, parks, and within the catchment of top-ranked Wowk Elementary School and Steveston-London Secondary School, two of Richmond´s most sought-after school. Open house on Aug 1, 2-4PM. (id:39198)
Property Details
Interior
Features
Exterior
Parking
Garage spaces -
Garage type -
Total parking spaces 2
Condo Details
Inclusions
Property History
 17
17
