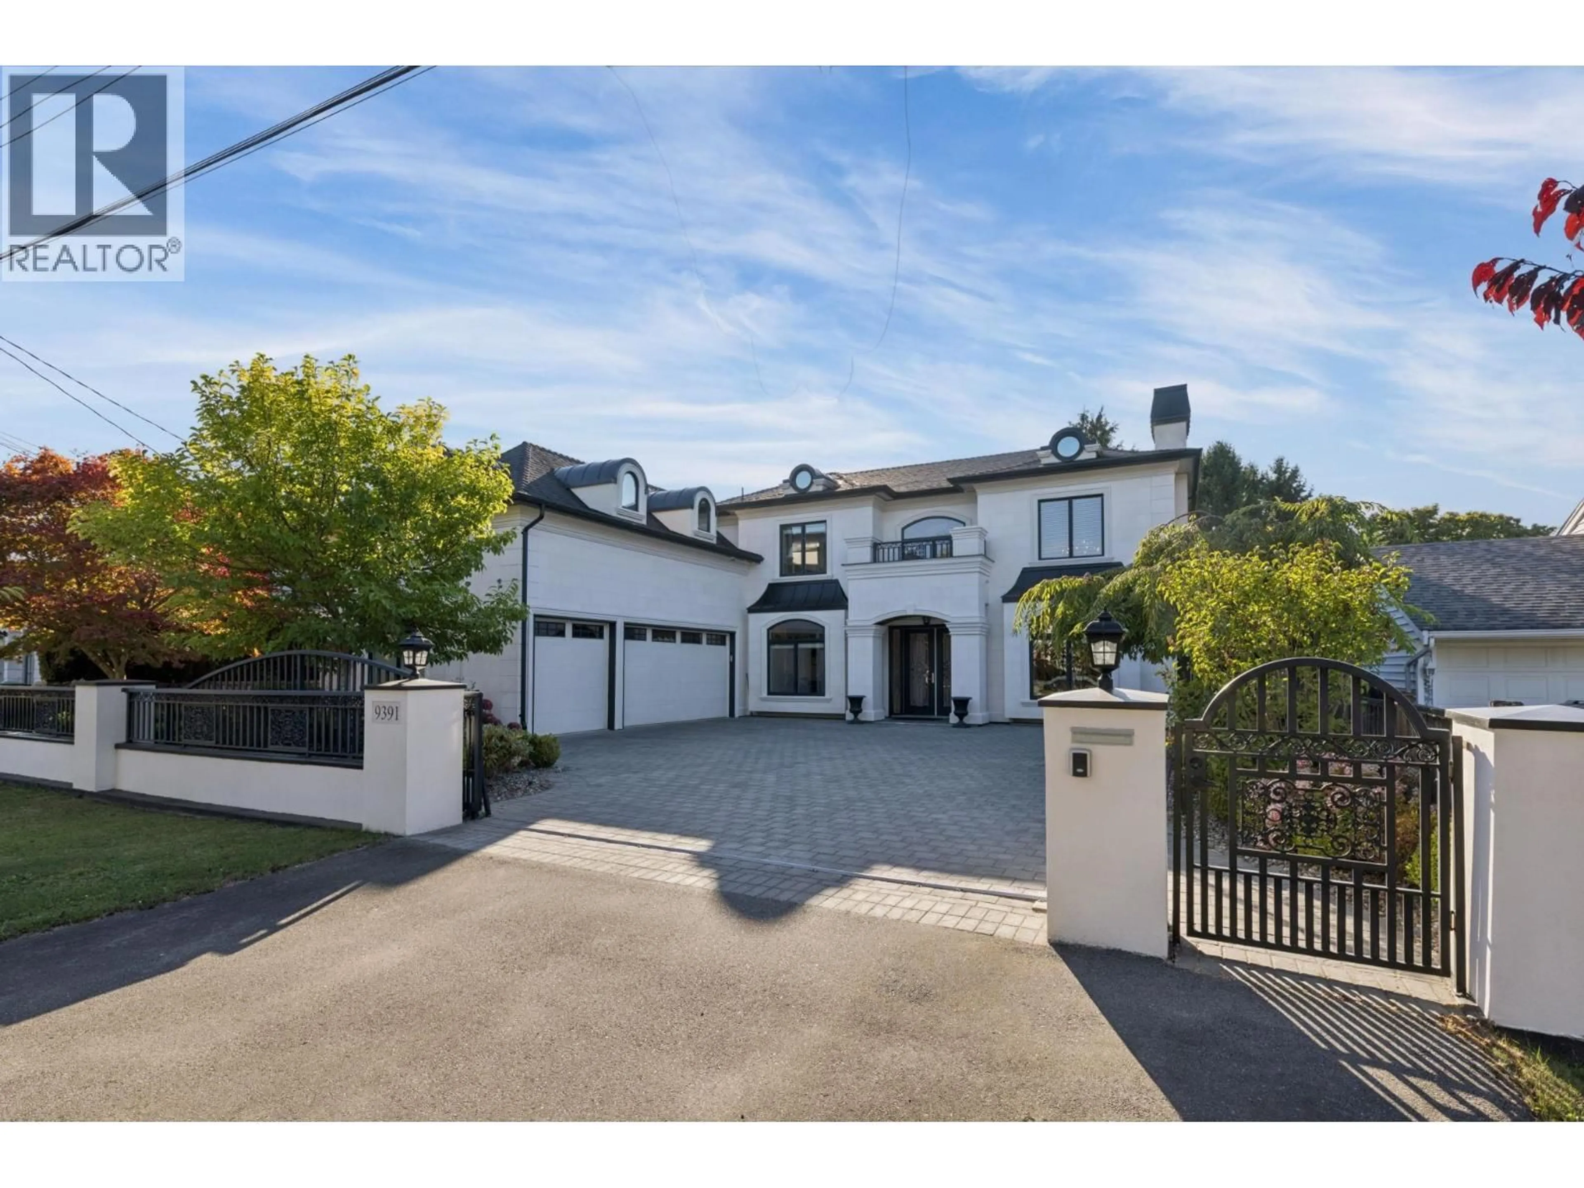
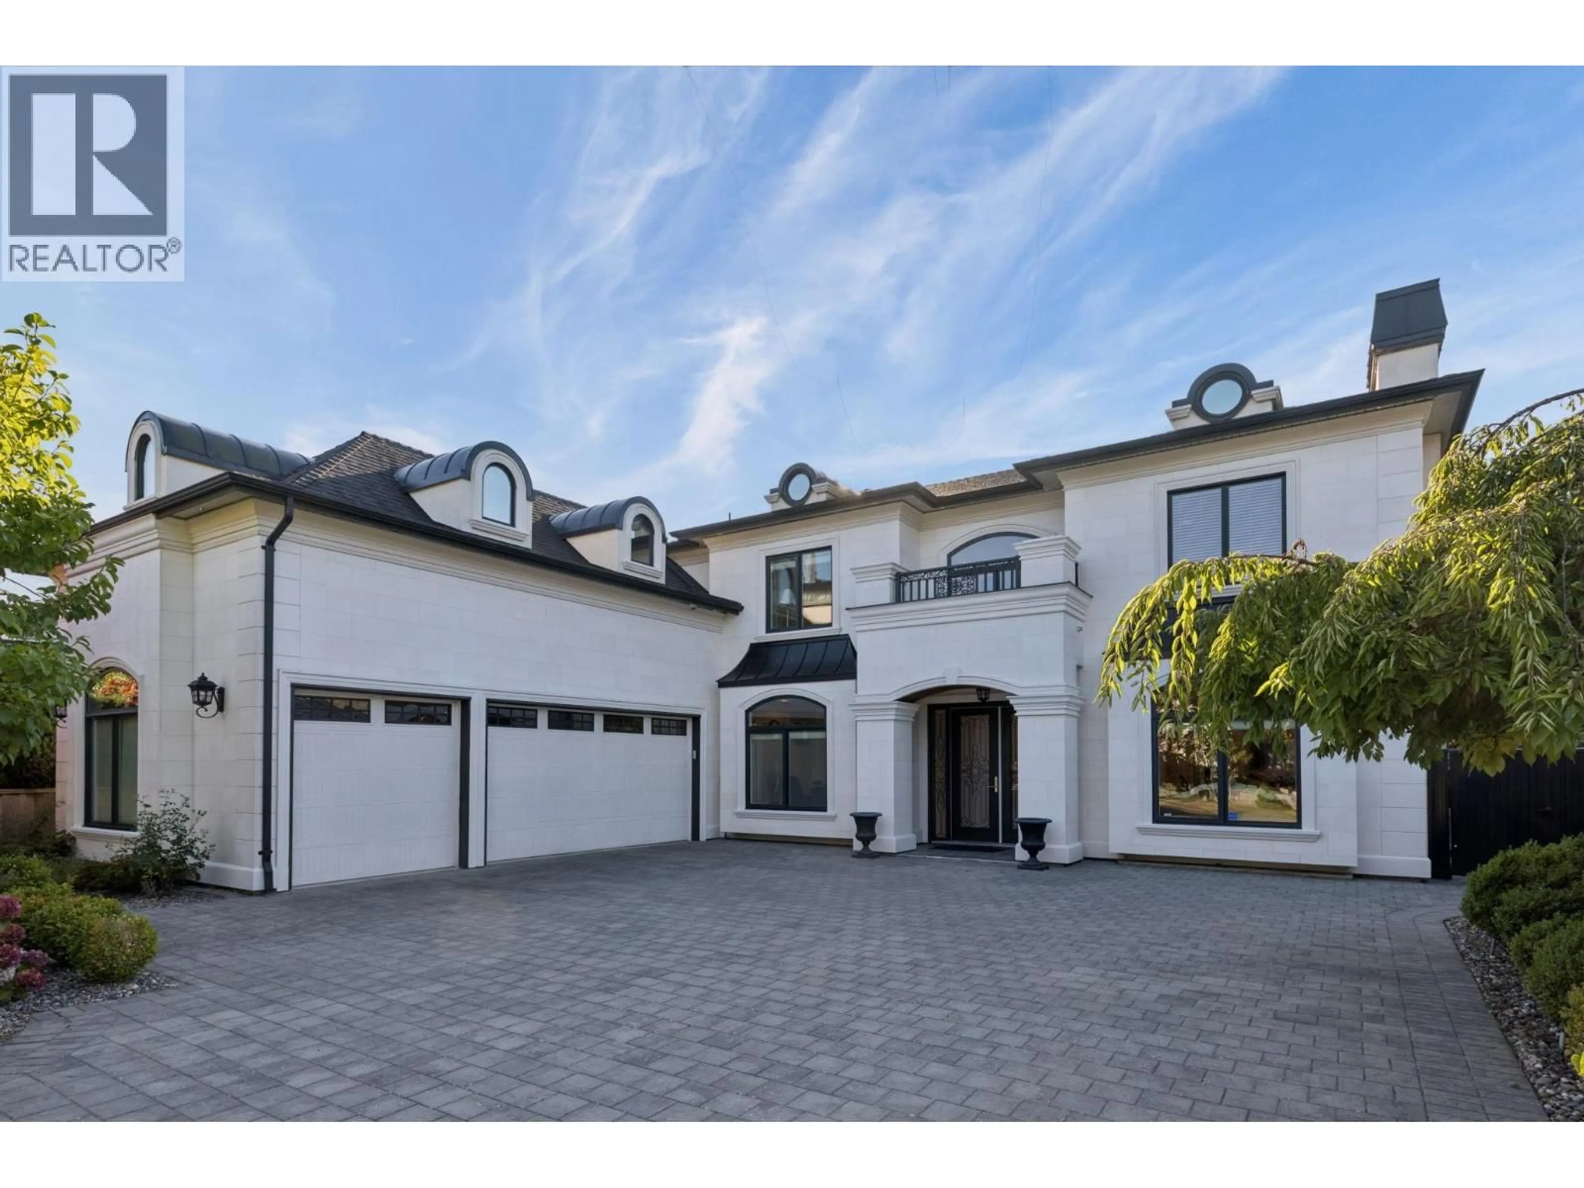
A pic from outside/outdoor area/front of a property/back of a property/a pic from drone, street for 9391 PIERMOND ROAD, Richmond British Columbia V7E1N1
4 hours on Market

9391 PIERMOND ROAD, Richmond, British Columbia V7E1N1

Detached
5
6
~3506 sqft
$2,997,000
Get pre-qualifiedPowered by nesto
Detached
5
6
~3506 sqft

Contact us about this property

Call

Highlights

Property Estimate

Days on market4 hours

Estimated valueNot available

Price/Sqft$854/sqft

Monthly cost

Open Calculator

Description

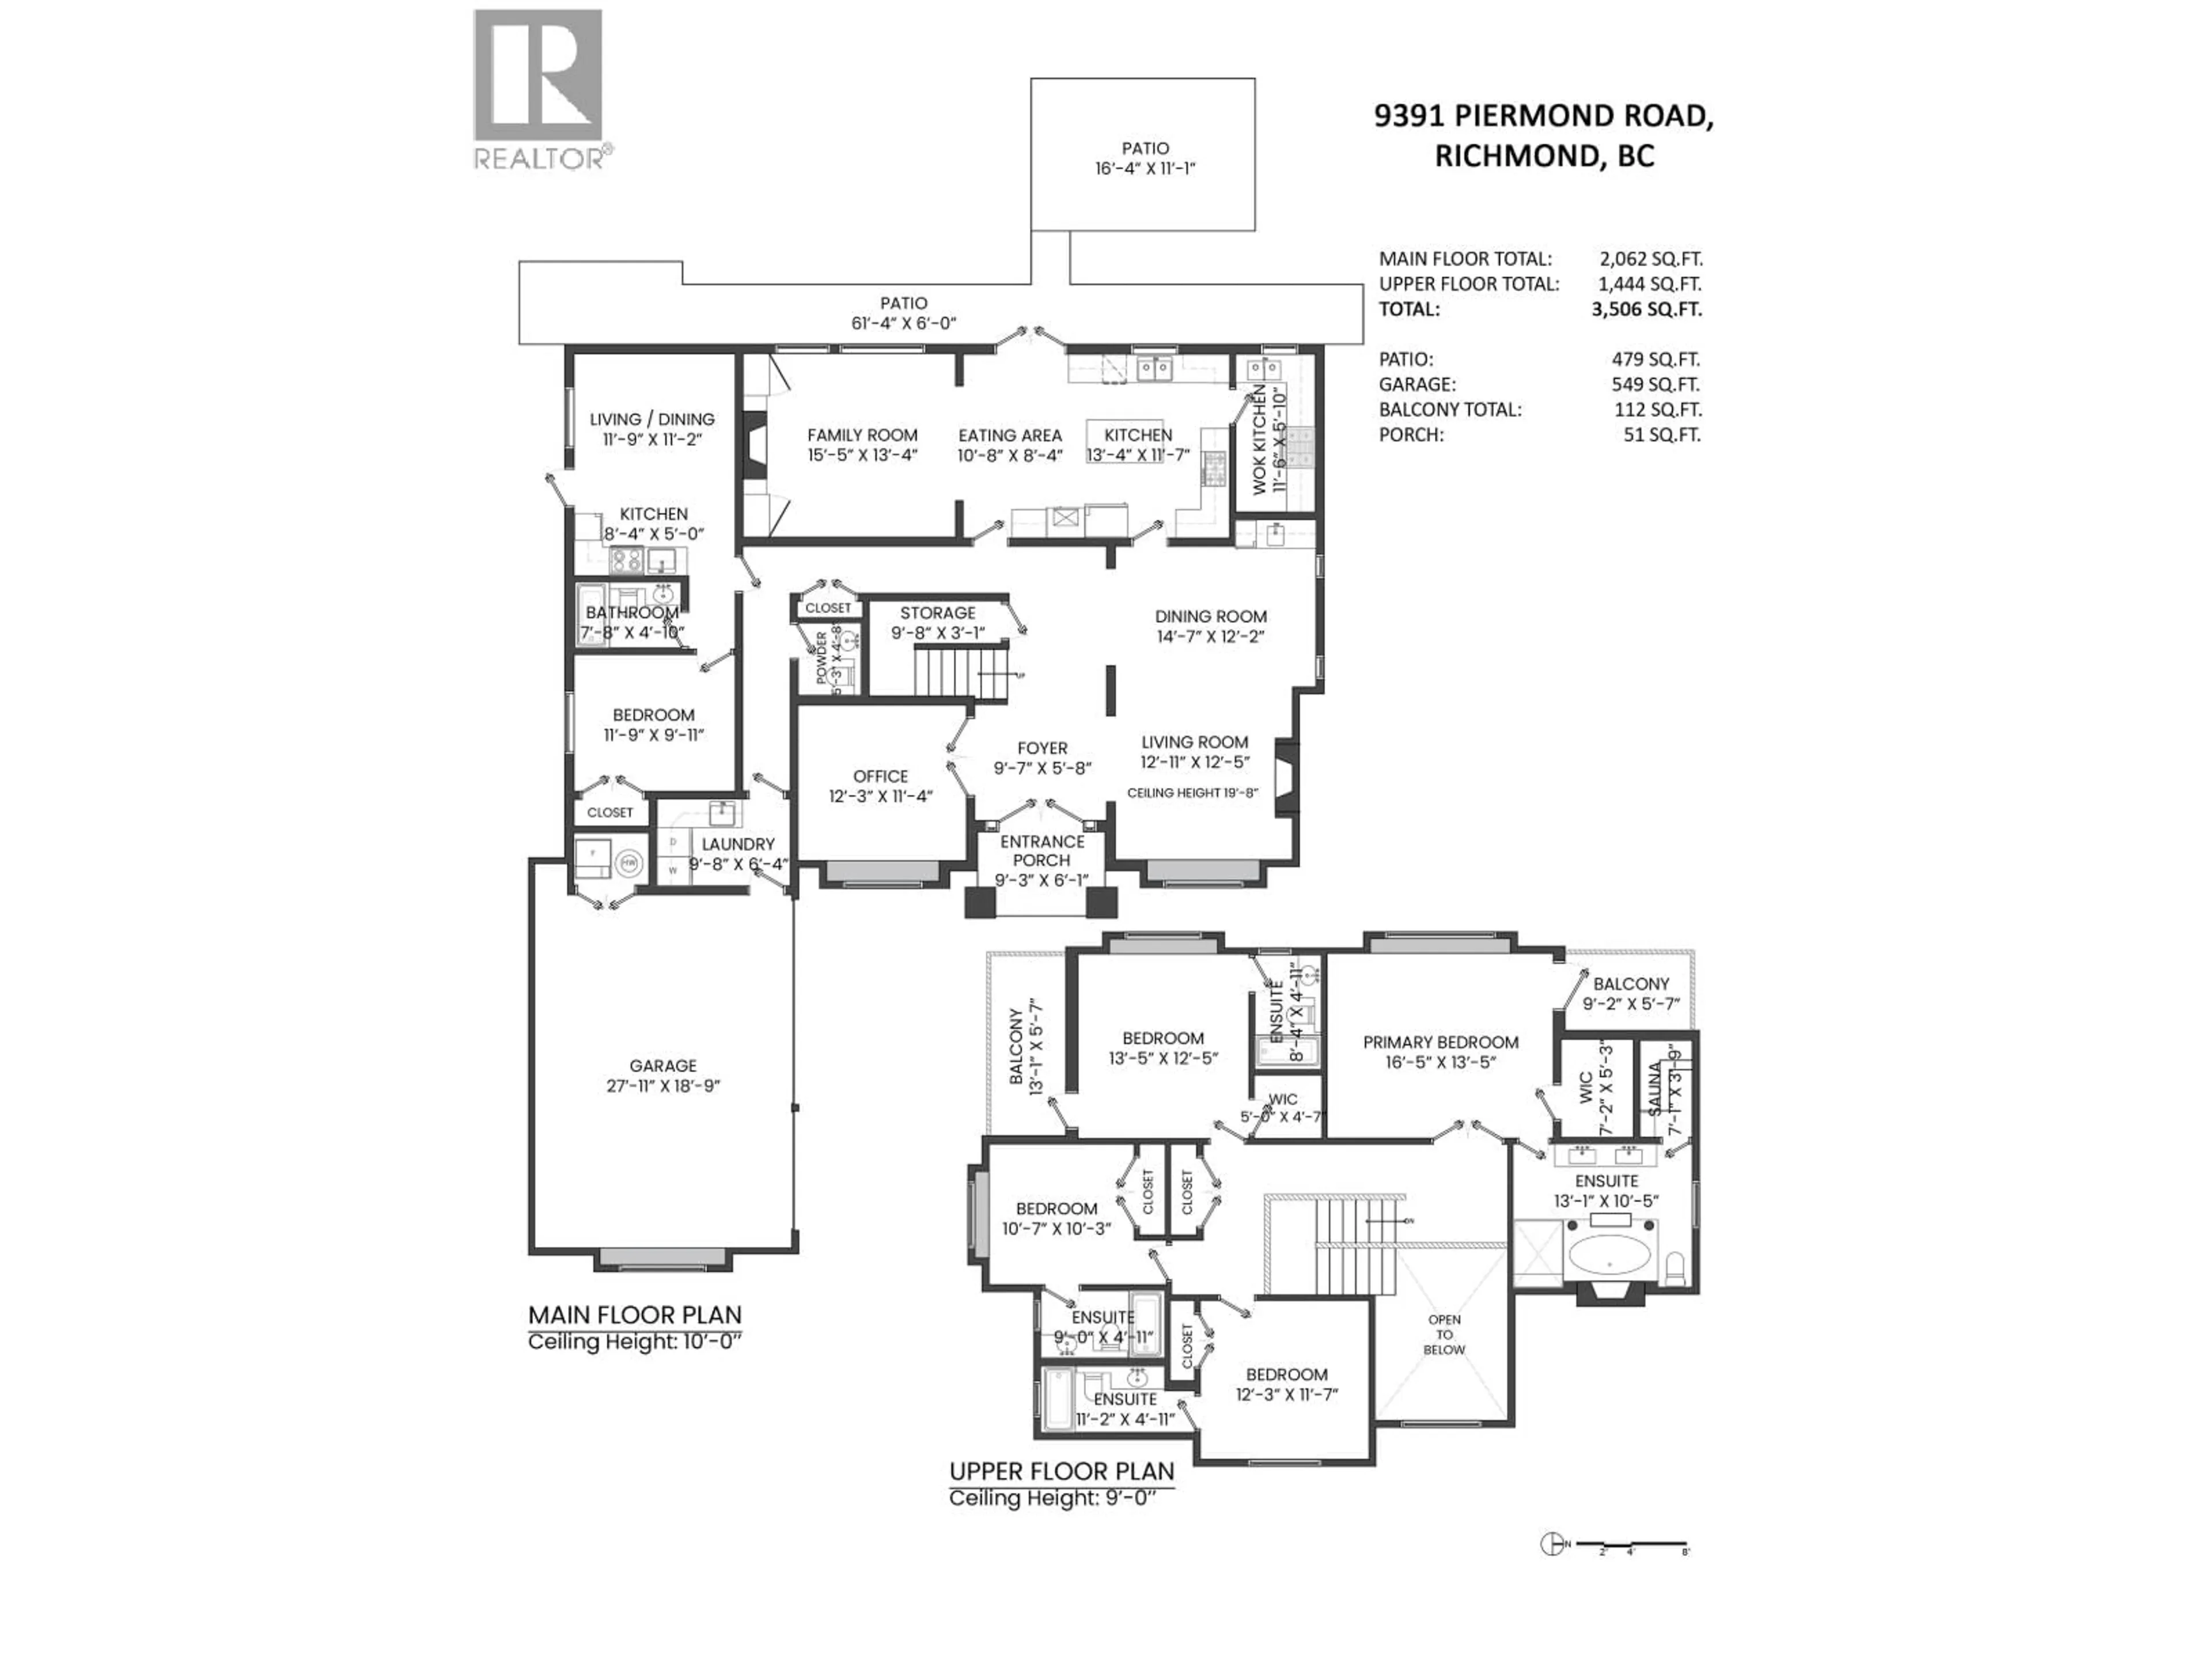
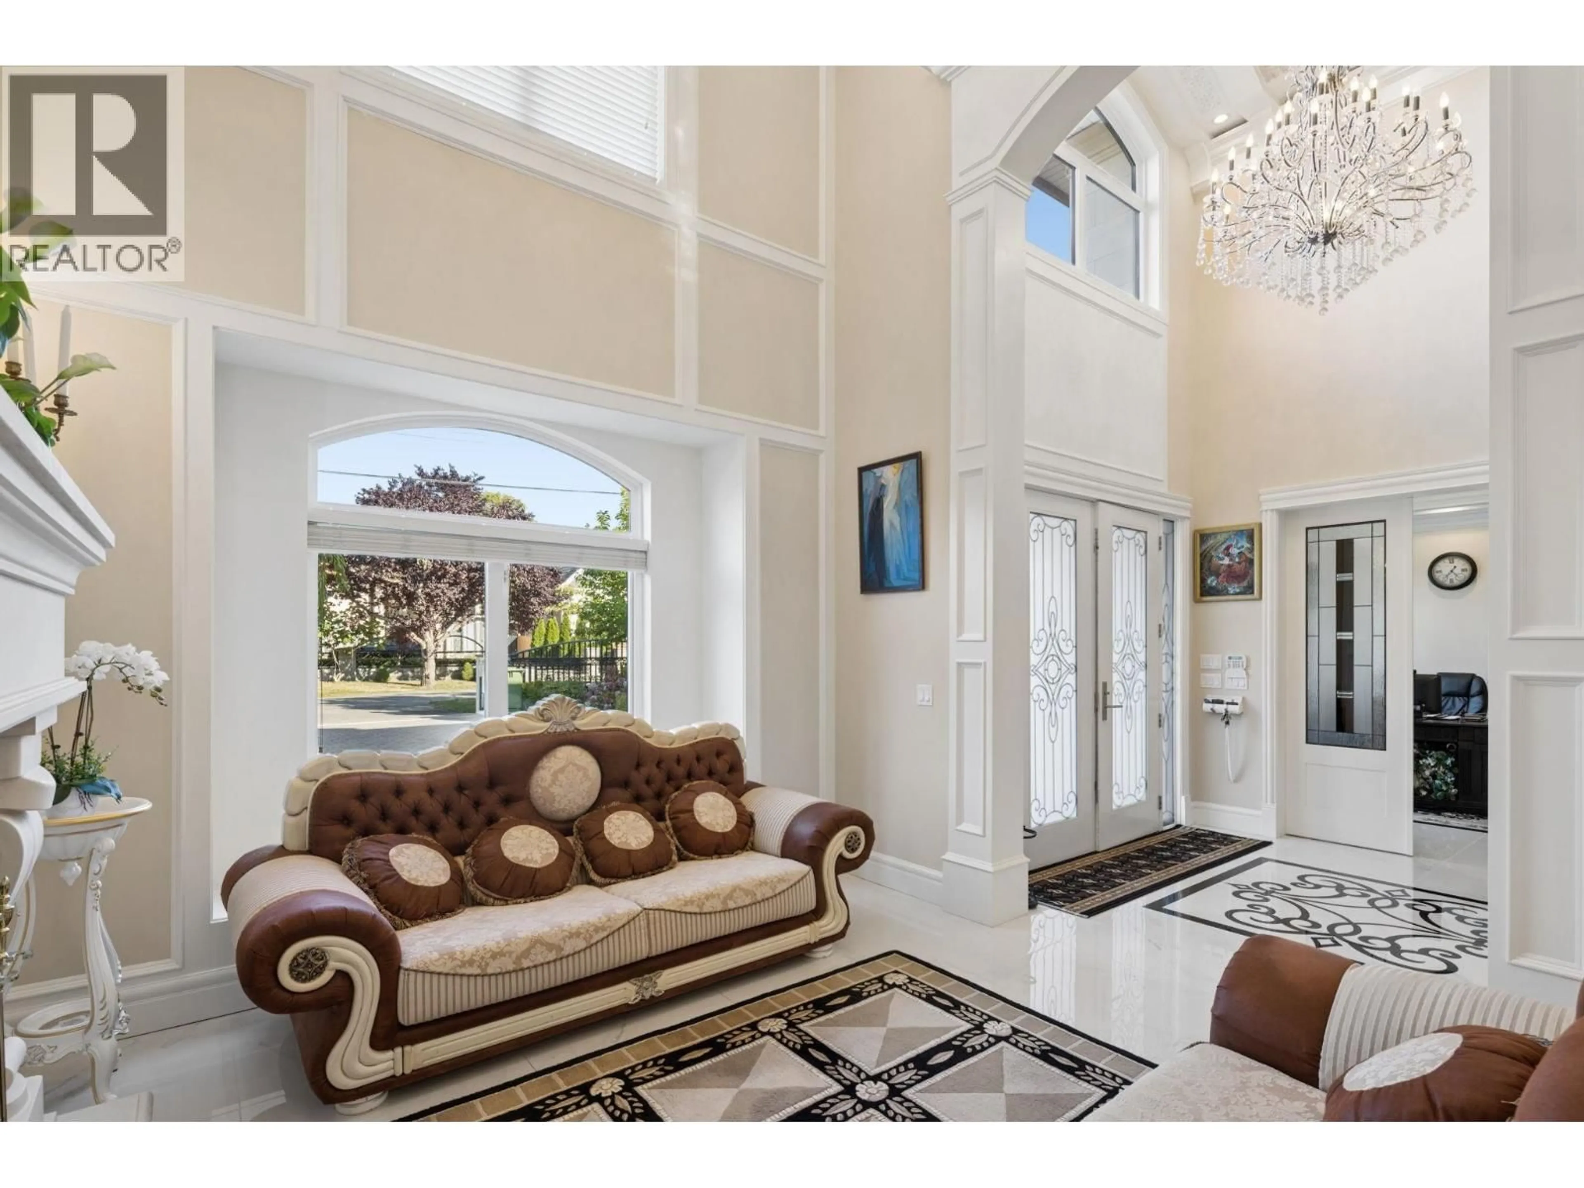
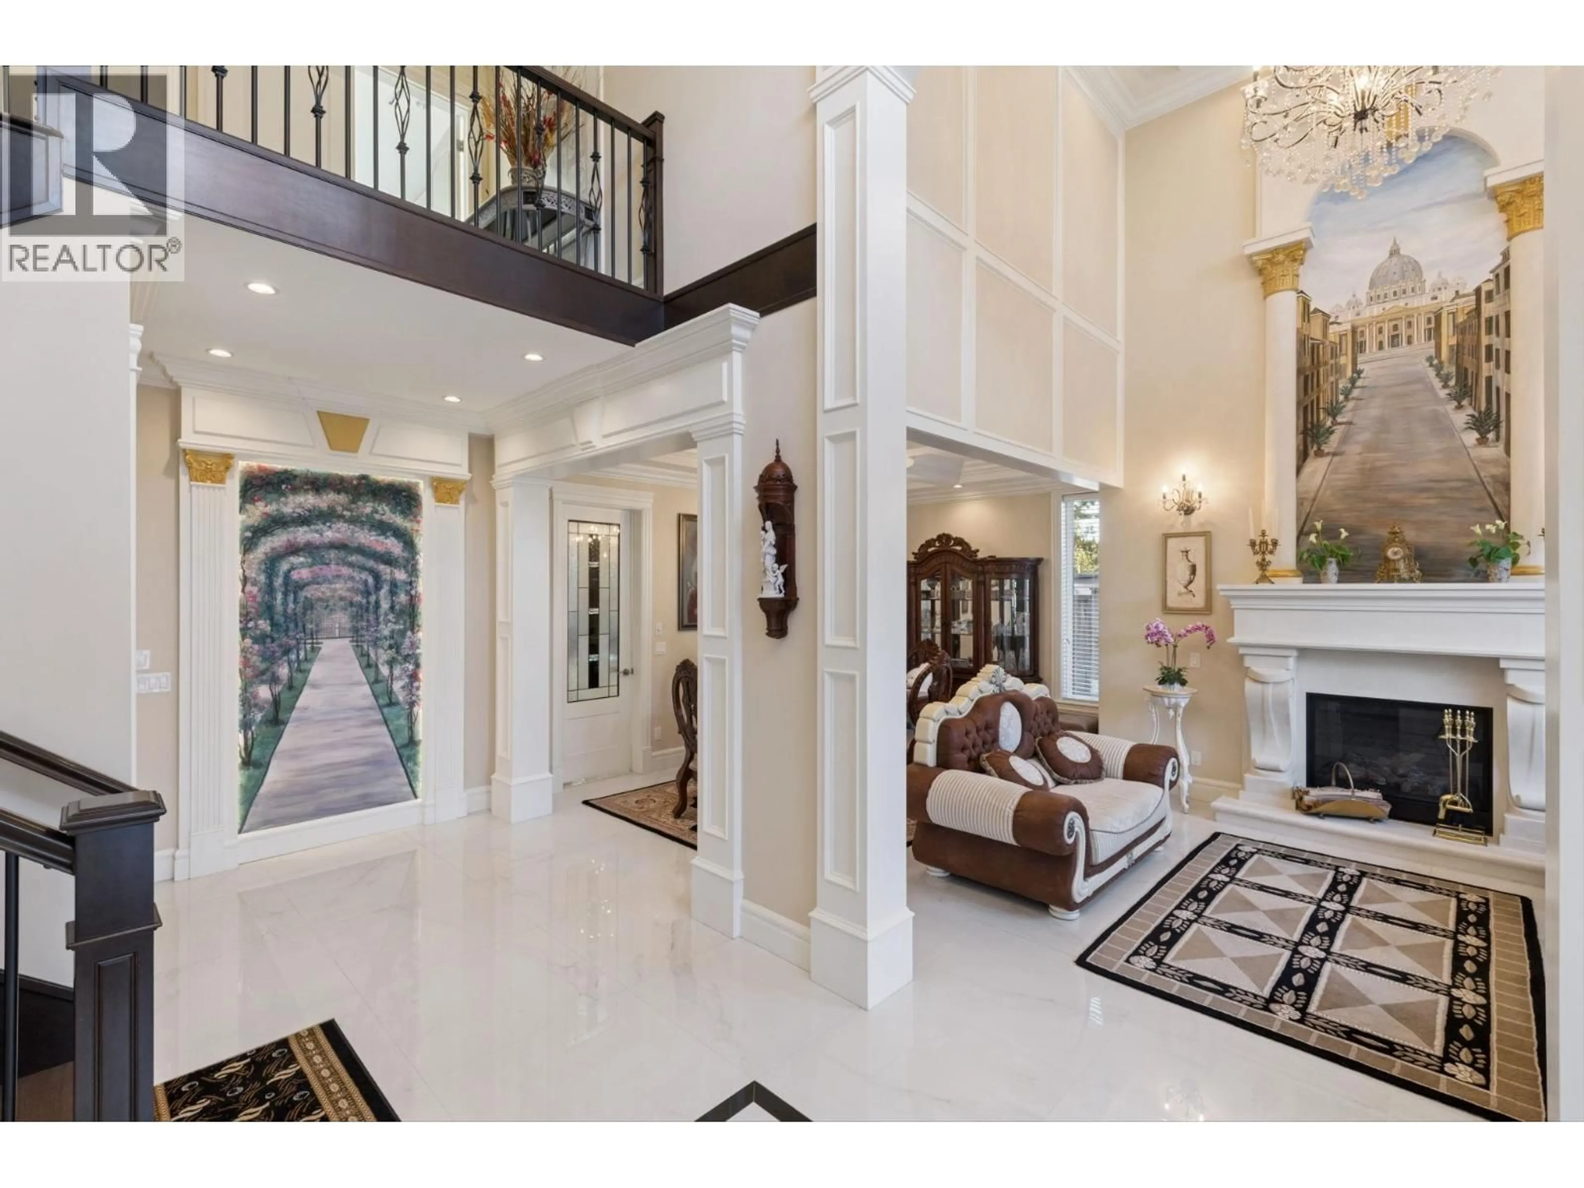
Welcome to this exceptional European-inspired custom home in Richmond´s sought-after Seafair neighbourhood. Offering 3,500 sq. ft. of elegant living space, this beautifully maintained residence features 5 bedrooms and 6 bathrooms, soaring 20' ceilings, detailed millwork, hand-painted accents and designer finishes throughout. The gourmet kitchen is equipped with premium Thermador appliances, a large island and a fully equipped spice kitchen. Four upper bedrooms each enjoy an ensuite, private balconies, while the main-floor legal one-bedroom suite is ideal for extended family or rental income. Additional highlights include three fireplaces, air conditioning, HRV, security system, gated entry. Close to the West Dyke, Steveston Village, schools, parks and recreation. (id:39198)


Property Details

StyleHouse
View-
Age of property2016
SqFt~3506 SqFt
Lot Size-
Parking Spaces6
MLS ®NumberR3166536
Community NameRichmond
Data SourceCREA
Listing byRE/MAX Westcoast

Features

Heating: Radiant heat, Natural gas
Cooling: Air Conditioned

Parking

Garage spaces -

Garage type -

Total parking spaces 6


Property History
Sep 16, 2026
ListedActive
$2,997,000
4 hours on market
history photo preview40
Listing by crea®
Property listed by RE/MAX Westcoast, Brokerage
Agent Banner Image
Interested in this property?Get in touch to get the inside scoop.

Population and Demographics

Overview

Total population 213914
Average household income $113,382

Age (%)

0 to 19
18%
20 to 34
21%
35 to 49
19%
50 to 64
22%
65 and plus
20%

Household composition (%)

Single family
66%
Single person
28%
Multi person
5%
Multi family
1%

Mother tongue (%)

English
35%
Yue (Cantonese)
23%
Mandarin
23%
Others
5%
Tagalog (Pilipino, Filipino)
4%
Punjabi (Panjabi)
2%
Min Nan (Chaochow, Teochow, Fukien, Taiwanese)
1%

House tenancy (%)

Owners
71%
Renters
29%

What’s nearby?Essentials within 5 km

Local Logic

Transportation Scores

Estimated Budget

Powered by:
The trademarks REALTOR®, REALTORS®, and the REALTOR® logo are controlled by The Canadian Real Estate Association (CREA) and identify real estate professionals who are members of CREA. The trademarks MLS®, Multiple Listing Service® and the associated logos are owned by CREA and identify the quality of services provided by real estate professionals who are members of CREA. Used under license.
