Patio, unknown for 90 - 3888 MORESBY DRIVE, Richmond British Columbia V7C4G6
145 days on Market

90 - 3888 MORESBY DRIVE, Richmond, British Columbia V7C4G6

Condo
4
3
~1475 sqft
$•••,•••
$1,469,900
Get pre-qualifiedPowered by nesto
Condo
4
3
~1475 sqft

Contact us about this property

Call

Highlights

Property Estimate

Days on market145 days

Estimated valueNot available

Price/Sqft$996/sqft

Monthly cost

Open Calculator

Description

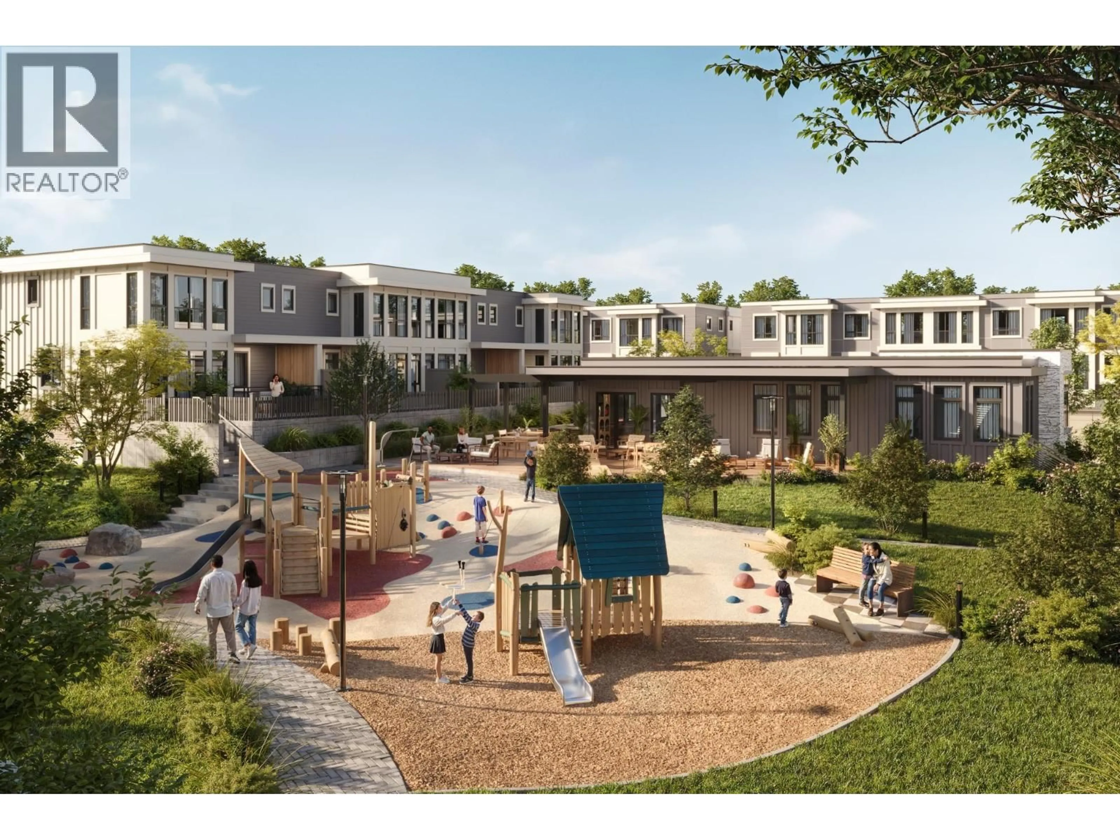
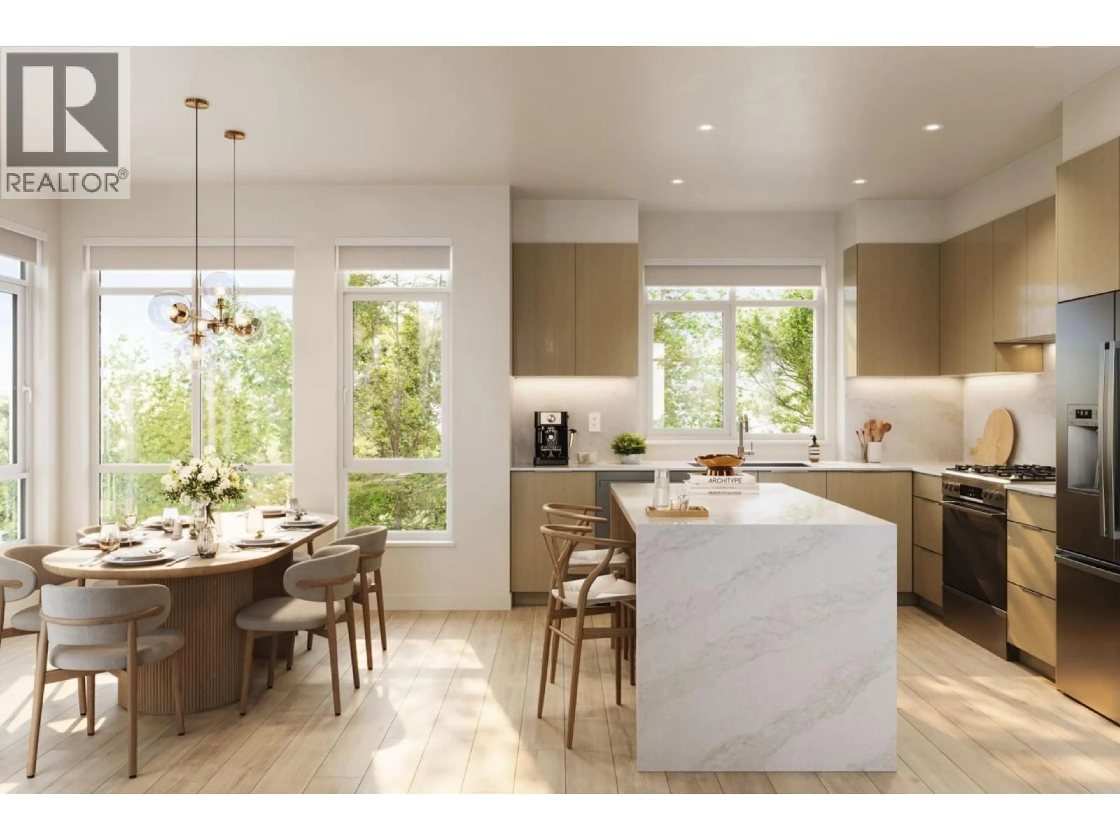
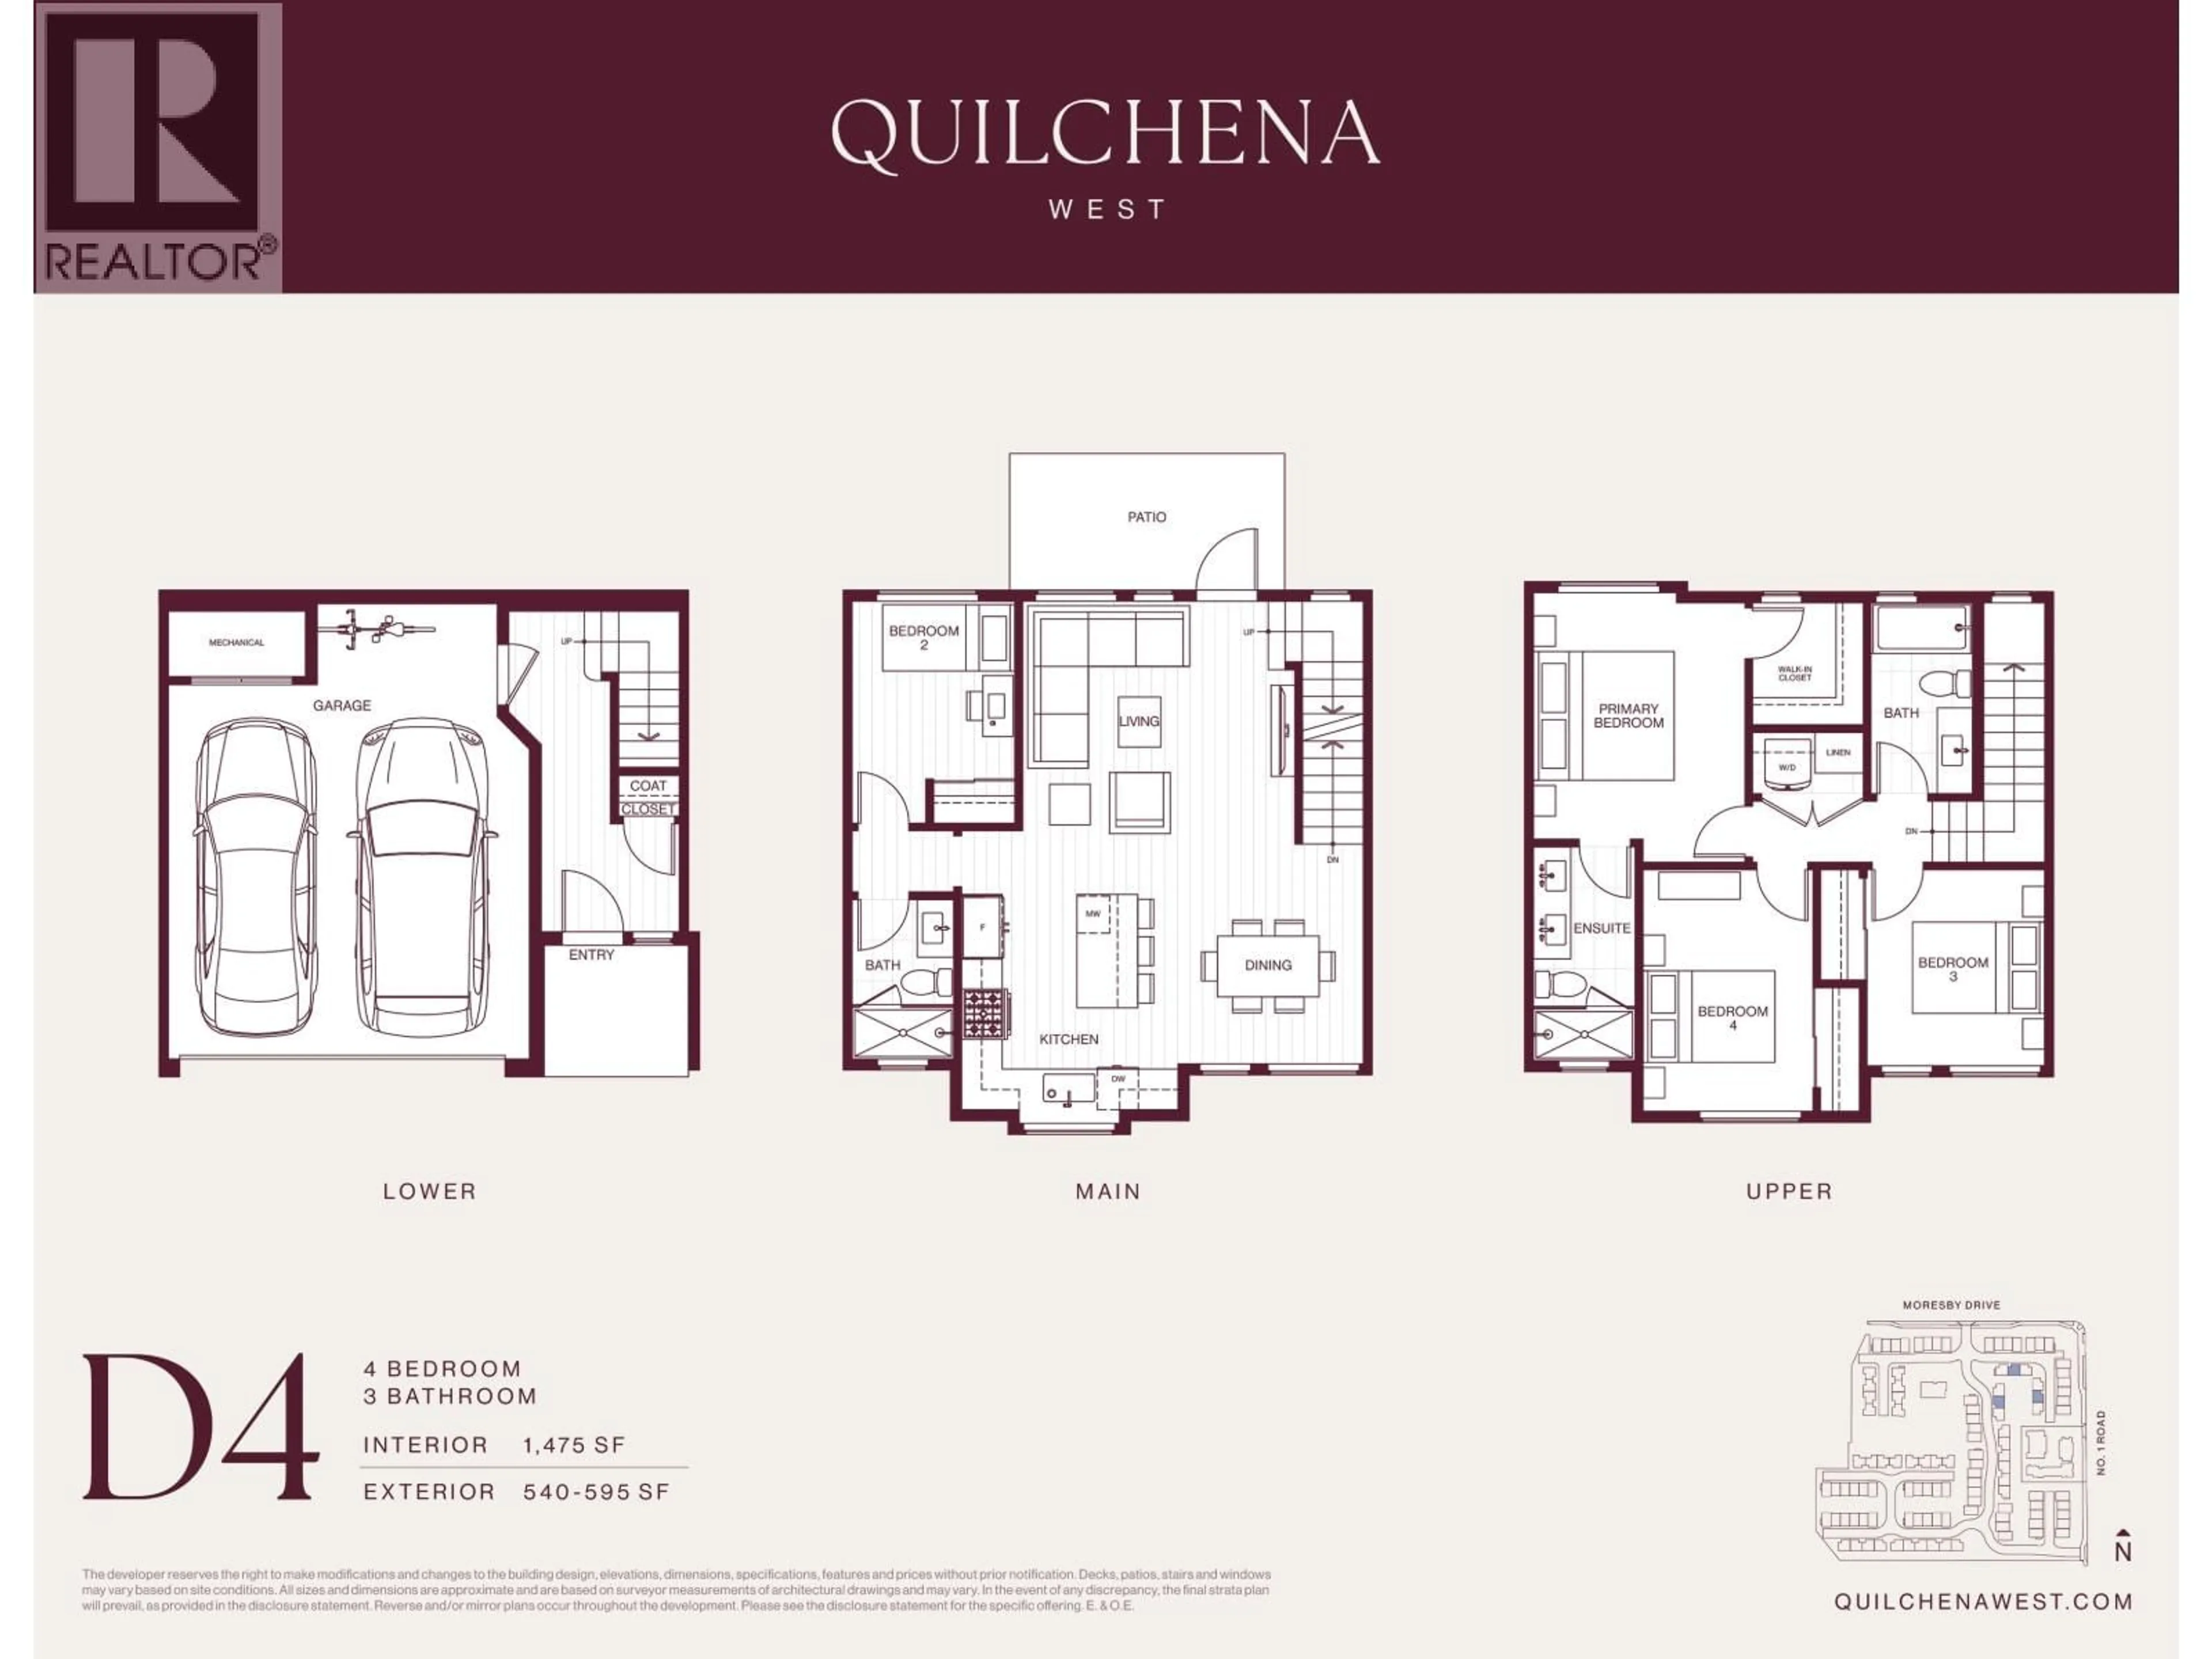
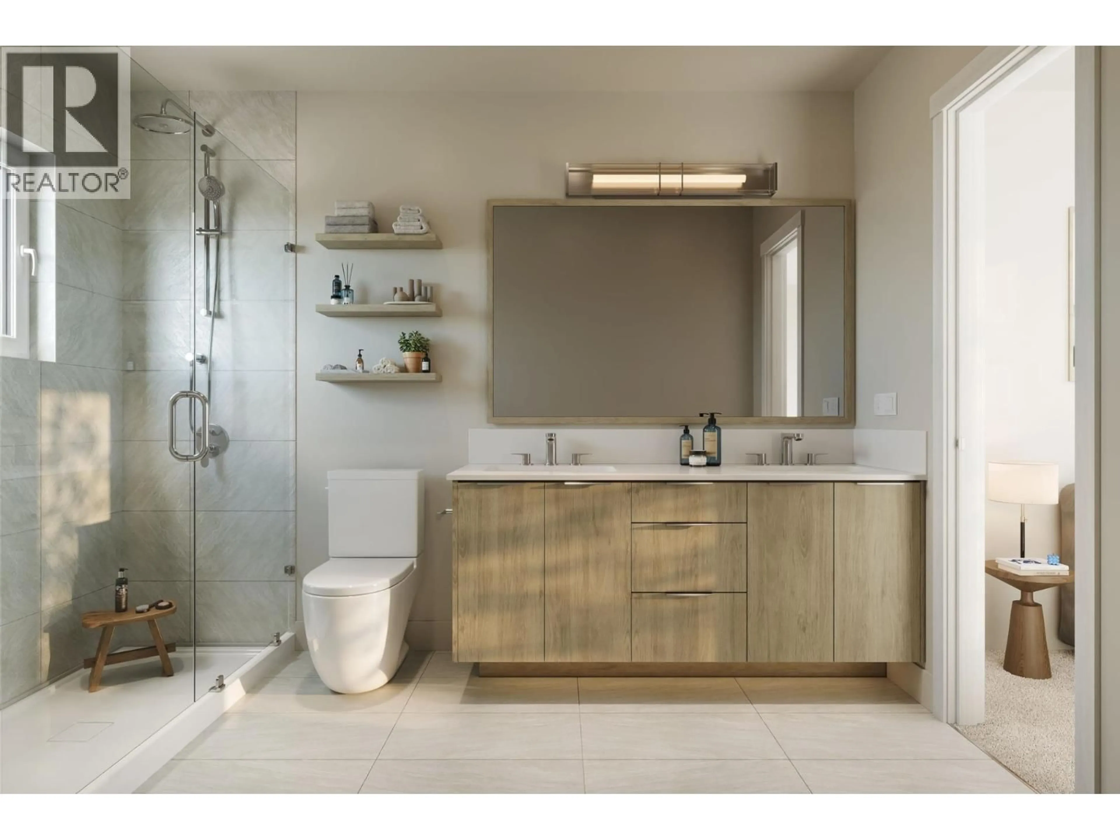
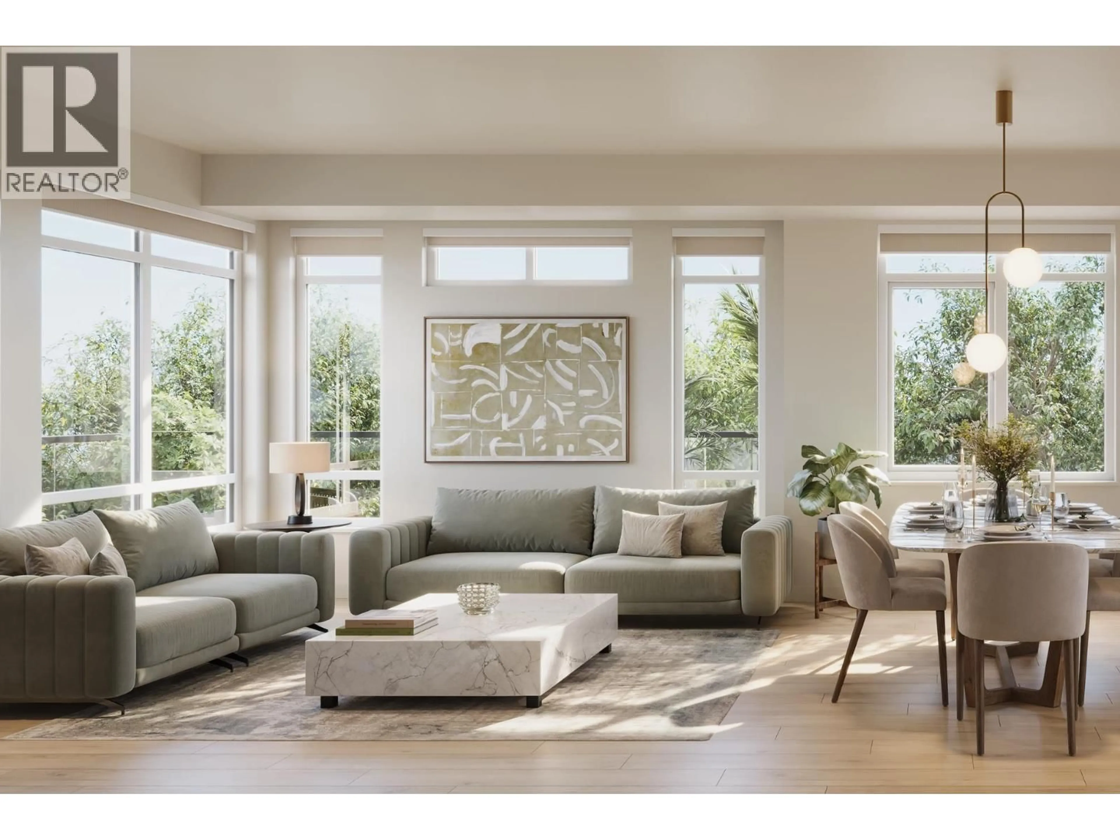
Discover this spacious 4-bedroom, 3-bathroom townhome at Quilchena West! Enjoy a private raised backyard and patio directly off the main living area, perfect for outdoor entertaining, along with an EV-ready side-by-side double garage. The thoughtfully designed D4 floorplan features a sought-after main-level bedroom and full bathroom, plus 3 bedrooms upstairs. Premium finishes and geothermal heating & cooling provide year-round comfort. Residents enjoy a 17,000 SF central park with landscaped greenspace and play areas, plus an 1,800 SF clubhouse featuring a fireside lounge, kitchen, expansive sundeck and gym. Located in desirable West Richmond, minutes from Terra Nova, West Dyke trails, golf, schools and shopping. Visit our off-site Sales Gallery, open Saturdays through Thursdays, 12-4 PM! (id:39198)


Property Details

StyleRow / Townhouse
View-
Age of property2027
SqFt~1475 SqFt
Lot Size-
Parking Spaces2
MLS ®NumberR3135562
Community NameRichmond
Data SourceCREA
Listing byRE/MAX Westcoast

Features

Heating: Heat Pump, Forced air, Geo Thermal
Cooling: Air Conditioned

Parking

Garage spaces -

Garage type -

Total parking spaces 2


Amenities

Exercise Centre, Recreation Centre, Laundry - In Suite

Inclusions
Hydro
Water
Parking
Cable
Heat

Property History

Jun 13, 2026
ListedActive
$1,469,900
145 days on market
history photo preview14
Listing by crea®
Property listed by RE/MAX Westcoast, Brokerage
Agent Banner Image
Interested in this property?Get in touch to get the inside scoop.

Population and Demographics

Overview

Total population 213914
Average household income $113,382

Age (%)

0 to 19
18%
20 to 34
21%
35 to 49
19%
50 to 64
22%
65 and plus
20%

Household composition (%)

Single family
66%
Single person
28%
Multi person
5%
Multi family
1%

Mother tongue (%)

English
35%
Yue (Cantonese)
23%
Mandarin
23%
Others
5%
Tagalog (Pilipino, Filipino)
4%
Punjabi (Panjabi)
2%
Min Nan (Chaochow, Teochow, Fukien, Taiwanese)
1%

House tenancy (%)

Owners
71%
Renters
29%

What’s nearby?Essentials within 5 km

Local Logic

Transportation Scores

Estimated Budget

Powered by:
The trademarks REALTOR®, REALTORS®, and the REALTOR® logo are controlled by The Canadian Real Estate Association (CREA) and identify real estate professionals who are members of CREA. The trademarks MLS®, Multiple Listing Service® and the associated logos are owned by CREA and identify the quality of services provided by real estate professionals who are members of CREA. Used under license.