8611 RIDEAU DRIVE, Richmond, British Columbia V7A4M6
Contact us about this property
Highlights
Estimated valueThis is the price Wahi expects this property to sell for.
The calculation is powered by our Instant Home Value Estimate, which uses current market and property price trends to estimate your home’s value with a 90% accuracy rate.Not available
Price/Sqft$674/sqft
Monthly cost
Open Calculator
Description
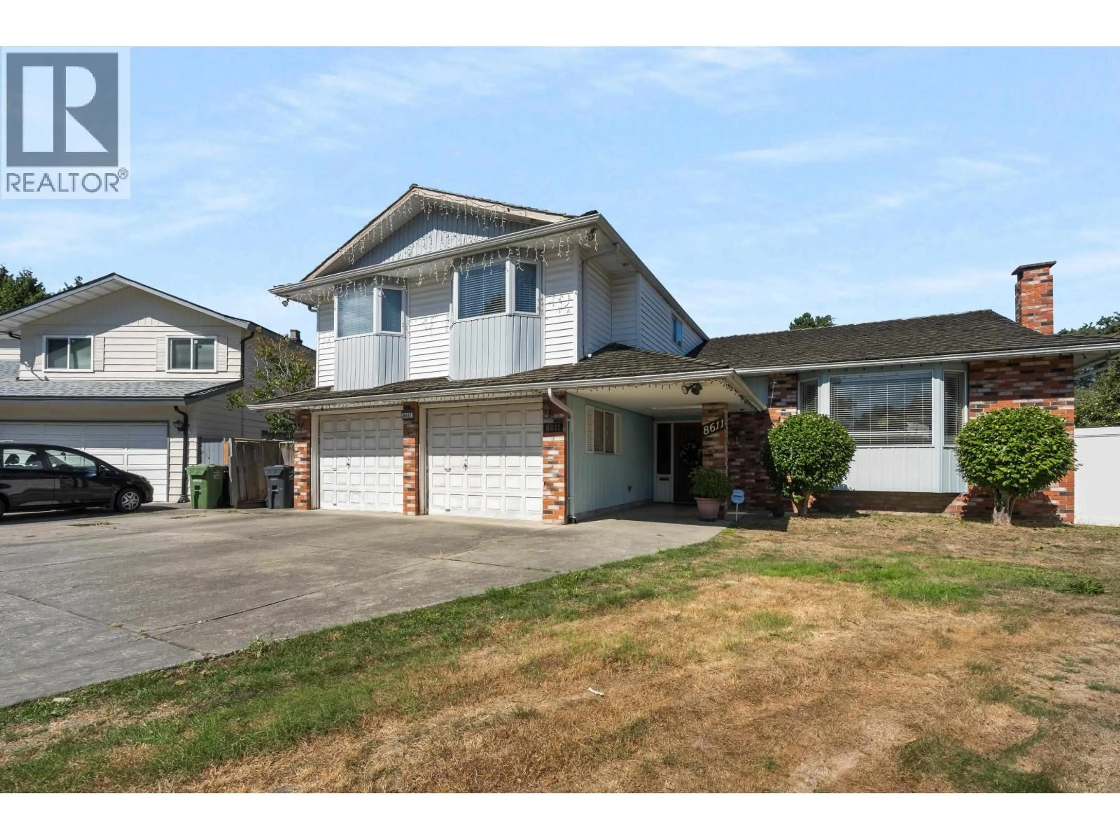
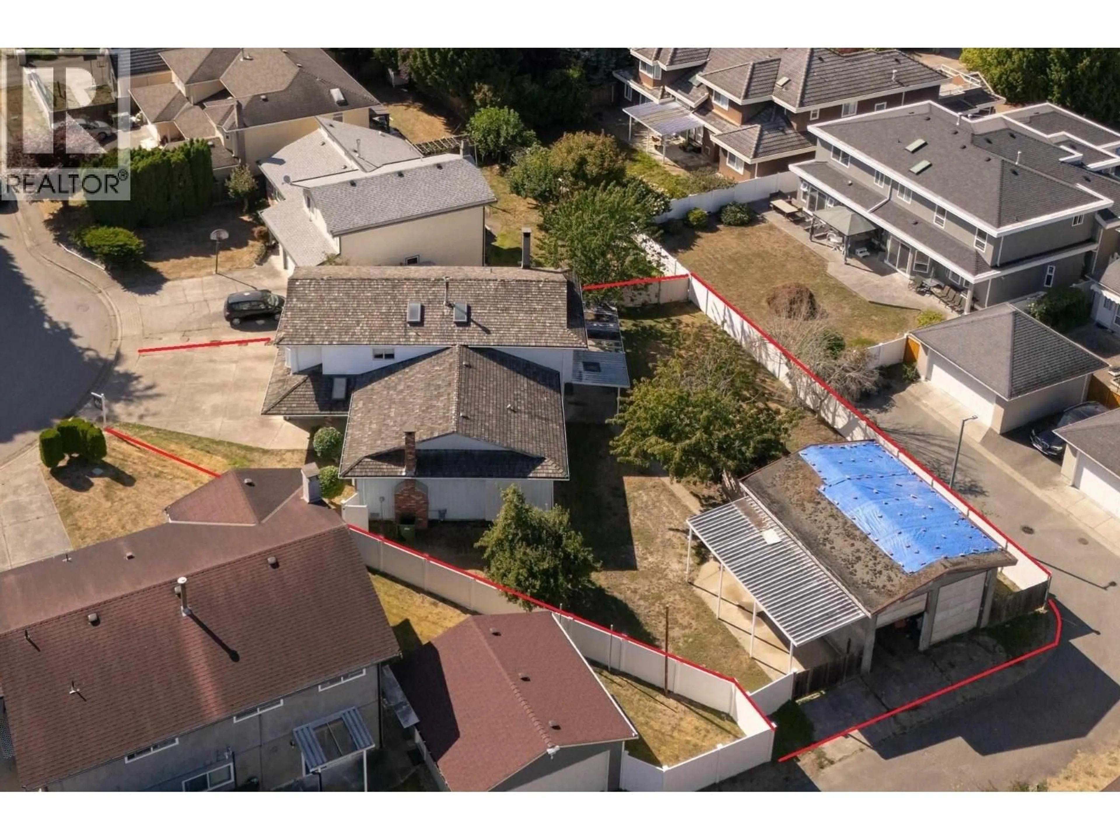
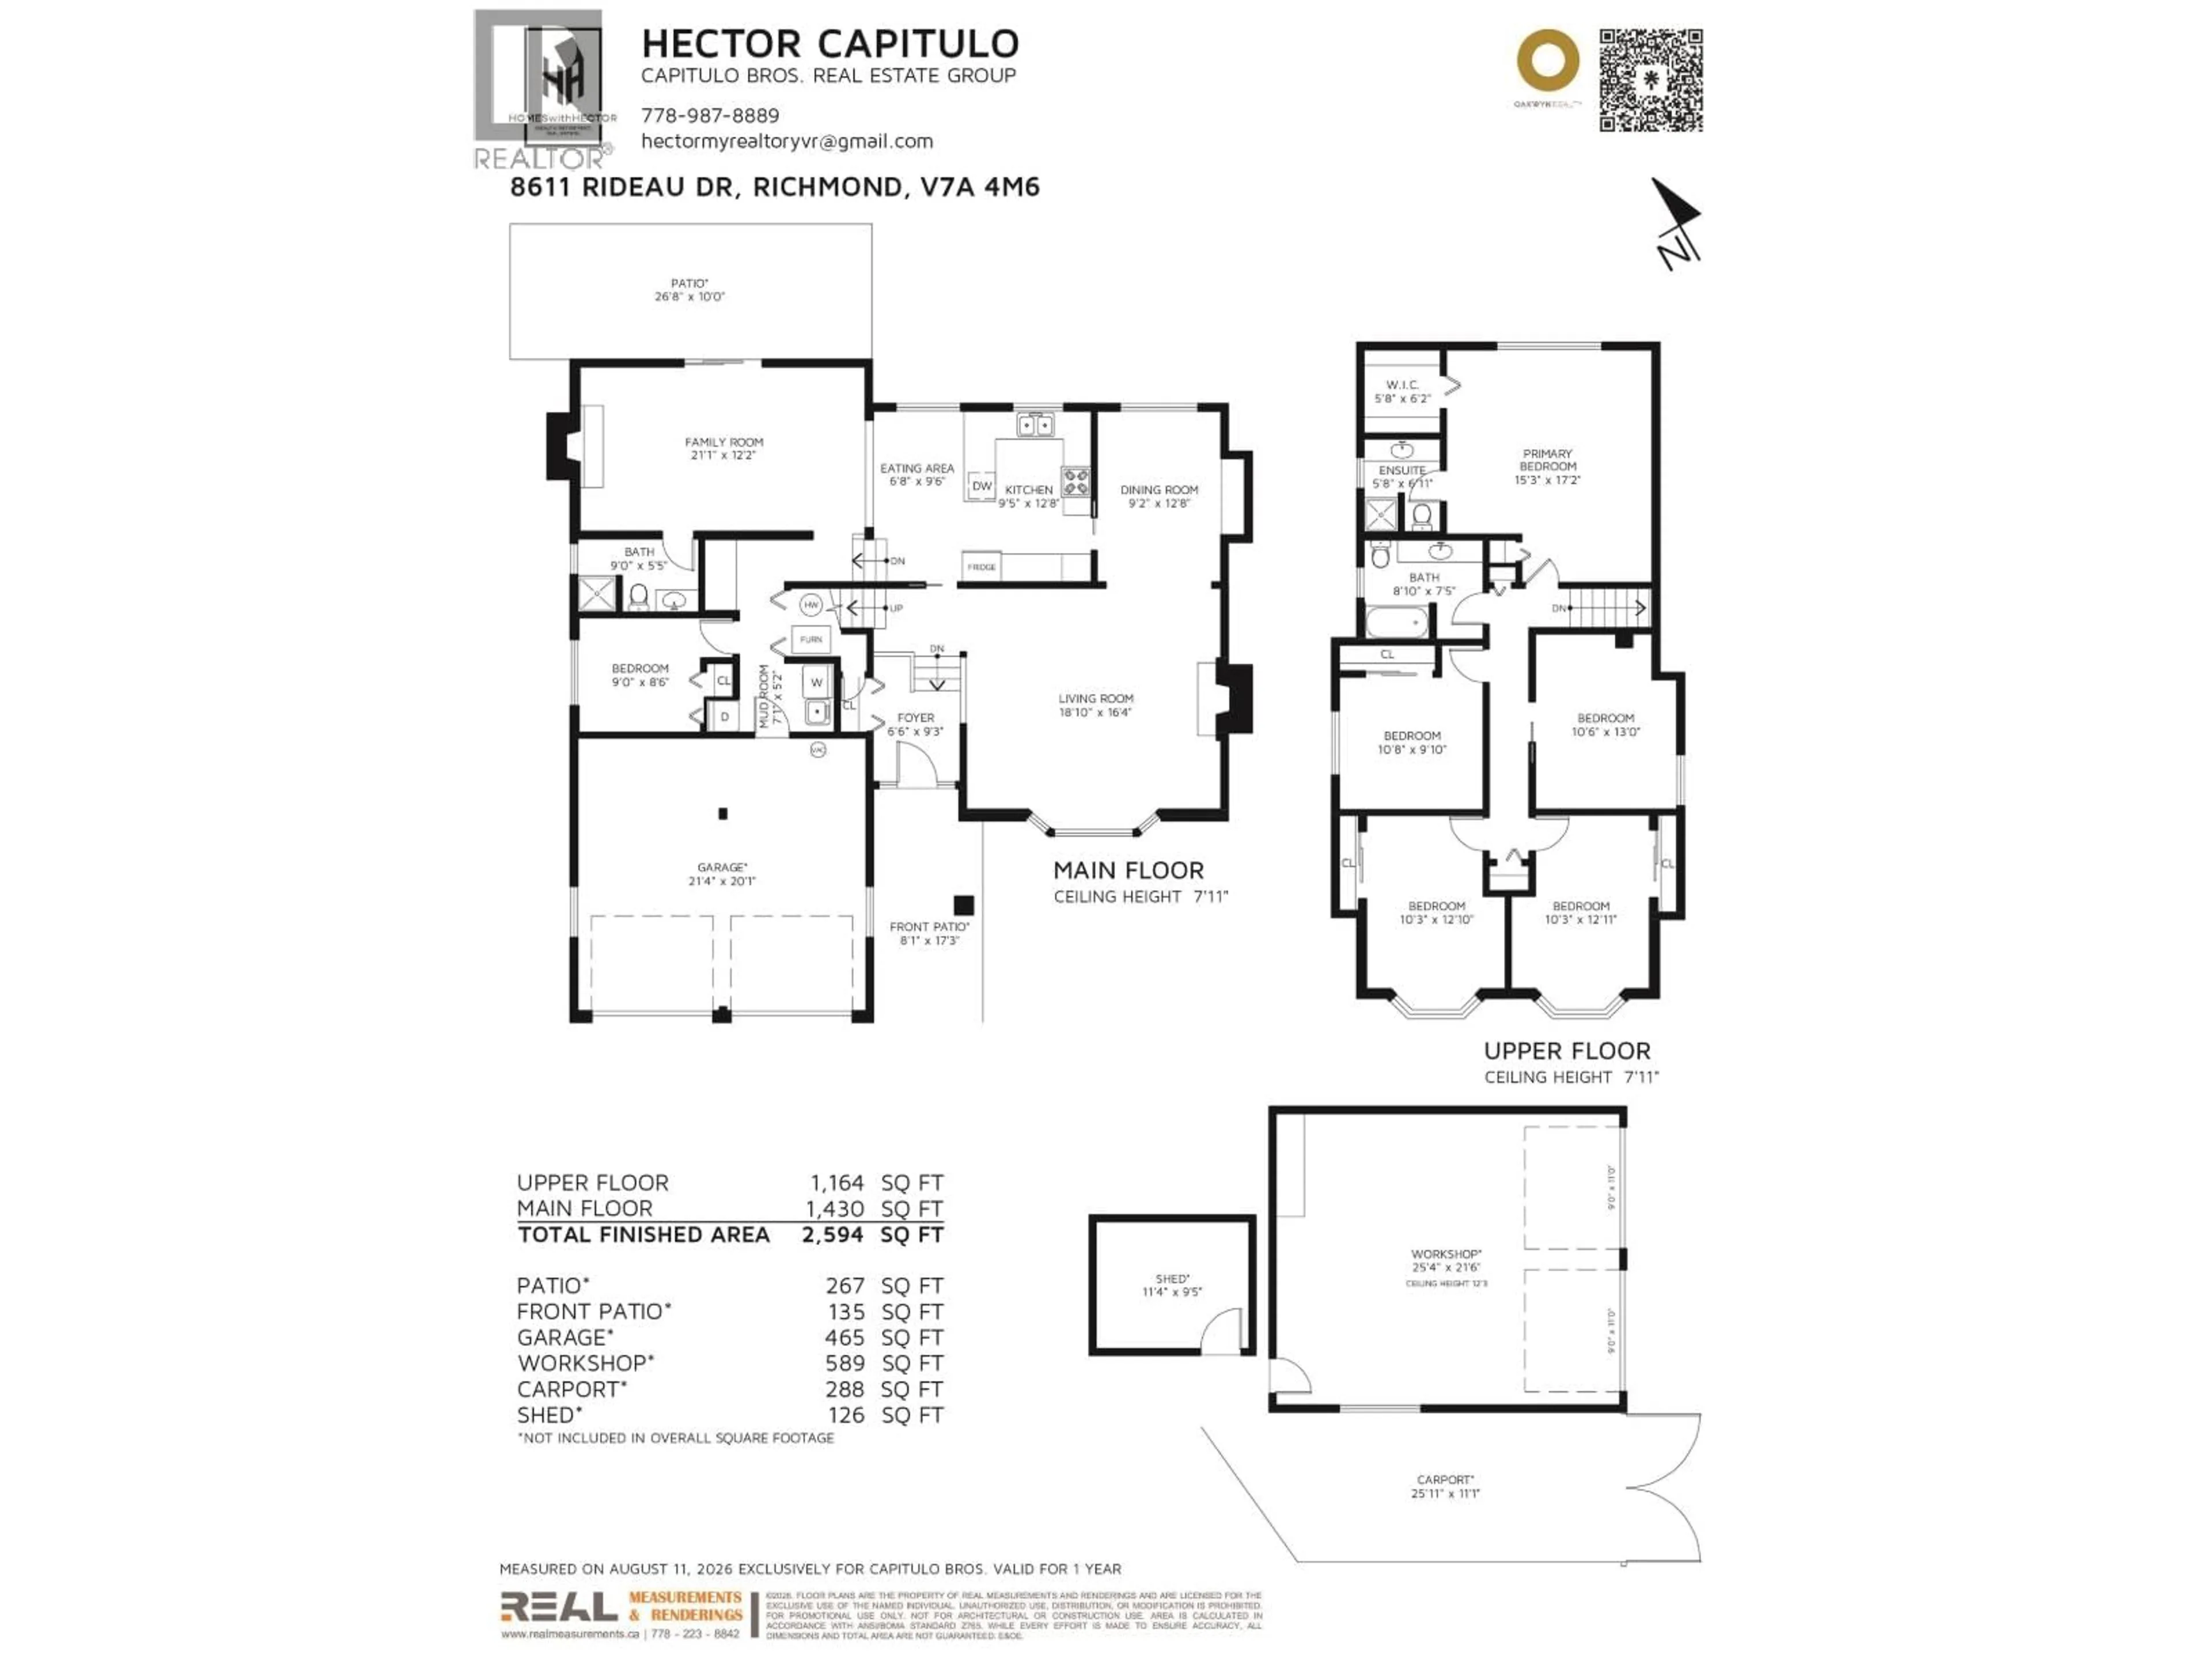
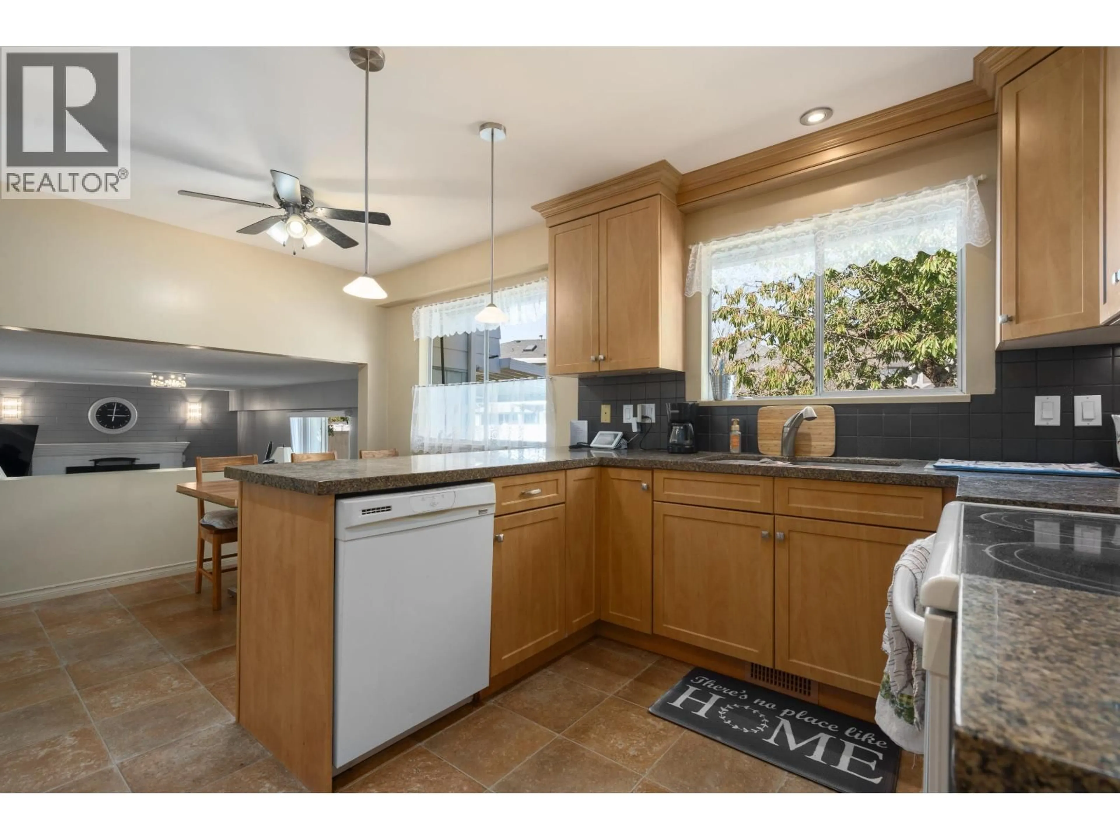
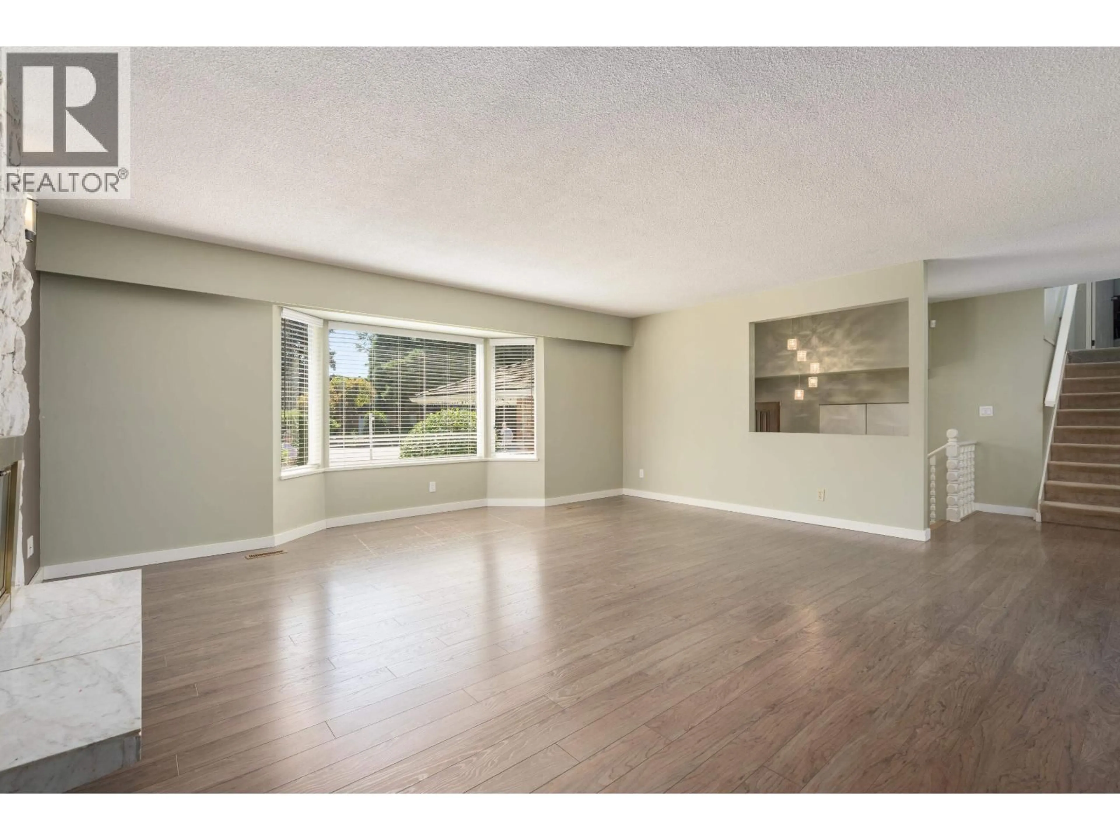
A rare opportunity in Richmond´s sought-after Saunders neighbourhood. Sitting on an impressive 9,600+ sq. ft. lot, 8611 Rideau Drive offers the kind of land, space and flexibility that is increasingly difficult to find. The existing 6-bedroom, 3-bathroom home provides a functional layout for families today, while the expansive lot opens the door to renovate, reimagine or build your future vision. Enjoy a generous backyard, ample parking and the privacy that comes with one of the larger properties in the neighbourhood. Saunders is known for its quiet, established residential streets and convenient access to schools, parks, shopping and everyday amenities. Whether you´re looking for a family home with room to grow or a property where the land itself is the long-term opportunity, this is a compelling chance to secure a substantial piece of Richmond real estate. Bring your ideas and unlock the potential of 8611 Rideau Drive. (id:39198)
Property Details
Interior
Features
Exterior
Parking
Garage spaces -
Garage type -
Total parking spaces 6
Property History
 17
17
