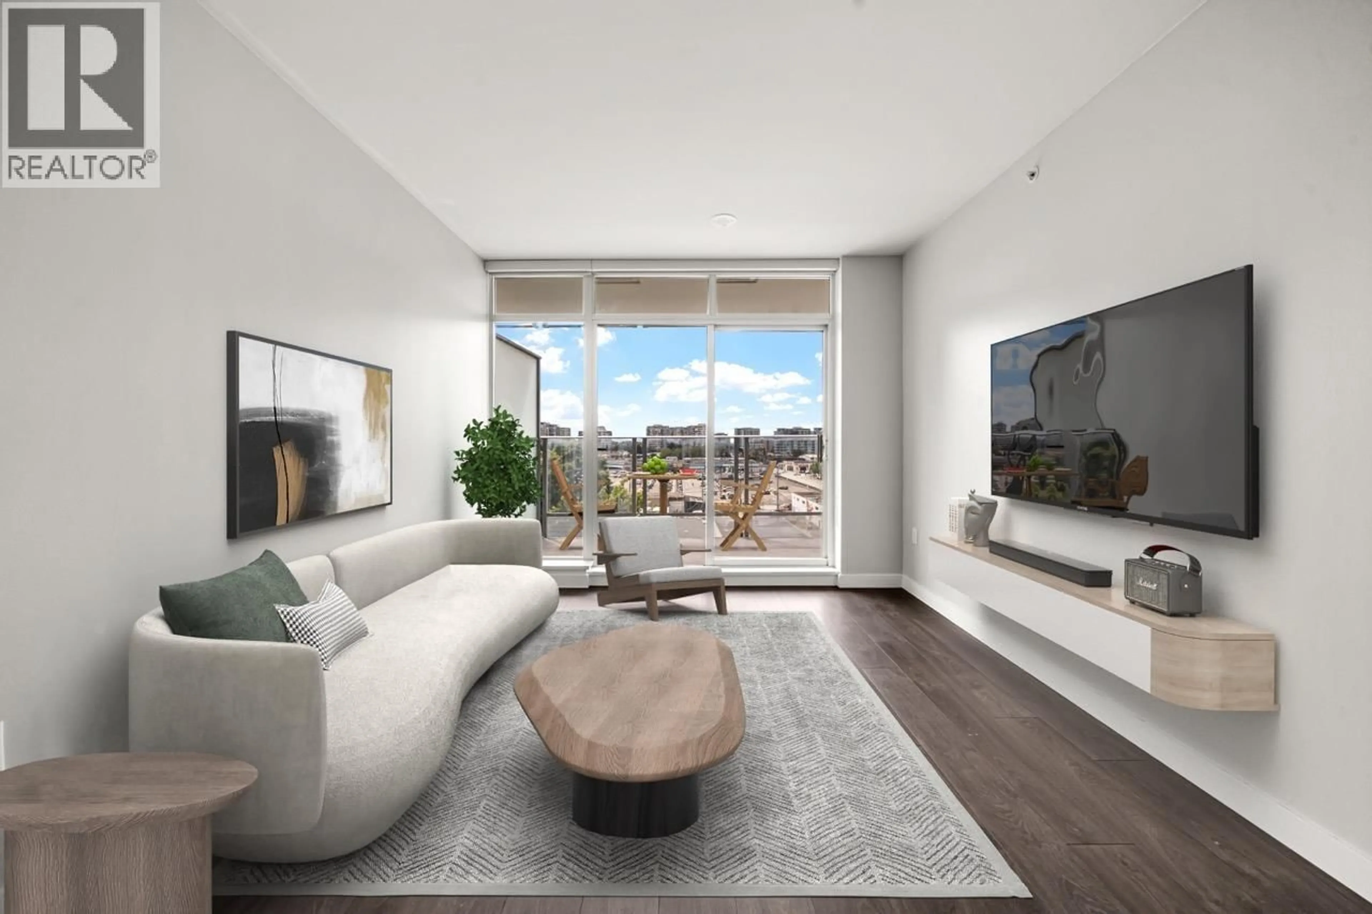
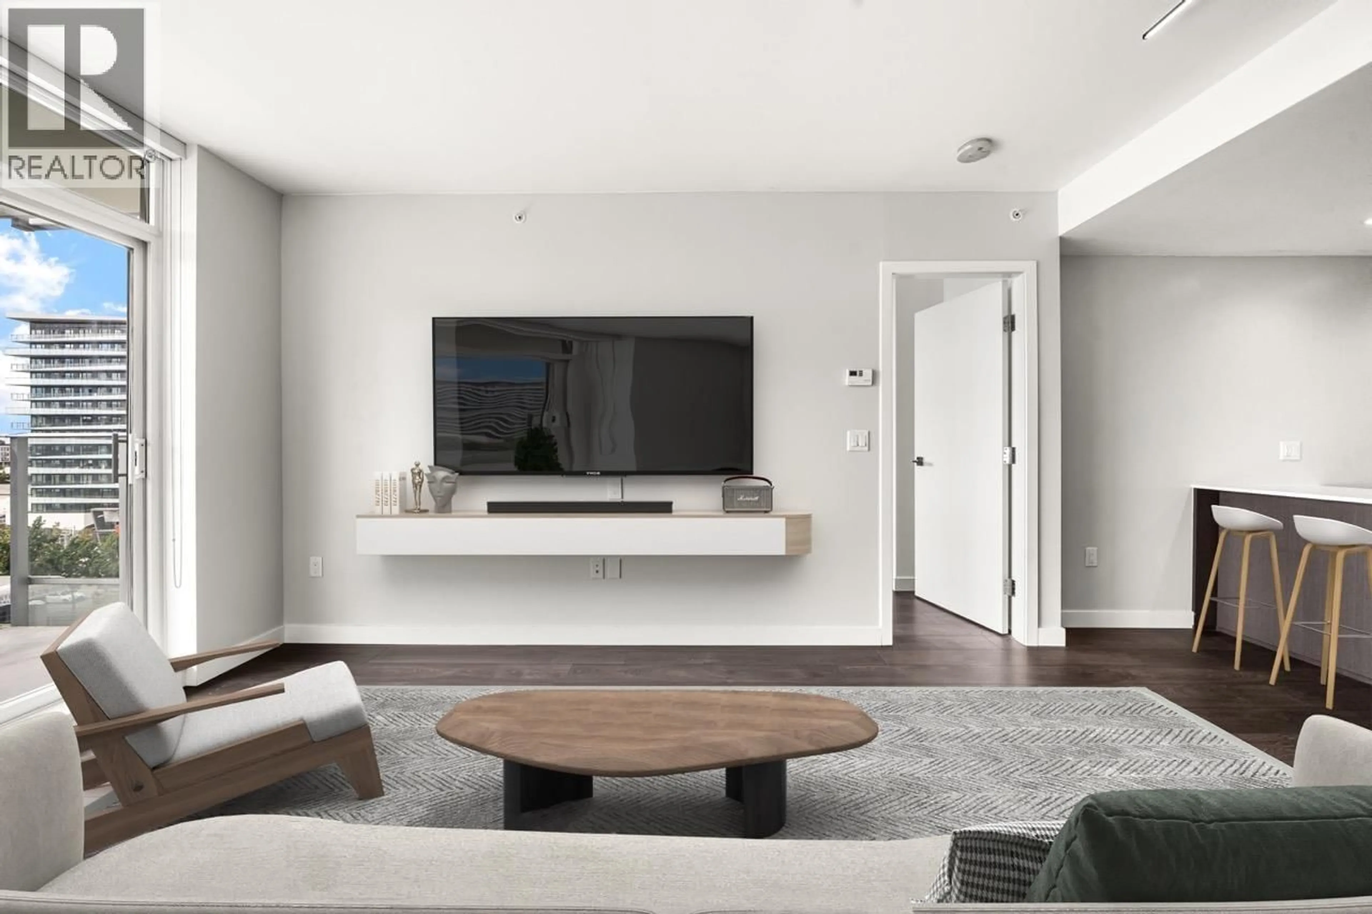
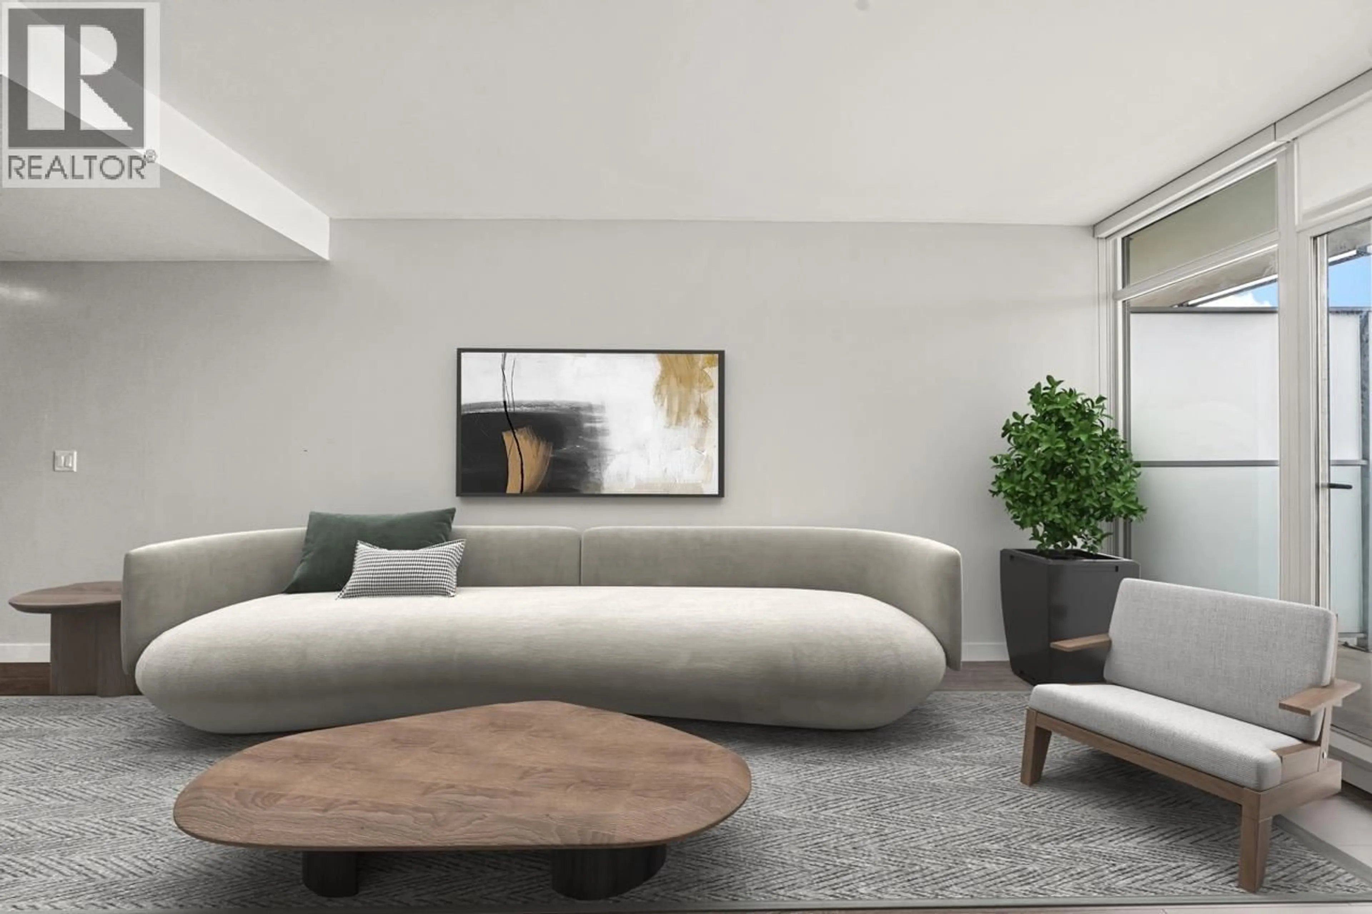
Living room with furniture, unknown for 809 - 5580 NO 3 ROAD, Richmond British Columbia V6X0R8
5 days on Market

809 - 5580 NO 3 ROAD, Richmond, British Columbia V6X0R8

Condo
1
1
~568 sqft
$559,900
Get pre-qualifiedPowered by nesto
Condo
1
1
~568 sqft

Contact us about this property

Call

Highlights

Property Estimate

Days on market5 days

Estimated valueNot available

Price/Sqft$985/sqft

Monthly cost

Open Calculator

Description

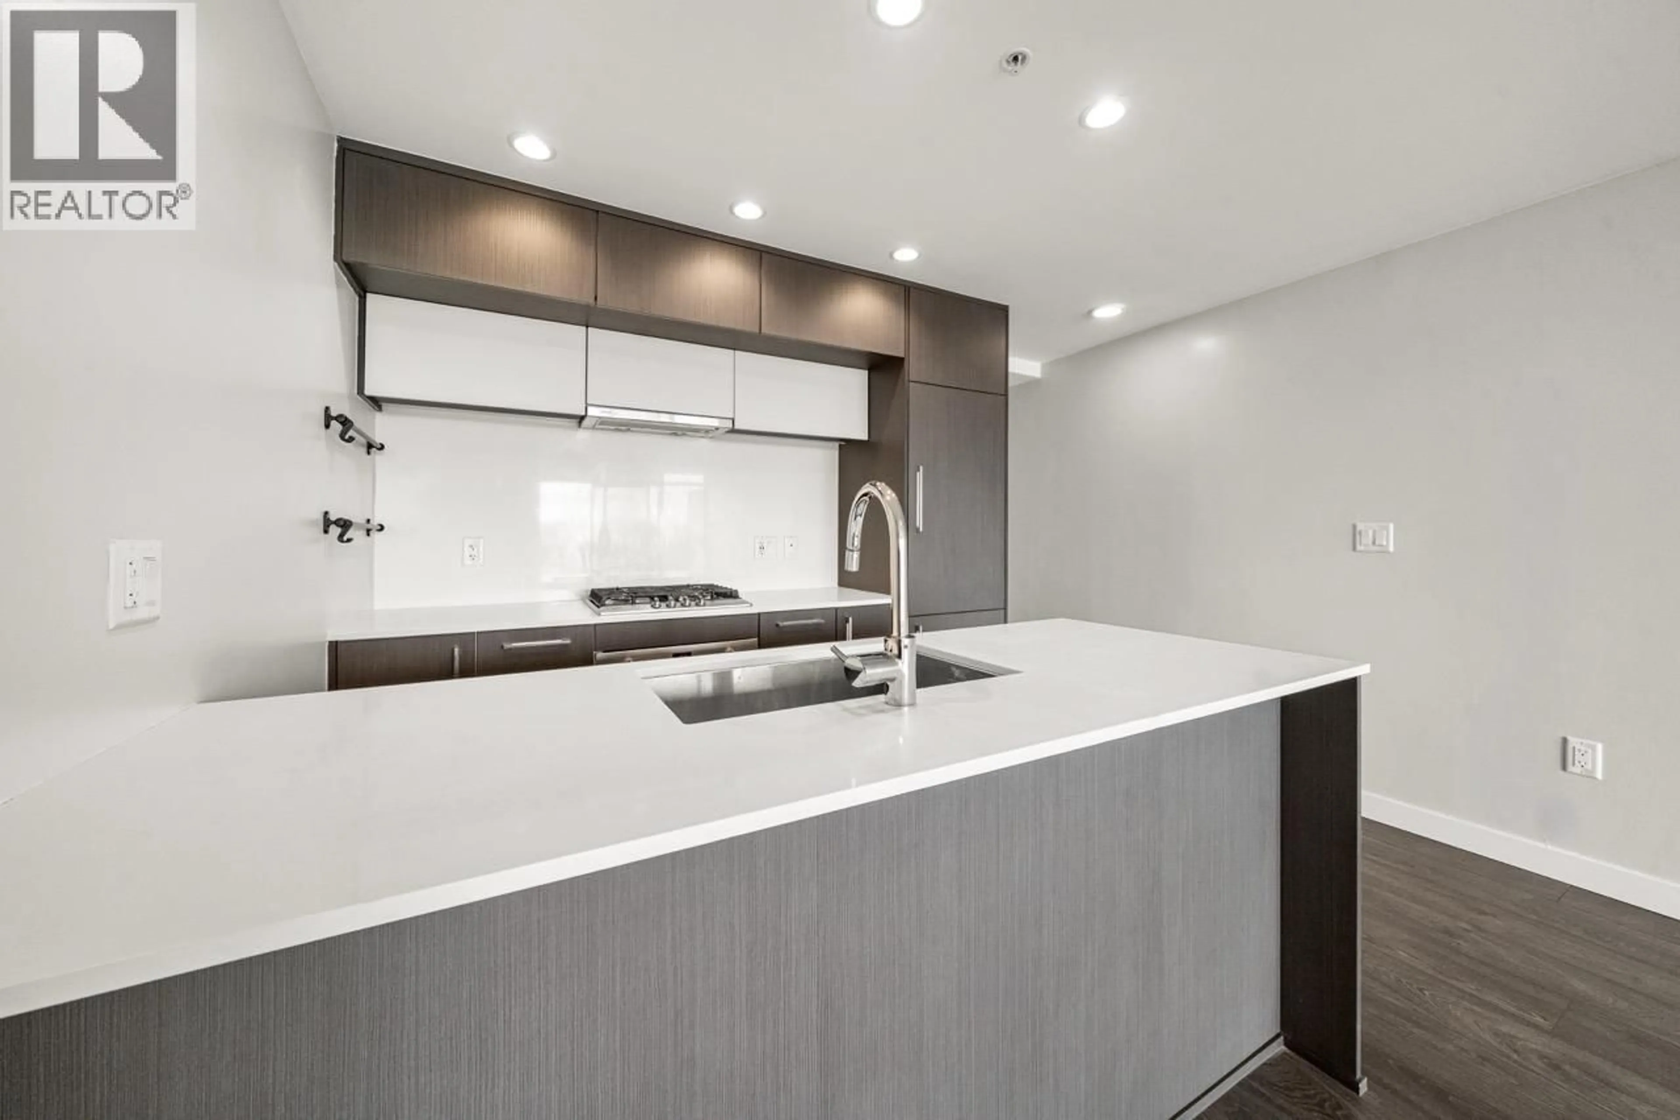
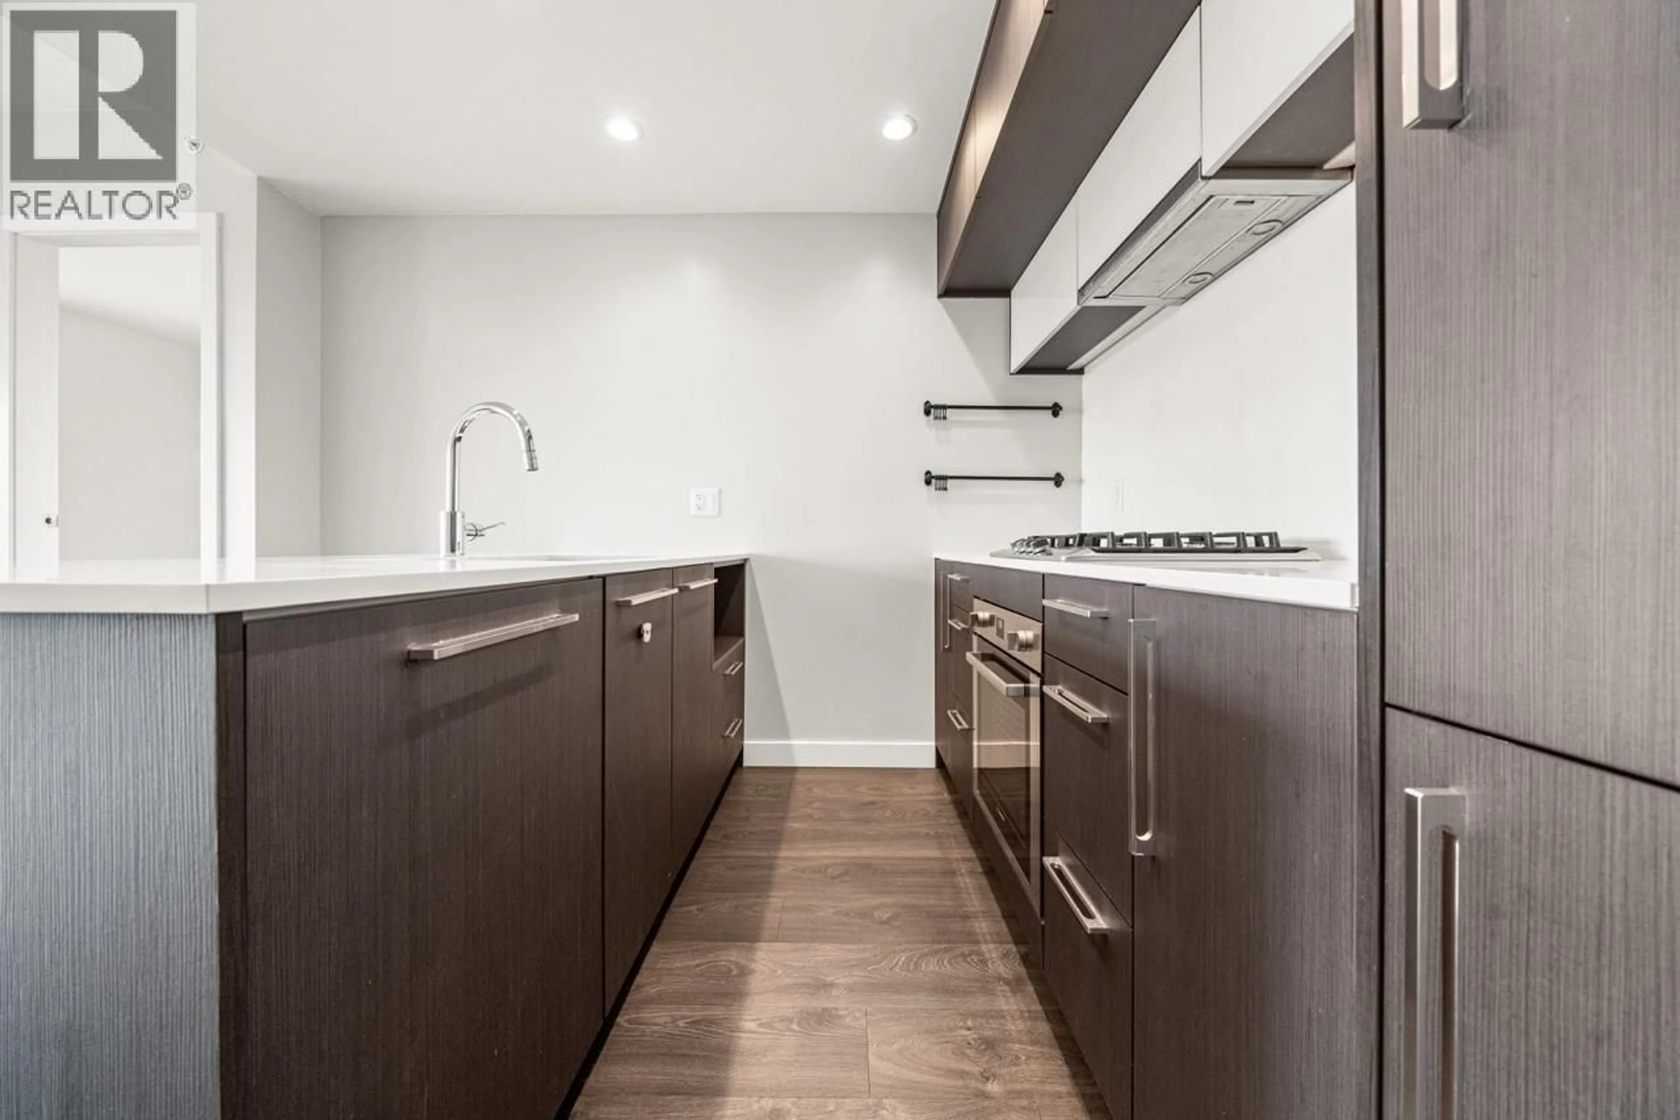
Welcome to ORCHID by Beedie Developments located in Central Richmond, steps to Lansdowne Mall, the skytrain station, restaurants & tons of other amenities at your doorstep. This west-facing home features an functional open floorplan equipped with S/S Bosch appliances, stone counter-tops, 9ft ceilings, AIR CONDITIONING and laminate flooring throughout. The floor to ceiling windows look out on panoramic views of the mountains and city. Over 10,000 square feet of indoor and outdoor amenities which includes a dance studio, yoga room, gym, lounge, roof top garden and play ground. Don't miss your opportunity to own in one of Richmond's best neighbourhoods. 1 parking and 1 storage locker included. (id:39198)


Property Details

StyleApartment
ViewView
Age of property2018
SqFt~568 SqFt
Lot Size-
Parking Spaces1
MLS ®NumberR3143745
Community NameRichmond
Data SourceCREA
Listing byOakwyn Realty Ltd.

Features

Heating: Heat Pump
Cooling: Air Conditioned

Parking

Garage spaces -

Garage type -

Total parking spaces 1


Amenities

Exercise Centre, Guest Suite, Laundry - In Suite

Inclusions
Hydro
Water
Parking
Cable
Heat

Property History

Jul 7, 2026
ListedActive
$559,900
5 days on market
history photo preview31
Listing by crea®
Property listed by Oakwyn Realty Ltd., Brokerage
Agent Banner Image
Interested in this property?Get in touch to get the inside scoop.

Population and Demographics

Overview

Total population 213914
Average household income $113,382

Age (%)

0 to 19
18%
20 to 34
21%
35 to 49
19%
50 to 64
22%
65 and plus
20%

Household composition (%)

Single family
66%
Single person
28%
Multi person
5%
Multi family
1%

Mother tongue (%)

English
35%
Yue (Cantonese)
23%
Mandarin
23%
Others
5%
Tagalog (Pilipino, Filipino)
4%
Punjabi (Panjabi)
2%
Min Nan (Chaochow, Teochow, Fukien, Taiwanese)
1%

House tenancy (%)

Owners
71%
Renters
29%

What’s nearby?Essentials within 5 km

Local Logic

Transportation Scores

Estimated Budget

Powered by:
The trademarks REALTOR®, REALTORS®, and the REALTOR® logo are controlled by The Canadian Real Estate Association (CREA) and identify real estate professionals who are members of CREA. The trademarks MLS®, Multiple Listing Service® and the associated logos are owned by CREA and identify the quality of services provided by real estate professionals who are members of CREA. Used under license.