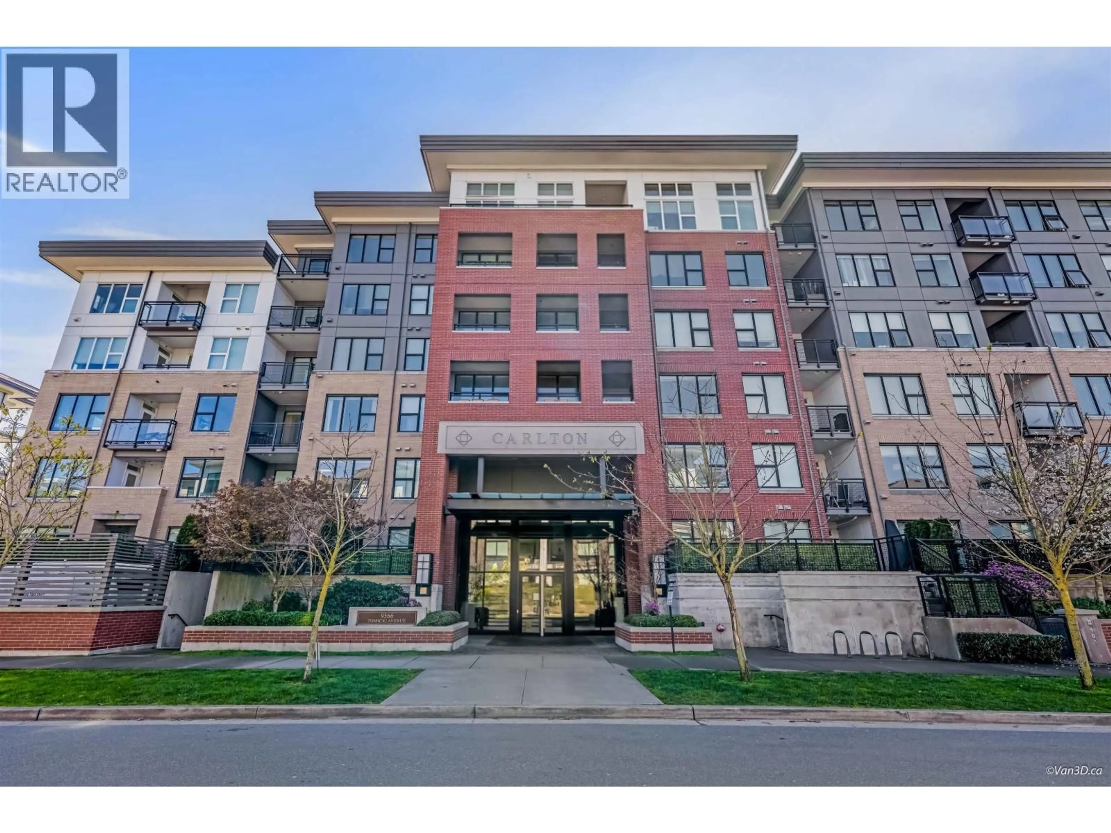
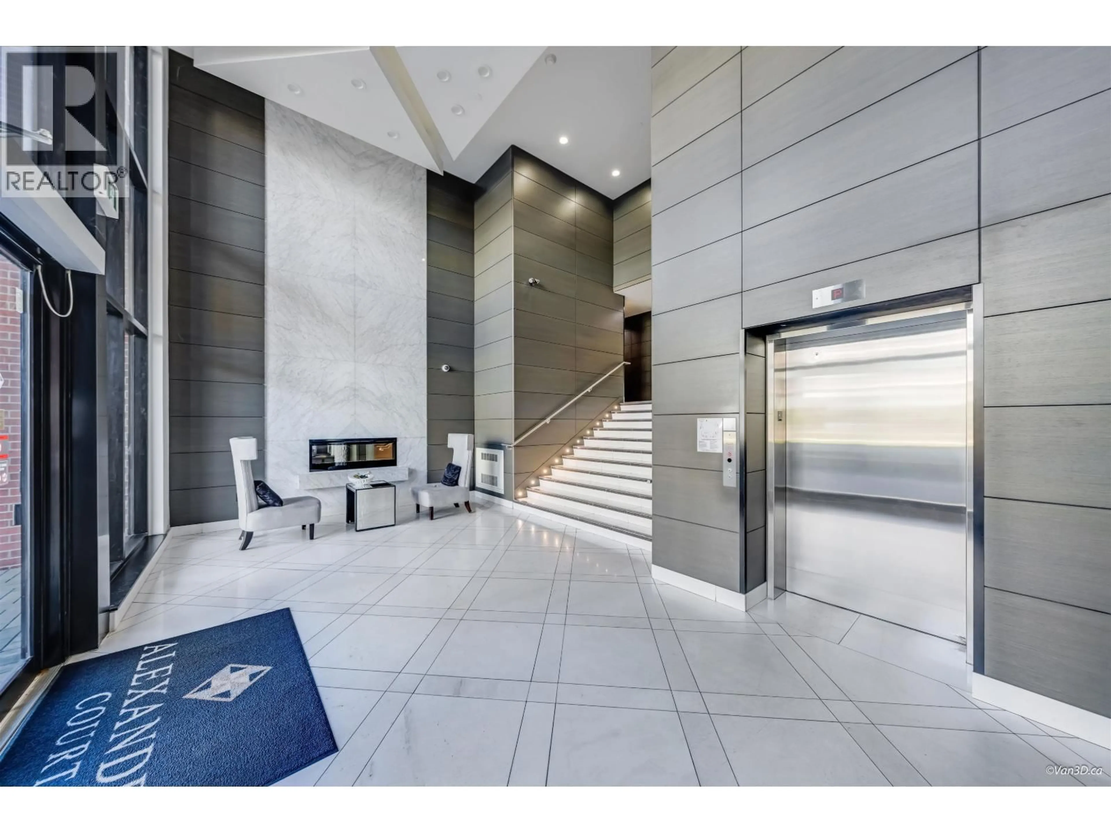
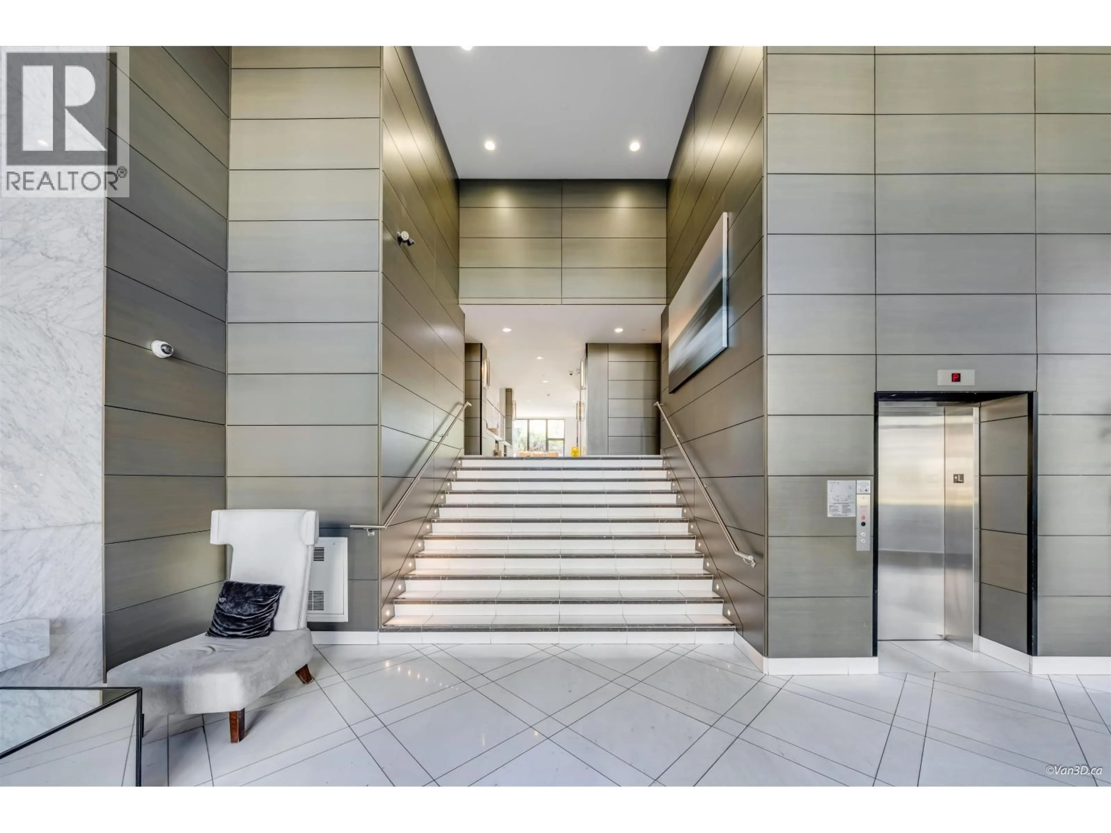
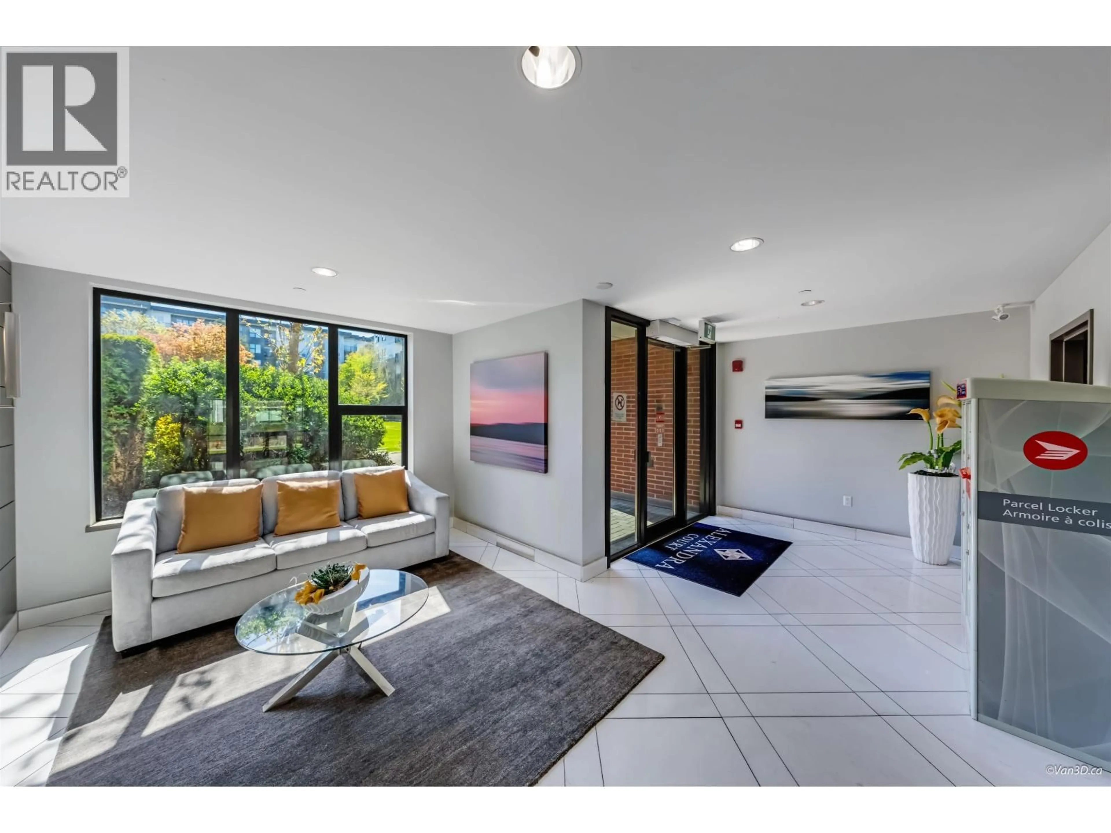
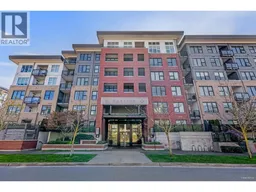
609 - 9366 TOMICKI AVENUE, Richmond, British Columbia V6X0N9
Contact us about this property
Highlights
Estimated valueThis is the price Wahi expects this property to sell for.
The calculation is powered by our Instant Home Value Estimate, which uses current market and property price trends to estimate your home’s value with a 90% accuracy rate.Not available
Price/Sqft$806/sqft
Monthly cost
Open Calculator
Description
Welcome to this Spacious TOP-FLOOR PENTHOUSE built by renowned developer Polygon! This bright, south-facing 2 bed + 1 bath home offers peaceful garden views, 9-ft ceilings and a spacious primary bedroom with walk-in closet. Enjoy a modern kitchen with stone countertops, S/S appliances and geothermal cooling for year-round comfort. Exclusive access to the 12,000 square ft Alexandra Club featuring an outdoor pool, hot tub, fitness centre, guest suite, basketball court & more! Prime central Richmond location, steps to Central at Garden City, Walmart, Starbucks, restaurants, banks, Aberdeen Centre, Lansdowne Centre & Garden City Park. HUGE BONUS: 2 PARKING STALLS + 1 wider LOCKER! Motivated Sellers!! this unit is Move In Ready!!! A MUST SEE!! Open House: Sunday Oct 4th 1:00pm - 5:00pm (id:39198)
Property Details
Interior
Features
Exterior
Features
Parking
Garage spaces -
Garage type -
Total parking spaces 2
Condo Details
Amenities
Exercise Centre, Recreation Centre, Guest Suite, Laundry - In Suite
Inclusions
Property History
 14
14
