57 - 10220 DUNOON DRIVE, Richmond, British Columbia V7A1V6
Contact us about this property
Highlights
Estimated valueThis is the price Wahi expects this property to sell for.
The calculation is powered by our Instant Home Value Estimate, which uses current market and property price trends to estimate your home’s value with a 90% accuracy rate.Not available
Price/Sqft$534/sqft
Monthly cost
Open Calculator
Description
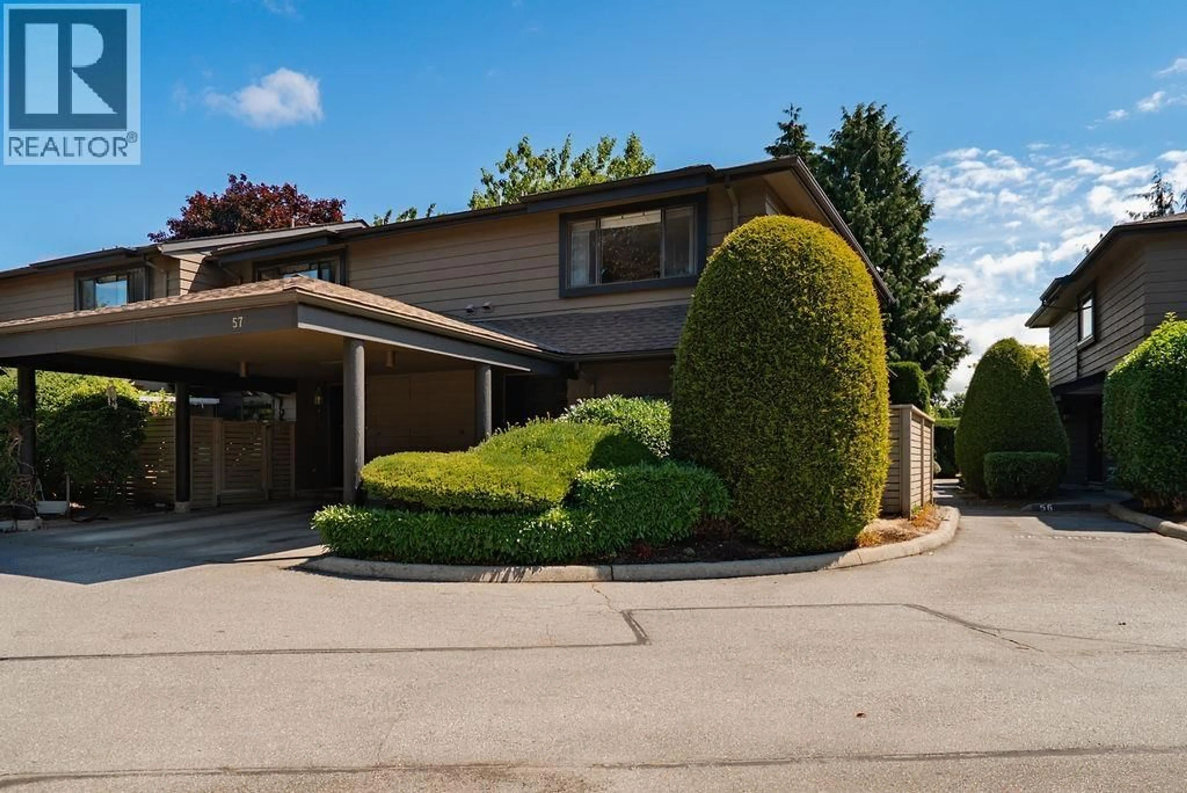
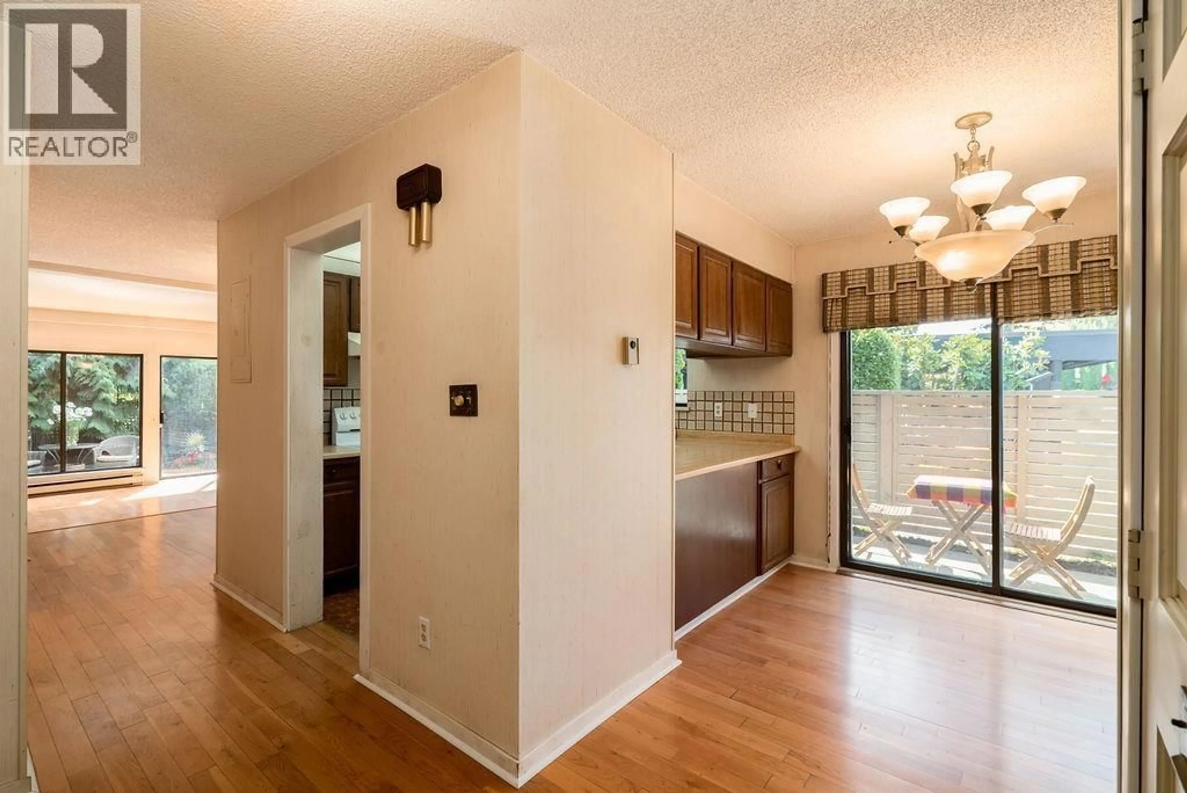
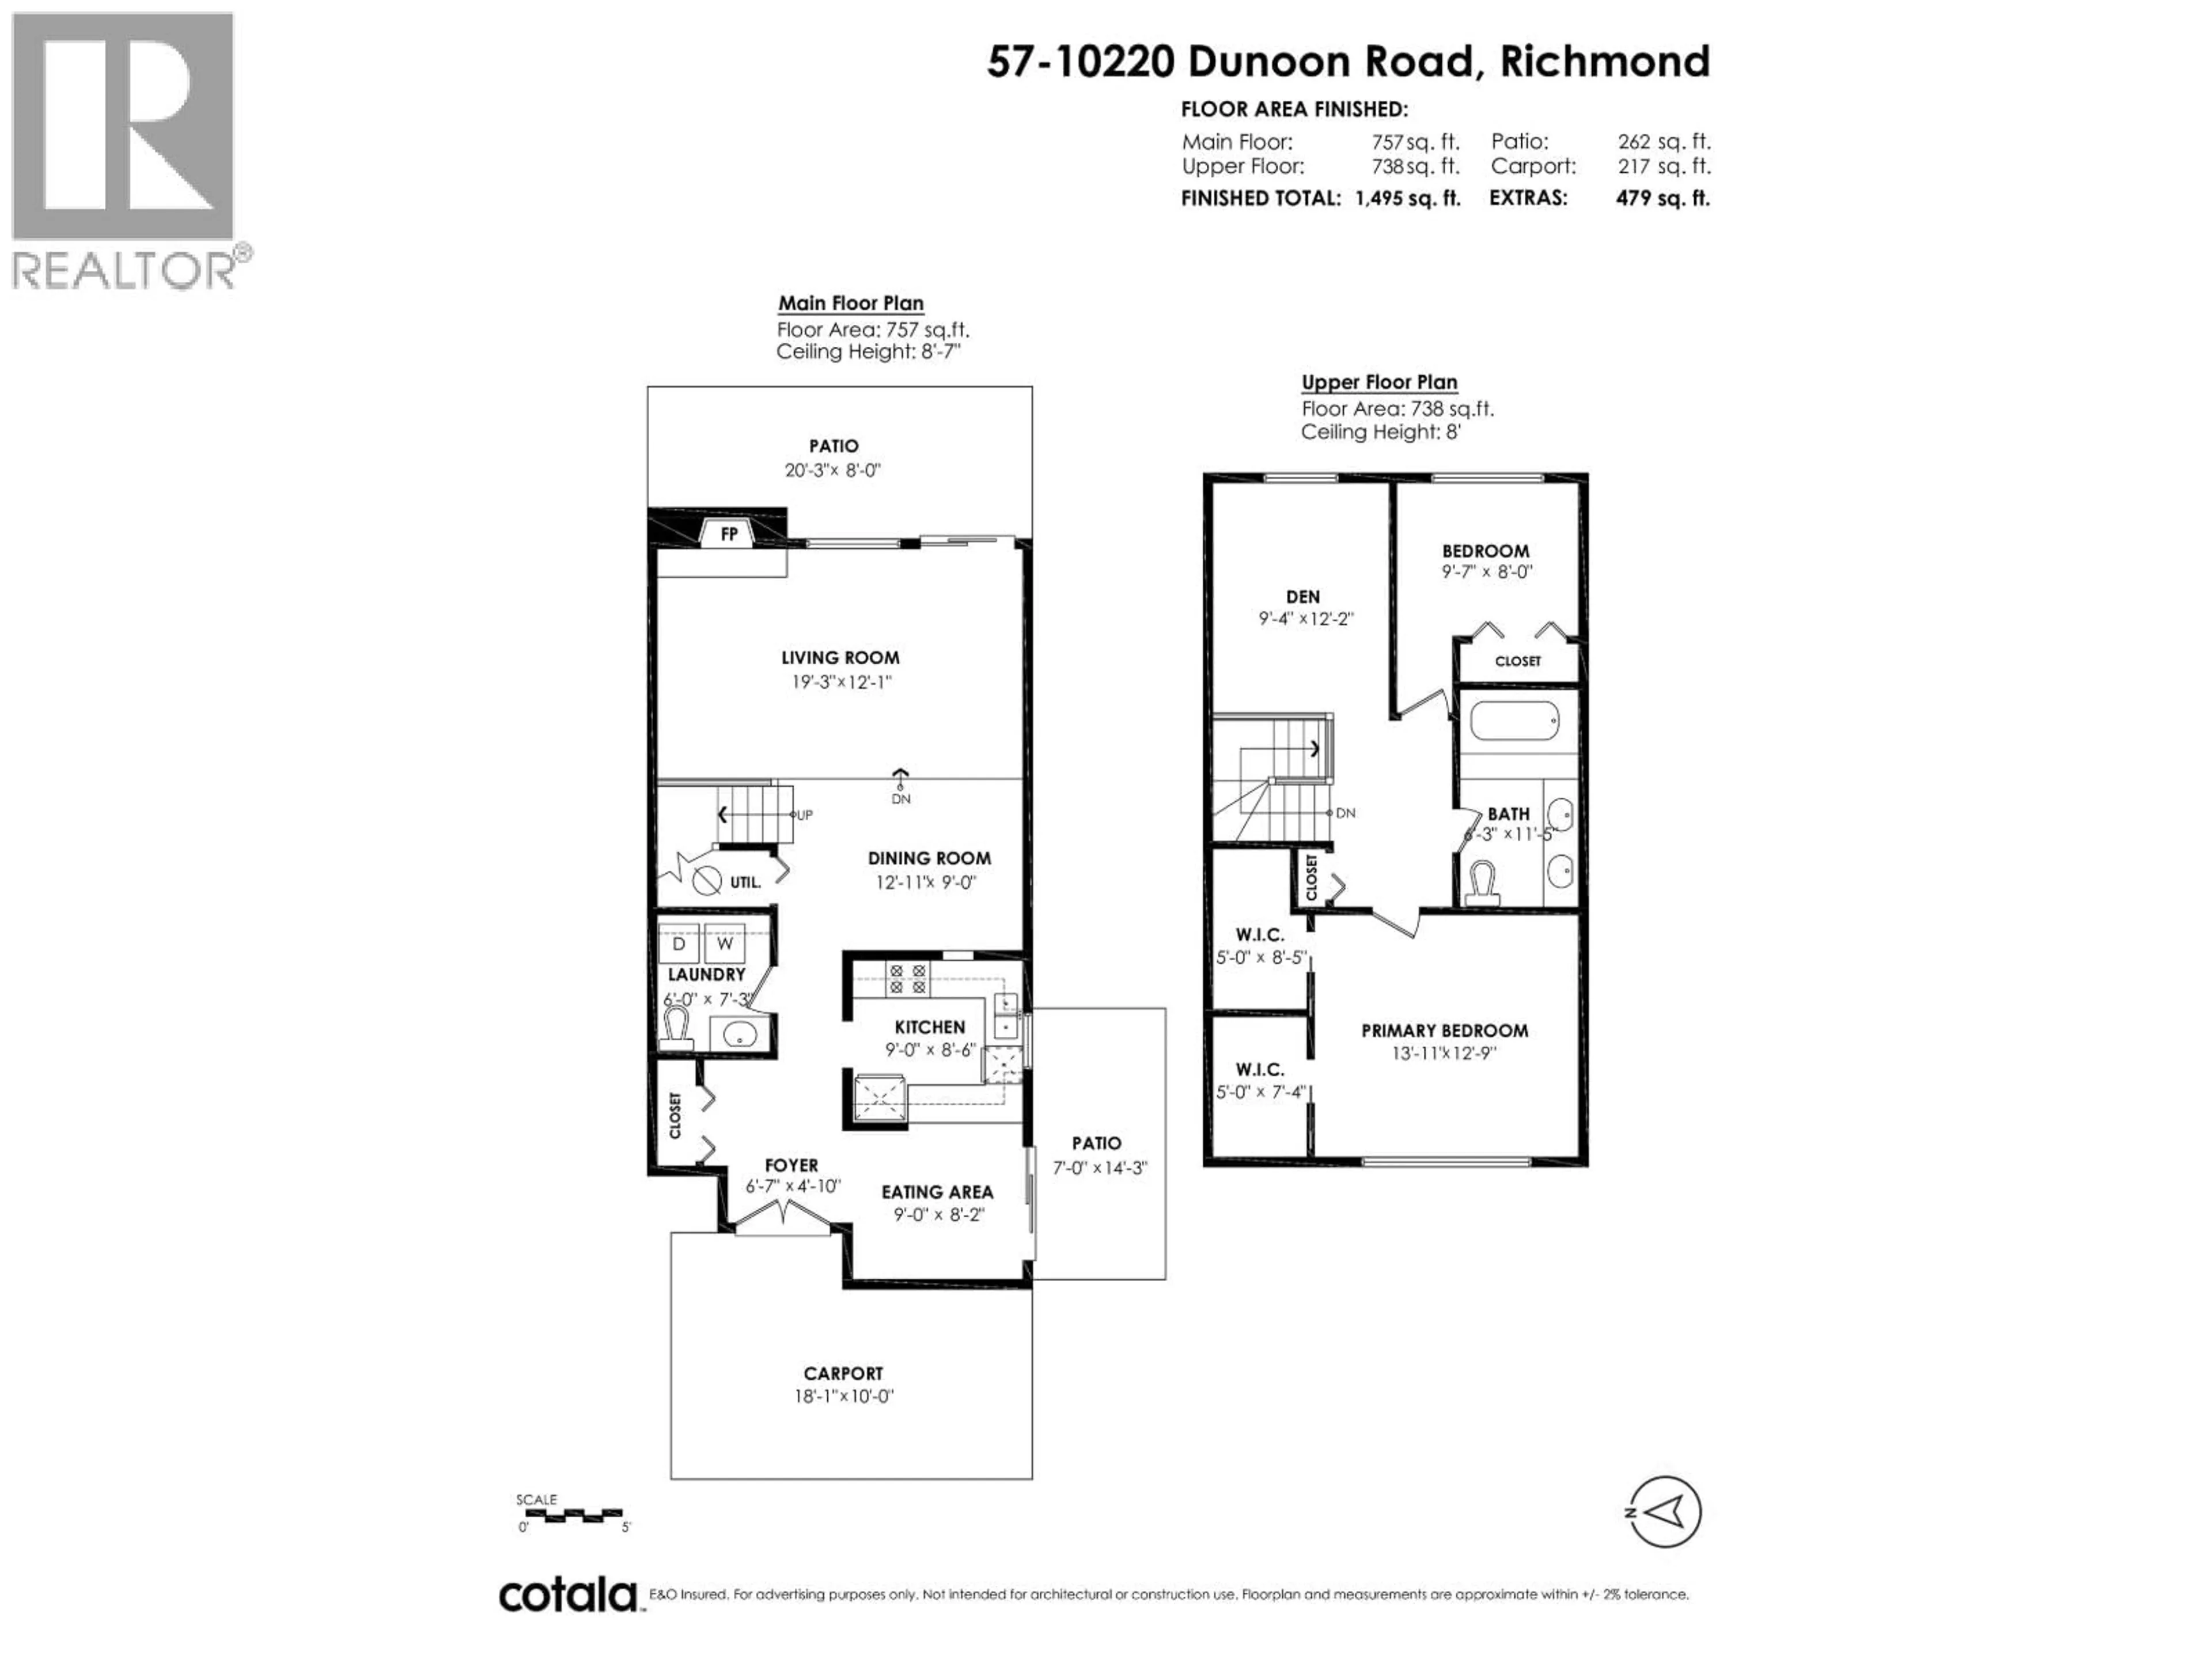
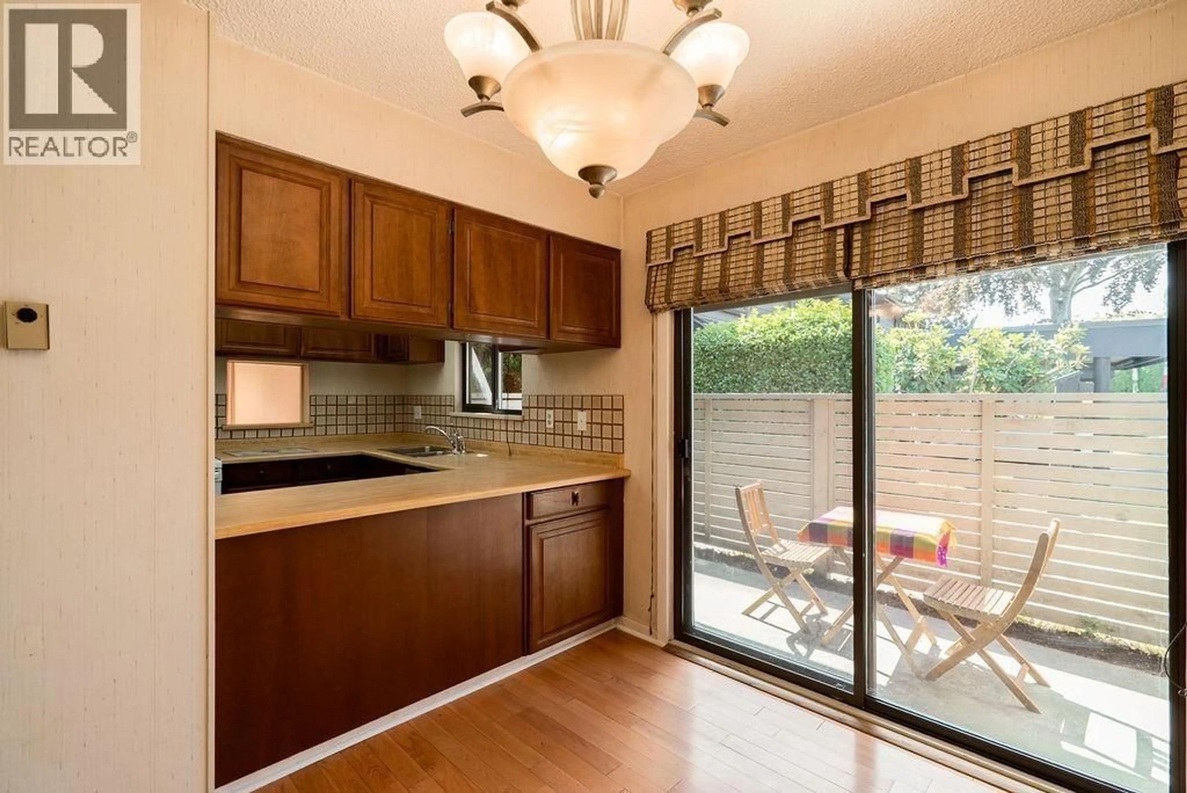
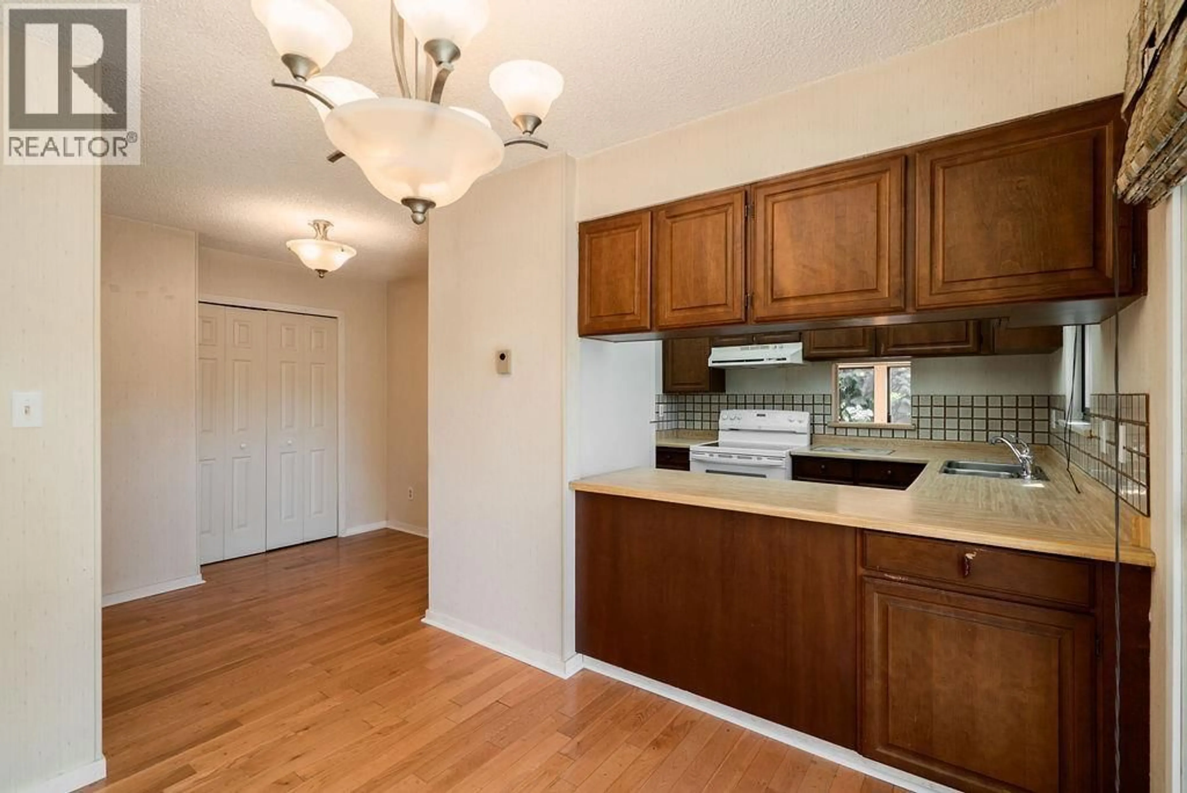
Maple Village - a mature, beautifully landscaped family community where quiet living meets everyday convenience. This end-unit townhouse is designed for flexibility: PLEASE NOTE: currently configured as 2 bedrooms + den as per original plans but easily converted to a 3rd bedroom, if preferred. The primary bedroom has a walk-in closet already plumbed for a full ensuite bathroom, ready when you are. Nearly 1500 sqft of thoughtfully-designed space with excellent storage throughout means this home lives large. Steps to Maple Lane Elementary, the green belt, and full service Broadmoor Shopping Centre, only 15 min walk to Steveston/London High School. Easy transit access and a straight shot to downtown Vancouver SkyTrain. The seller has paid for a brand-new roof to be installed this summer. Priced to make your renovation vision real, this is the opportunity to build equity while making it yours. (id:39198)
Property Details
Interior
Features
Exterior
Parking
Garage spaces -
Garage type -
Total parking spaces 1
Condo Details
Inclusions
Property History
 37
37
