52 - 7740 ABERCROMBIE DRIVE, Richmond, British Columbia V6Y3G6
Contact us about this property
Highlights
Estimated valueThis is the price Wahi expects this property to sell for.
The calculation is powered by our Instant Home Value Estimate, which uses current market and property price trends to estimate your home’s value with a 90% accuracy rate.Not available
Price/Sqft$648/sqft
Monthly cost
Open Calculator
Description
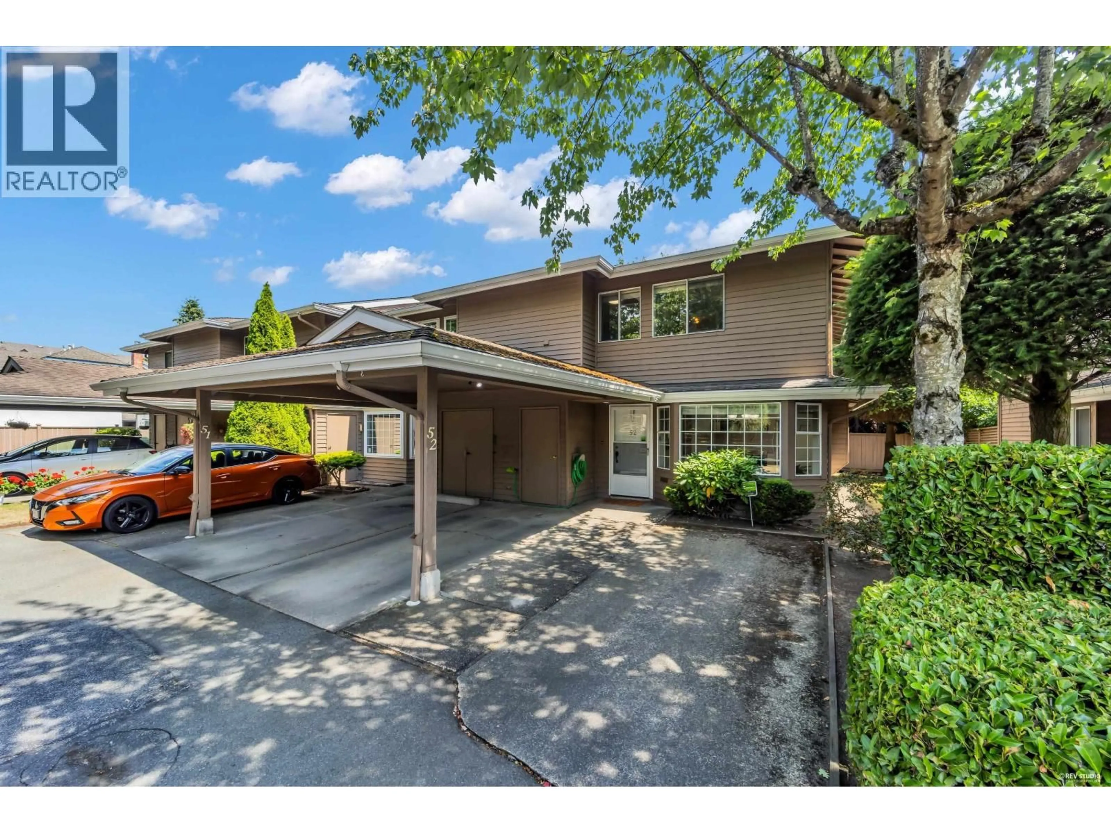
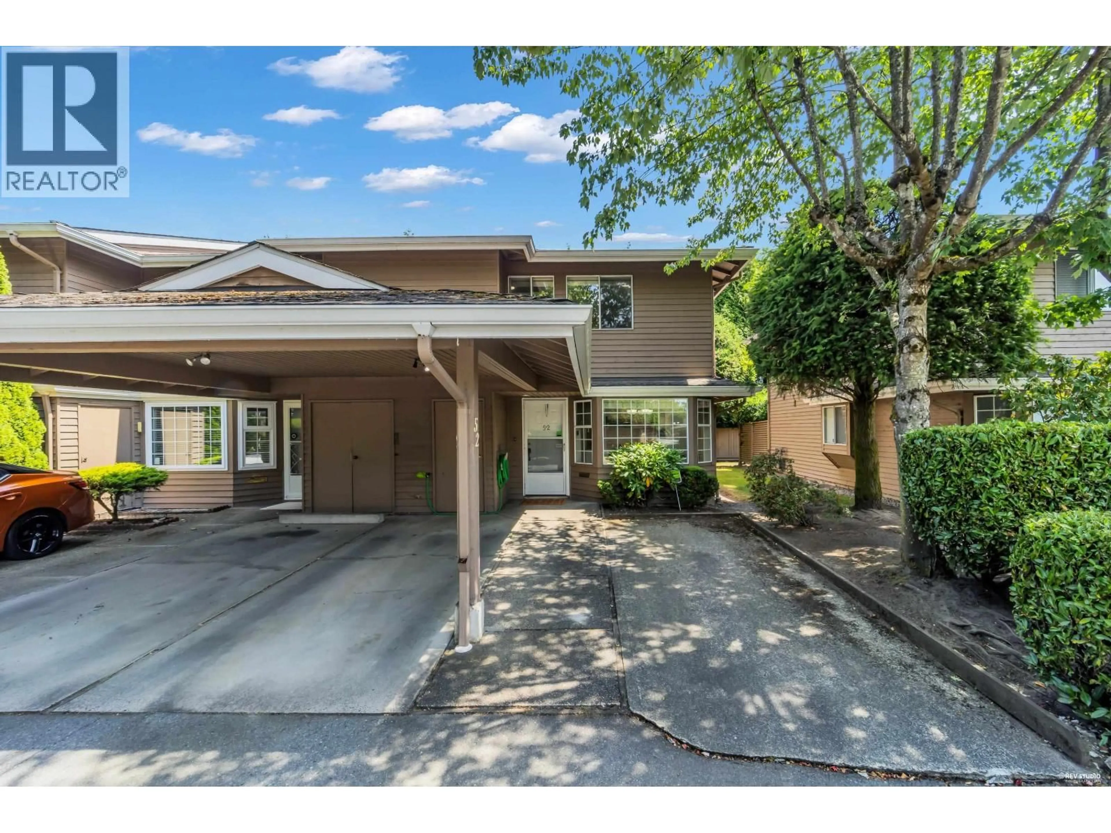
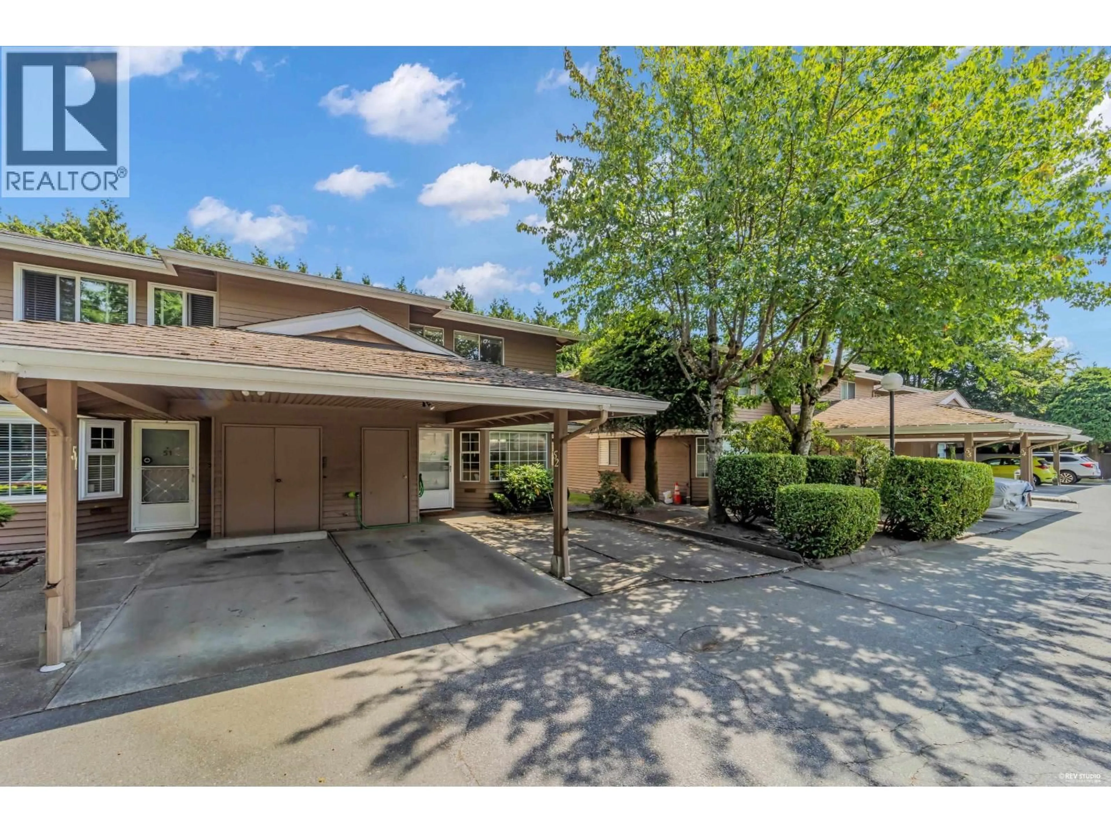
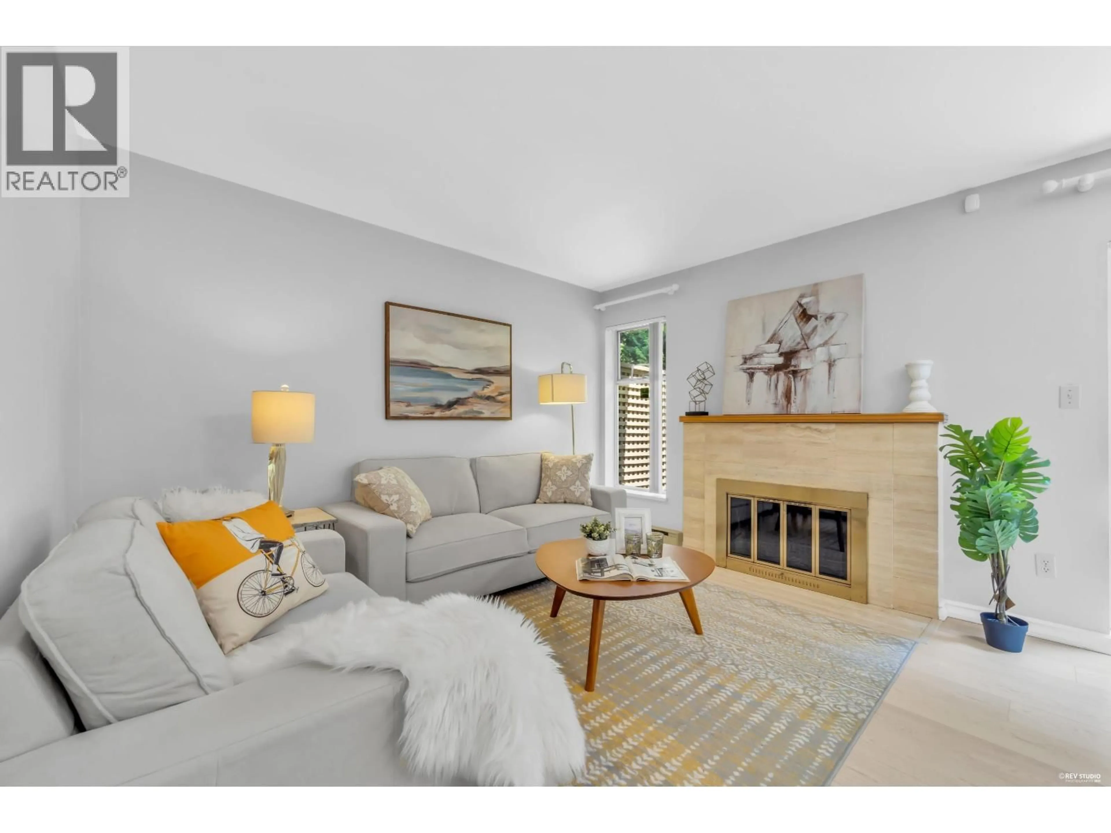
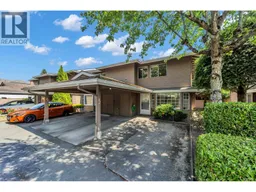
Rarely available end unit townhome in the heart of Richmond.This 2-level fully renovated home features new laminate floor,new hot water tank,newer washer& dryer,induction stove & fresh interior paint.Tucked away on a quiet street just steps to No. 3 Rd, Richmond Centre,Canada Line,Minoru Park,Library,Aquatic Centre,transit,shopping & restaurants.Functional floor plan offers spacious living room w/a fireplace,formal dining area w/sliding door to large private backyard, bright kitchen w/granite countertops,SS appliances & generous eating area w/west facing bay window.Upstairs features house sized primary bdrm w/walk-in closet, 2 additl.good sized bdrms, plenty of storage include a locker.Two parking stalls + ample visitor parking.Richmond Secondary (IB program) & Ferris Elementary catchment (id:39198)
Property Details
Interior
Features
Exterior
Parking
Garage spaces -
Garage type -
Total parking spaces 2
Condo Details
Amenities
Laundry - In Suite
Inclusions
Property History
 33
33
