48 - 5380 SMITH DRIVE, Richmond, British Columbia V6V2K8
Contact us about this property
Highlights
Estimated valueThis is the price Wahi expects this property to sell for.
The calculation is powered by our Instant Home Value Estimate, which uses current market and property price trends to estimate your home’s value with a 90% accuracy rate.Not available
Price/Sqft$408/sqft
Monthly cost
Open Calculator
Description
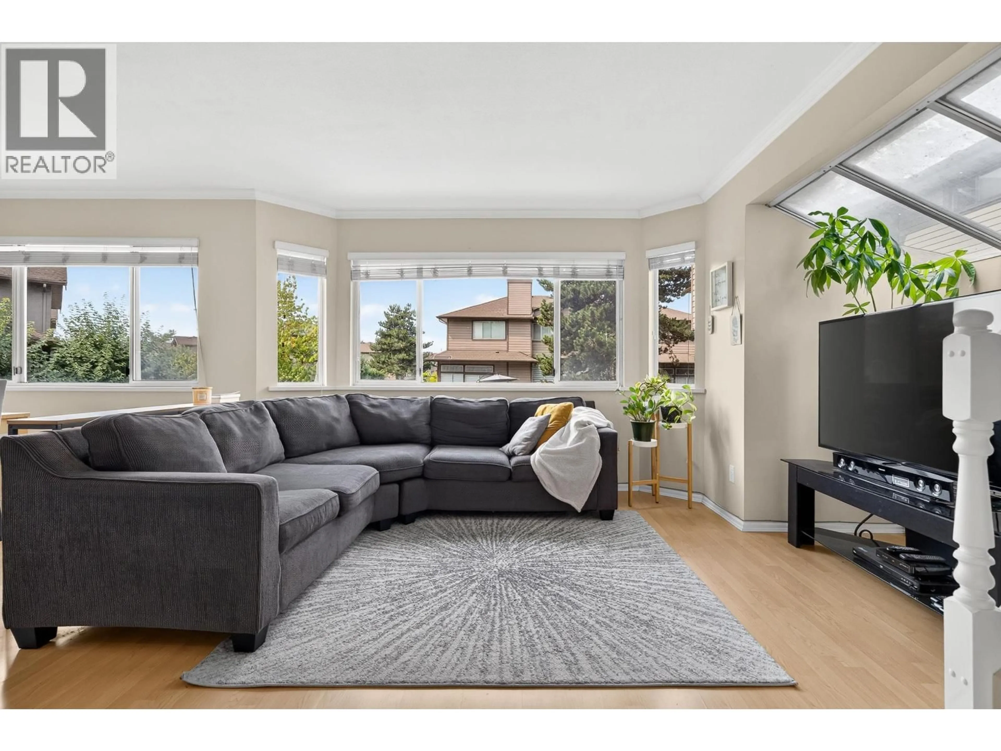
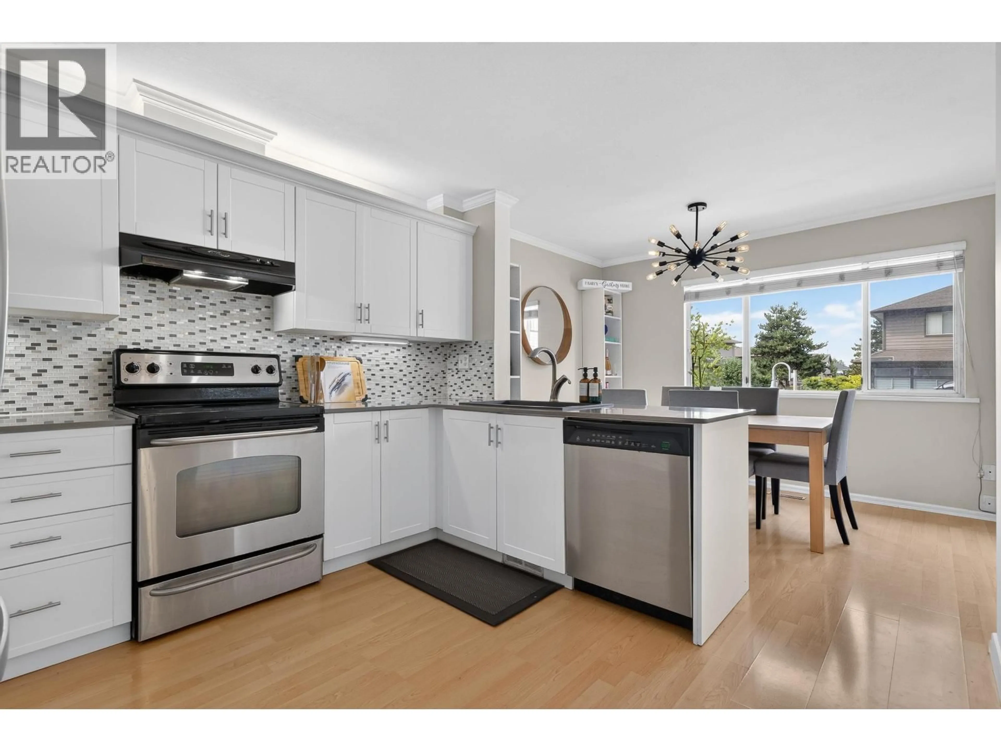
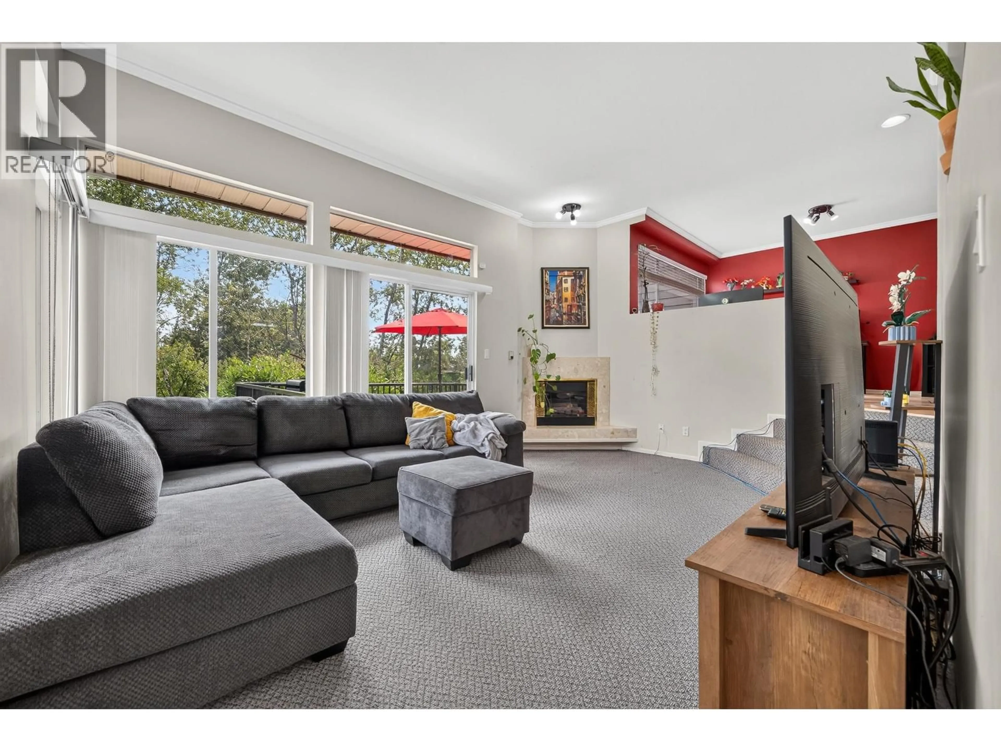
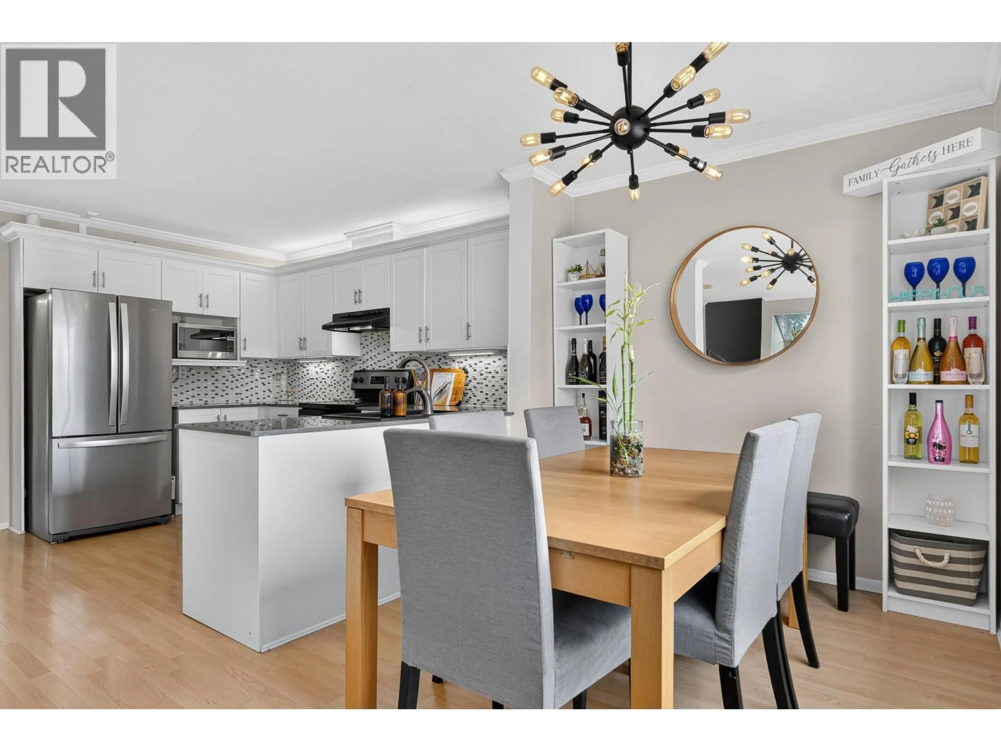
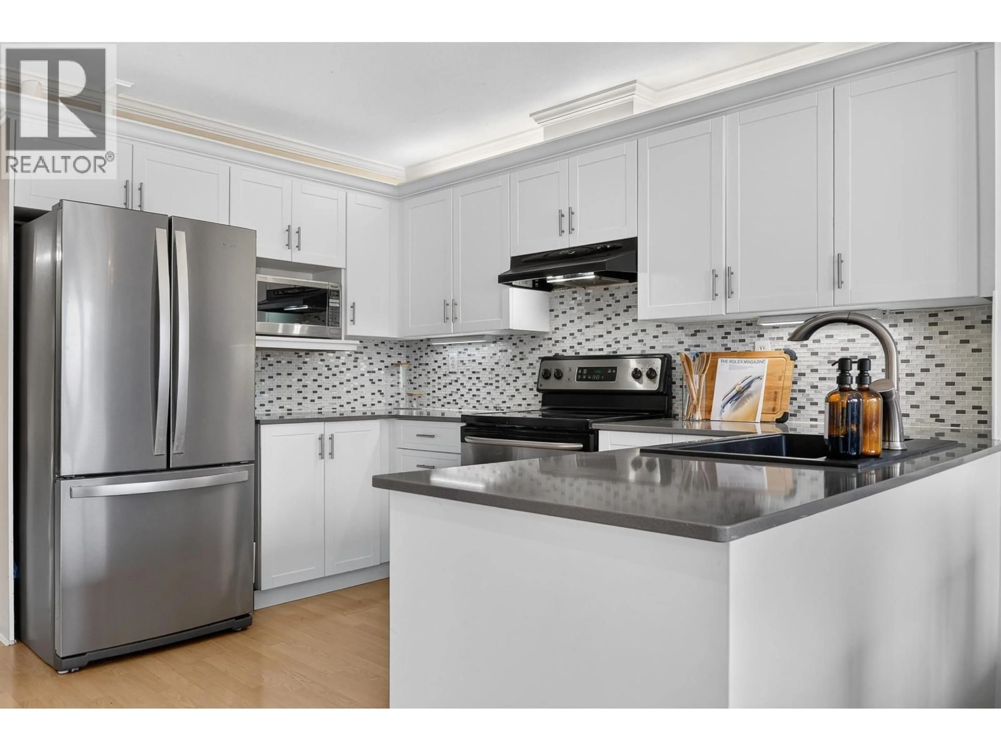
Overlooking peaceful Hamilton Park and green belt, this spacious 4-bedroom, 2,079 sq ft, 3-storey townhome sits in an established, tree-lined section of Bridgeview Court, offering privacy and room to spread out across three finished levels. The layout features a separate living room and an oversized family room warmed by a gas fireplace, a formal dining area, and a bright eating nook off the kitchen. The primary bedroom is a true retreat with a 5-piece ensuite, & 3 more bedrooms, two additional bathrooms, in-suite laundry, and extra storage suit a growing household or a home office. A private deck opens onto a fenced, garden-lined yard, with a double garage plus additional parking available. The complex sits directly beside Hamilton Elementary and Hamilton Community Park, steps from the community centre, with transit half a block. Costco Business Centre is minutes away, along with Queensborough Landing's outlet shops & restaurants in New Westminster and easy access to Hwy 91. OPEN HOUSE Sun Sep 20th 3-5:00pm (id:39198)
Property Details
Interior
Features
Exterior
Parking
Garage spaces -
Garage type -
Total parking spaces 2
Condo Details
Amenities
Laundry - In Suite
Inclusions
Property History
 40
40
