4371 HERMITAGE DRIVE, Richmond, British Columbia V7E5B5
Contact us about this property
Highlights
Estimated valueThis is the price Wahi expects this property to sell for.
The calculation is powered by our Instant Home Value Estimate, which uses current market and property price trends to estimate your home’s value with a 90% accuracy rate.Not available
Price/Sqft$914/sqft
Monthly cost
Open Calculator
Description
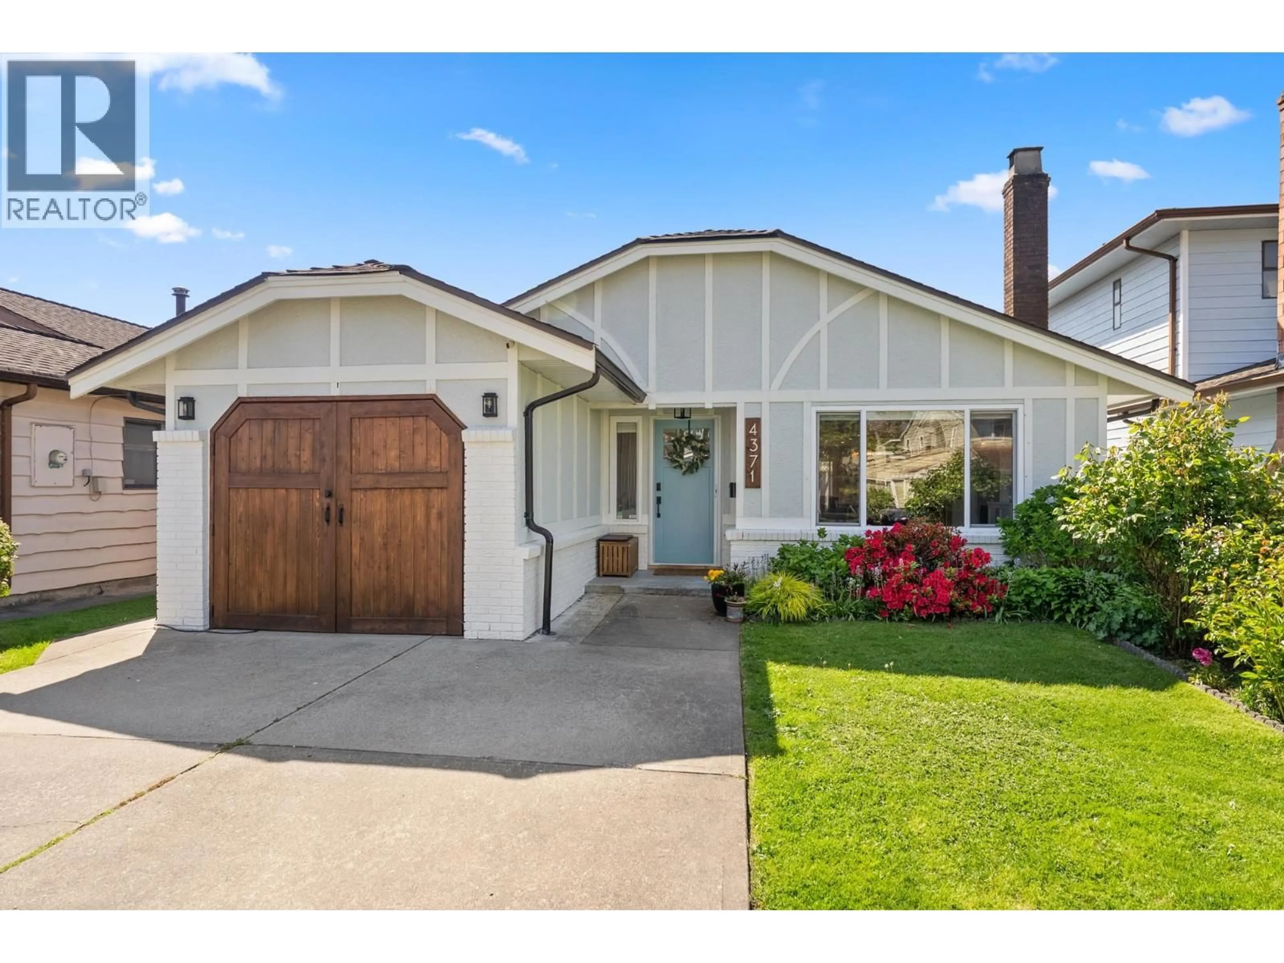
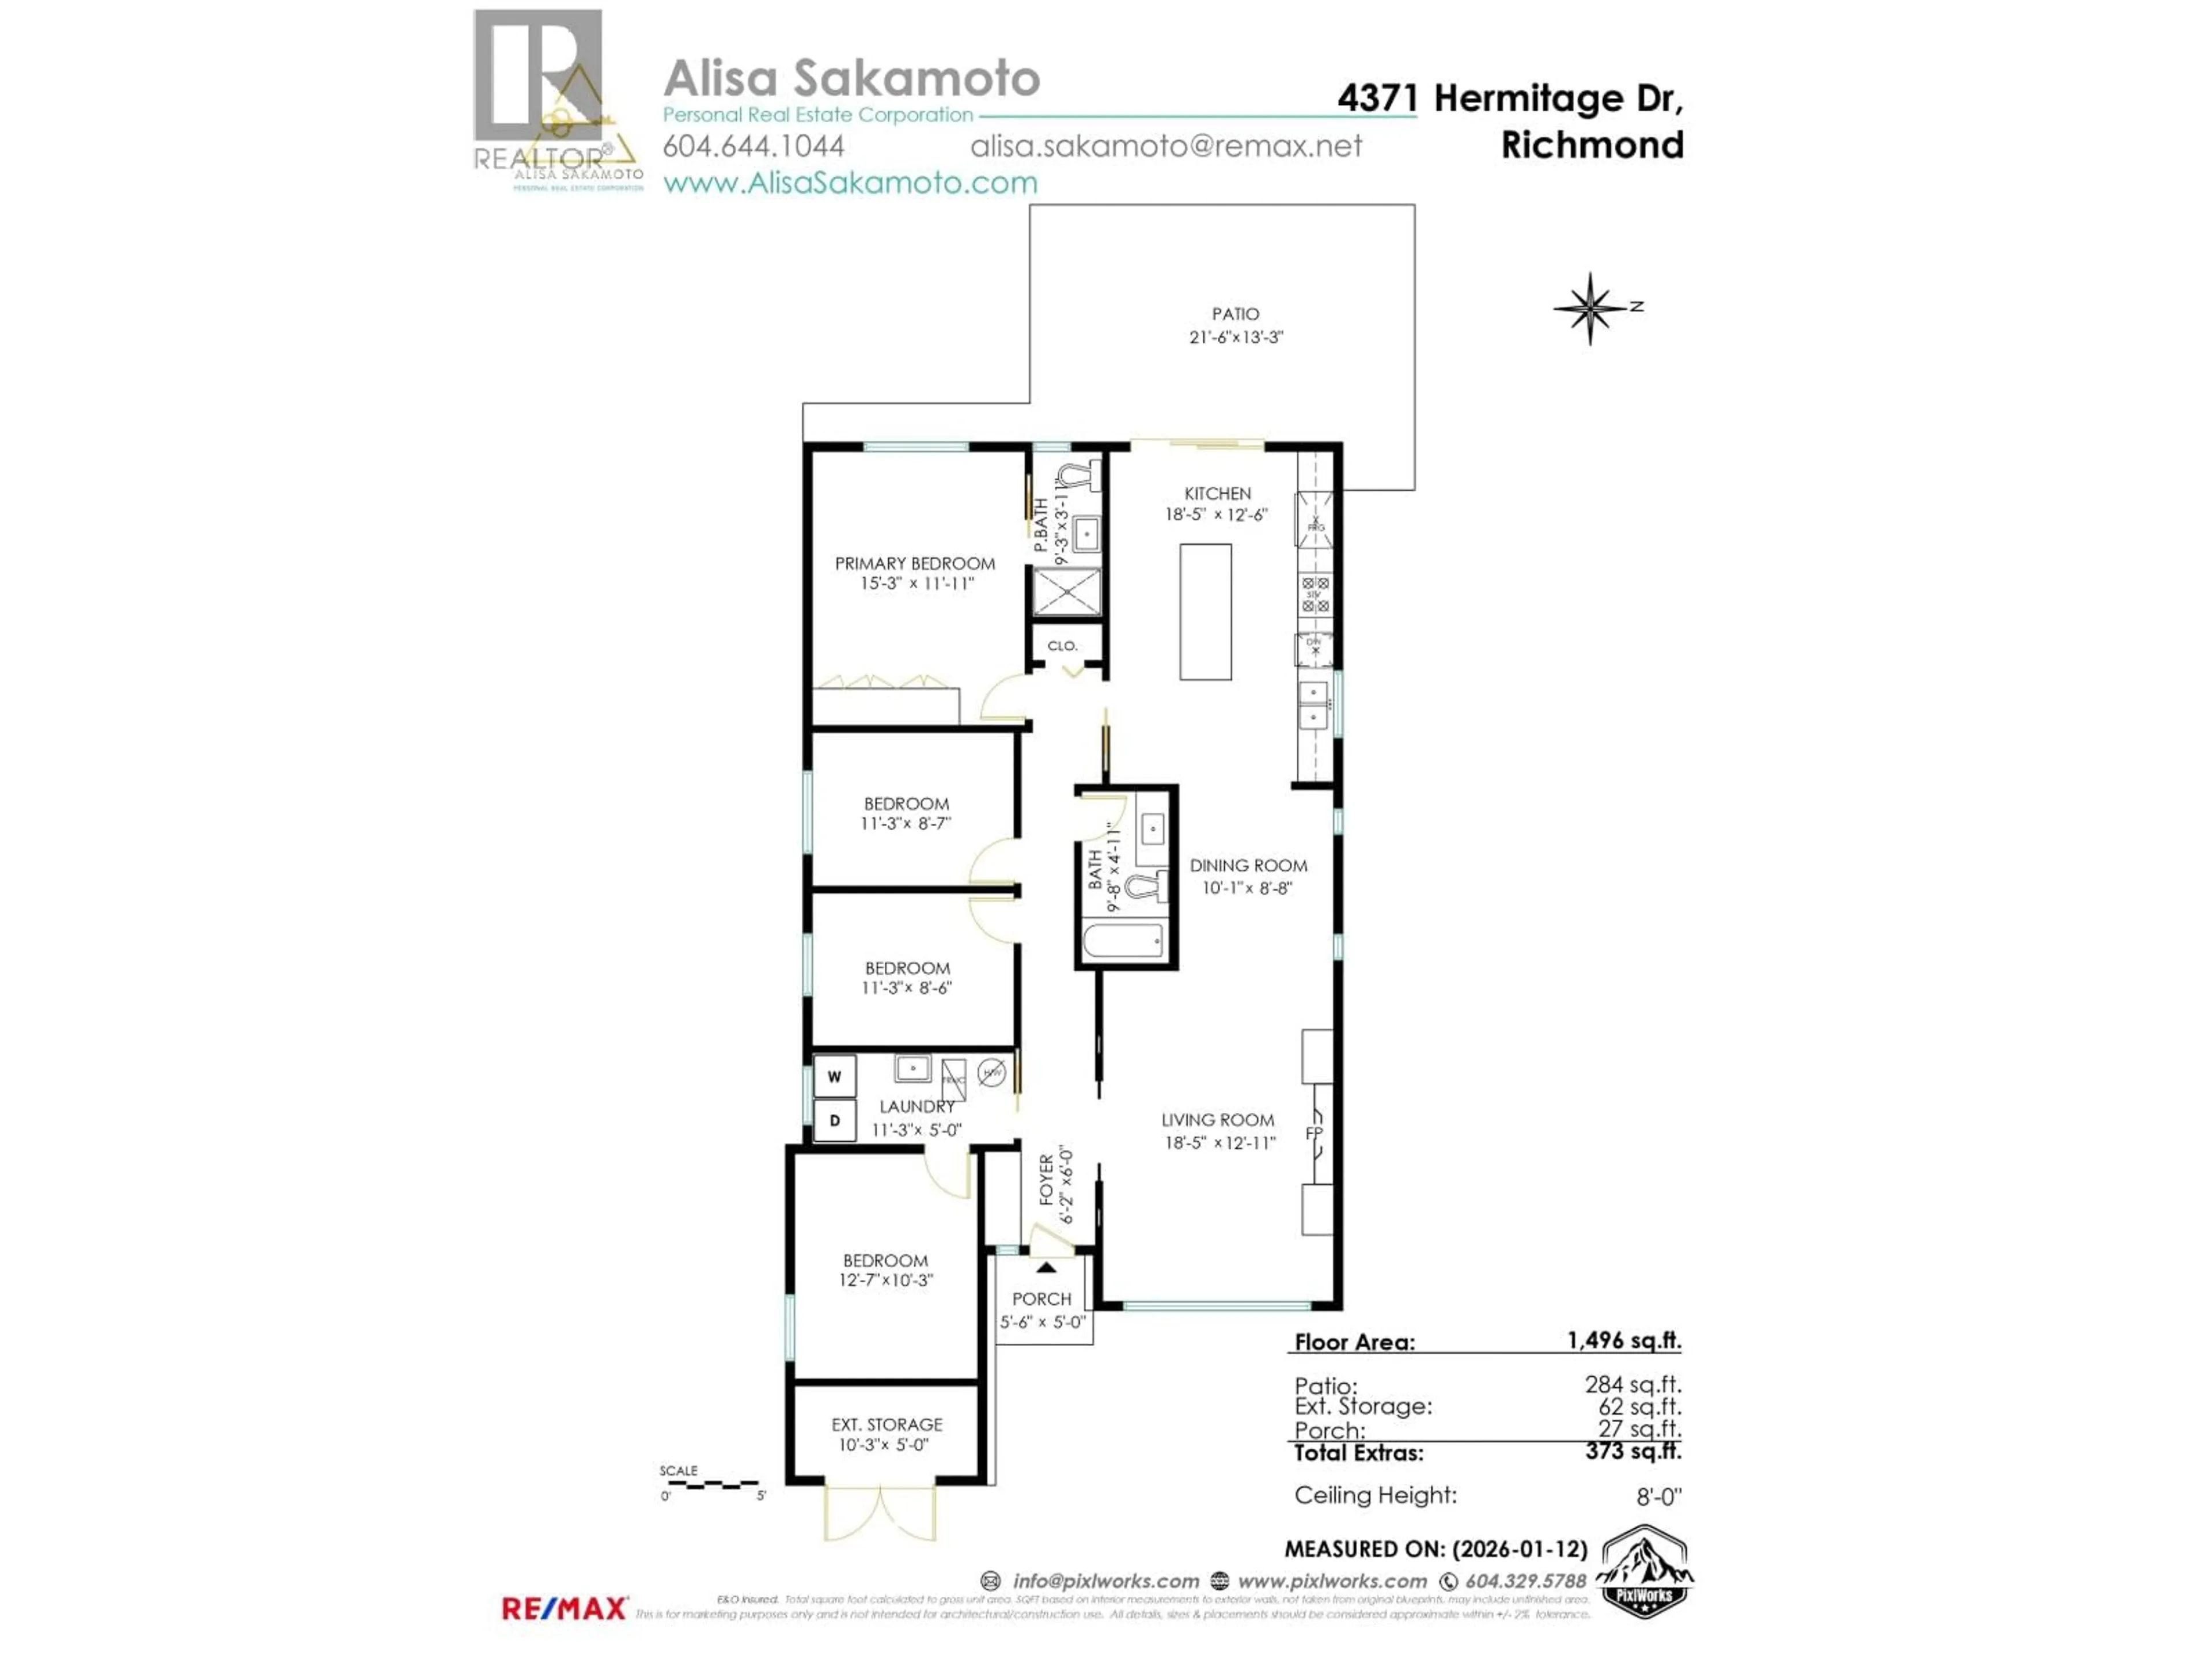
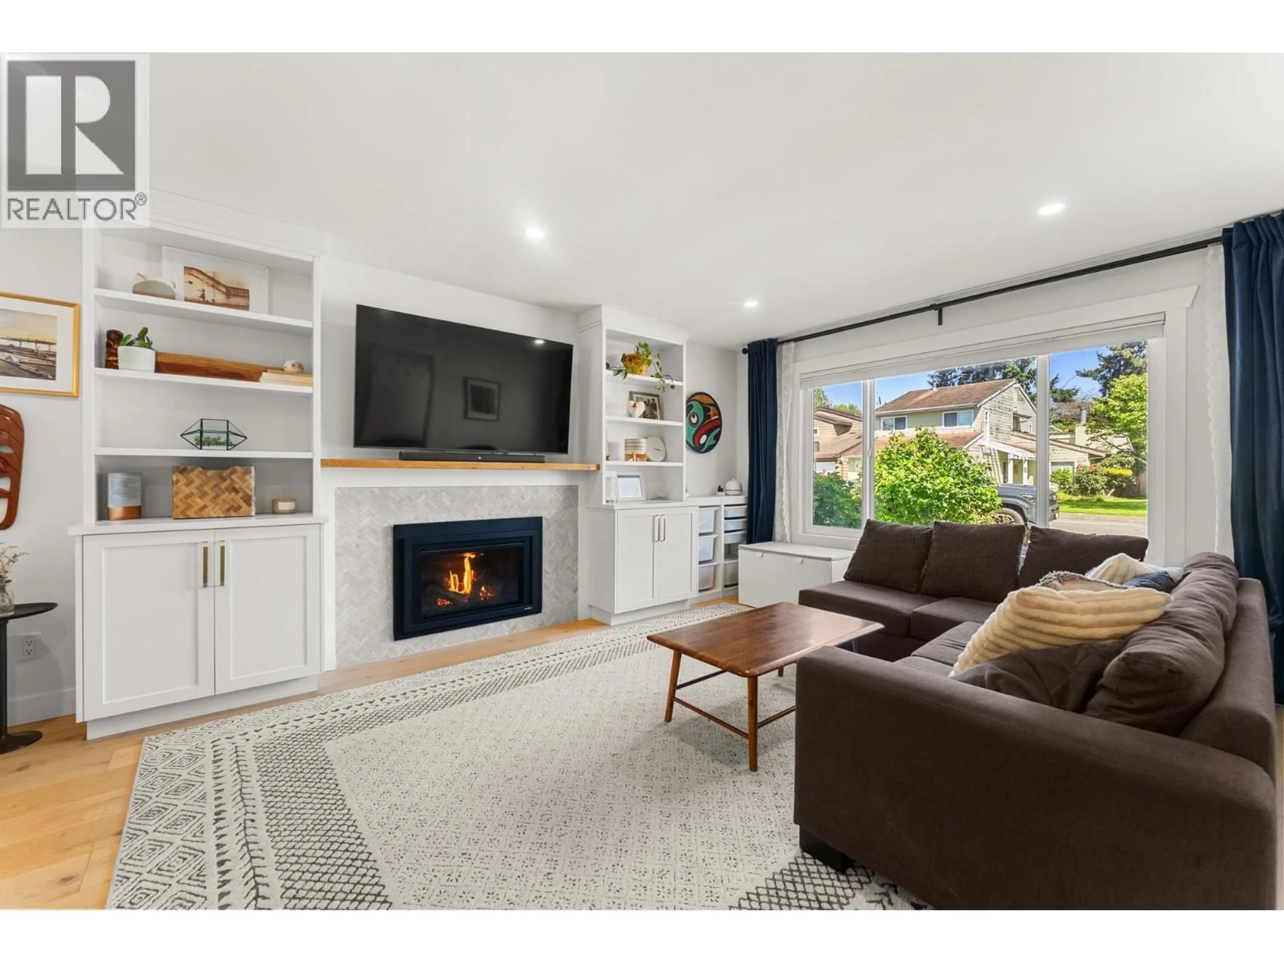
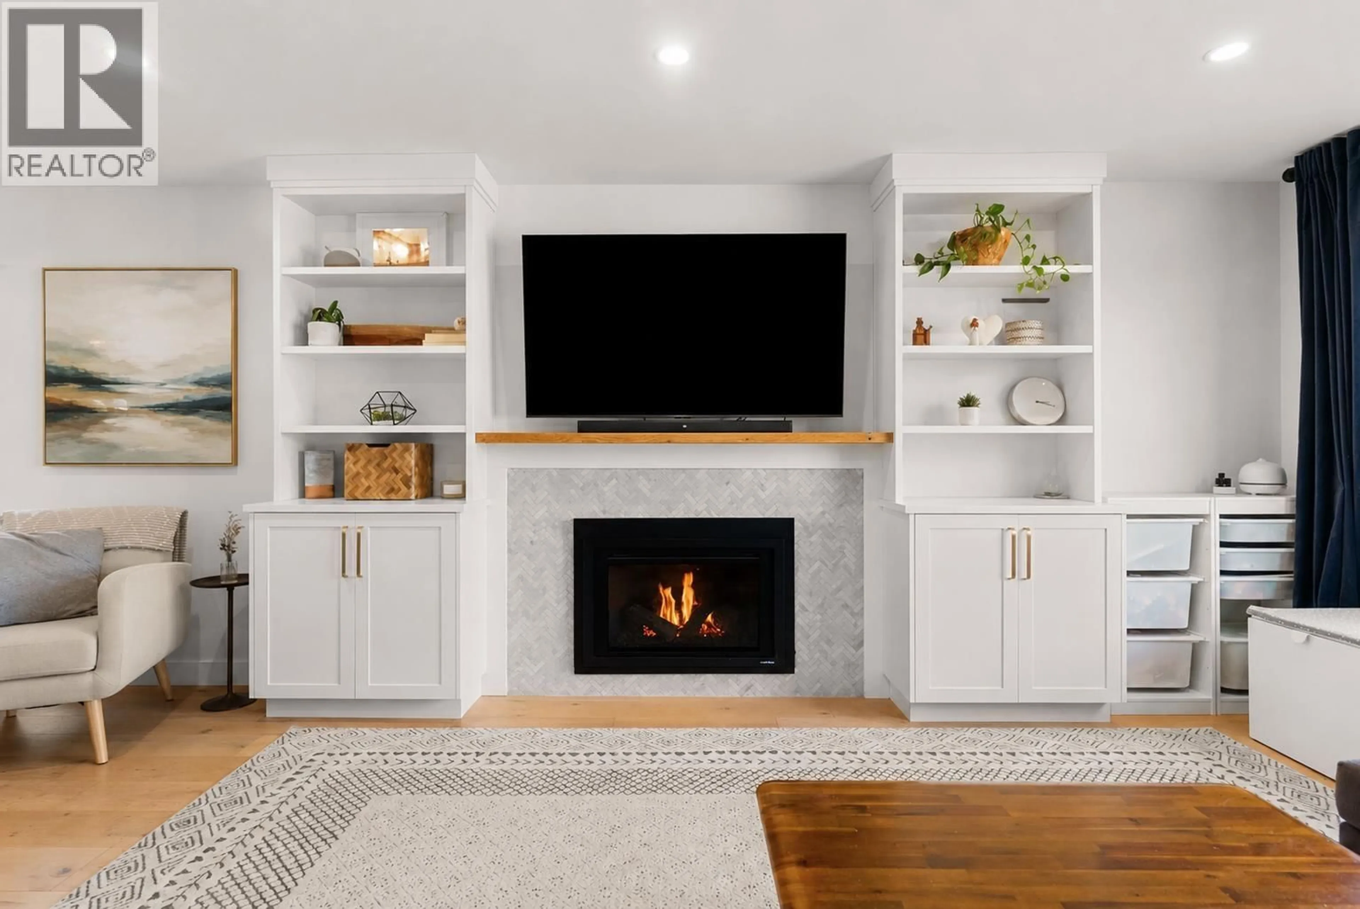
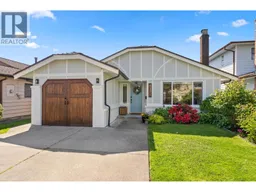
Welcome to this exceptionally renovated, move-in ready Steveston rancher! Thoughtfully redesigned with timeless finishes, this home offers effortless one-level living with an open-concept layout that's perfect for families, downsizers or investors. The stunning kitchen is the heart of the home with quartz counters, stainless steel Bosch appliances, shaker cabinetry and an abundance of storage. Featuring engineered hardwood floors, custom built-ins, fresh paint, a cozy gas fireplace with custom surround, spa-inspired baths with NuHeat floors for everyday comfort + new windows, front door, custom garage doors, gutters and soffits plus a fully fenced west-facing backyard with covered patio and tons of storage. Steps to parks, schools, shopping & everything Steveston has to offer! The space + freedom of a house for townhouse pricing! OPEN HOUSE SAT 1:30-3:30PM & SUN 2-4PM (id:39198)
Property Details
Interior
Features
Exterior
Parking
Garage spaces -
Garage type -
Total parking spaces 2
Property History
 40
40
