421 - 4033 MAY DRIVE, Richmond, British Columbia V6X0T3
Contact us about this property
Highlights
Estimated valueThis is the price Wahi expects this property to sell for.
The calculation is powered by our Instant Home Value Estimate, which uses current market and property price trends to estimate your home’s value with a 90% accuracy rate.Not available
Price/Sqft$802/sqft
Monthly cost
Open Calculator
Description
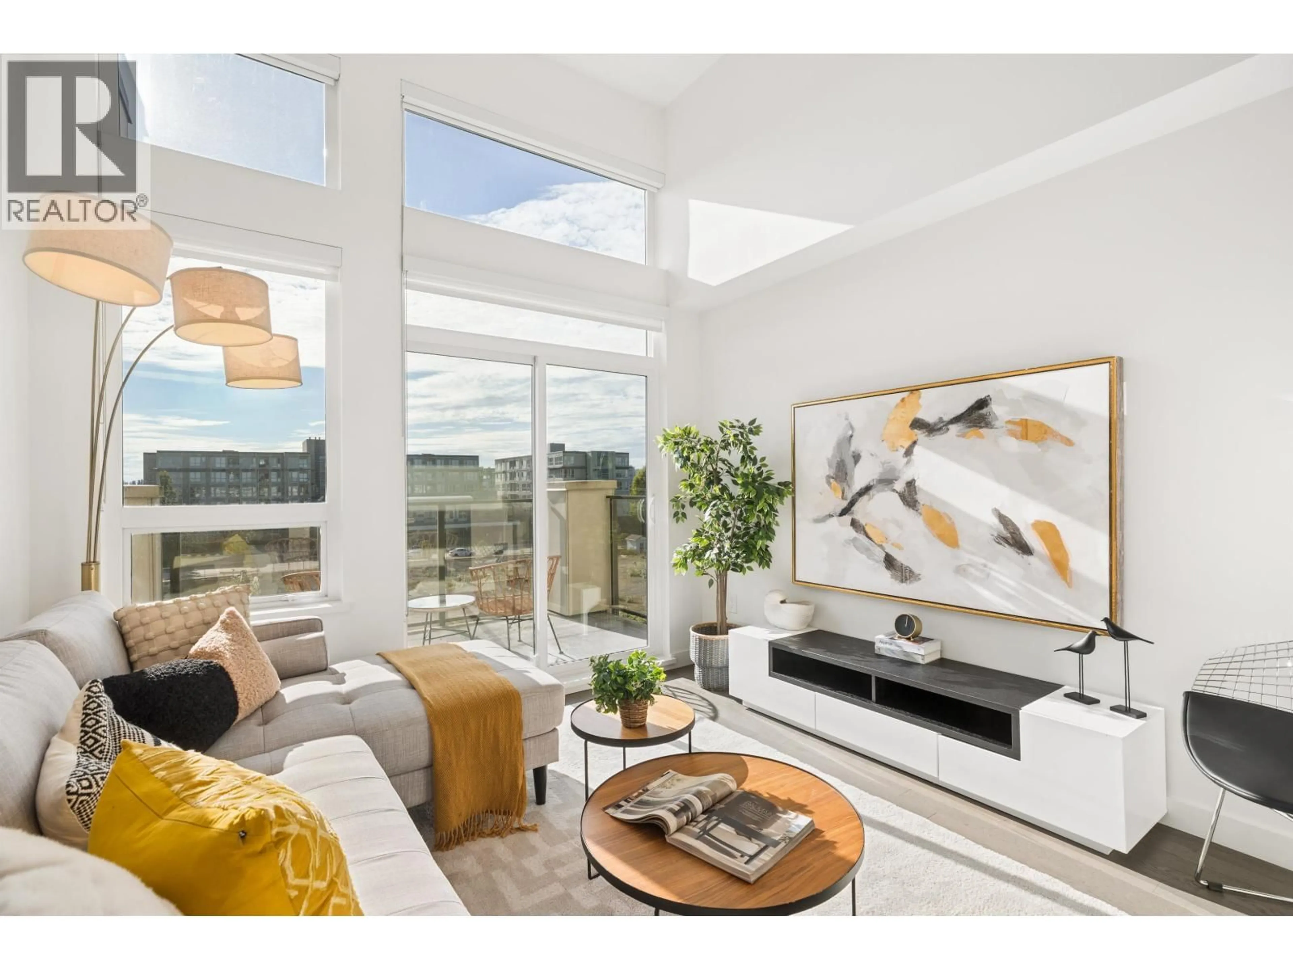
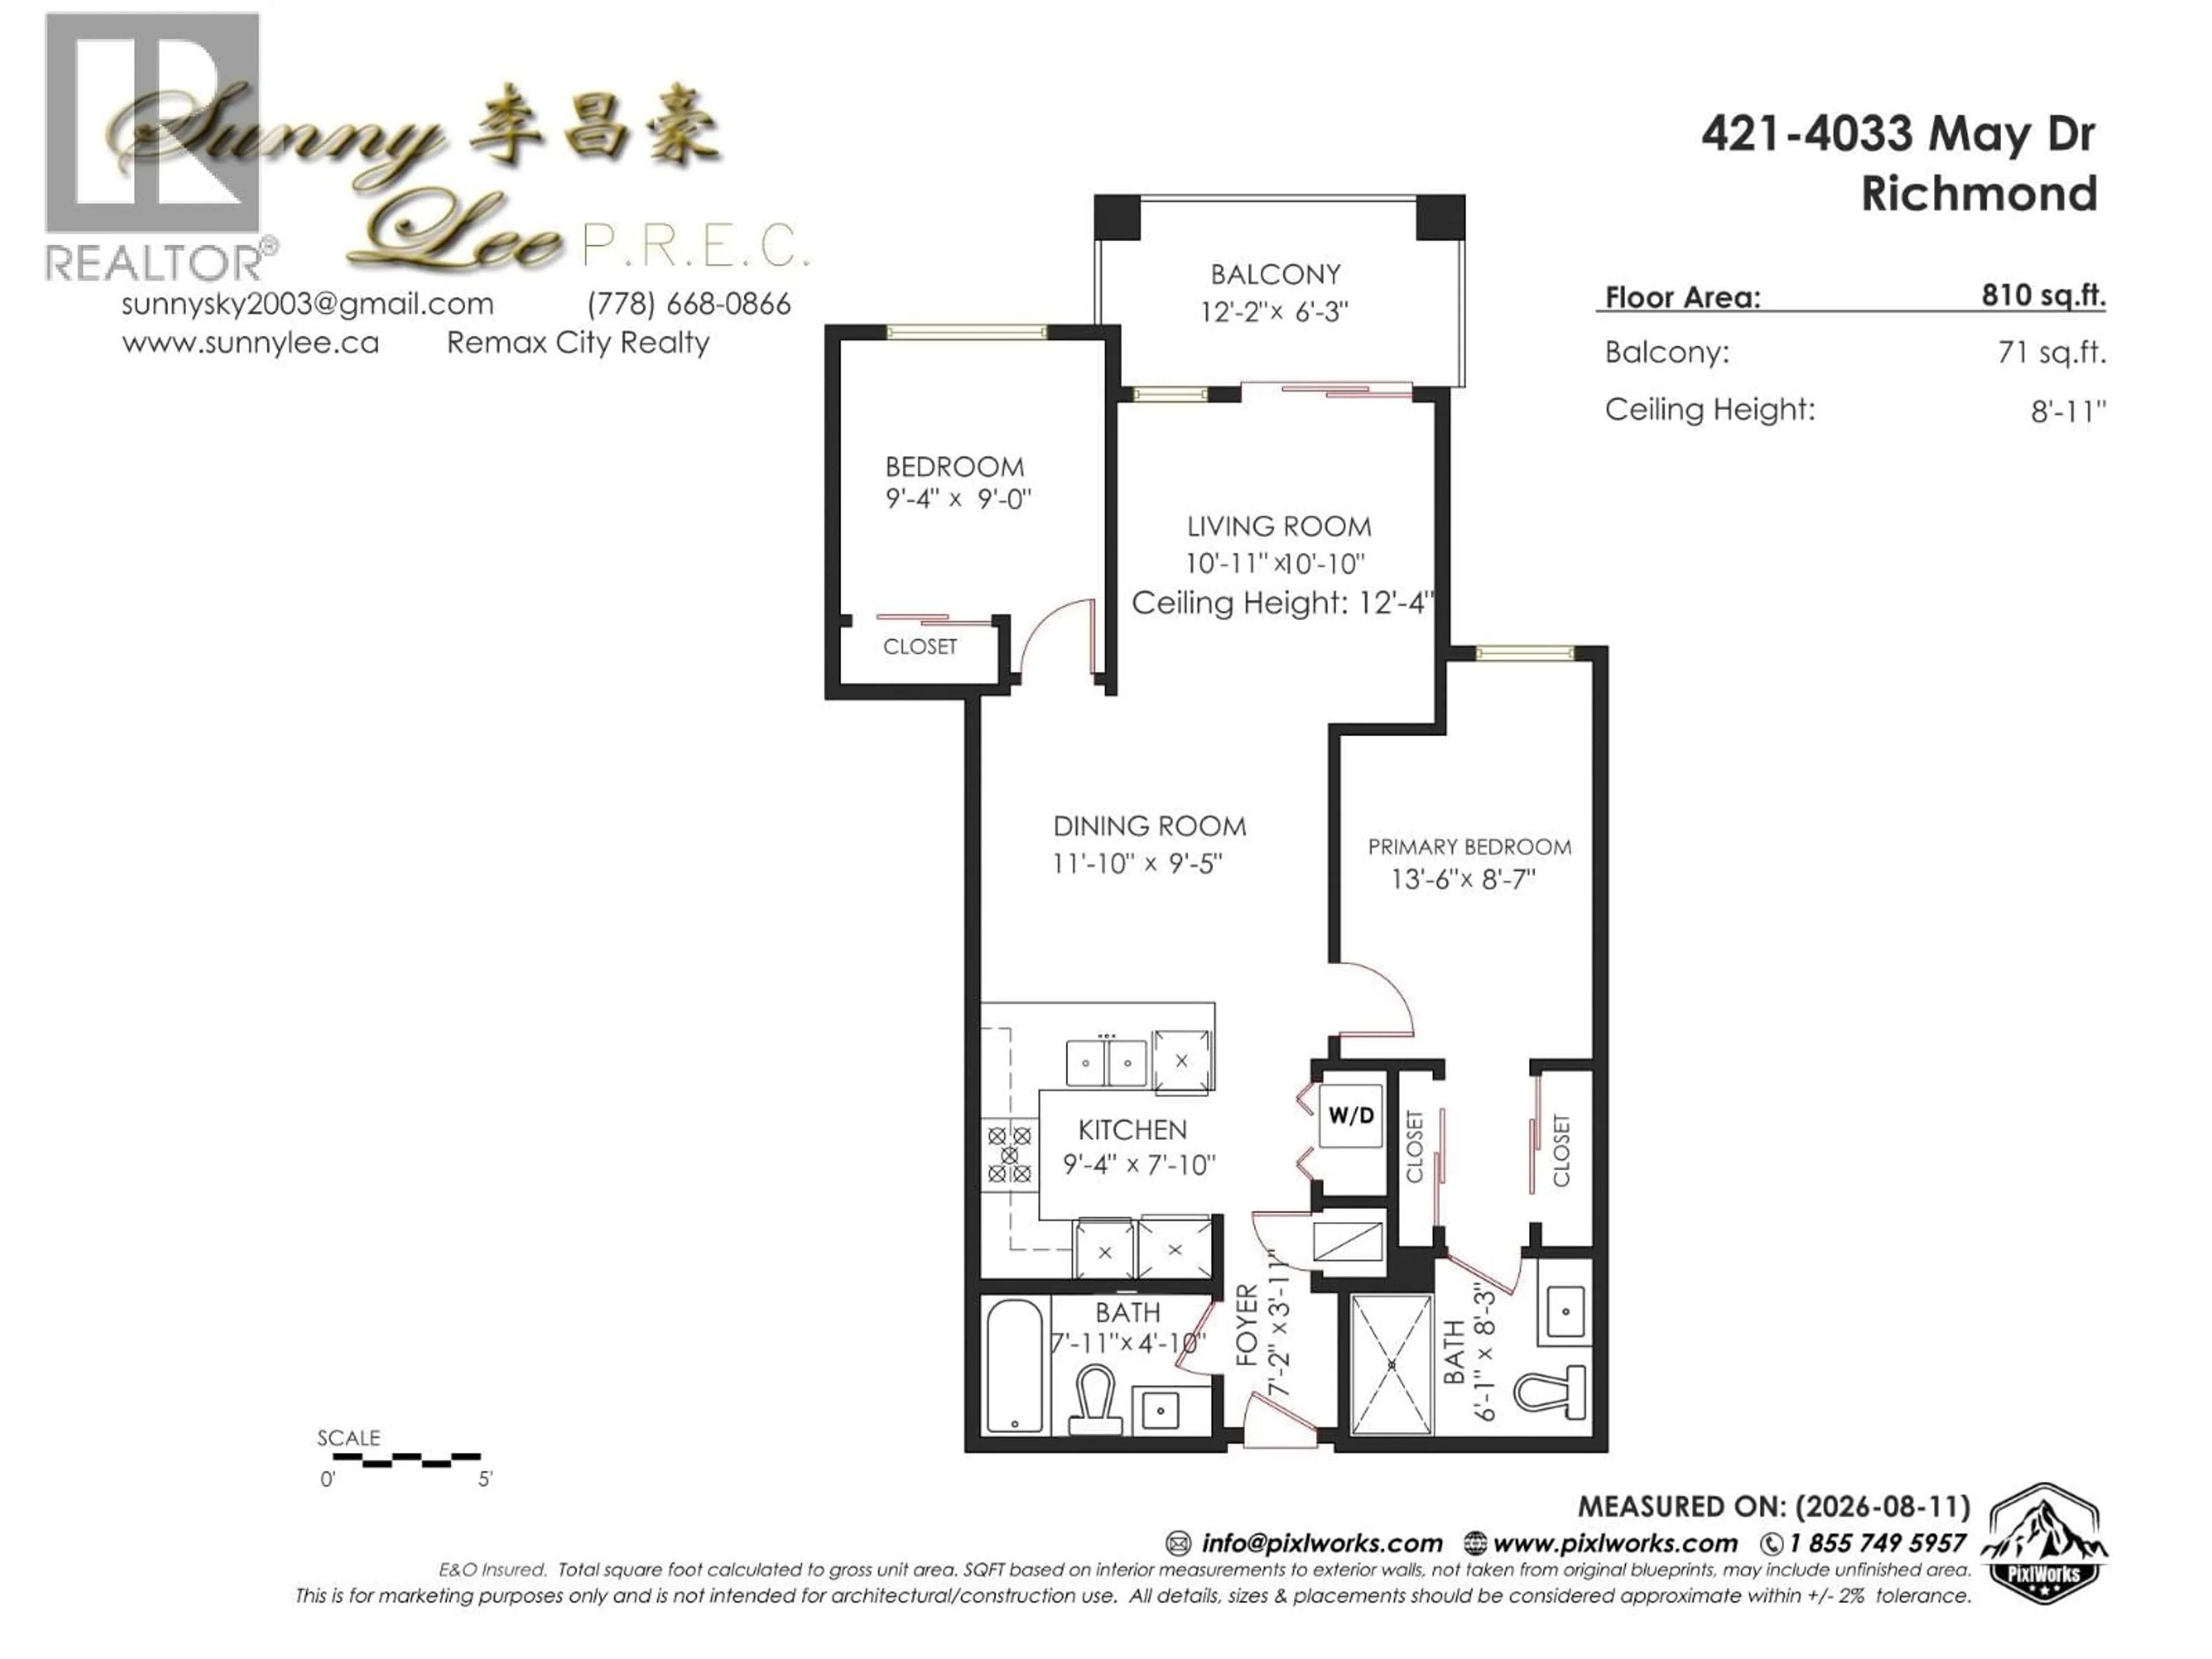
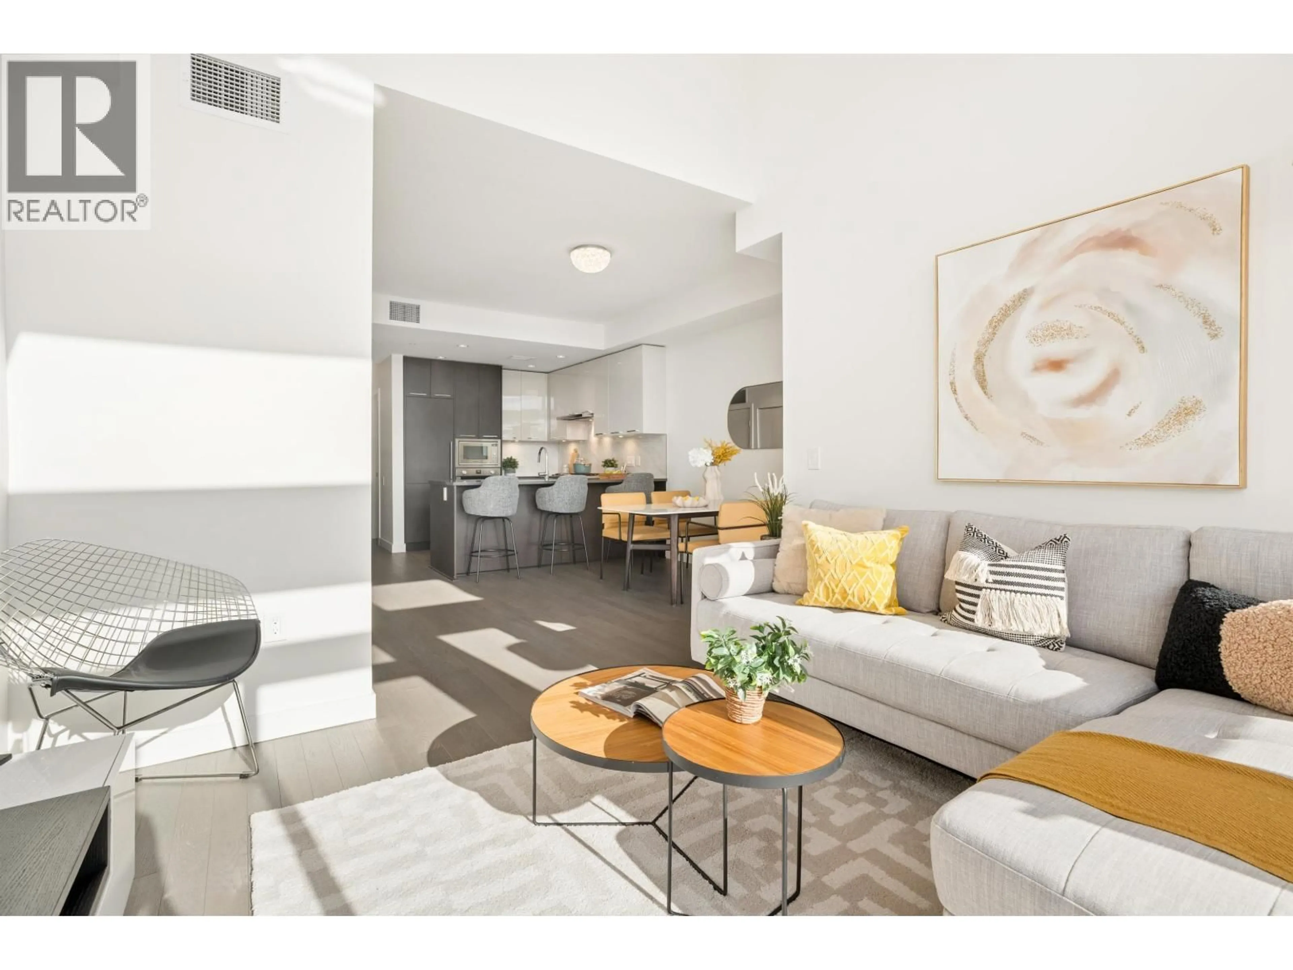
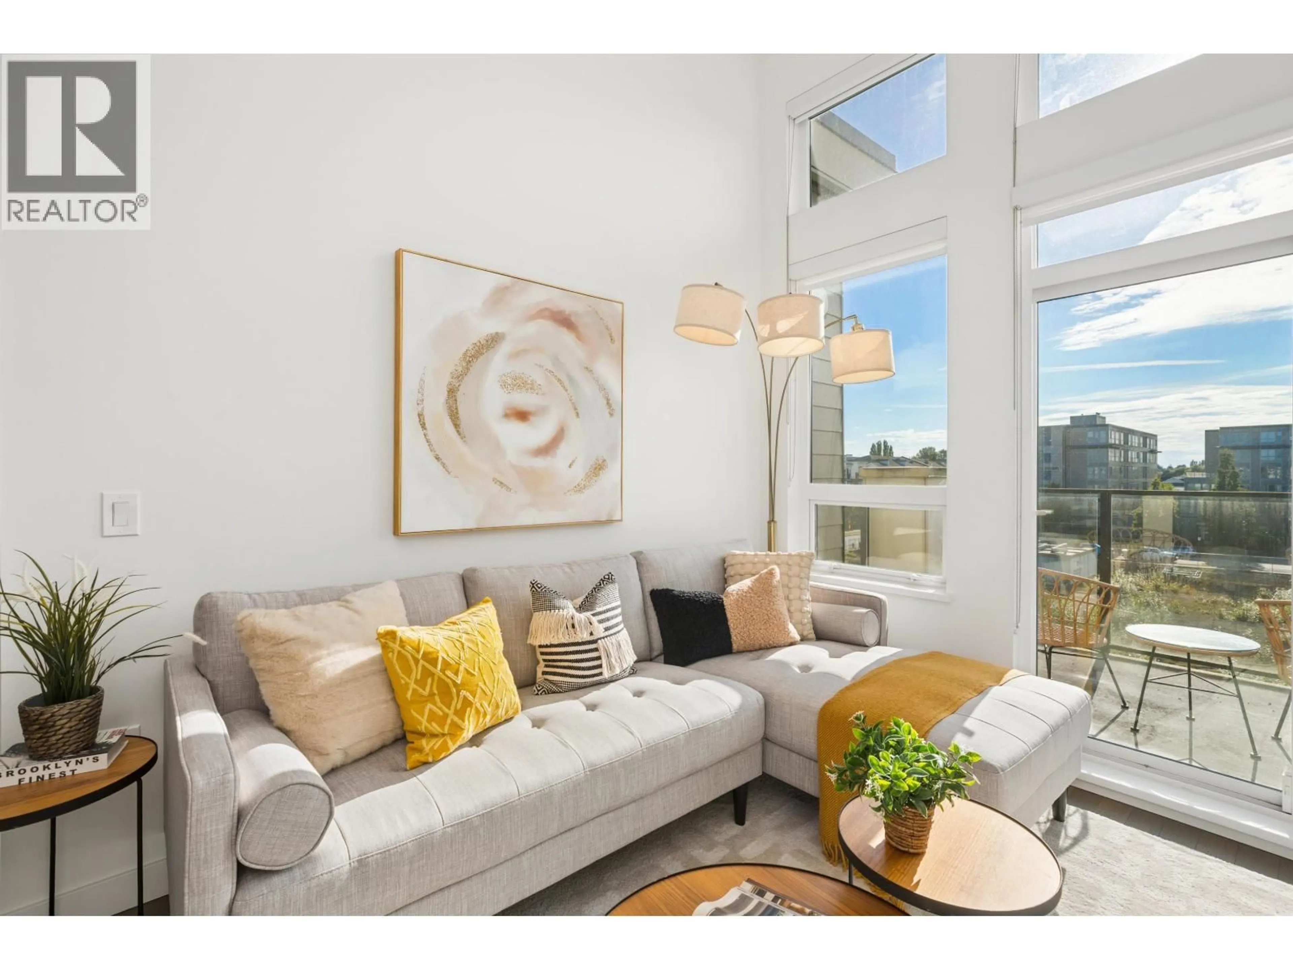
Experience ultimate penthouse living at Spark! This stunning condo offers 810sqft of elegant indoor space plus a 71sqft balcony boasting fantastic neighborhood views. Step inside to discover incredible spaciousness with soaring 9ft-12.4ft ceilings, premium engineered hardwood floors throughout, and central A/C for year-round comfort. The sleek open chef's kitchen features polished quartz countertops and top-of-the-line BOSCH appliances, including a premium gas cooktop. Perfectly situated in the vibrant West Cambie community, steps away from Walmart, Aberdeen Centre, endless dining options, and the SkyTrain. Commuting is effortless with quick access to Highways 91 and 99, Kwantlen University, and Lansdowne Centre. Contact NOW for your private viewing! *OPEN HOUSE 2-4PM on Sat(8/22)* (id:39198)
Property Details
Interior
Features
Exterior
Parking
Garage spaces -
Garage type -
Total parking spaces 2
Condo Details
Amenities
Restaurant, Laundry - In Suite
Inclusions
Property History
 40
40
