418 - 9213 ODLIN ROAD, Richmond, British Columbia V6X0V5
Contact us about this property
Highlights
Estimated valueThis is the price Wahi expects this property to sell for.
The calculation is powered by our Instant Home Value Estimate, which uses current market and property price trends to estimate your home’s value with a 90% accuracy rate.Not available
Price/Sqft$877/sqft
Monthly cost
Open Calculator
Description
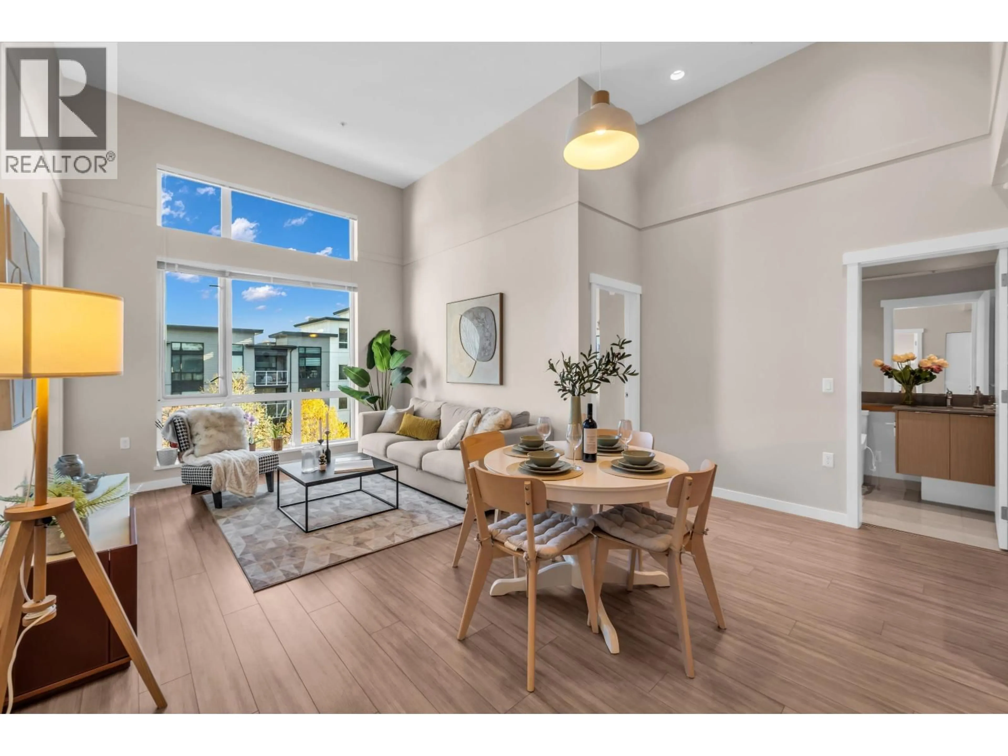
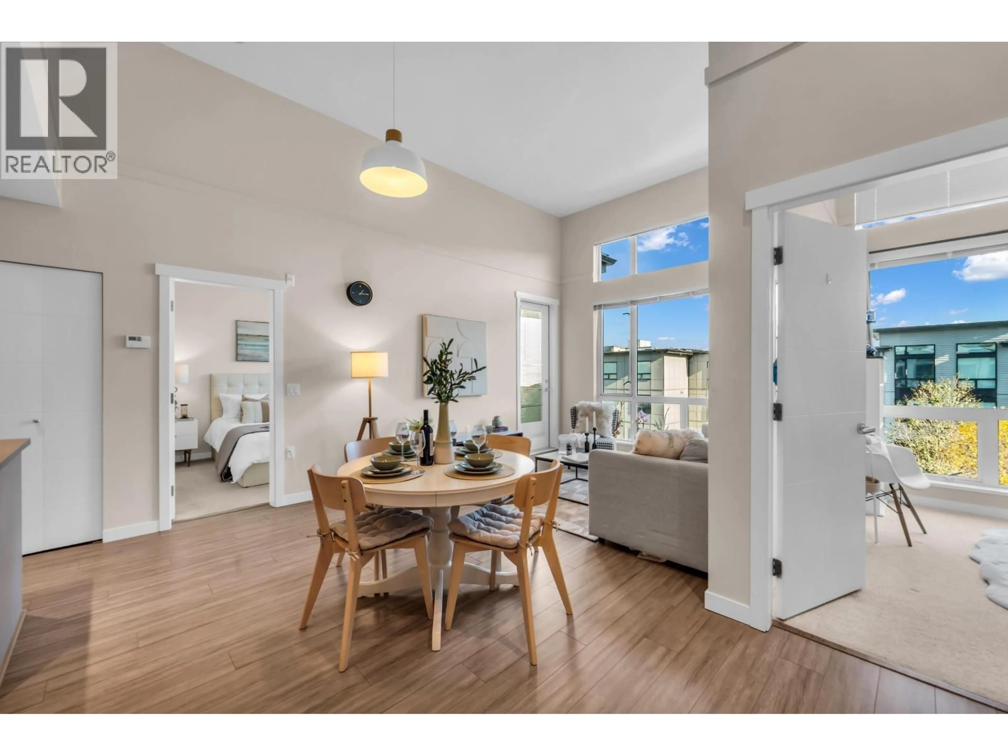
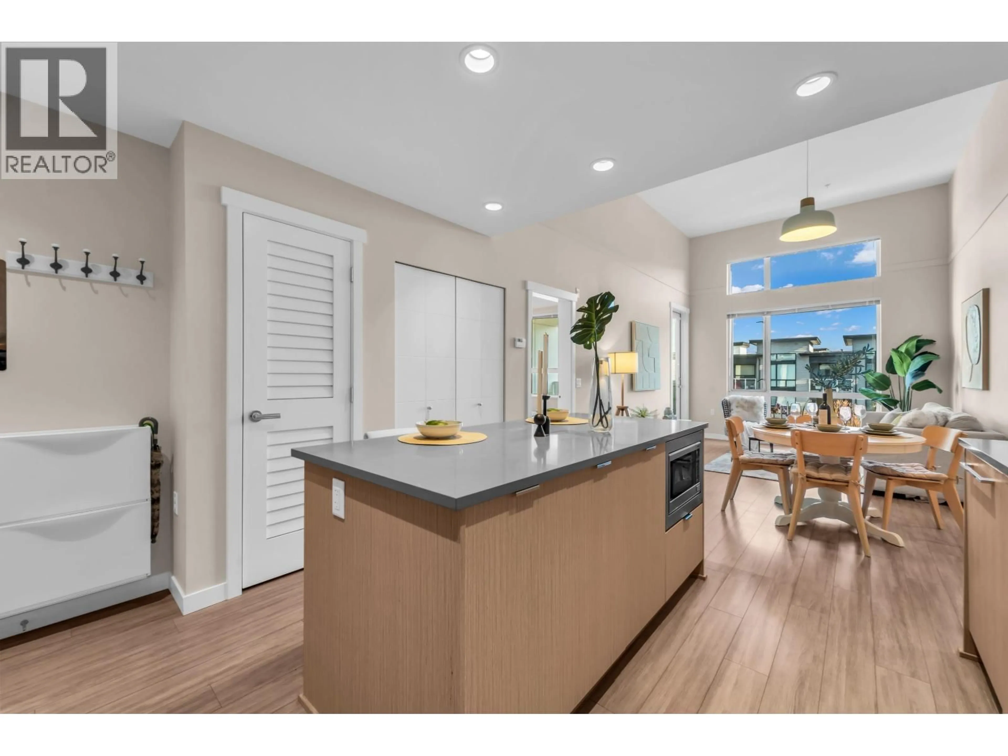
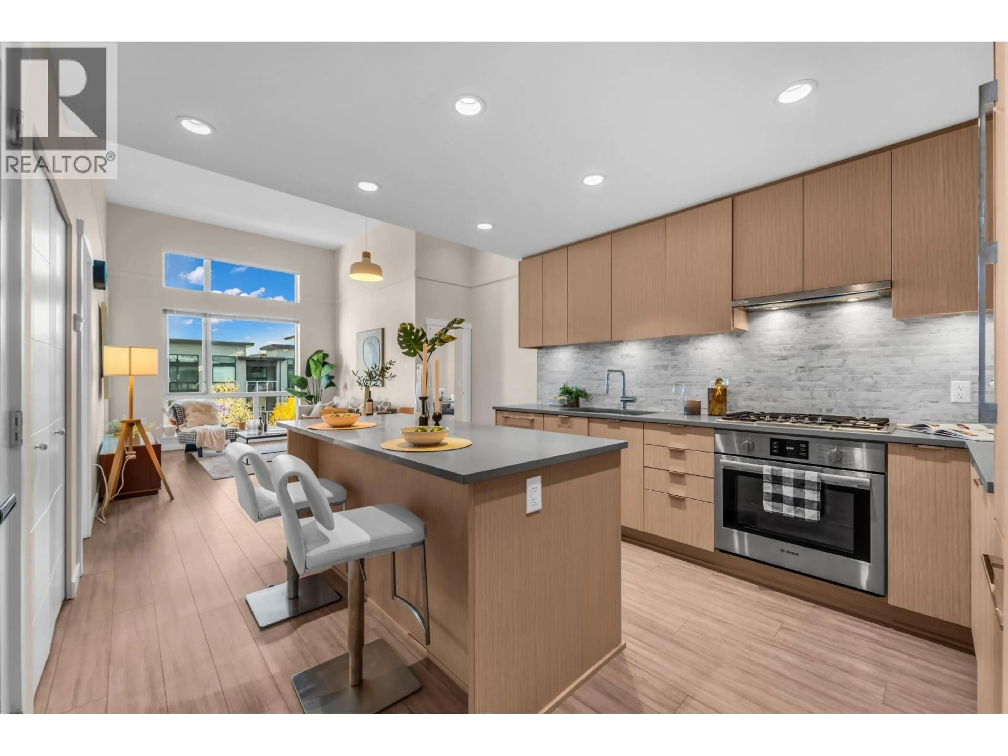
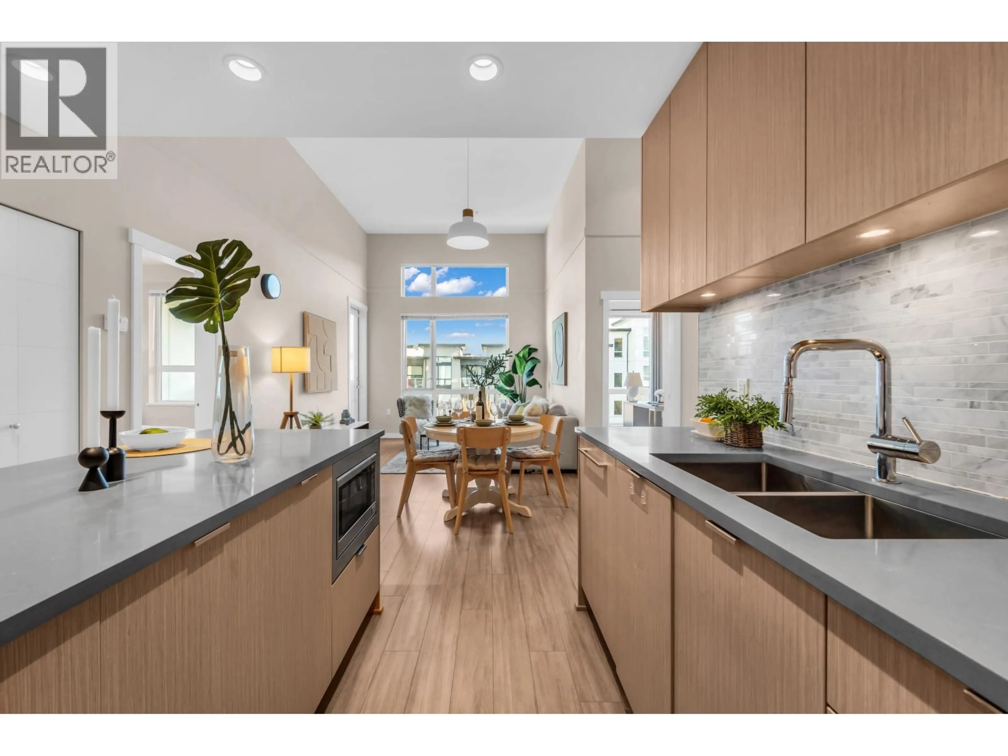
EXTRA HIGH CEILING IN A CONDO! Stunning PENTHOUSE features 13-ft HIGH ceilings,10.5-ft picture window fills the home with natural light, showcasing beautiful courtyard views. The Open concept layout offers 2 BD, 2 BATH plus DEN that can easily serve as a 3rd BD or office. Spacious kitchen features an oversized island, seamlessly integrated built-in dishwasher and refrigerator, creating a sleek, modern and harmonious look. Enjoy Over 5,000 sqft. of exceptional amenities, including a stylish clubhouse, fitness centre, playground, even a dedicated dog wash station! Unbeatable location! Just steps to SmartCentres mall, Walmart, lots of restaurants and many shops surrounding, Just a stone's throw from Lansdowne Mall/SkyTrain, with public transit only a block away. 10min drive to YVR, Hwy 91/99/Knight Bridge/Oak Bridge. (id:39198)
Property Details
Interior
Features
Exterior
Parking
Garage spaces -
Garage type -
Total parking spaces 1
Condo Details
Amenities
Exercise Centre, Laundry - In Suite
Inclusions
Property History
 33

