Unknown for 3660 BARMOND AVENUE, Richmond British Columbia V7E1A3
2 days on Market

3660 BARMOND AVENUE, Richmond, British Columbia V7E1A3

Detached
6
5
~3683 sqft
$2,380,000
Get pre-qualifiedPowered by nesto
Detached
6
5
~3683 sqft

Contact us about this property

Call

Highlights

Property Estimate

Days on market2 days

Estimated valueNot available

Price/Sqft$646/sqft

Monthly cost

Open Calculator

Description

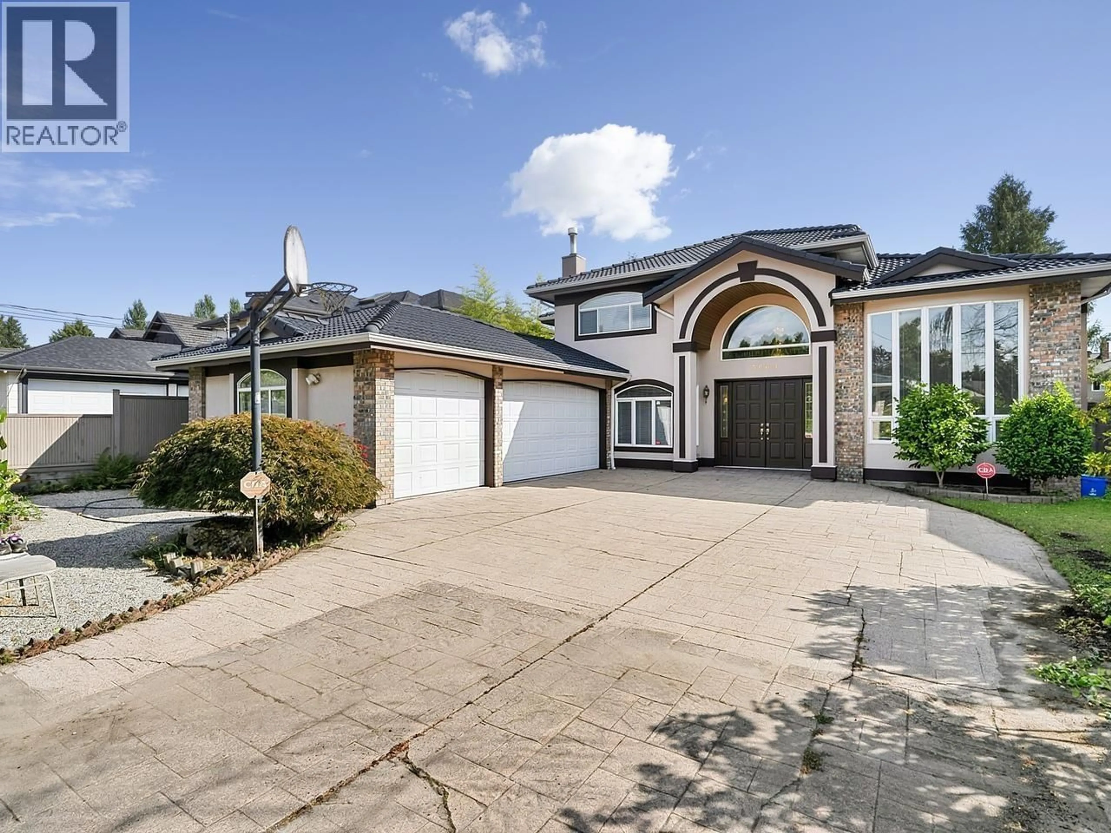
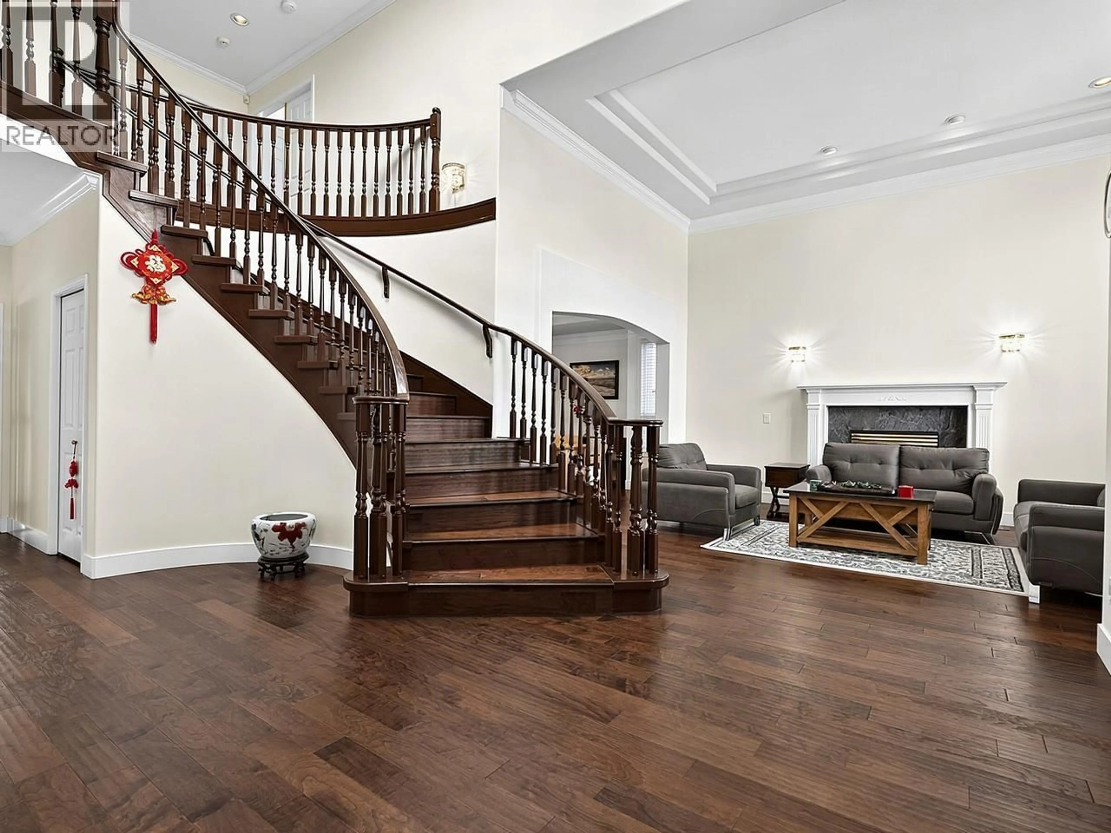
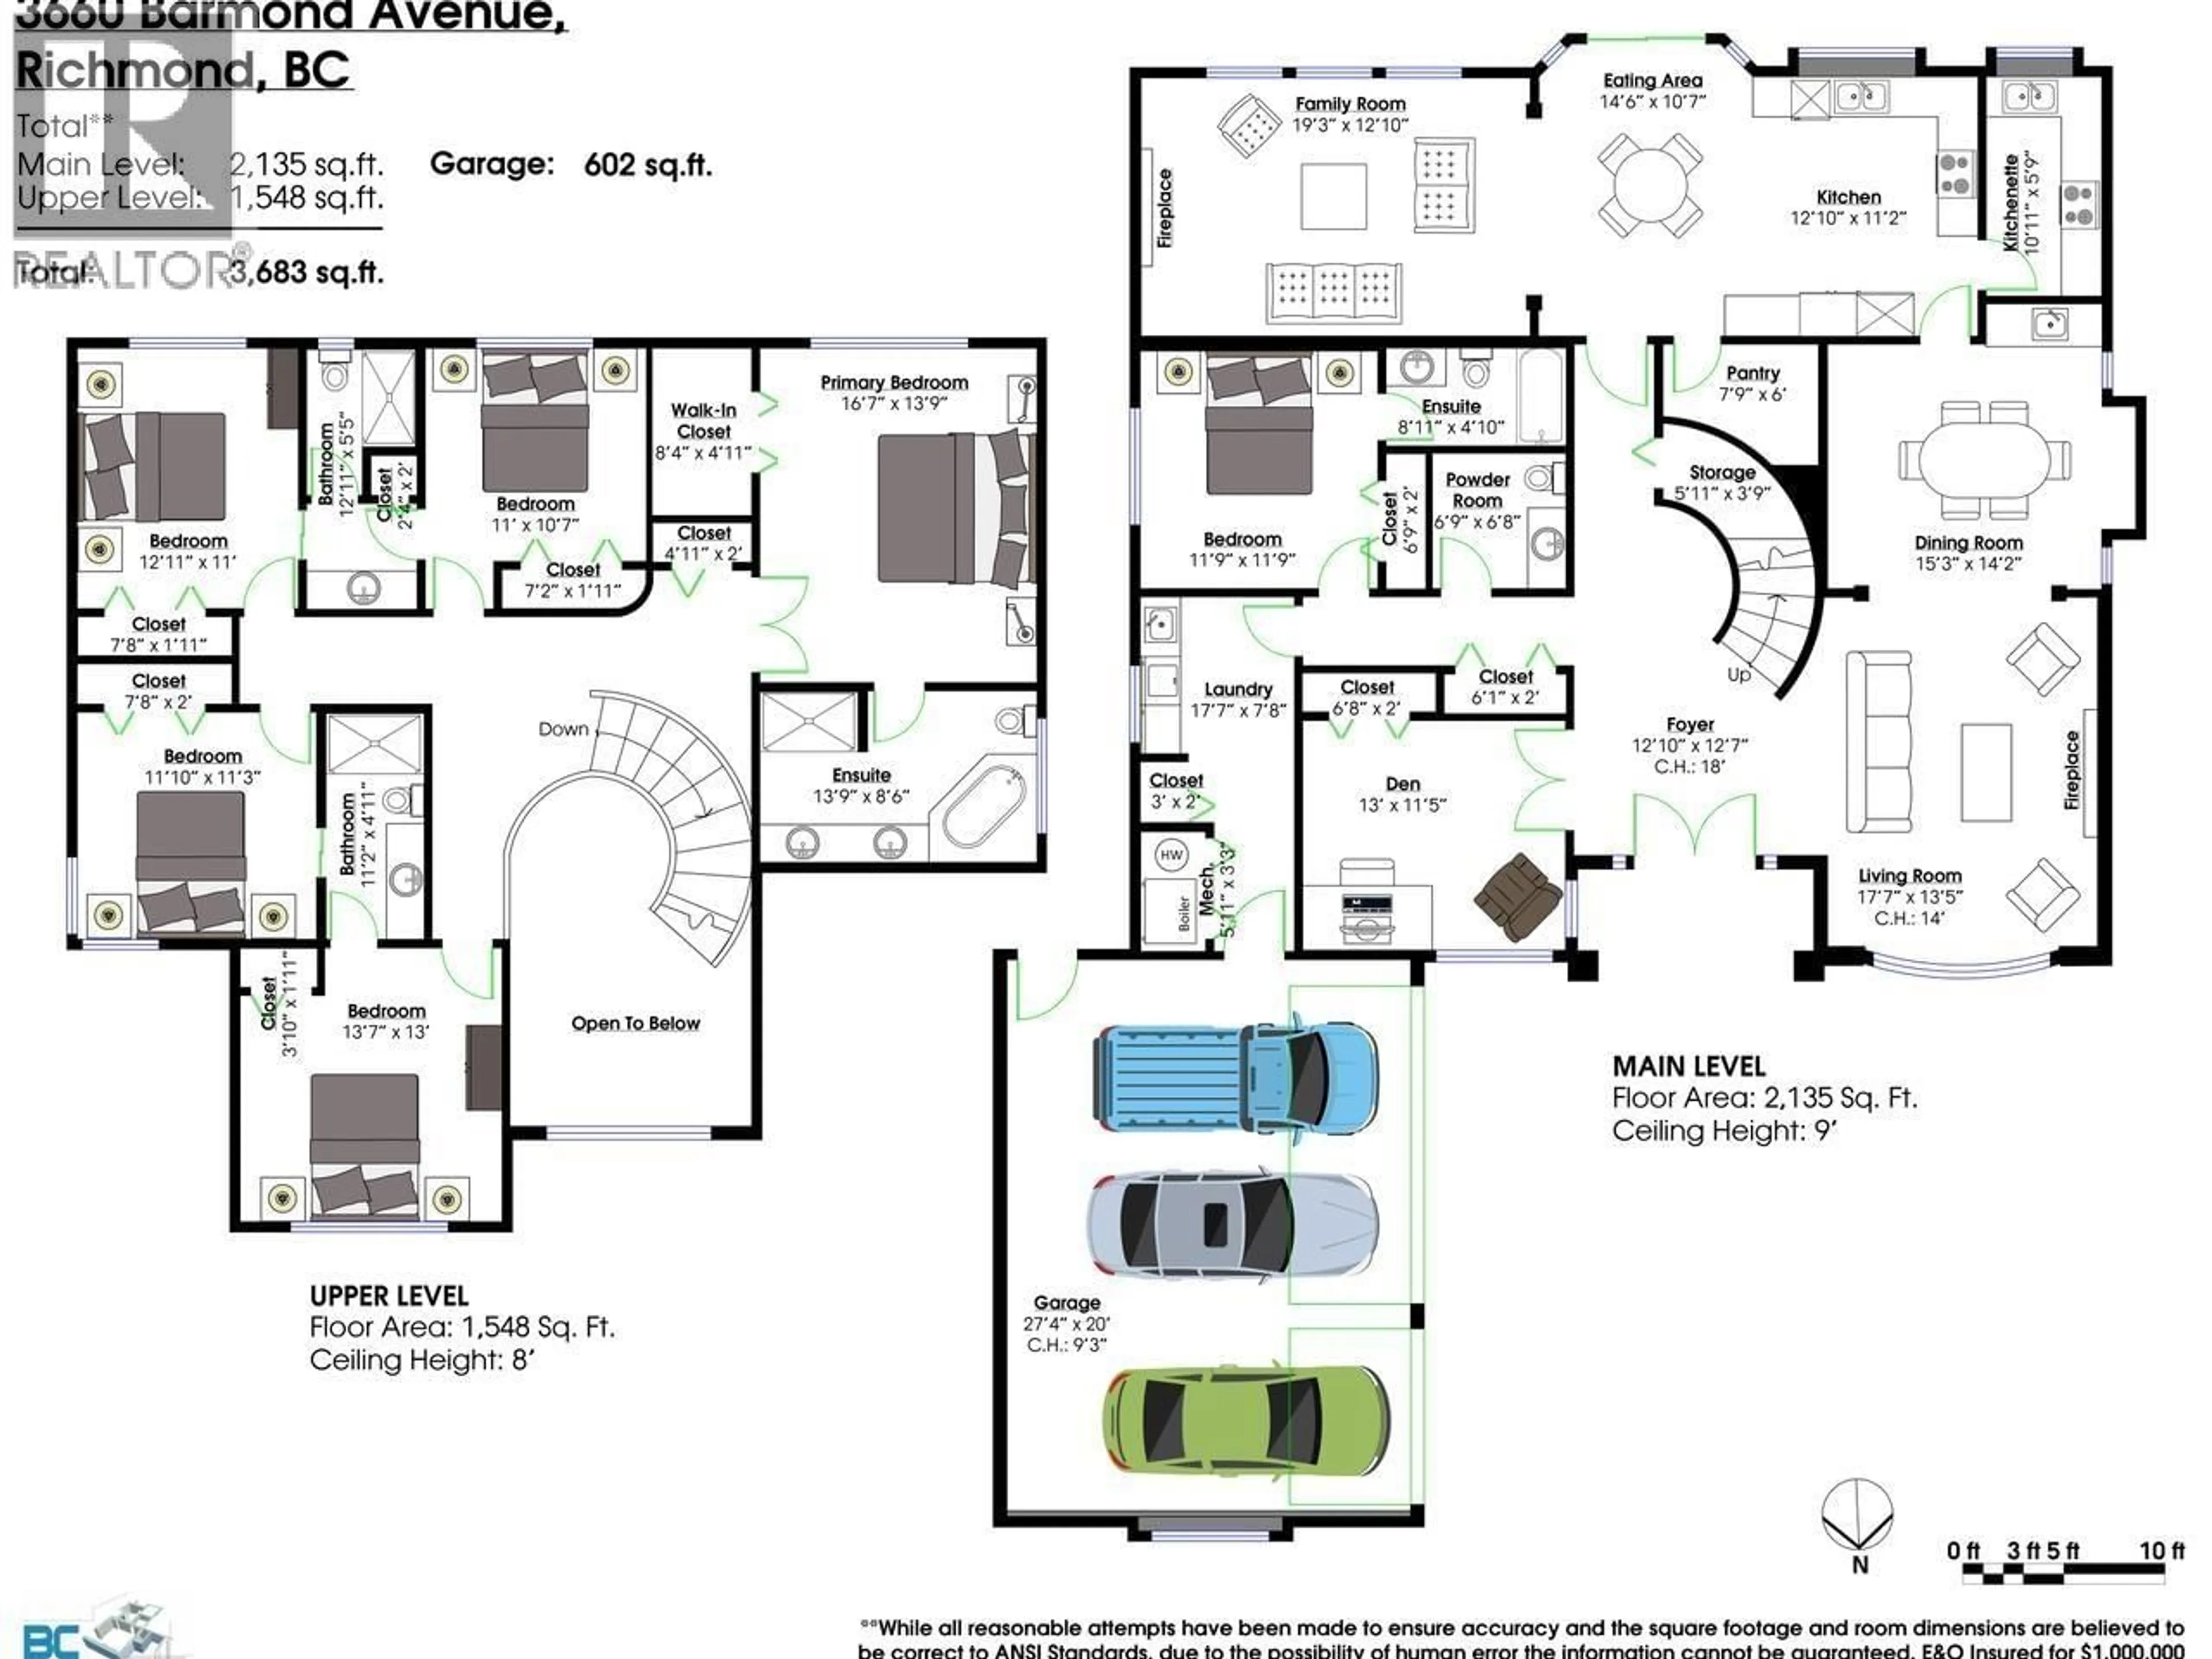
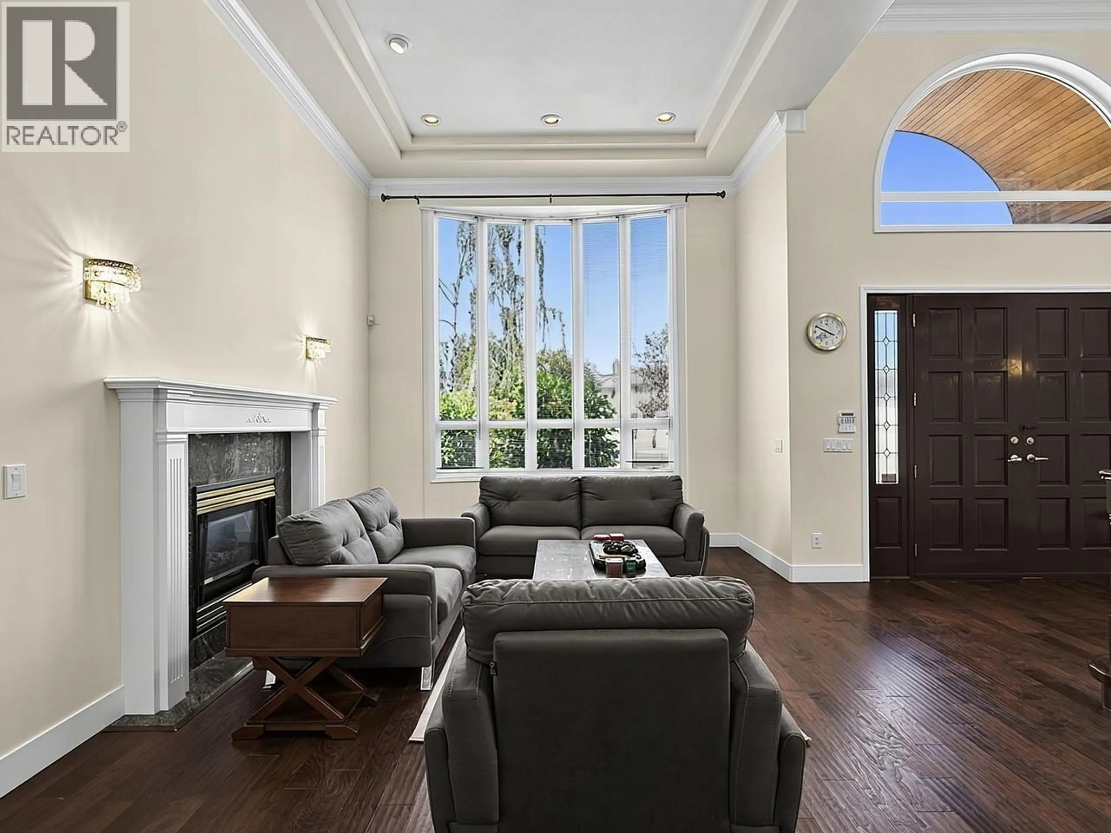
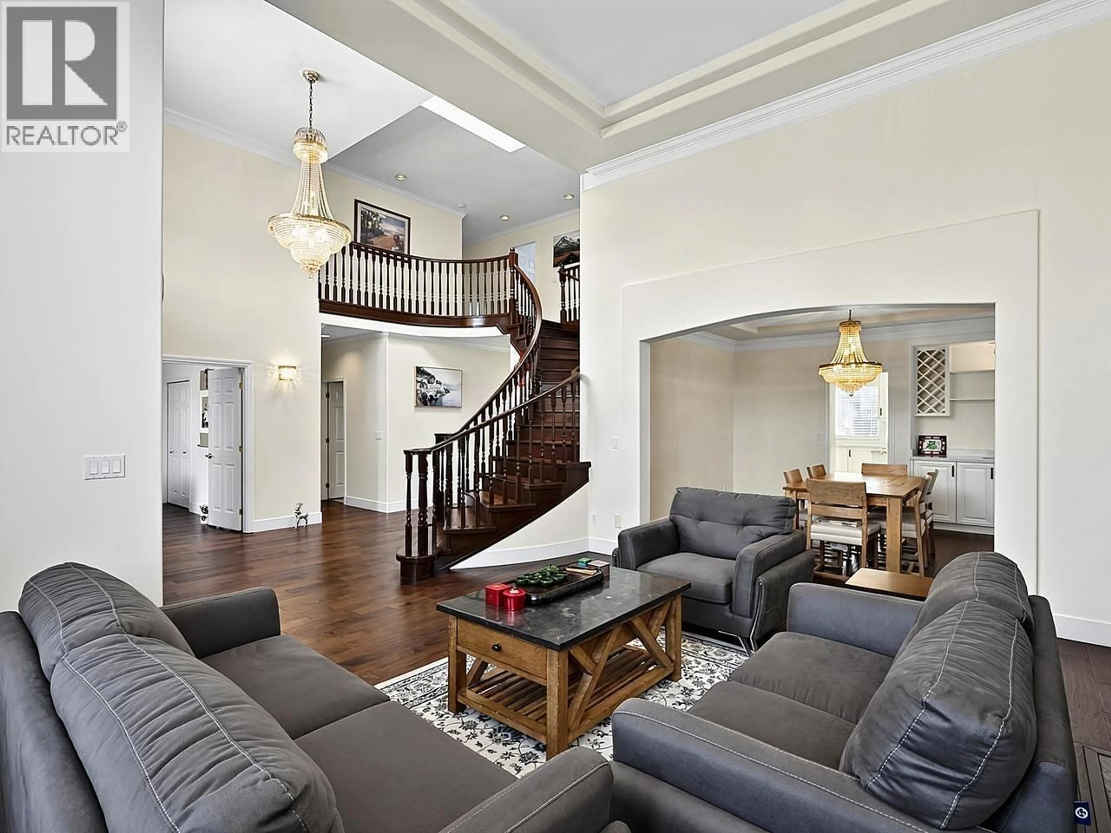
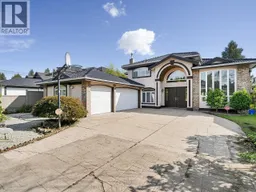
Rarely available 66'x 120'(7921sf) lot with southern back yard at popular Searfair area. Custom European-built 6 bedrooms/4.5baths lovely home with wok kitchen and triple car garage. Functional layout with 5 bedrooms upstairs and 1 guest room downstairs for friend/family. Totally renovated in 2017. New gutter. Convenient location, steps to Dixon Elementary School, walk to West Dyke Trail and minutes away from Seafair Mall, Public Transit(410 & 401), West Richmond Community Centre, Hugh Boyd Secondary School, West Richmond Pitch & Putt Golf Course. (id:39198)


Property Details

StyleHouse
View-
Age of property1994
SqFt~3683 SqFt
Lot Size-
Parking Spaces5
MLS ®NumberR3163337
Community NameRichmond
Data SourceCREA
Listing byRoyal Pacific Riverside Realty Ltd.

Features

Heating: Radiant heat

Parking

Garage spaces -

Garage type -

Total parking spaces 5


Property History
Sep 9, 2026
ListedActive
$2,380,000
2 days on market
history photo preview31
Listing by crea®
Property listed by Royal Pacific Riverside Realty Ltd., Brokerage
Agent Banner Image
Interested in this property?Get in touch to get the inside scoop.

Population and Demographics

Overview

Total population 213914
Average household income $113,382

Age (%)

0 to 19
18%
20 to 34
21%
35 to 49
19%
50 to 64
22%
65 and plus
20%

Household composition (%)

Single family
66%
Single person
28%
Multi person
5%
Multi family
1%

Mother tongue (%)

English
35%
Yue (Cantonese)
23%
Mandarin
23%
Others
5%
Tagalog (Pilipino, Filipino)
4%
Punjabi (Panjabi)
2%
Min Nan (Chaochow, Teochow, Fukien, Taiwanese)
1%

House tenancy (%)

Owners
71%
Renters
29%

What’s nearby?Essentials within 5 km

Local Logic

Transportation Scores

Estimated Budget

Powered by:
The trademarks REALTOR®, REALTORS®, and the REALTOR® logo are controlled by The Canadian Real Estate Association (CREA) and identify real estate professionals who are members of CREA. The trademarks MLS®, Multiple Listing Service® and the associated logos are owned by CREA and identify the quality of services provided by real estate professionals who are members of CREA. Used under license.
