34 - 6100 TIFFANY BOULEVARD, Richmond, British Columbia V7C5A8
Contact us about this property
Highlights
Estimated valueThis is the price Wahi expects this property to sell for.
The calculation is powered by our Instant Home Value Estimate, which uses current market and property price trends to estimate your home’s value with a 90% accuracy rate.Not available
Price/Sqft$561/sqft
Monthly cost
Open Calculator
Description
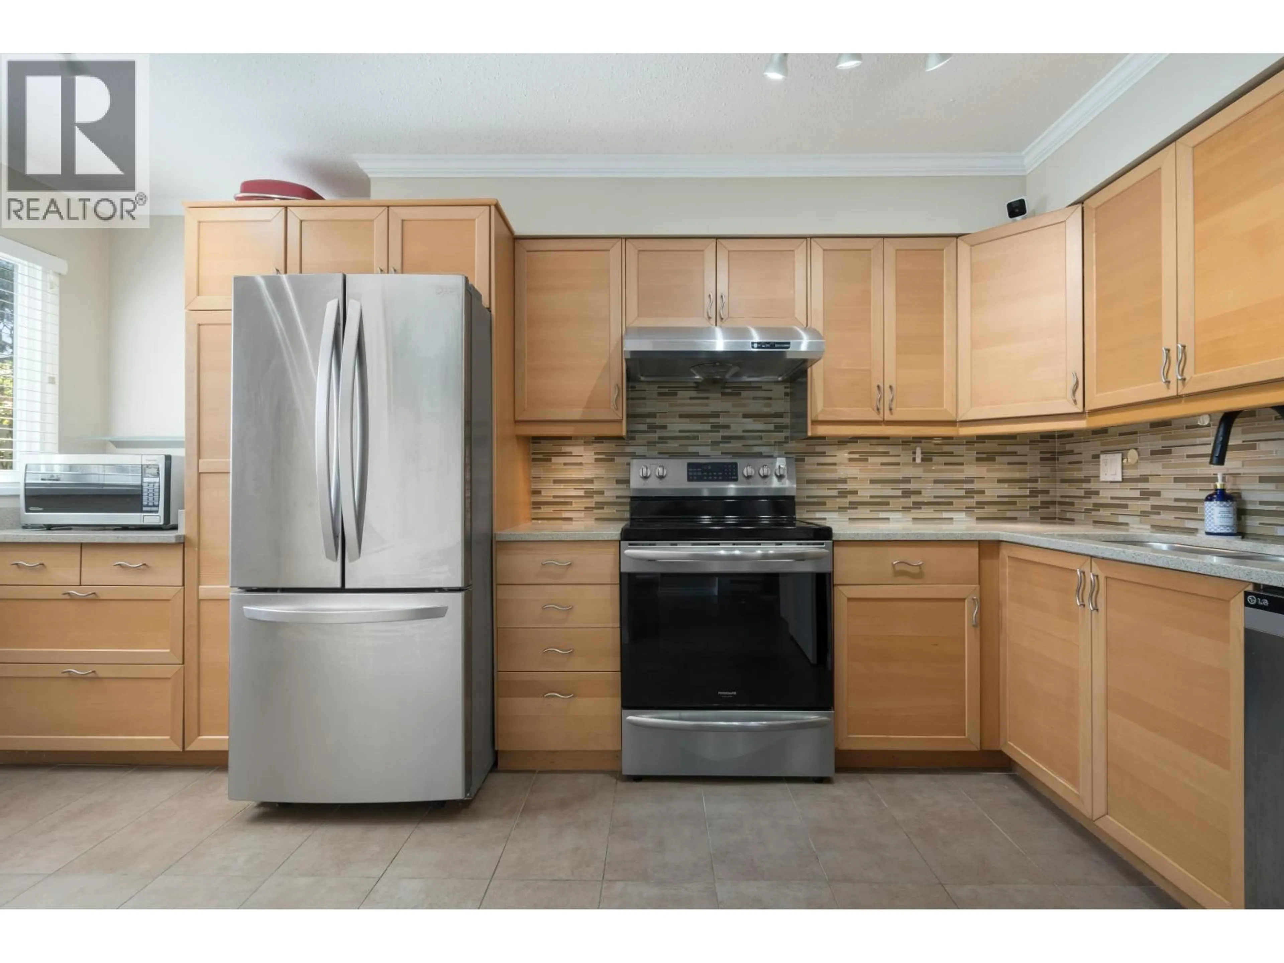
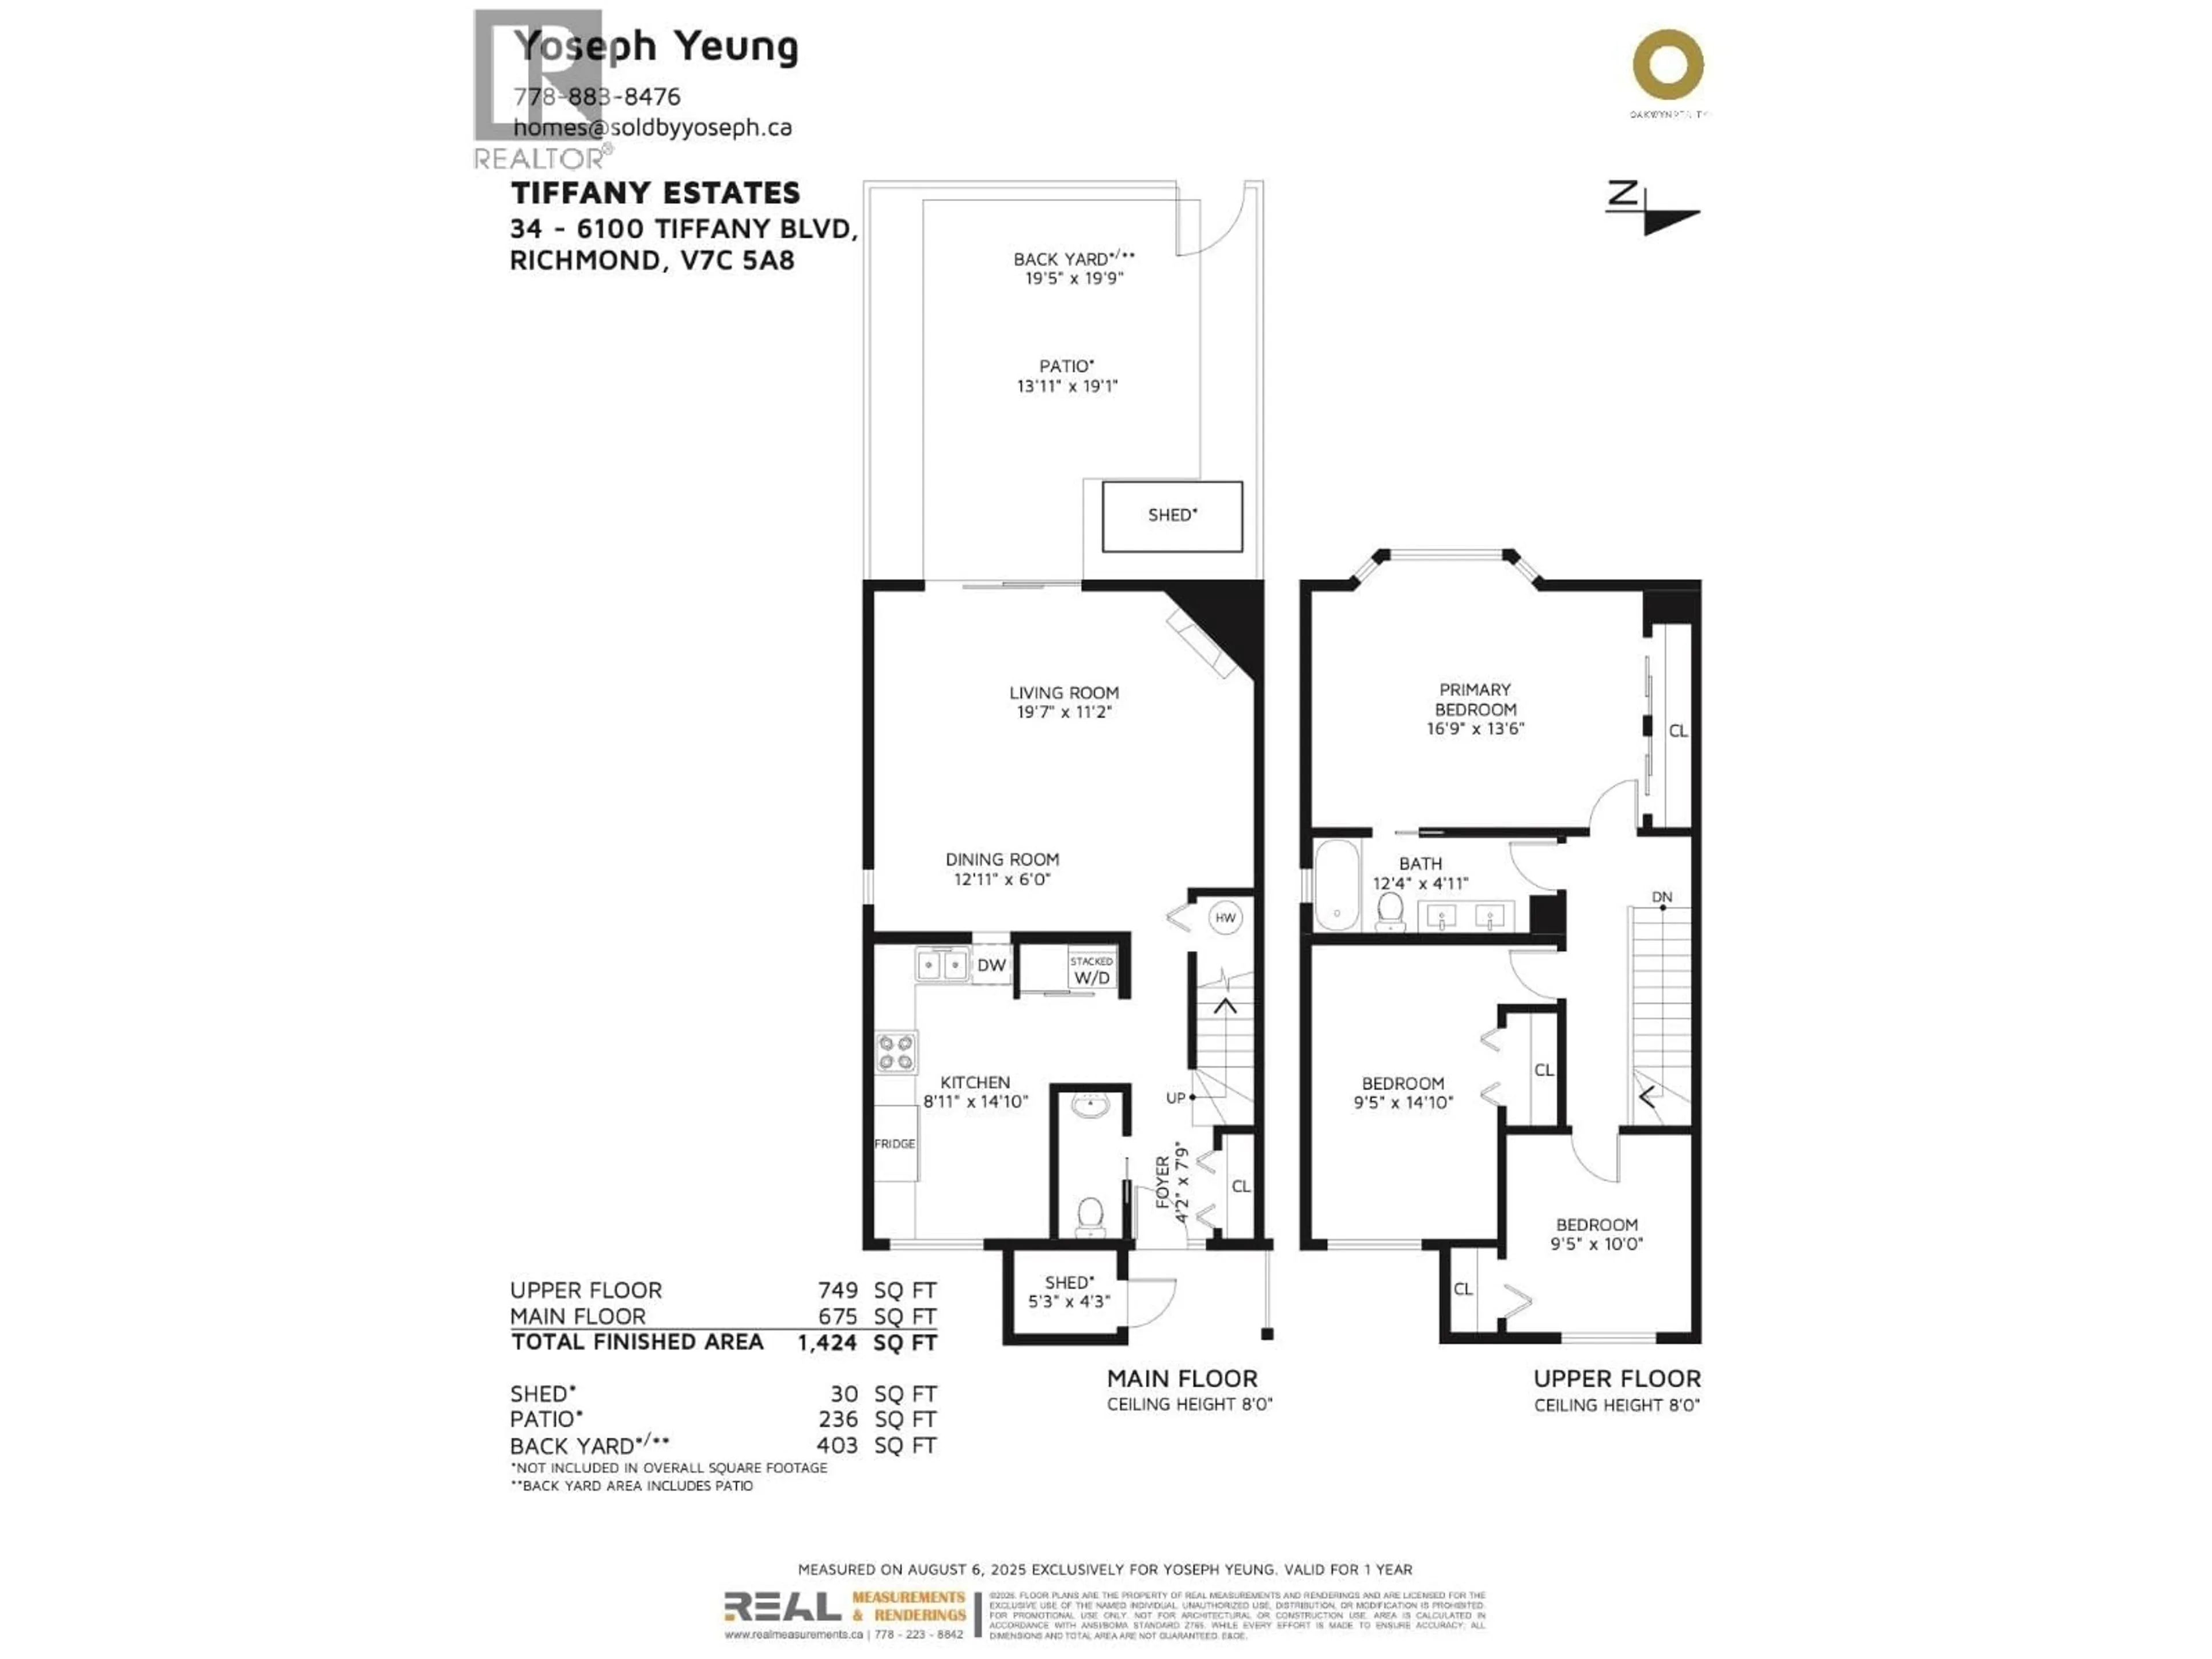
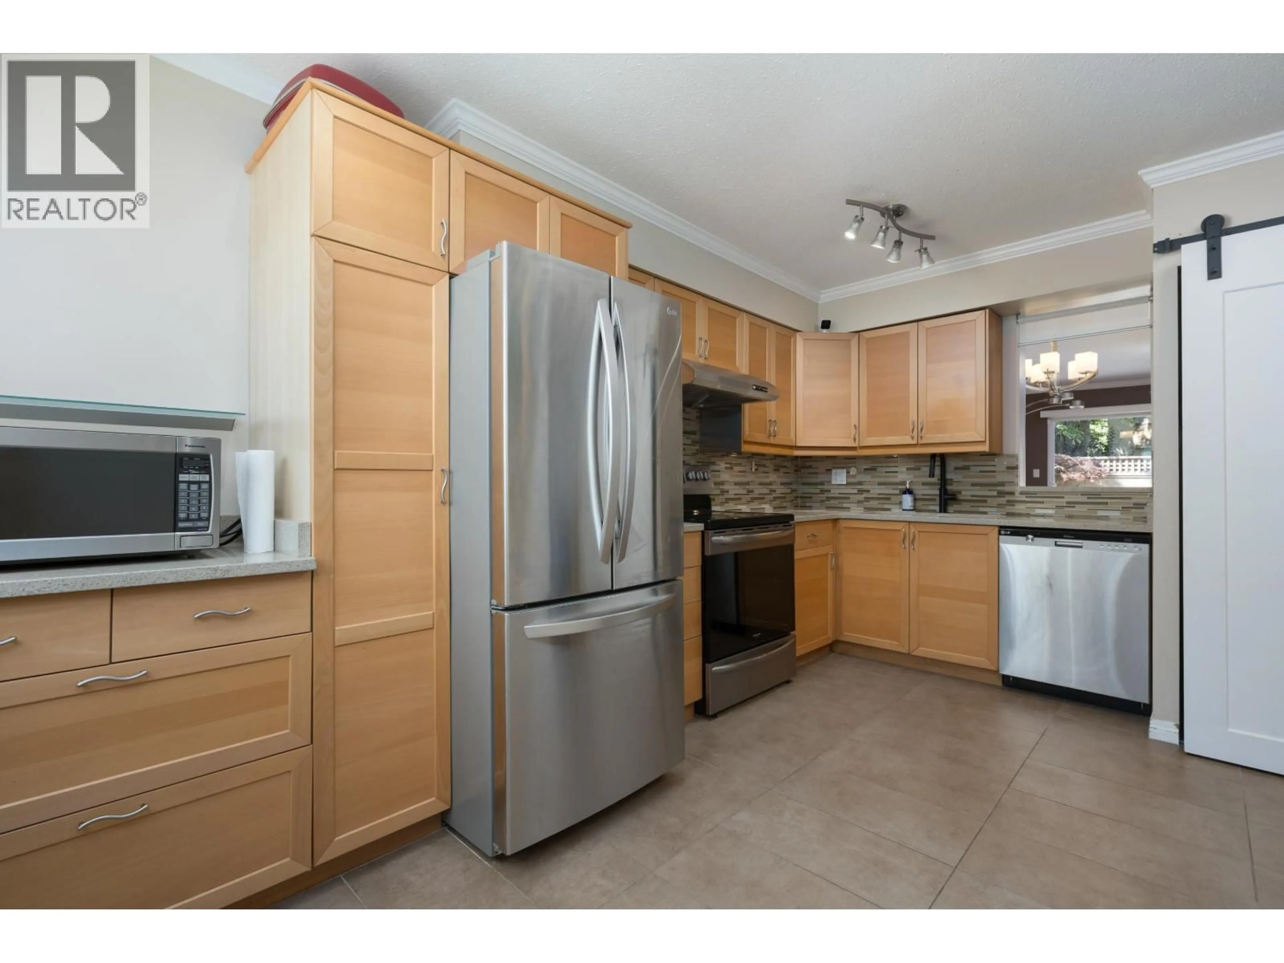
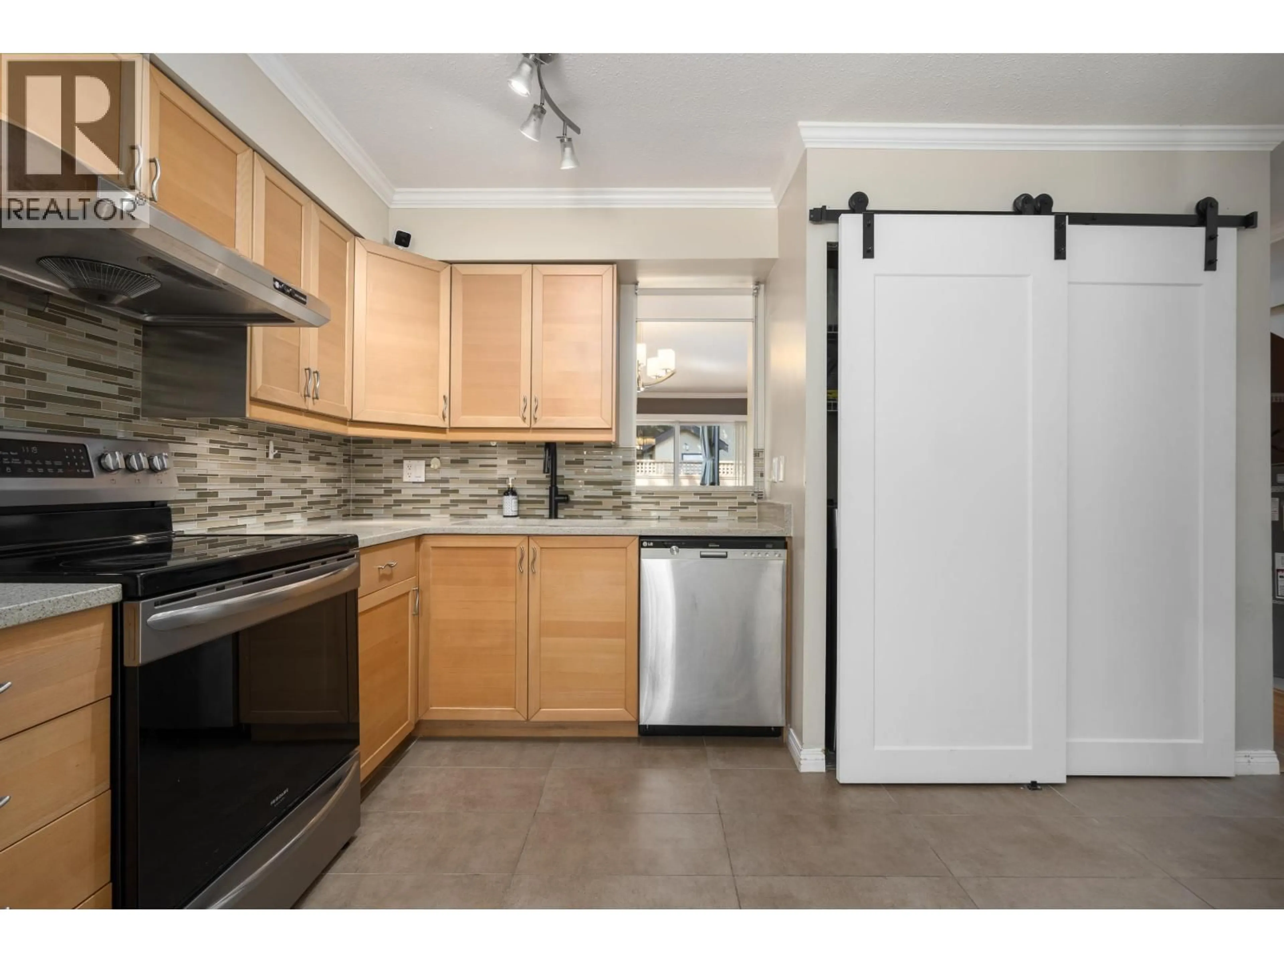
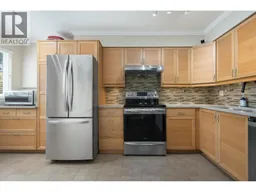
Welcome to a 3-bed, 1.5-bath end-unit townhome in Richmond´s Riverdale, located in Tiffany Estates II. This quiet 2-level home perfectly blends comfort and style. The renovated kitchen features light wood cabinetry, quartz counters, mosaic backsplash, and premium stainless appliances. Crown moulding runs throughout the bright layout. Step outside to a safely enclosed, fully fenced western-exposed backyard with a large patio and shed-ideal for kids, pets, and entertaining. Enjoy the convenience of two parking stalls right out front. Benefit from a proactive strata with a newer roof and windows. Ideally situated near the Richmond Oval, scenic trails, and transit, within the esteemed Blair Elementary and Burnett Secondary. Pets and rentals are welcome! OPEN HOUSE Sun 13th 12-2PM (id:39198)
Property Details
Interior
Features
Exterior
Parking
Garage spaces -
Garage type -
Total parking spaces 2
Condo Details
Amenities
Laundry - In Suite
Inclusions
Property History
 36
36
