Unknown for 302 - 7651 ABERCROMBIE DRIVE, Richmond British Columbia V6Y3N3
1 day on Market

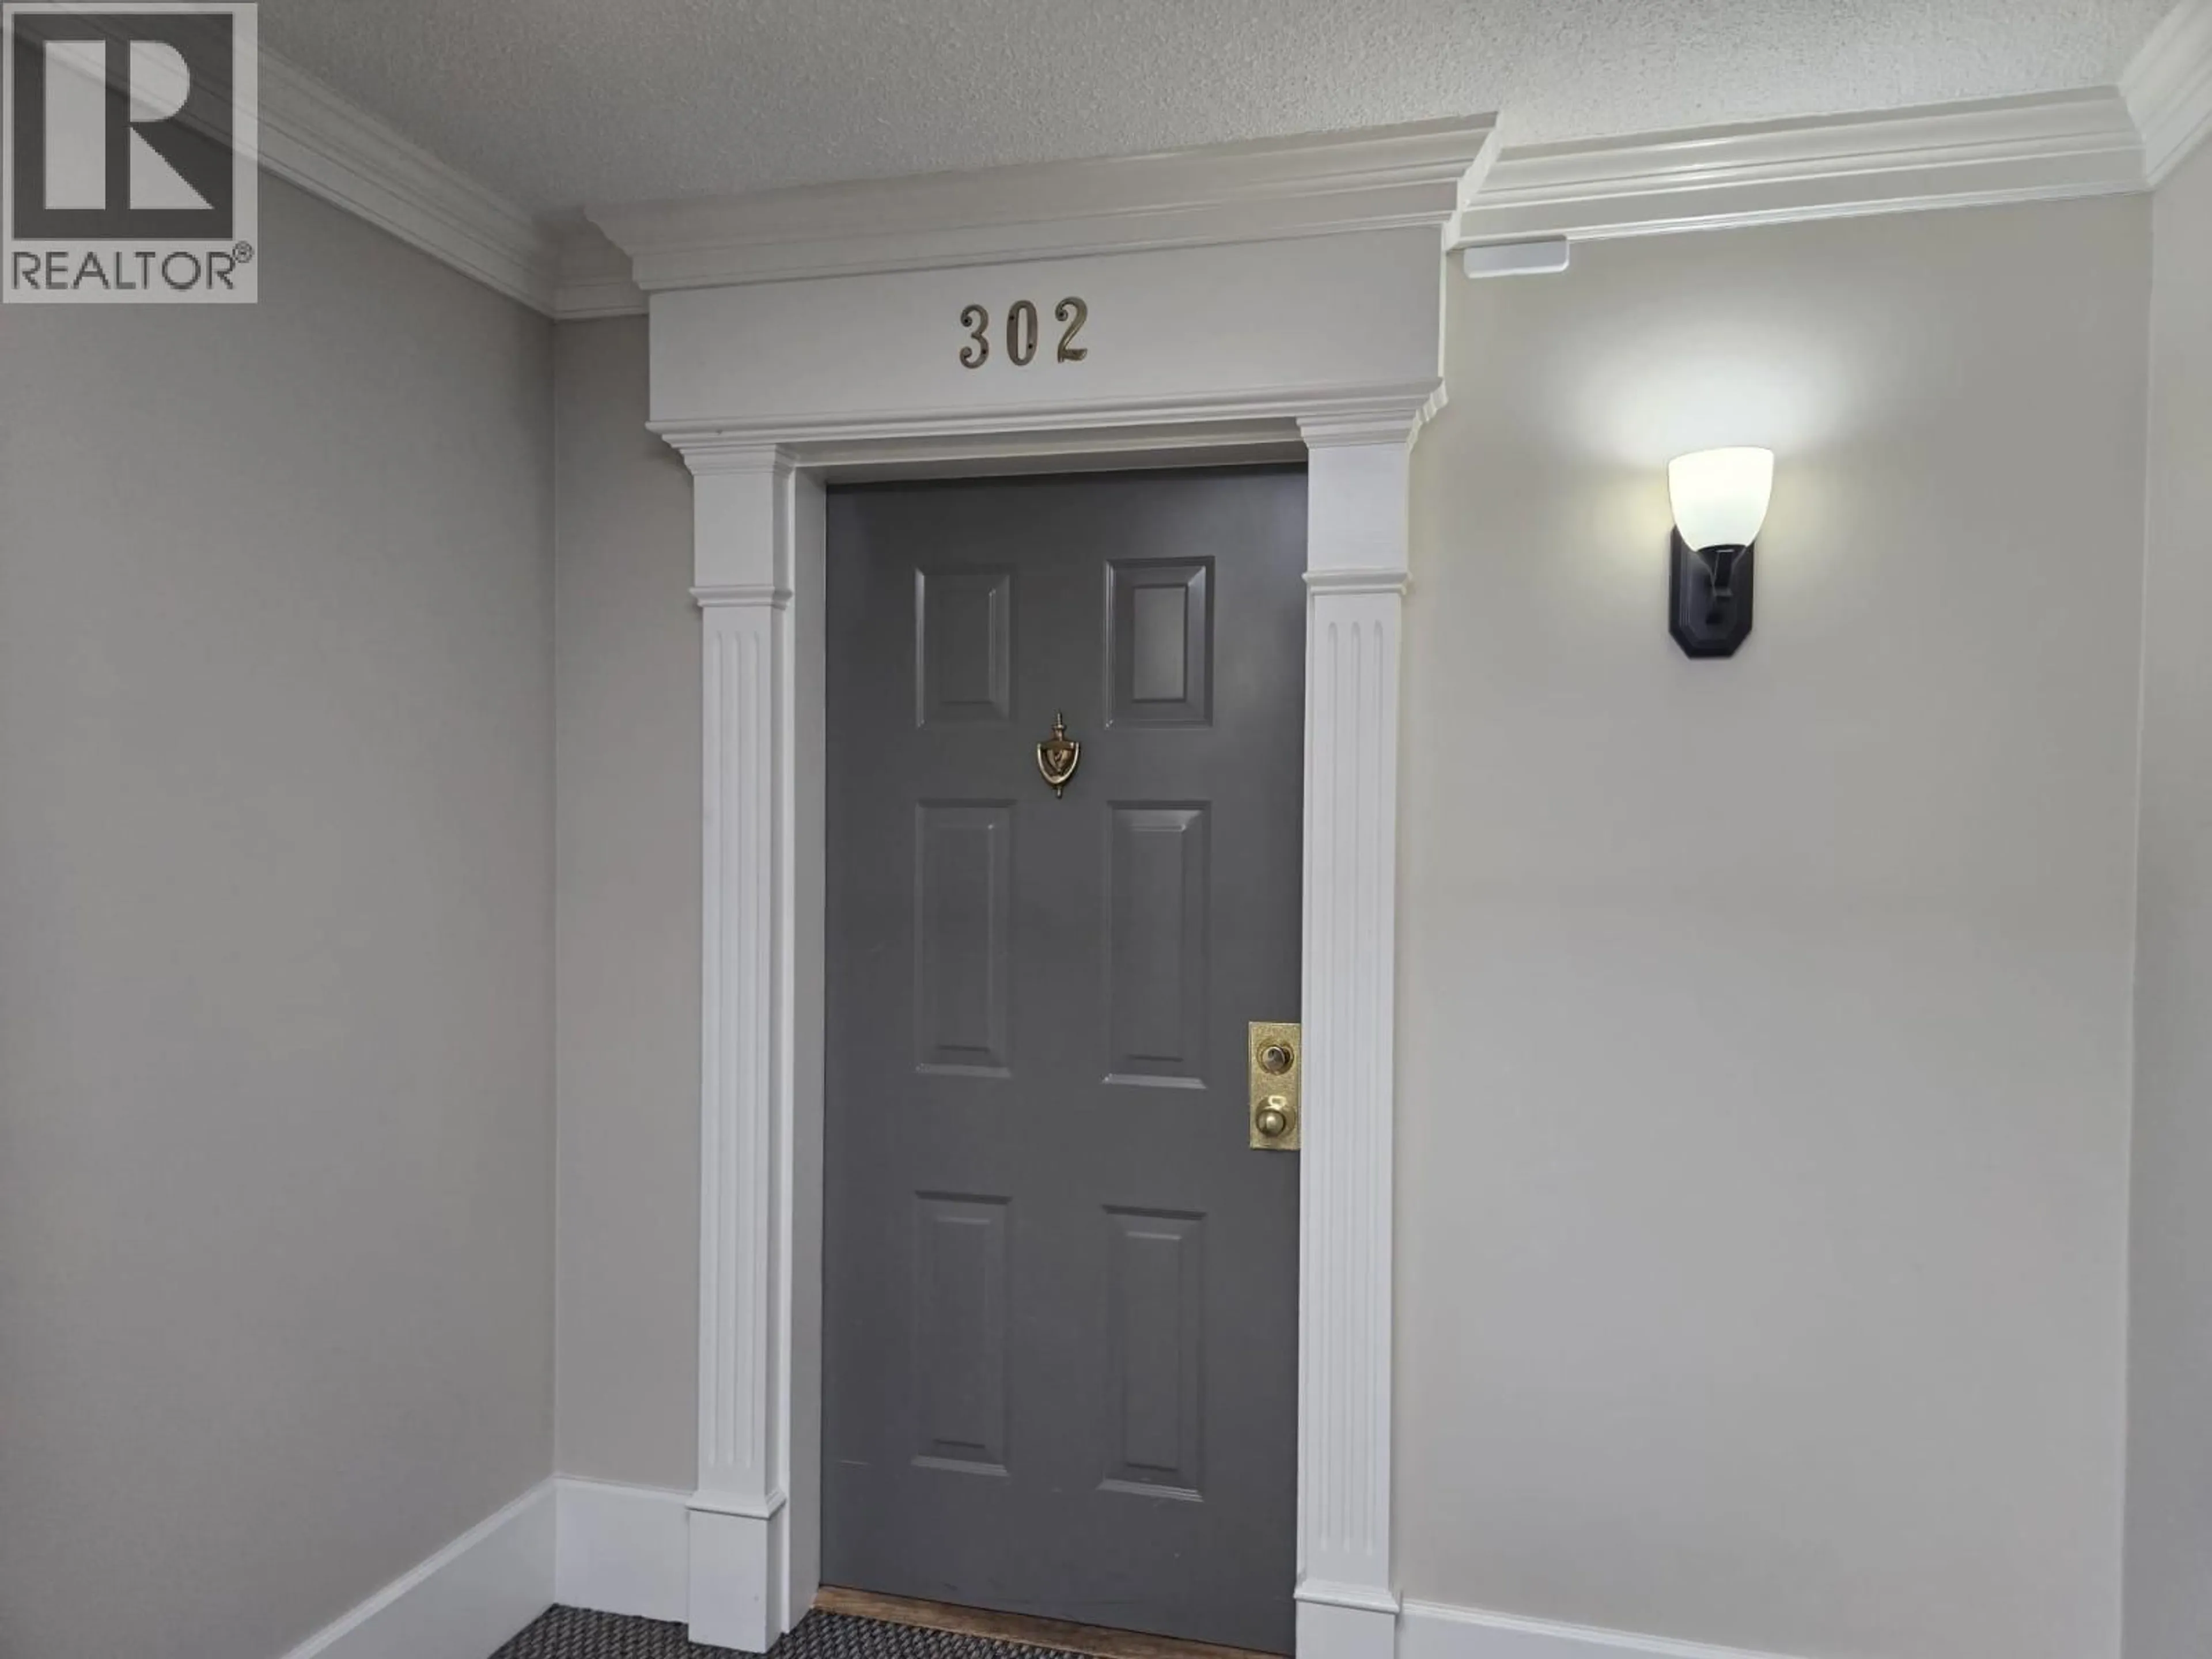
302 - 7651 ABERCROMBIE DRIVE, Richmond, British Columbia V6Y3N3

Condo
3
2
~1934 sqft
$1,120,000
Get pre-qualifiedPowered by nesto
Condo
3
2
~1934 sqft

Contact us about this property

Call

Highlights

Property Estimate

Days on market1 day

Estimated valueNot available

Price/Sqft$579/sqft

Monthly cost

Open Calculator

Description

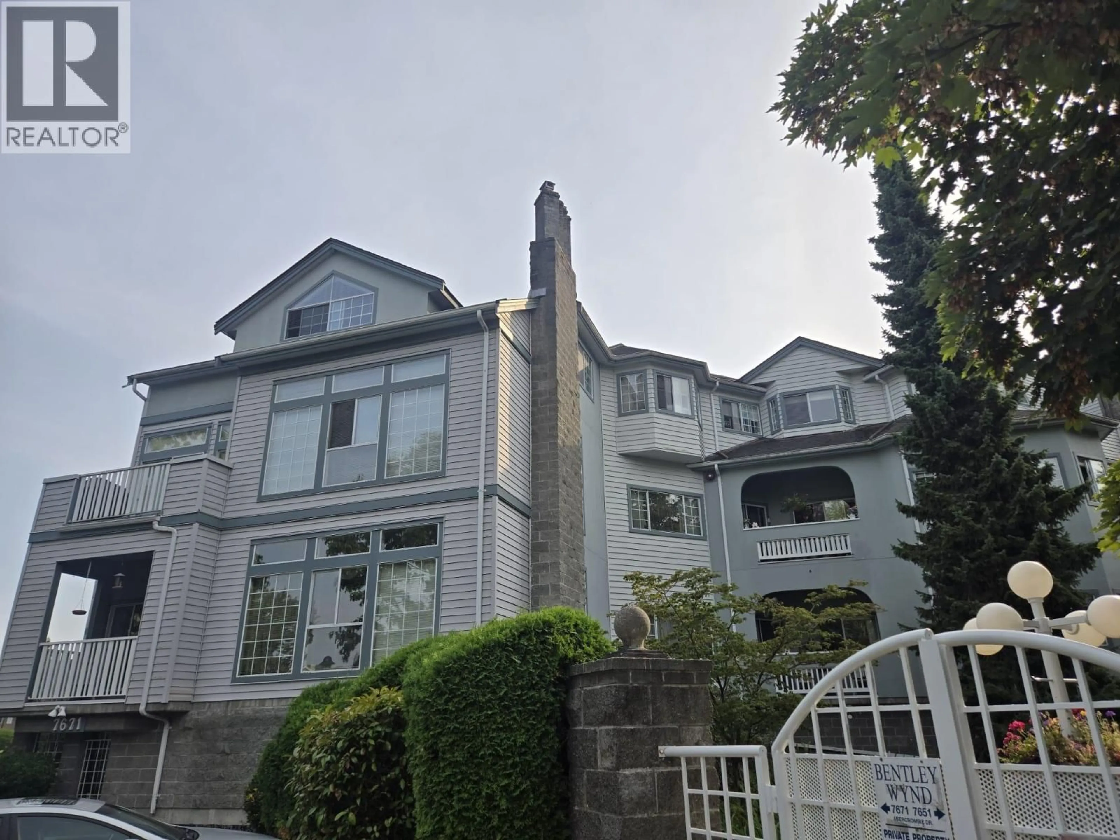
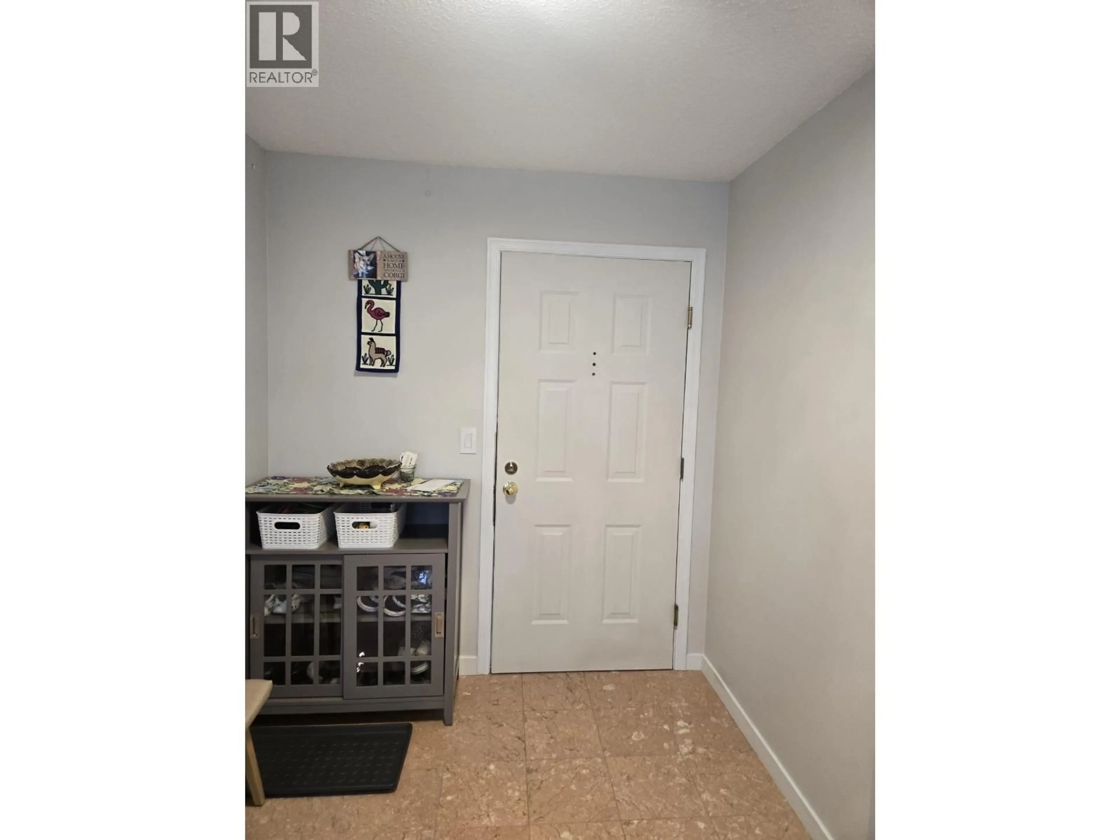
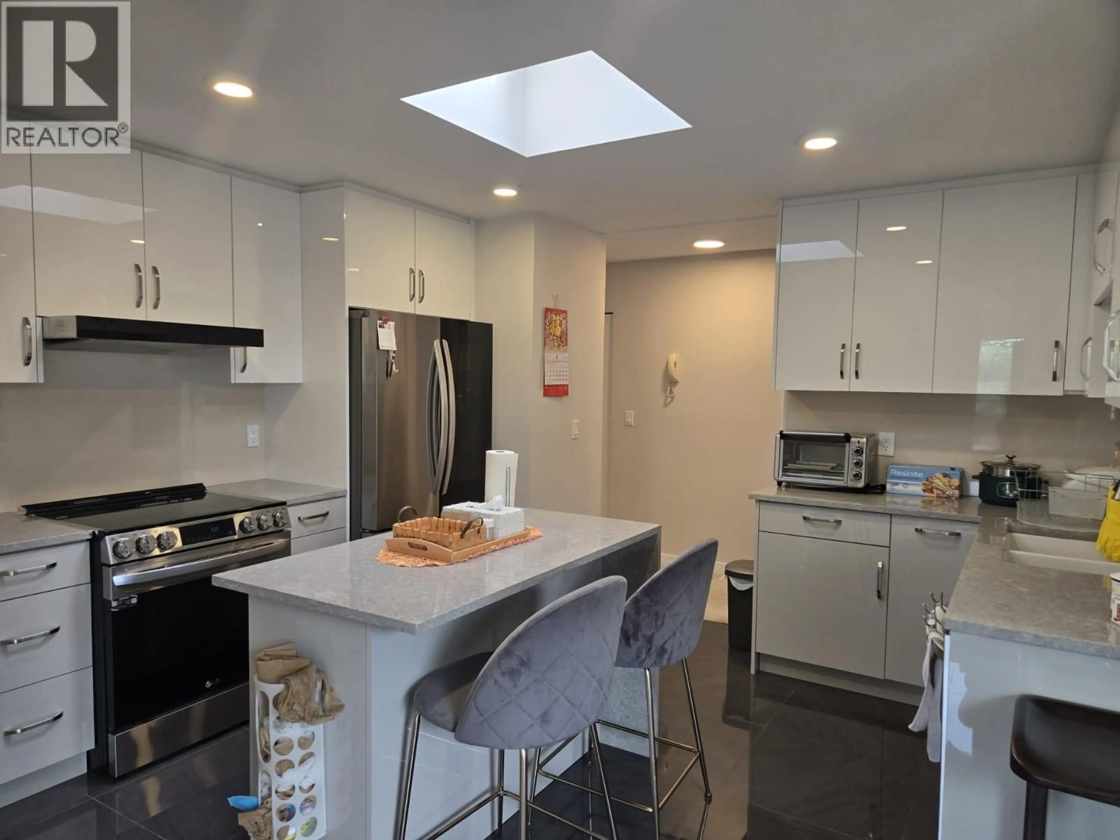
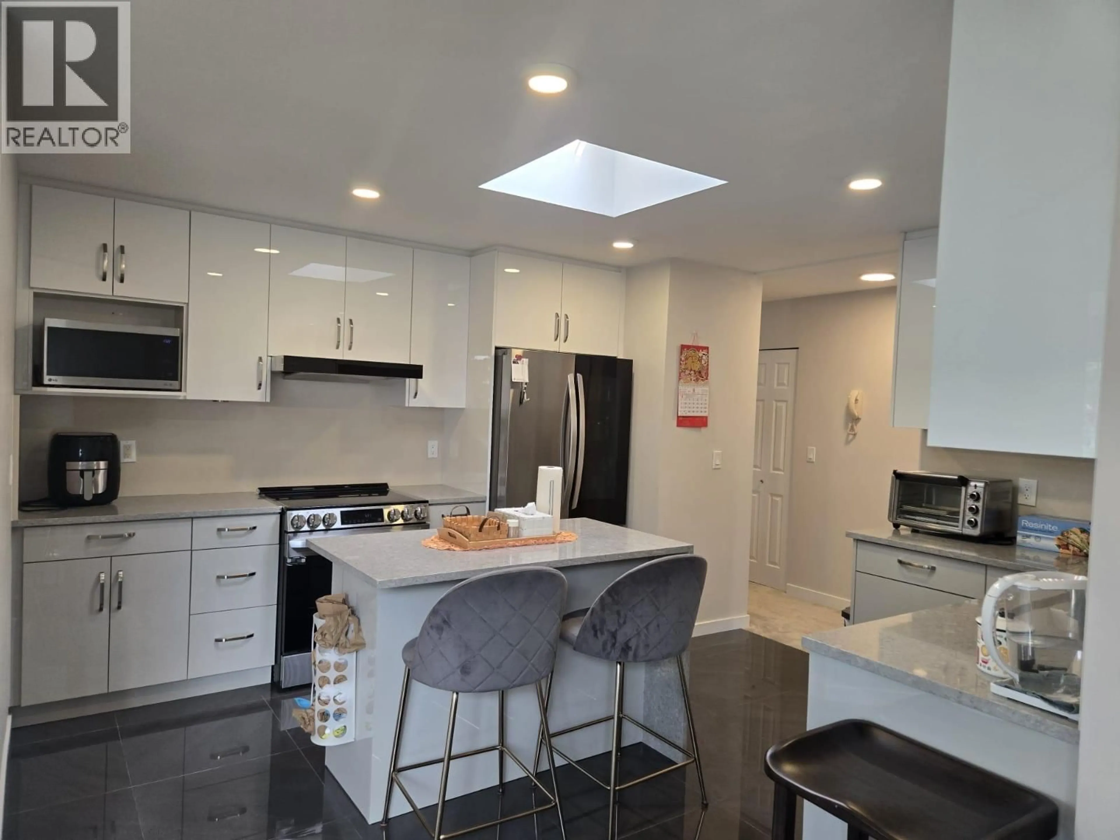
BENTLEY WYND. An exquisitely designed, cosmopolitan luxury penthouse corner unit with 10-ft ceilings. Only four units on the penthouse level. Marvellously spacious and a rare offering of approx. 1934 sqft with room for your cherished house-sized furniture. Newly renovated with updated bathrooms, laundry, kitchen, flooring and appliances. Extra flex/exercise room plus a 2nd enclosed solarium ideal for container gardening. Five skylights provide abundant natural light. Exceptionally large laundry and storage area. Two covered parking stalls. Well-maintained complex with resident caretaker and outdoor pool. Luxury & tranquility in the heart of Richmond, steps to Richmond Centre, library, transit & SkyTrain. A treasure and unique find! (id:39198)


Property Details

StyleApartment
ViewView
Age of property1987
SqFt~1934 SqFt
Lot Size-
Parking Spaces2
MLS ®NumberR3156576
Community NameRichmond
Data SourceCREA
Listing bySutton Centre Realty

Features

Heating: Natural gas, Hot Water

Parking

Garage spaces -

Garage type -

Total parking spaces 2


Amenities

Laundry - In Suite

Inclusions
Hydro
Water
Parking
Cable
Heat

Property History

Aug 18, 2026
ListedActive
$1,120,000
1 day on market
history photo preview1
Listing by crea®
Property listed by Sutton Centre Realty, Brokerage
Agent Banner Image
Interested in this property?Get in touch to get the inside scoop.

Population and Demographics

Overview

Total population 213914
Average household income $113,382

Age (%)

0 to 19
18%
20 to 34
21%
35 to 49
19%
50 to 64
22%
65 and plus
20%

Household composition (%)

Single family
66%
Single person
28%
Multi person
5%
Multi family
1%

Mother tongue (%)

English
35%
Yue (Cantonese)
23%
Mandarin
23%
Others
5%
Tagalog (Pilipino, Filipino)
4%
Punjabi (Panjabi)
2%
Min Nan (Chaochow, Teochow, Fukien, Taiwanese)
1%

House tenancy (%)

Owners
71%
Renters
29%

What’s nearby?Essentials within 5 km

Local Logic

Transportation Scores

Estimated Budget

Powered by:
The trademarks REALTOR®, REALTORS®, and the REALTOR® logo are controlled by The Canadian Real Estate Association (CREA) and identify real estate professionals who are members of CREA. The trademarks MLS®, Multiple Listing Service® and the associated logos are owned by CREA and identify the quality of services provided by real estate professionals who are members of CREA. Used under license.