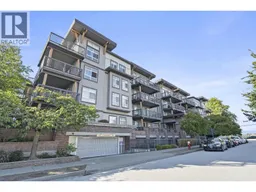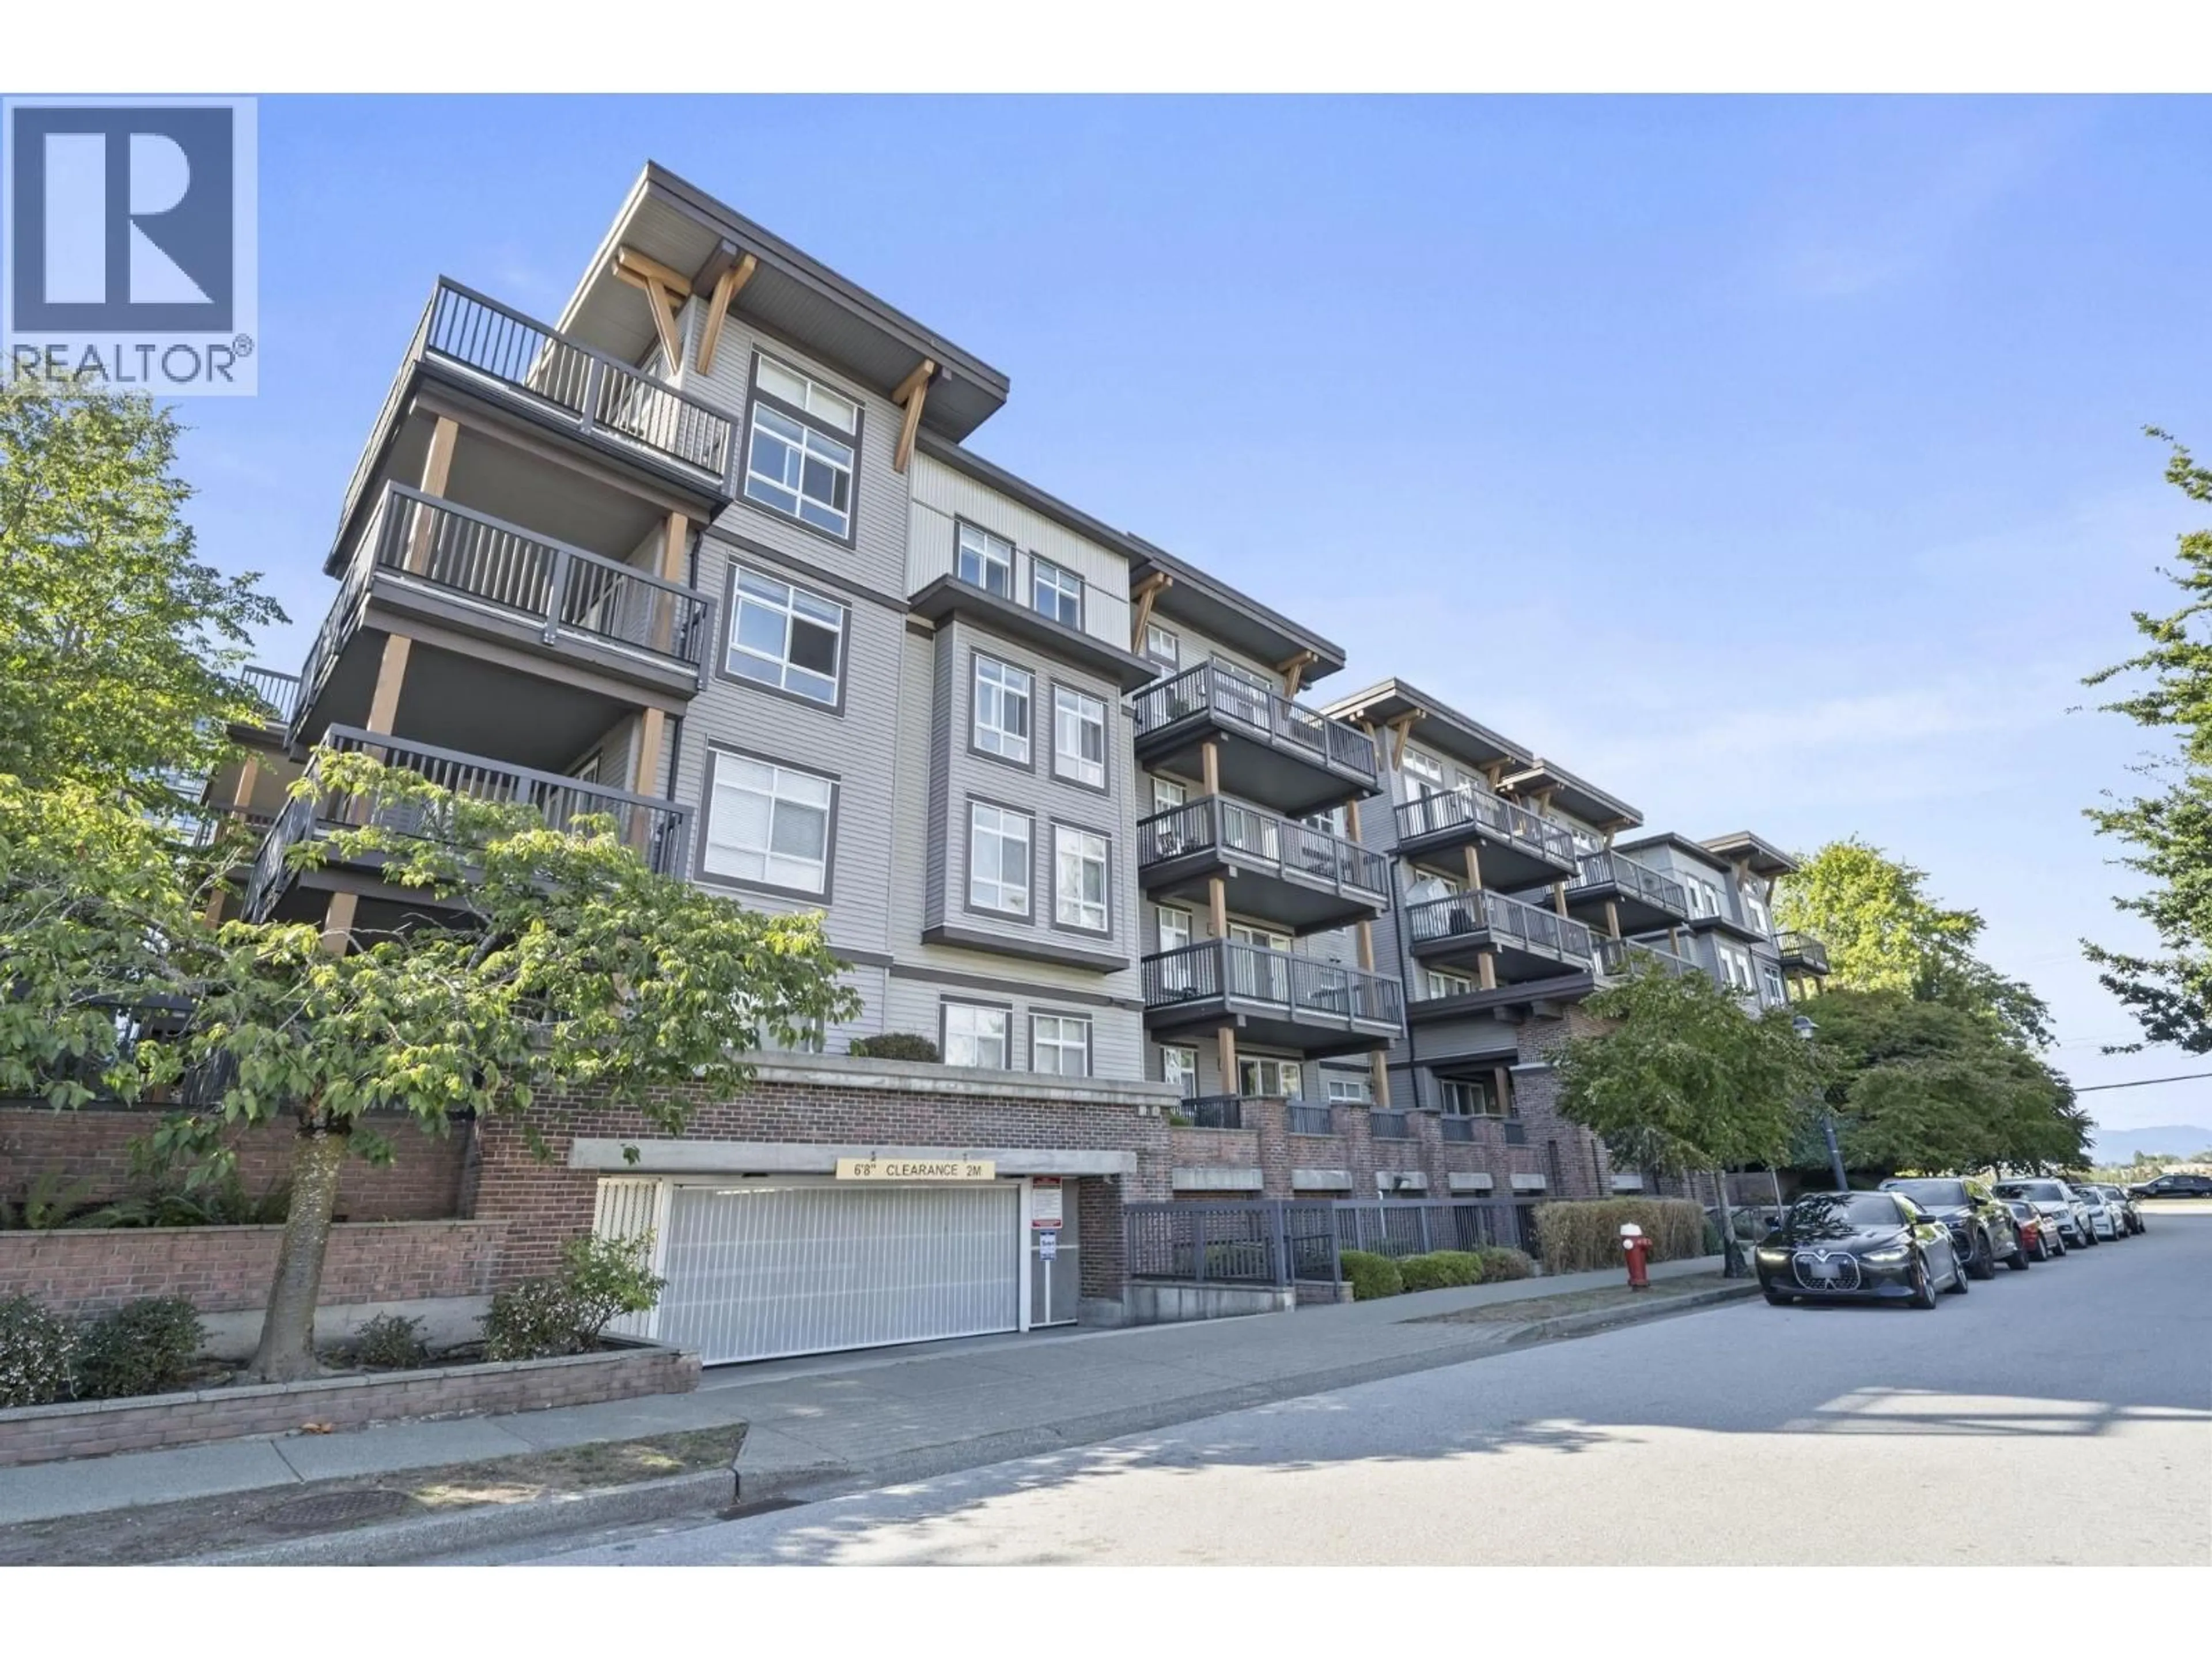
A pic from outside/outdoor area/front of a property/back of a property/a pic from drone, unknown for 209 - 6033 KATSURA STREET, Richmond British Columbia V6Y0B3
1 day on Market

209 - 6033 KATSURA STREET, Richmond, British Columbia V6Y0B3

Condo
2
1
~782 sqft
$499,000
Get pre-qualifiedPowered by nesto
Condo
2
1
~782 sqft

Contact us about this property

Call

Highlights

Property Estimate

Days on market1 day

Estimated valueNot available

Price/Sqft$638/sqft

Monthly cost

Open Calculator

Description

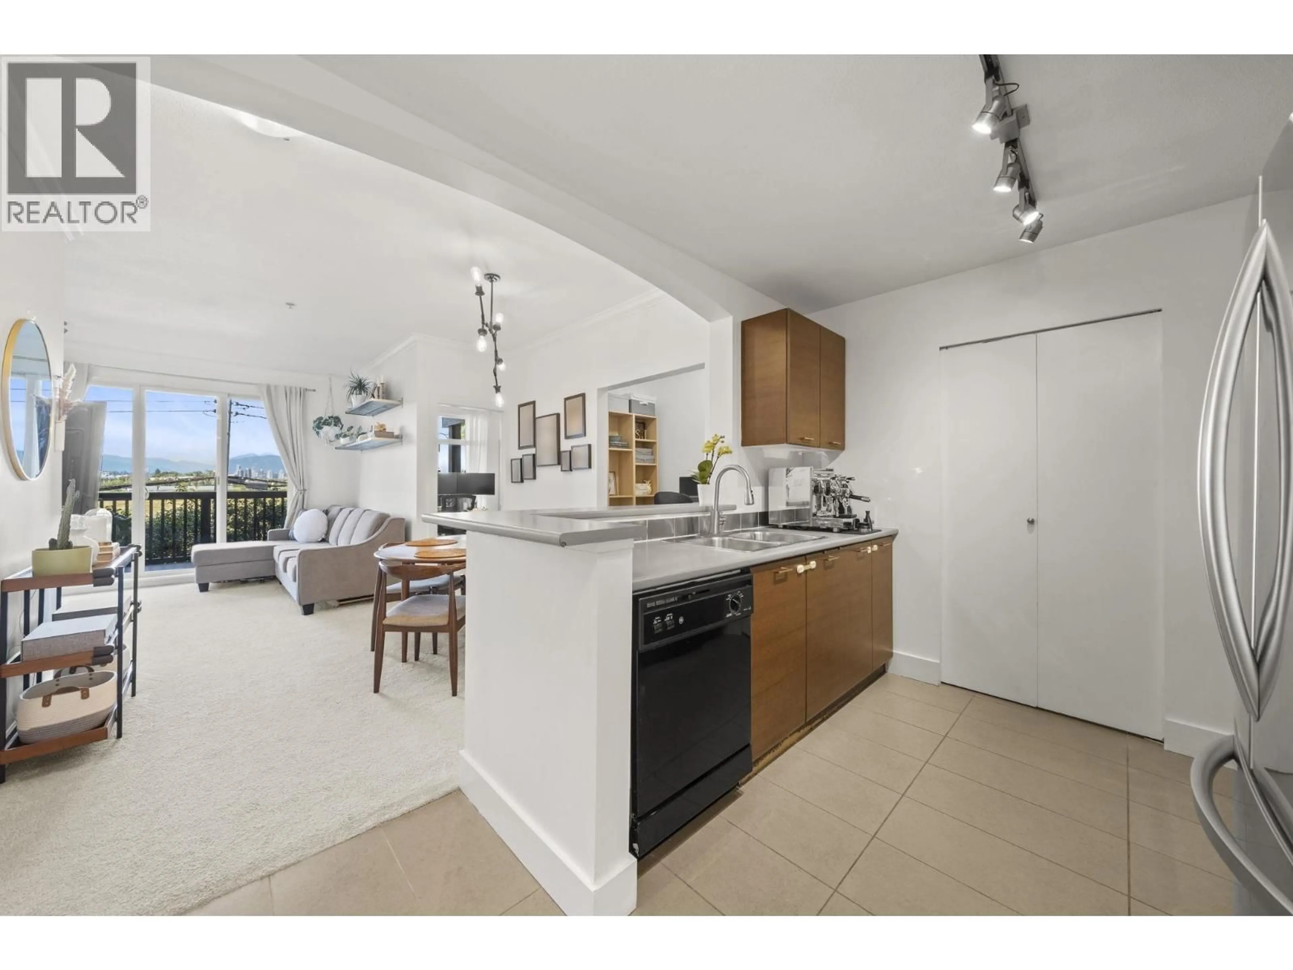
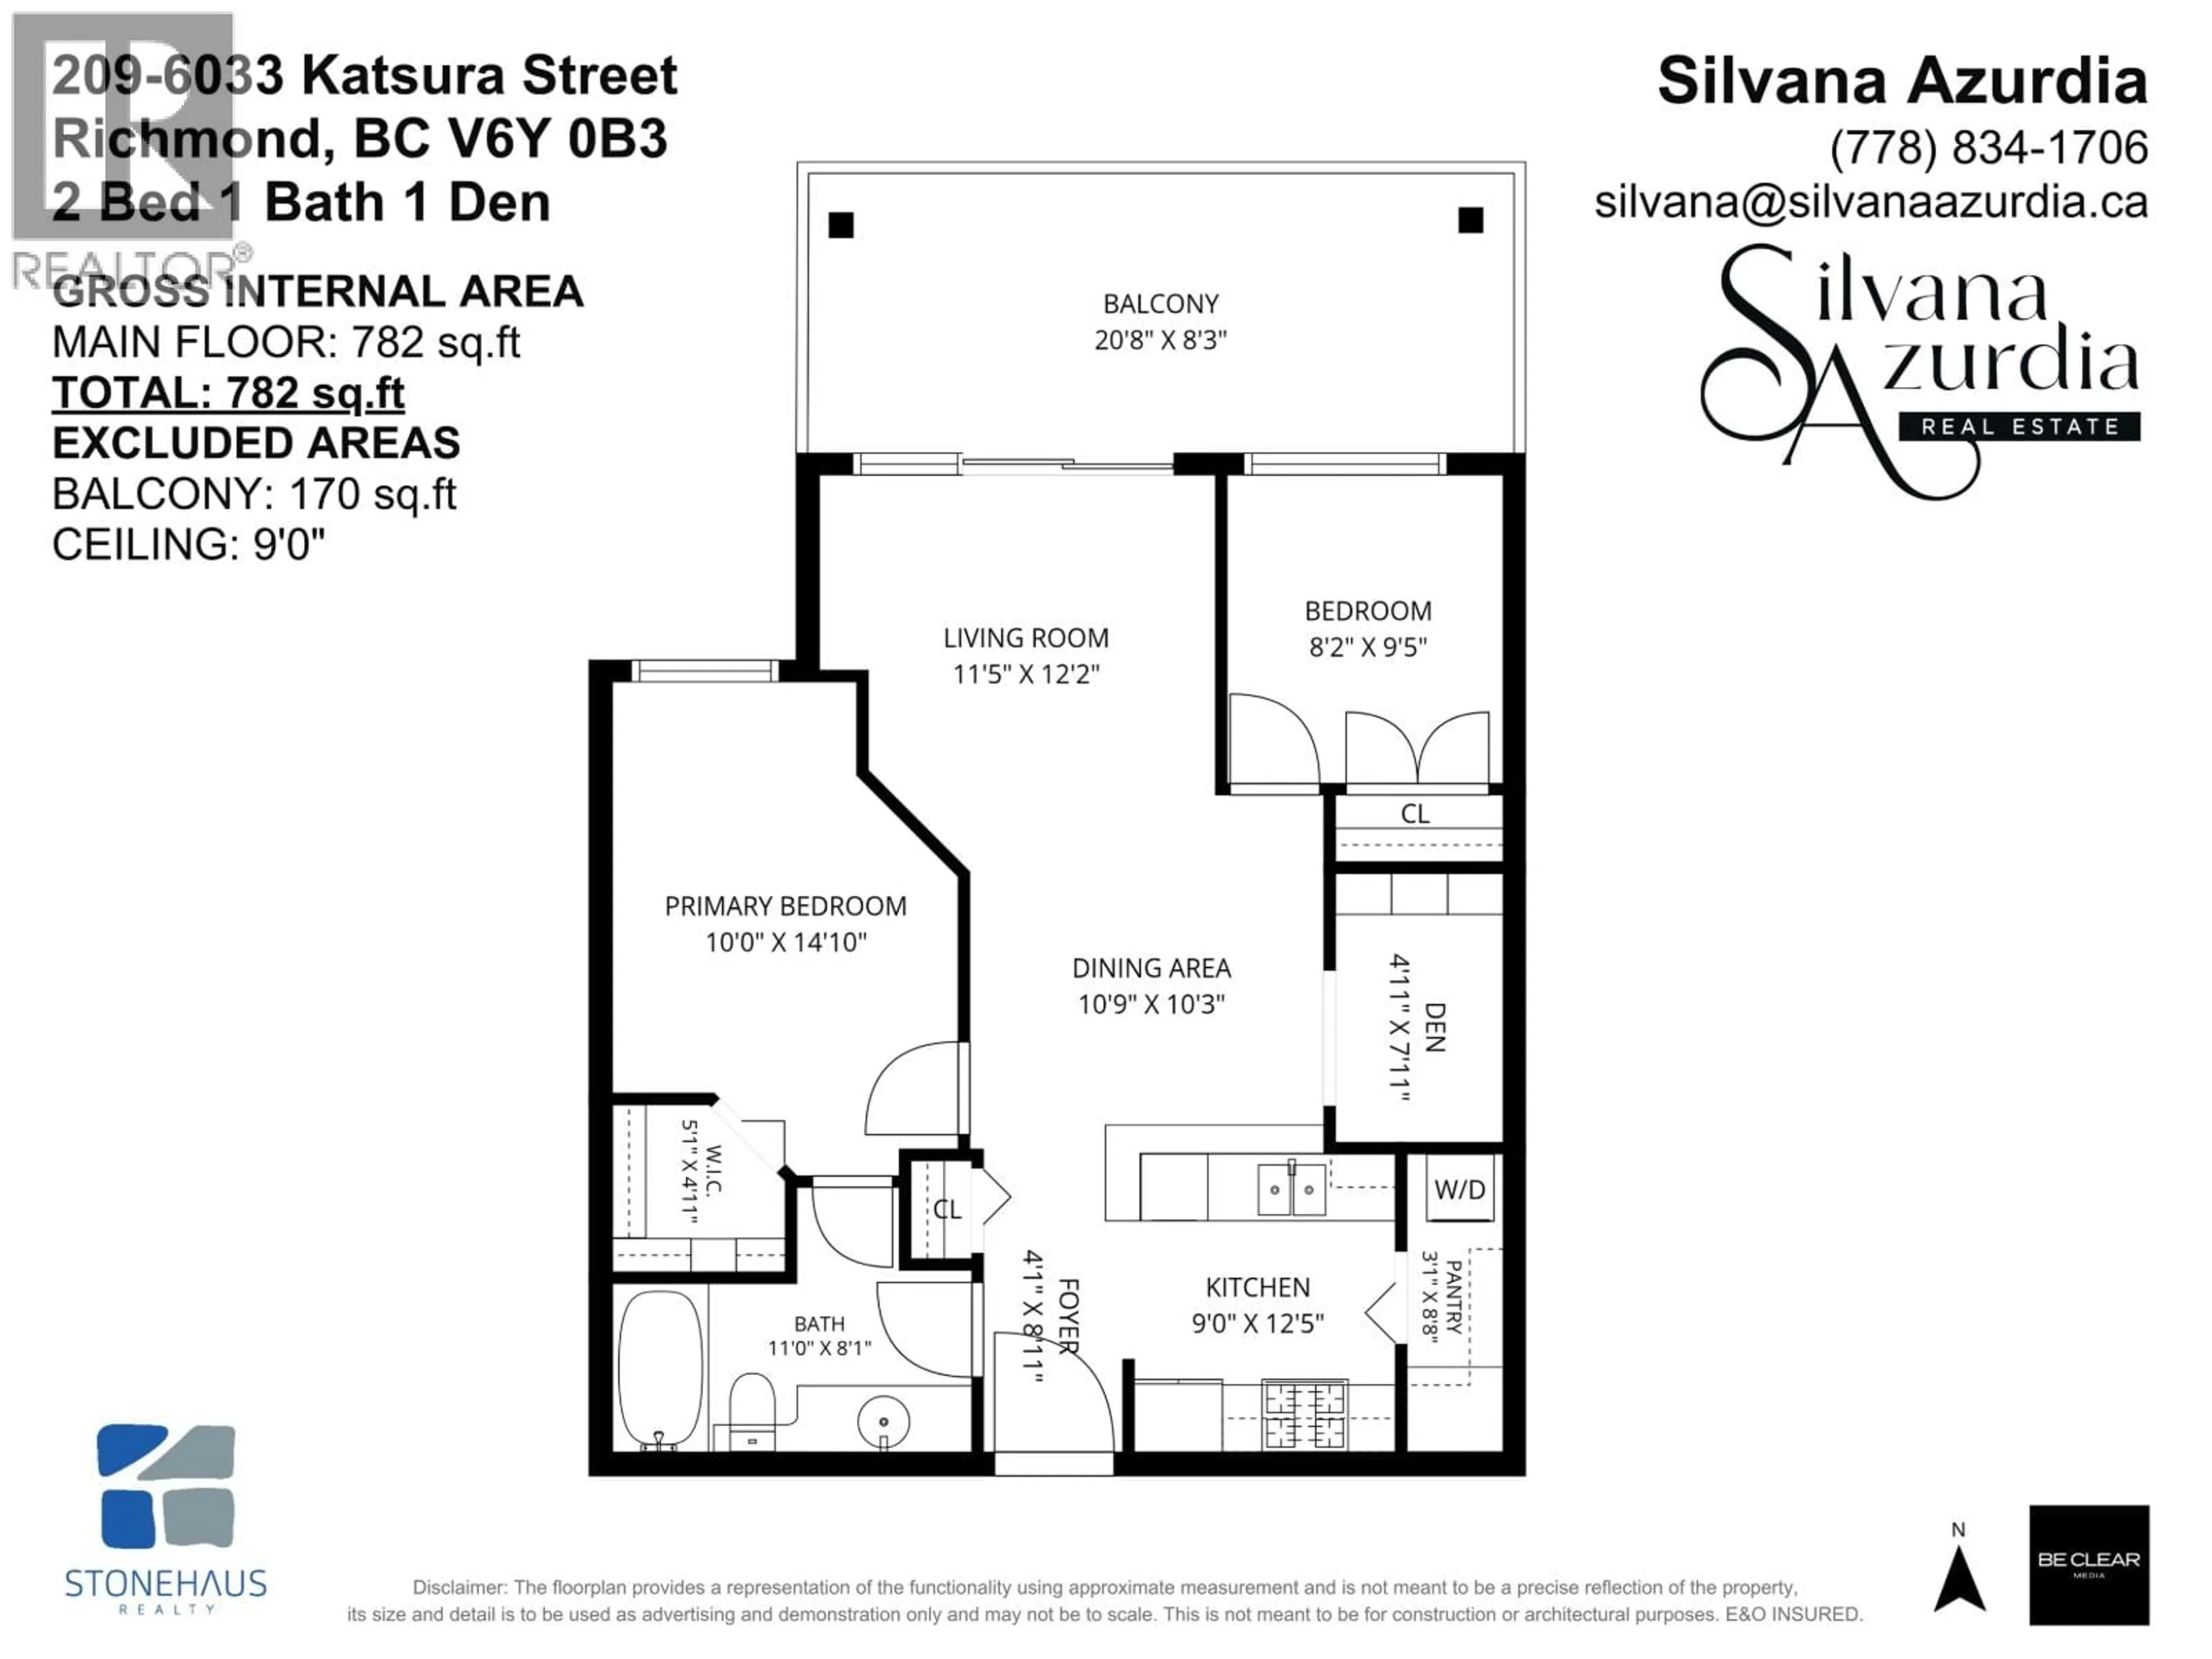
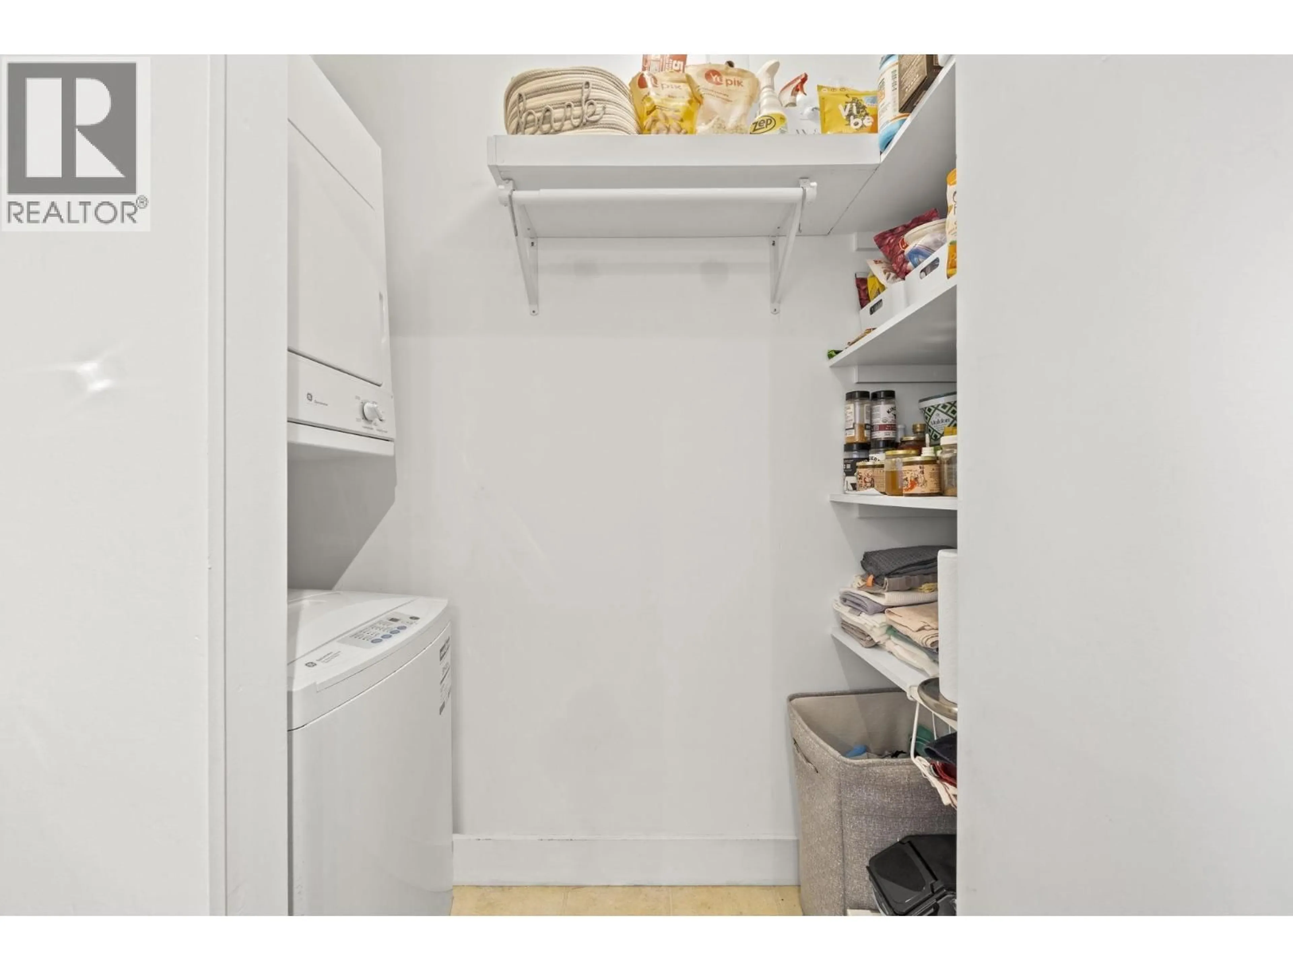
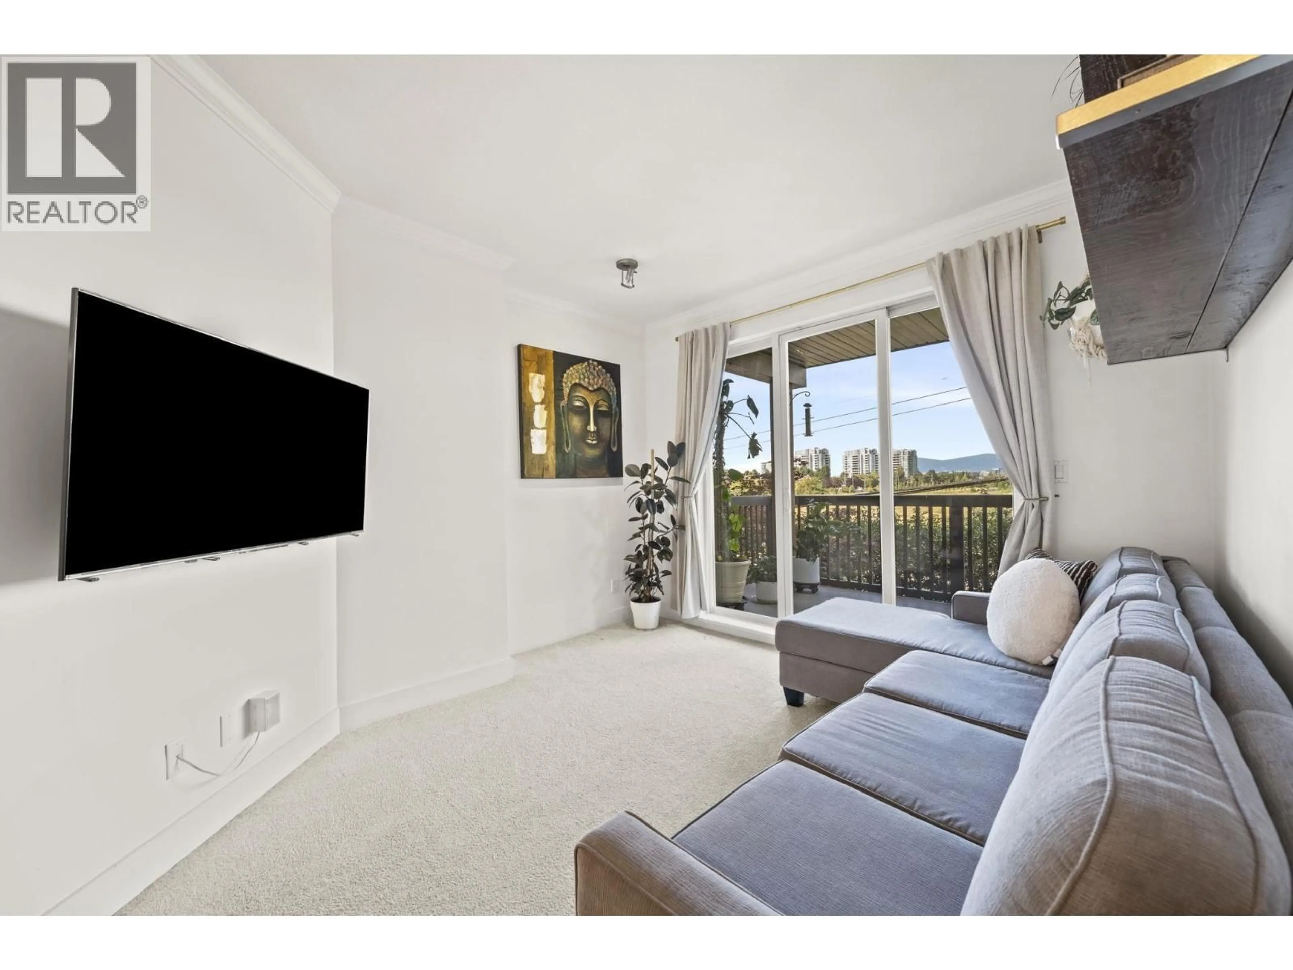
This beautifully maintained 2BR + den home offers a functional, open layout with 9´ ceilings and separated bedrooms. Unwind on the oversized 160 sq. ft. north-facing balcony while taking in the city skyline and North Shore mountain views. Updates include newer carpet, fresh paint, crown moulding, a new fridge and hood fan, plus updated pantry and primary closet spaces. Ideally located in one of Richmond´s best areas, surrounded by green space including Garden City Park trail outside your doorstep, within walking distance of catchment schools, Lansdowne Centre, T&T, KPU, transit and more. Easy access to the Canada Line and Highways 91 and 99 connects you to Vancouver, Delta, Surrey, YVR and beyond. Residents enjoy clubhouse amenities, a landscaped courtyard, a playground, visitor parking. (id:39198)


Property Details

StyleApartment
ViewView
Age of property2007
SqFt~782 SqFt
Lot Size-
Parking Spaces1
MLS ®NumberR3162439
Community NameRichmond
Data SourceCREA
Listing byStonehaus Realty Corp.

Features

Heating: Baseboard heaters, Radiant heat

Parking

Garage spaces -

Garage type -

Total parking spaces 1


Inclusions
Hydro
Water
Parking
Cable
Heat

Property History

Sep 8, 2026
ListedActive
$499,000
1 day on market
history photo preview33
Listing by crea®
Property listed by Stonehaus Realty Corp., Brokerage
Agent Banner Image
Interested in this property?Get in touch to get the inside scoop.

Population and Demographics

Overview

Total population 213914
Average household income $113,382

Age (%)

0 to 19
18%
20 to 34
21%
35 to 49
19%
50 to 64
22%
65 and plus
20%

Household composition (%)

Single family
66%
Single person
28%
Multi person
5%
Multi family
1%

Mother tongue (%)

English
35%
Yue (Cantonese)
23%
Mandarin
23%
Others
5%
Tagalog (Pilipino, Filipino)
4%
Punjabi (Panjabi)
2%
Min Nan (Chaochow, Teochow, Fukien, Taiwanese)
1%

House tenancy (%)

Owners
71%
Renters
29%

What’s nearby?Essentials within 5 km

Local Logic

Transportation Scores

Estimated Budget

Powered by:
The trademarks REALTOR®, REALTORS®, and the REALTOR® logo are controlled by The Canadian Real Estate Association (CREA) and identify real estate professionals who are members of CREA. The trademarks MLS®, Multiple Listing Service® and the associated logos are owned by CREA and identify the quality of services provided by real estate professionals who are members of CREA. Used under license.