206 - 5800 ANDREWS ROAD, Richmond, British Columbia V7E6M2
Contact us about this property
Highlights
Estimated valueThis is the price Wahi expects this property to sell for.
The calculation is powered by our Instant Home Value Estimate, which uses current market and property price trends to estimate your home’s value with a 90% accuracy rate.Not available
Price/Sqft$695/sqft
Monthly cost
Open Calculator
Description
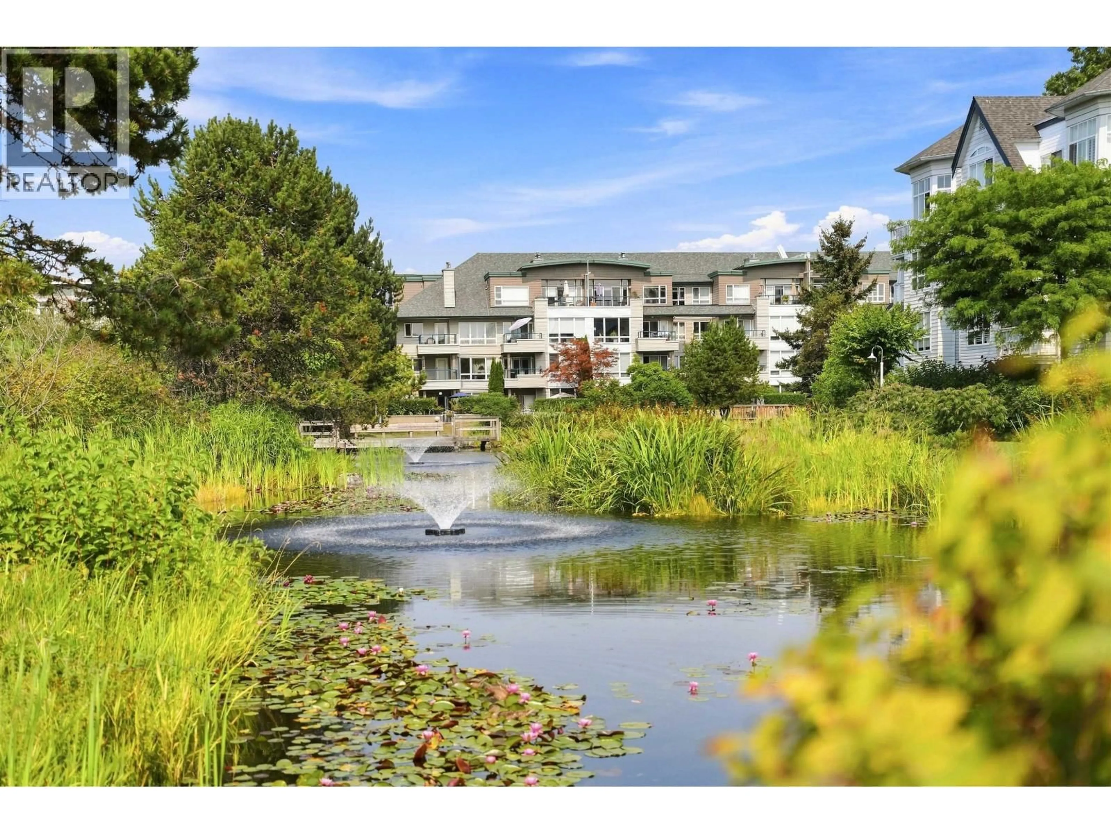
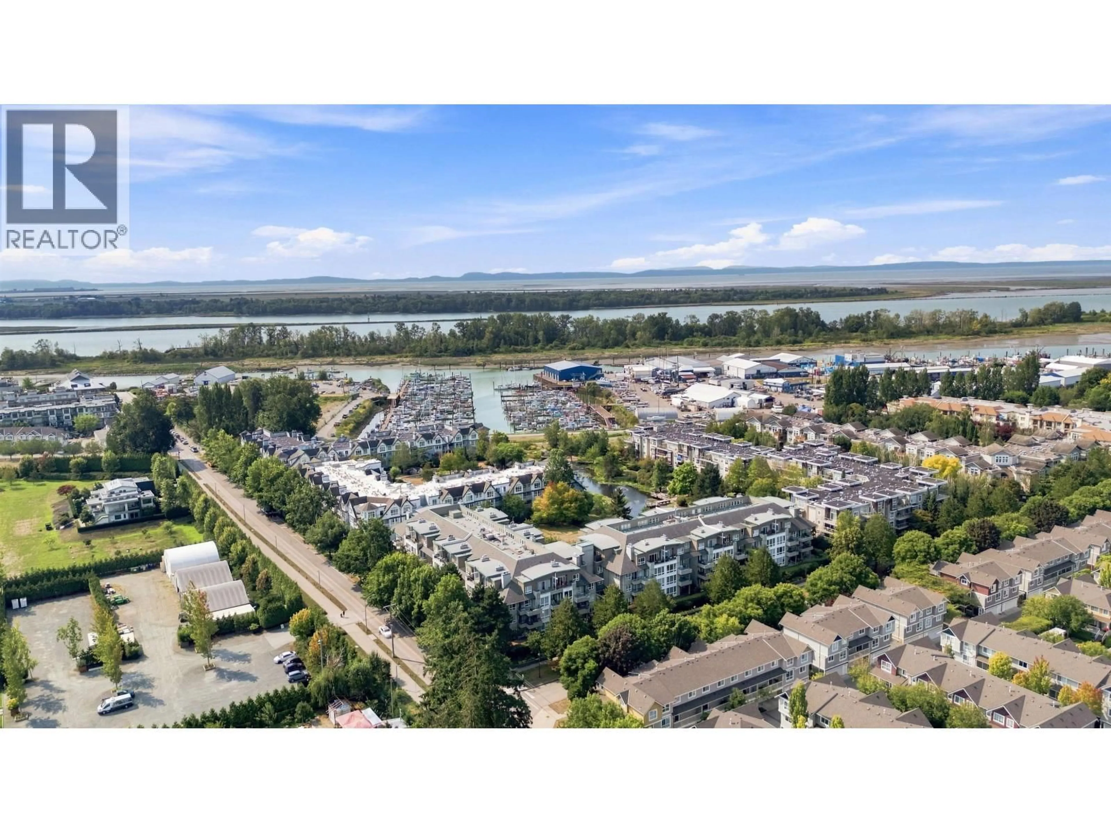
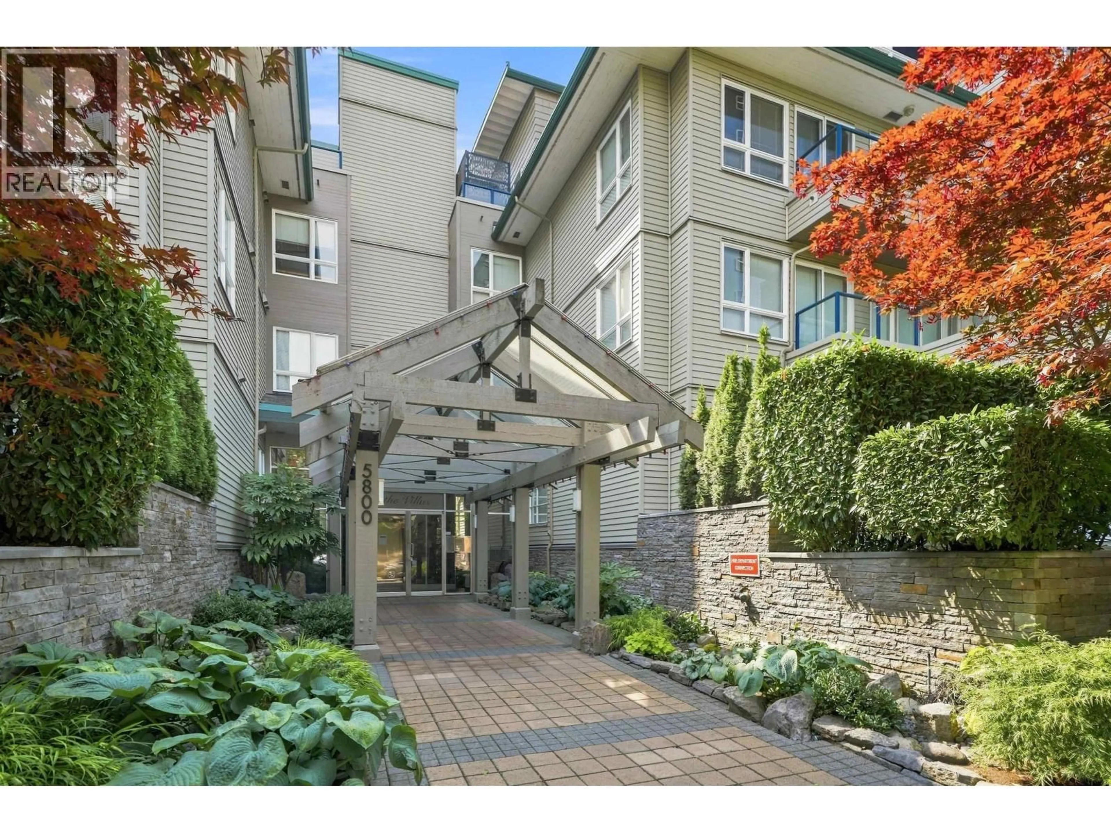
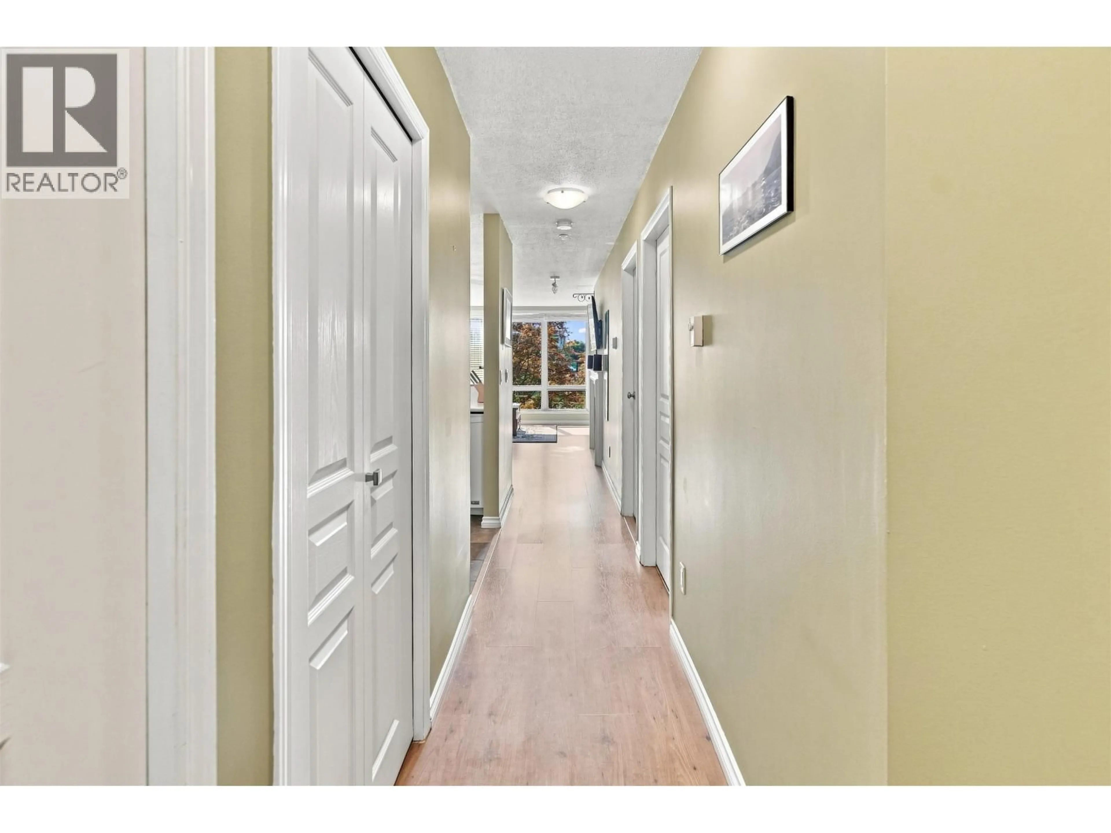
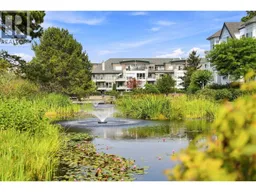
STEVESTON WATERFRONT OUTLOOK! One of the nicest outlooks at The Villas with beautiful views toward the lagoon, marina & water. This bright, south-facing 1 bedroom, 1 bathroom home offers 755 sqft of comfortable living space plus a large in-suite storage room. The spacious layout features a cheater ensuite, covered balcony for year round BBQing, gas fireplace, radiant floor heating & laminate flooring throughout. Additional updates include newer blinds, fridge & garburator. Enjoy one of the best parking stalls in the building! The building is fully rainscreened with a newer roof and healthy CRF for added peace of mind PLUS the strata fee includes heat, gas + city utilities. A fantastic opportunity to own in beautiful Steveston, just steps from the waterfront, marina, parks, shops and restaurants. Some photos are virtually staged. Call now to book your private showing! OPEN HOUSE: SUN, OCT 18 1:30-3:30PM (id:39198)
Property Details
Interior
Features
Exterior
Parking
Garage spaces -
Garage type -
Total parking spaces 1
Condo Details
Amenities
Guest Suite, Laundry - In Suite
Inclusions
Property History
 35
35
