Unknown for 171 - 3031 WILLIAMS ROAD, Richmond British Columbia V7E4G1
5 days on Market

171 - 3031 WILLIAMS ROAD, Richmond, British Columbia V7E4G1

Condo
4
2
~1475 sqft
$999,369
Get pre-qualifiedPowered by nesto
Condo
4
2
~1475 sqft

Contact us about this property

Call

Highlights

Property Estimate

Days on market5 days

Estimated valueNot available

Price/Sqft$677/sqft

Monthly cost

Open Calculator

Description

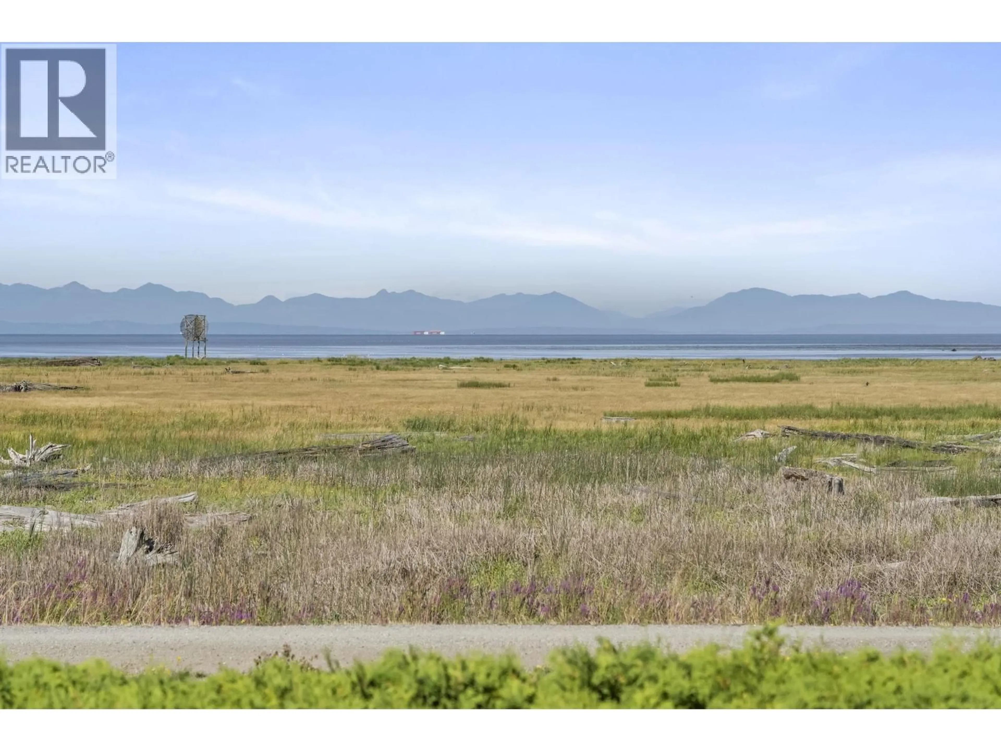
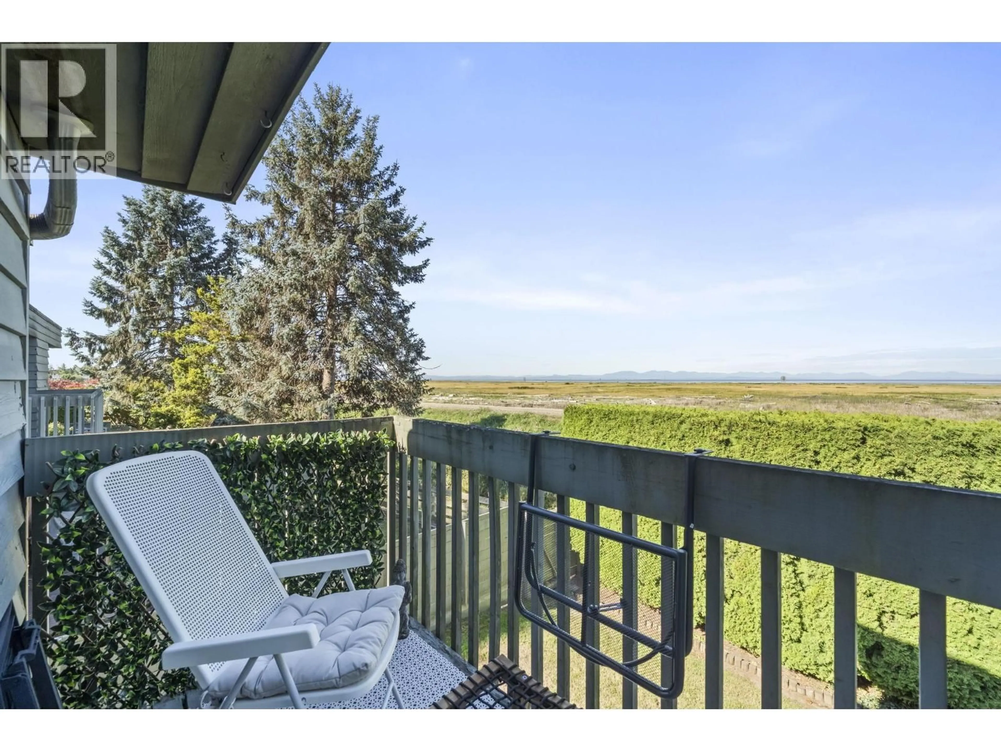
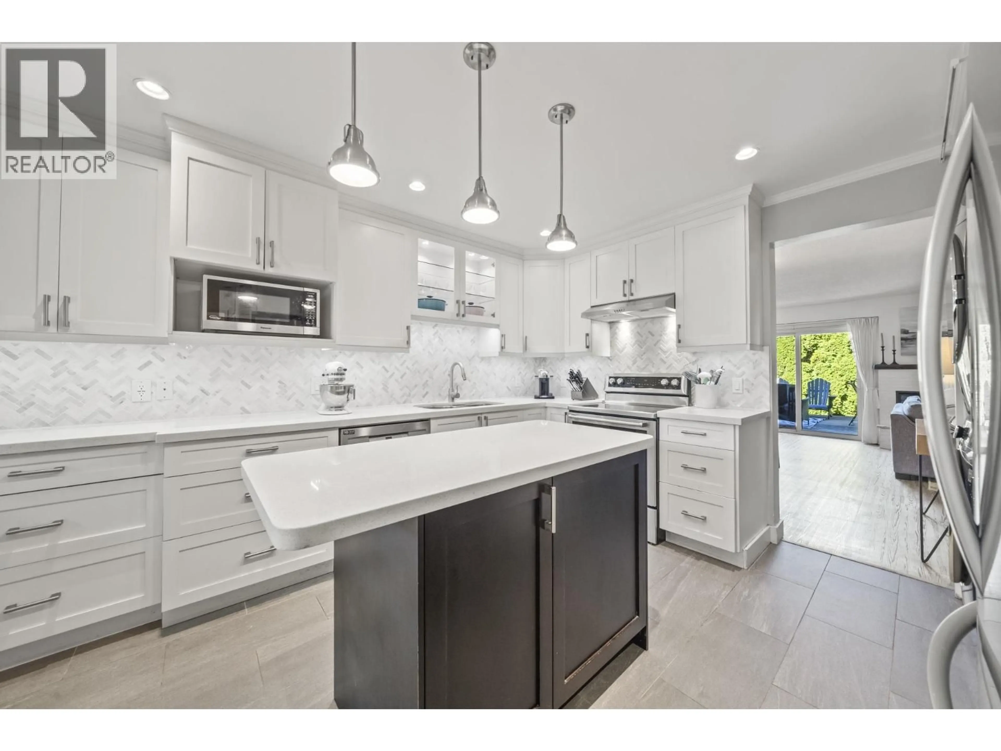
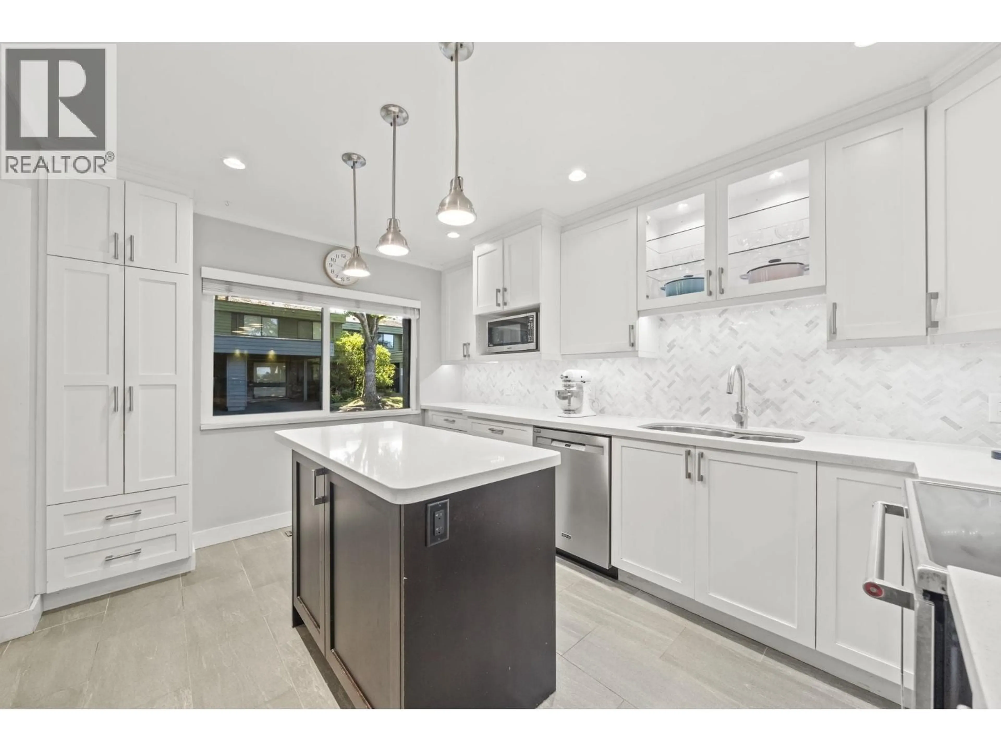
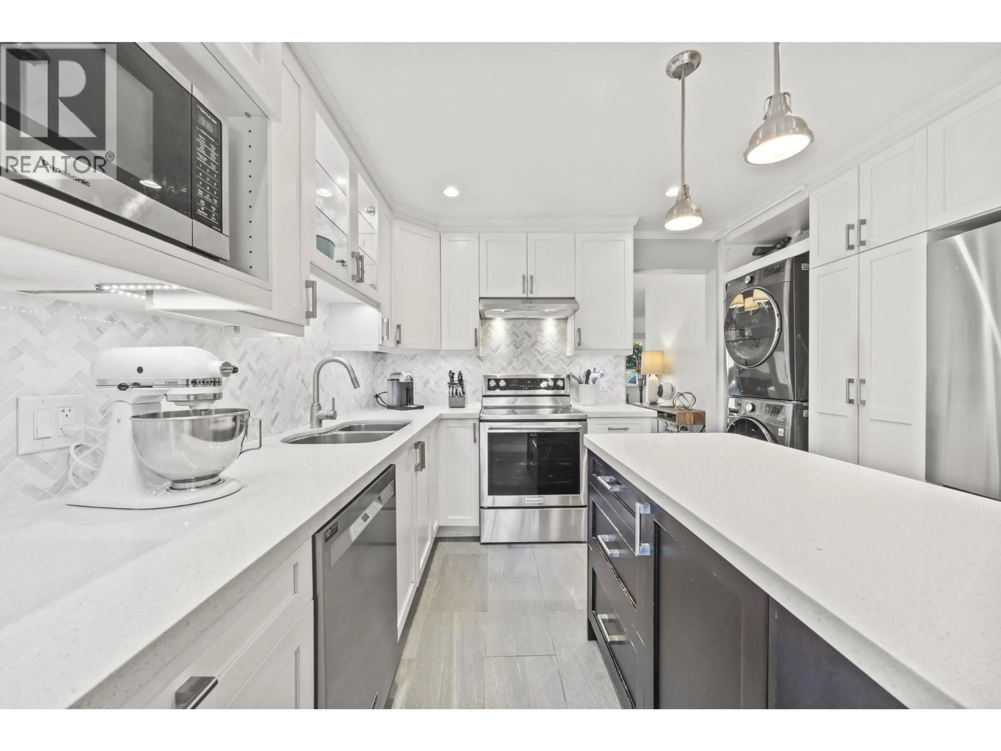
Experience elevated waterfront living in this rarely available, exquisitely renovated 4-bedroom, 1.5-bath end unit townhome showcasing breathtaking panoramic views of the West Dyke, ocean, and North Shore mountains. Thoughtfully redesigned with a sophisticated chef-inspired kitchen featuring quartz countertops, timeless white shaker cabinetry, and elegant finishes throughout, including beautifully renovated bathrooms, updated vinyl flooring, and new windows and sliding doors. Unwind in your private, hedged backyard oasis. Set in a coveted, family-friendly community with an outdoor pool, basketball court, lush green space, direct access to the West Dyke Trail, top schools, covered parking, and abundant visitor parking. (id:39198)


Property Details

StyleRow / Townhouse
View-
Age of property1975
SqFt~1475 SqFt
Lot Size-
Parking Spaces2
MLS ®NumberR3152449
Community NameRichmond
Data SourceCREA
Listing byMacdonald Realty Westmar

Features

Heating: Forced air

Features

Pool: Outdoor pool

Parking

Garage spaces -

Garage type -

Total parking spaces 2


Amenities

Laundry - In Suite

Inclusions
Hydro
Water
Parking
Cable
Heat

Property History

Aug 4, 2026
ListedActive
$999,369
5 days on market
history photo preview34
Listing by crea®
Property listed by Macdonald Realty Westmar, Brokerage
Agent Banner Image
Interested in this property?Get in touch to get the inside scoop.

Population and Demographics

Overview

Total population 213914
Average household income $113,382

Age (%)

0 to 19
18%
20 to 34
21%
35 to 49
19%
50 to 64
22%
65 and plus
20%

Household composition (%)

Single family
66%
Single person
28%
Multi person
5%
Multi family
1%

Mother tongue (%)

English
35%
Yue (Cantonese)
23%
Mandarin
23%
Others
5%
Tagalog (Pilipino, Filipino)
4%
Punjabi (Panjabi)
2%
Min Nan (Chaochow, Teochow, Fukien, Taiwanese)
1%

House tenancy (%)

Owners
71%
Renters
29%

What’s nearby?Essentials within 5 km

Local Logic

Transportation Scores

Estimated Budget

Powered by:
The trademarks REALTOR®, REALTORS®, and the REALTOR® logo are controlled by The Canadian Real Estate Association (CREA) and identify real estate professionals who are members of CREA. The trademarks MLS®, Multiple Listing Service® and the associated logos are owned by CREA and identify the quality of services provided by real estate professionals who are members of CREA. Used under license.